

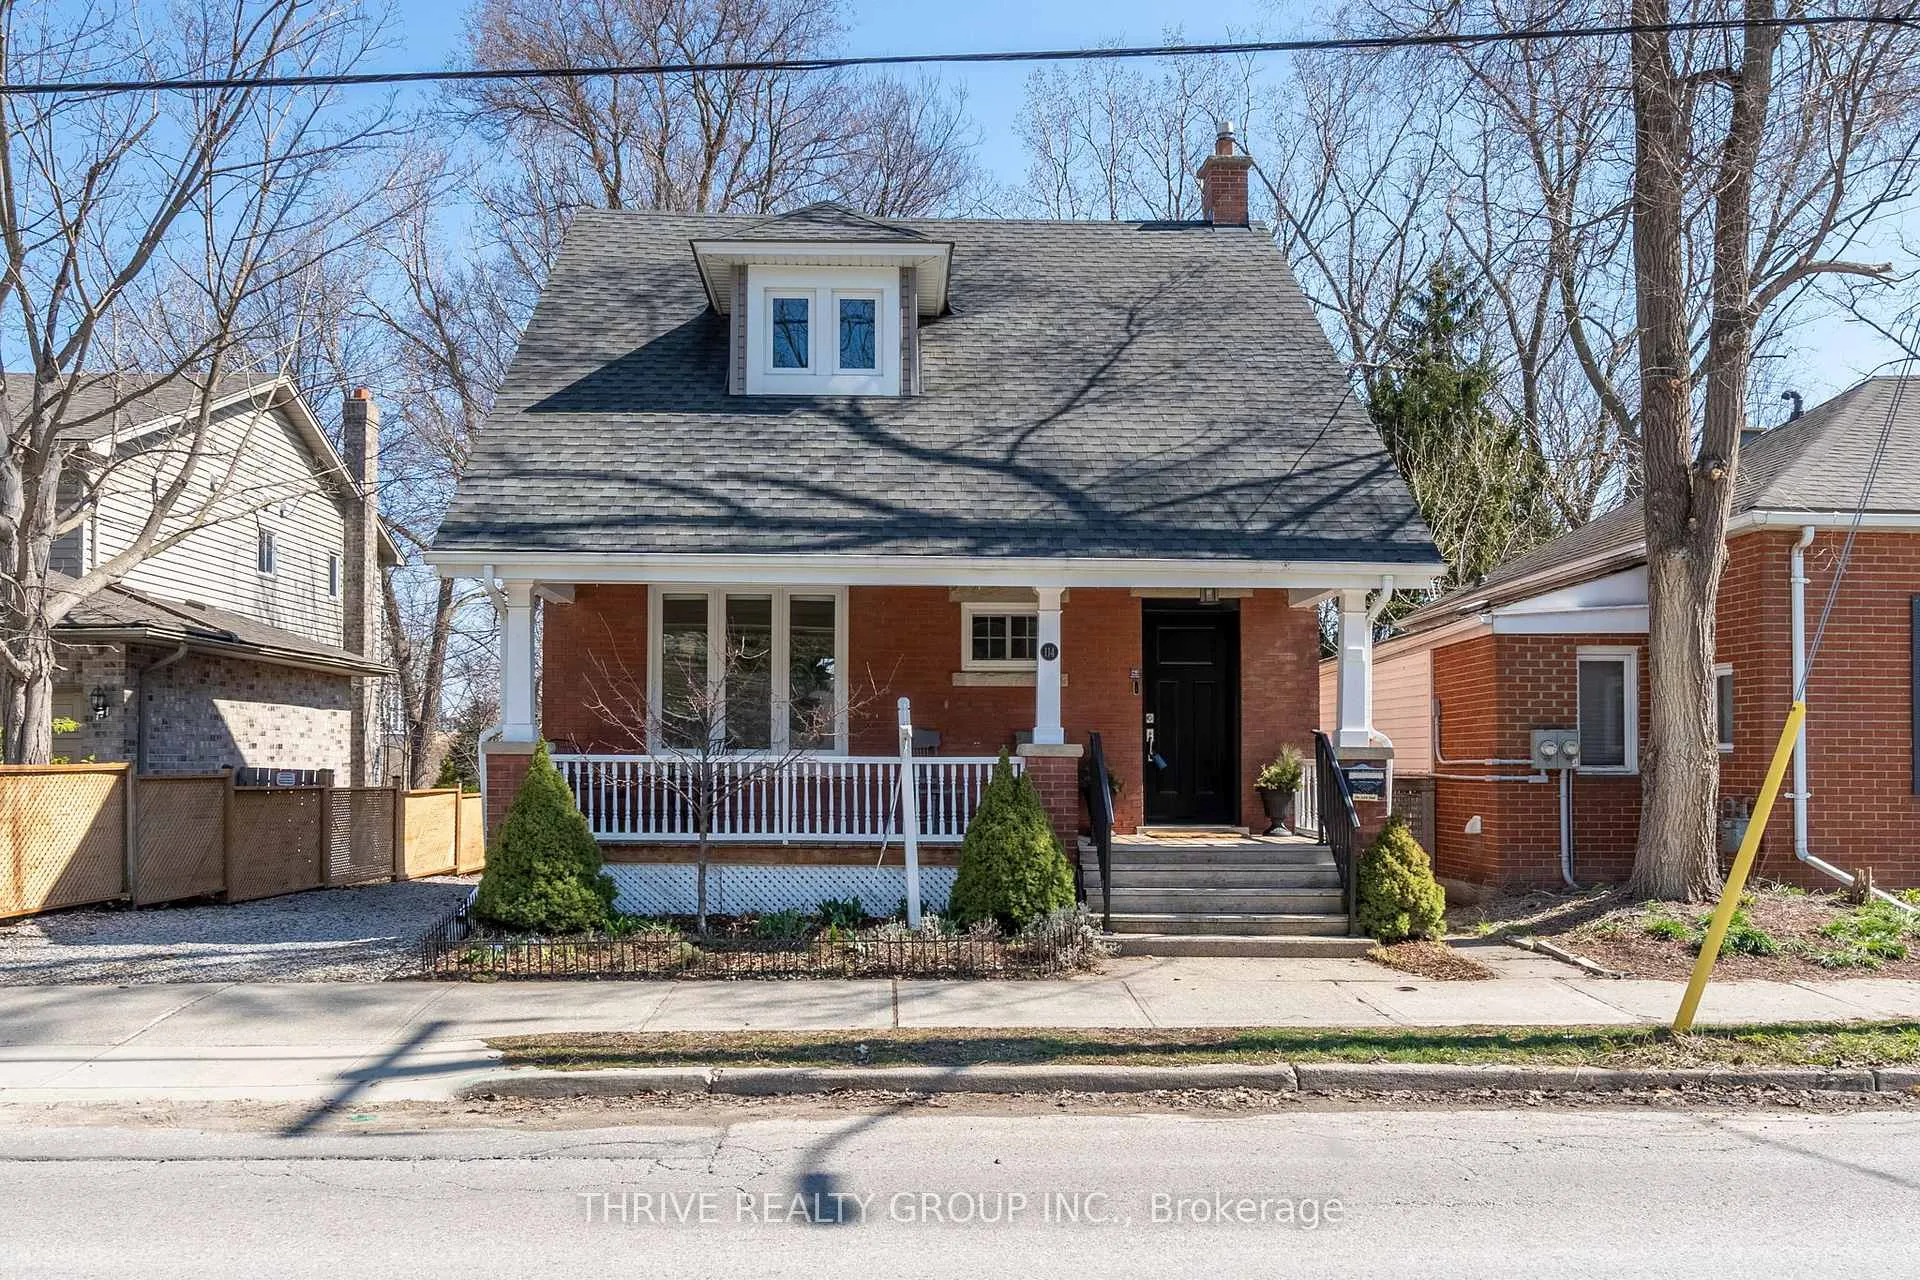
114 Wortley Road
114 Wortley Road
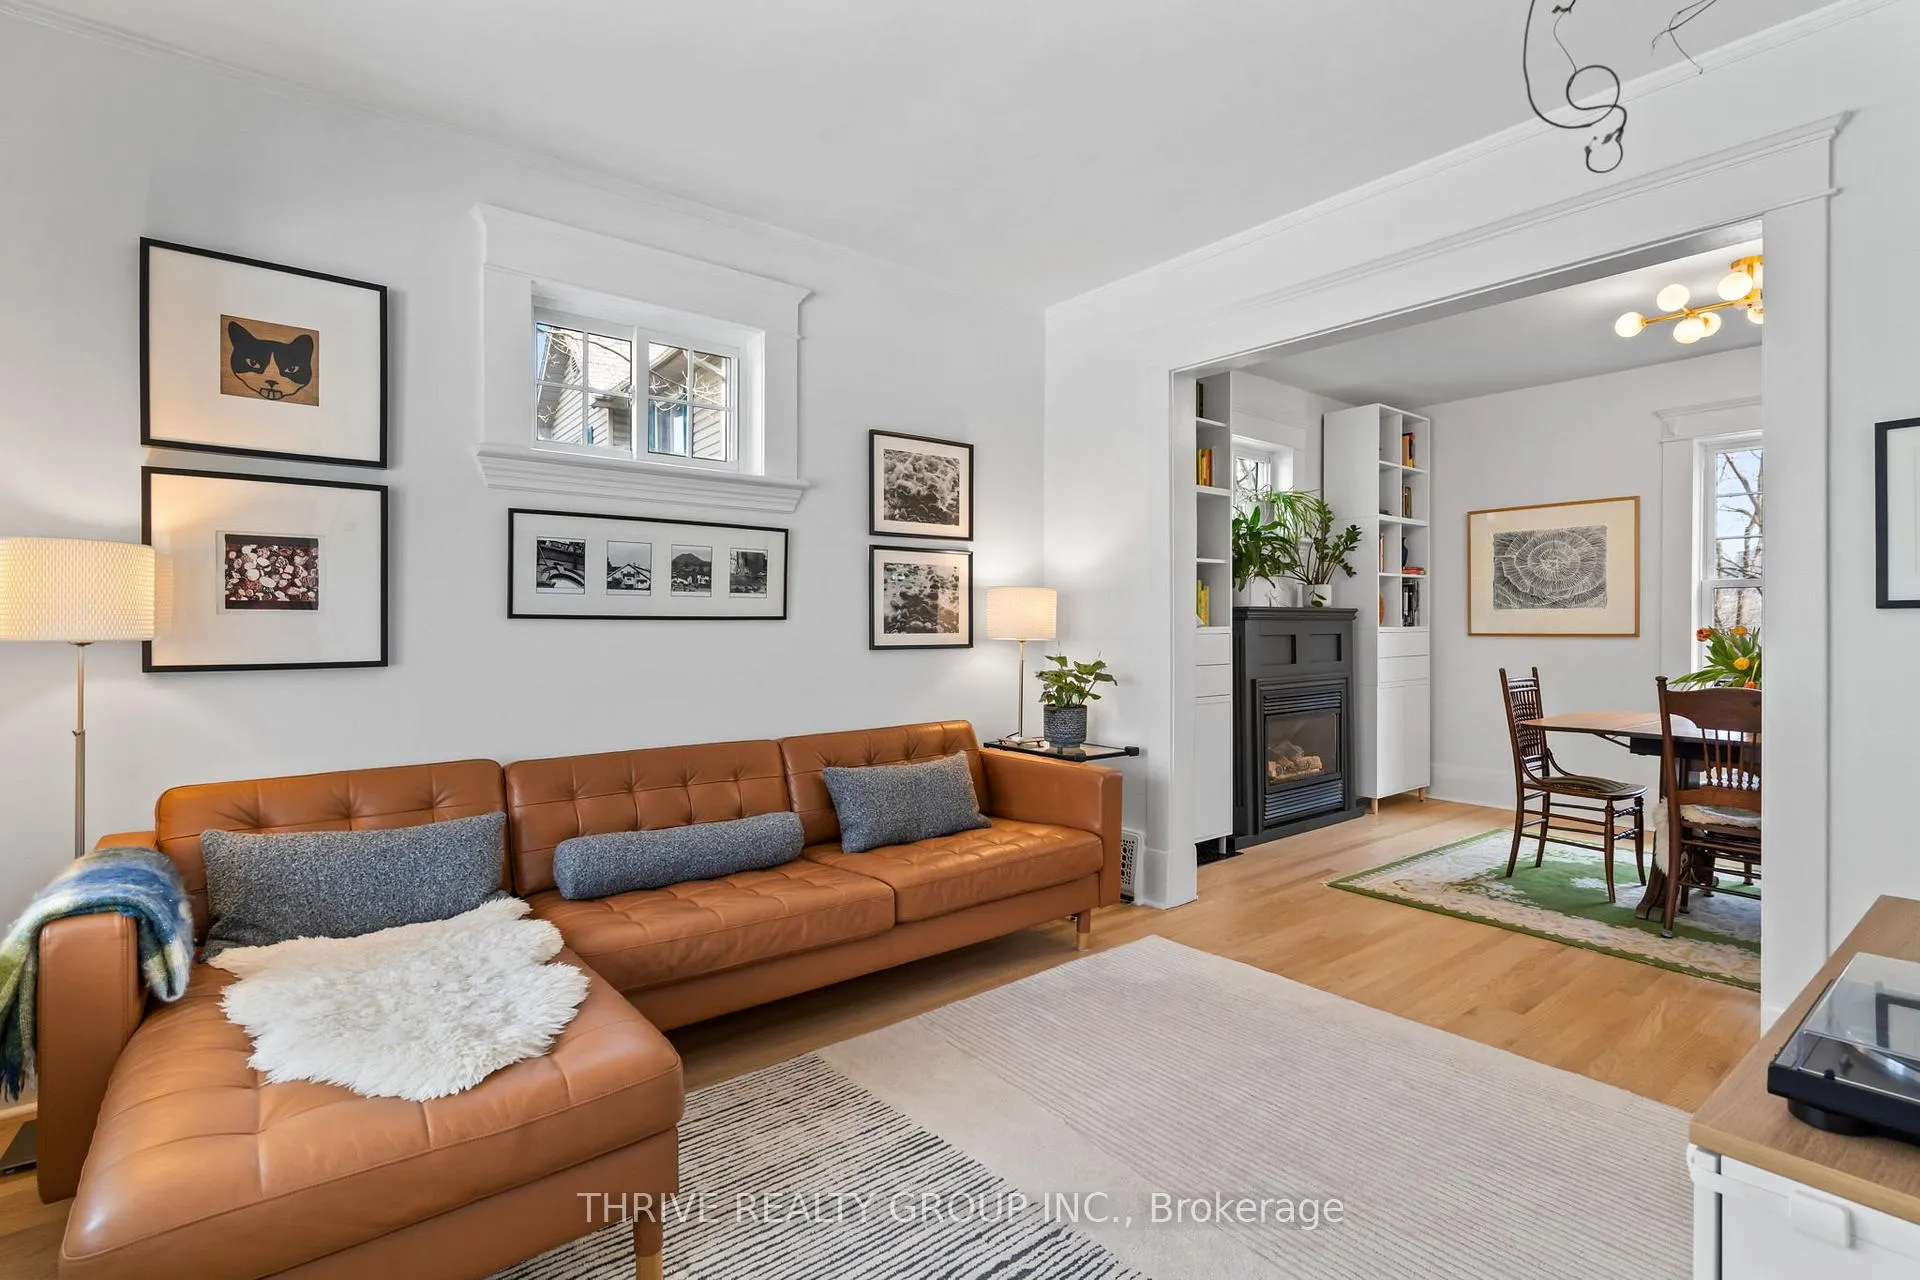 See all 50 photos
Property history
Facts and features
- BasementPart finished
- Water, sewerMunicipal
- HeatingForced air
- CoolingCentral air
- Fireplace
- Central air
The homeDetached, 1 1/2 storey, 700–1,100 sq ft
- Type: Detached
- Style: 1 1/2 storey
- Living space: 700–1,100 sq ft
- Basement: Partially finished
InsideFireplace Yes, natural gas, Rooms above ground 11, Bedrooms 3
- Fireplace: Yes, natural gas
- Rooms above ground: 11
- Bedrooms: 3
- Bathrooms: 2
- Kitchens: 1
- Family room: Yes
Outside and lotBrick, Asphalt shingle, Concrete block
- Exterior: Brick
- Roof: Asphalt shingle
- Foundation: Concrete block
- Size: 40.45 × 126.4 ft
Parking3 Parking
- Spaces: 3 Parking
Heating, water and powerForced air, gas, Central air, Municipal water
- Heating: Forced air, gas
- Cooling: Central air
- Water: Municipal water
- Sewer: Municipal sewer
Costs and taxesTaxes $4,459 a year, HST No HST, Rental items None
- Taxes, 2025: $4,459 a year
- HST: No HST
- Rental items: None
Included in the saleGazebo, wardrobe and blinds in nursery, shelving unit in upstairs bathroom, fridge, stove, dishwasher, washer and dryer, Deep freeze, book cases in dining room, and basement shelving units, nursery curtains.
- Included: Gazebo, wardrobe and blinds in nursery, shelving unit in upstairs bathroom, fridge, stove, dishwasher, washer and dryer
- Not included: Deep freeze, book cases in dining room, and basement shelving units, nursery curtains.
Listing detailsX12975946, Sold, Apr 9, 2026
- MLS® number: X12975946
- Status: Sold
- Listed on: Apr 9, 2026
- Days on market: 11
- Updated: Apr 20, 2026
- Possession: Flexible
- Occupied by: Owner
- Listing brokerage: THRIVE REALTY GROUP INC.
About this home
114 Wortley Road, London (South F), ON N6C 3N8
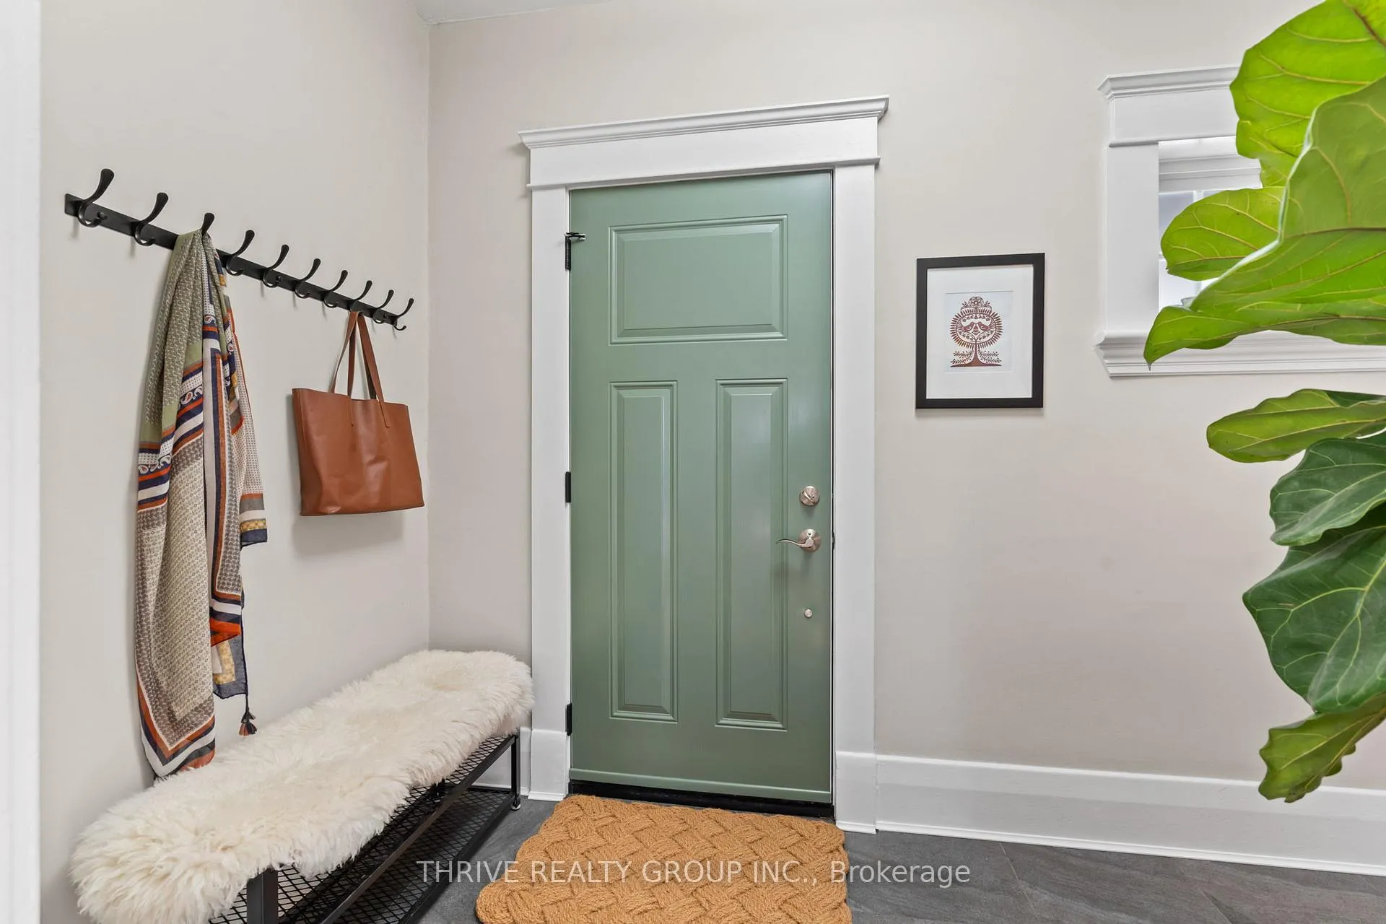
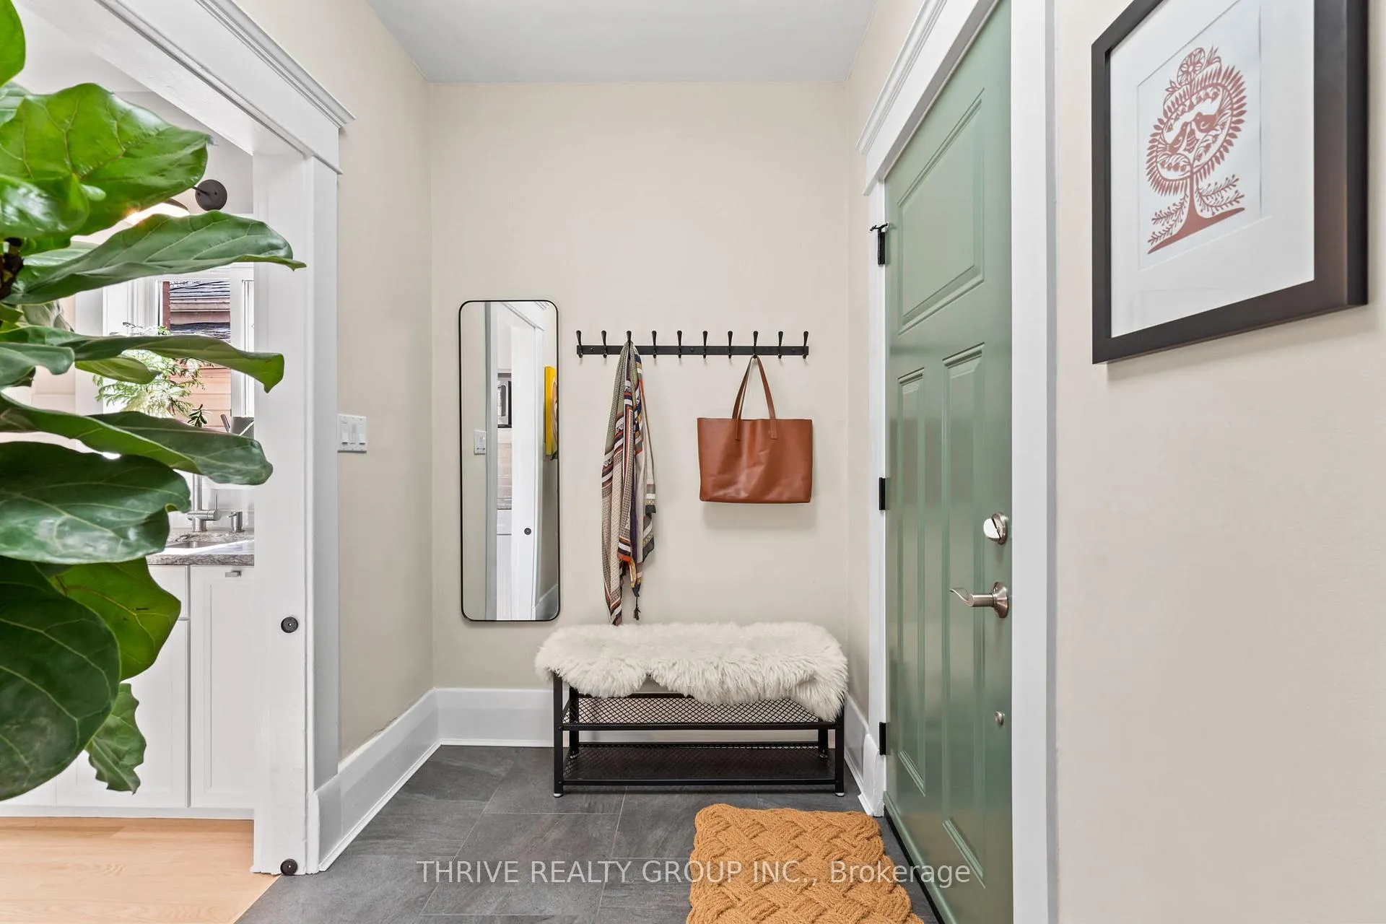
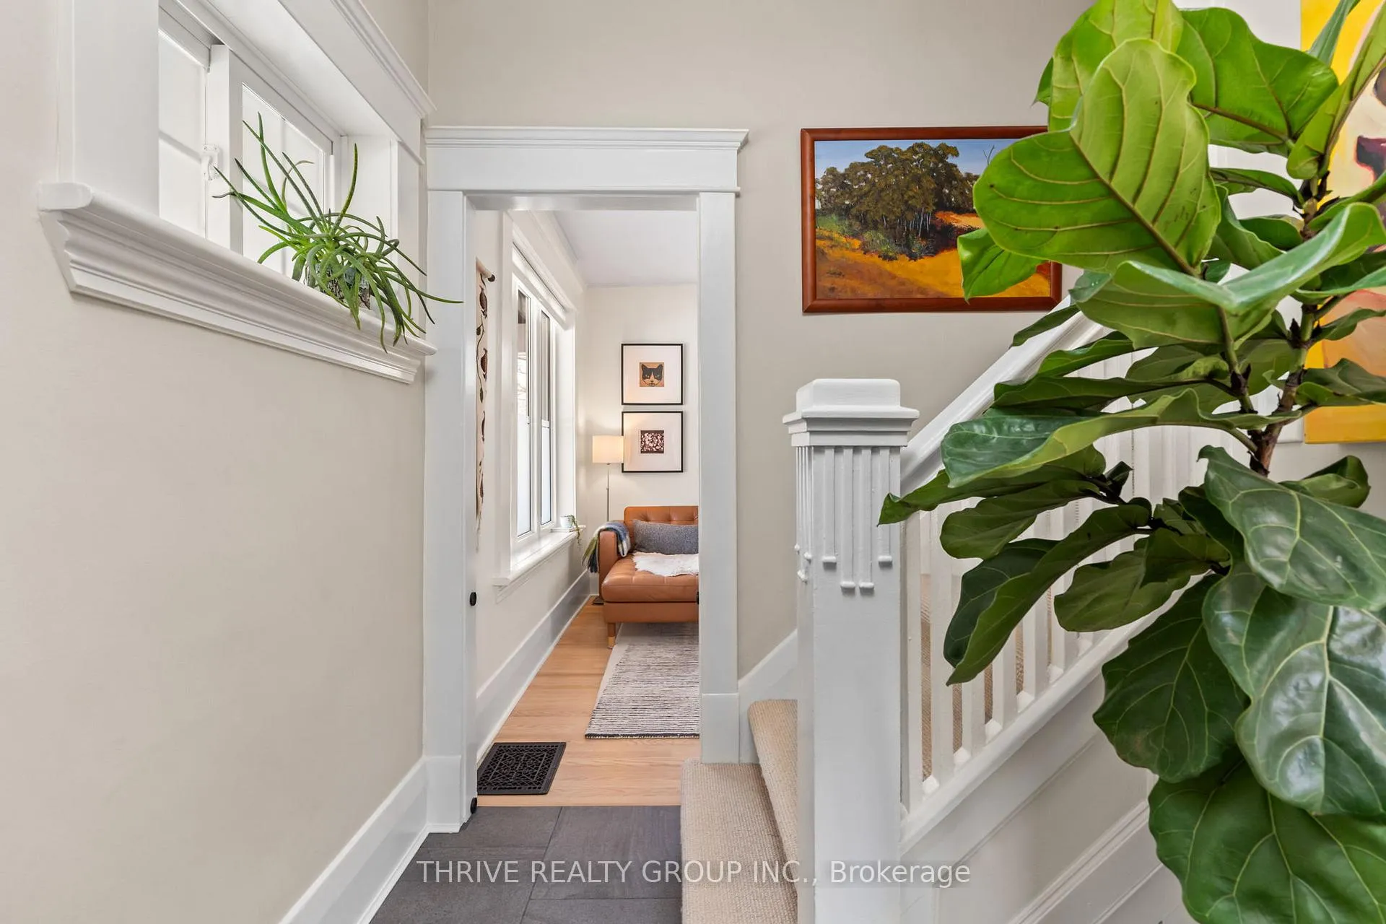
Welcome to this beautifully updated 1 1/2-storey home in the heart of highly sought-after Wortley Village that also backs onto Thames Park with downtown views and no rear neighbours. Offering 3 bedrooms, 2 full bathrooms, and a finished basement, this charming home blends timeless character with thoughtful modern updates for comfortable everyday living. The main floor features a warm and inviting layout with a cozy living and dining area, complete with NEW oak hardwood floors and a natural gas fireplace. In addition, a stylish kitchen showcasing professionally painted cabinetry, an updated backsplash, and an induction stove. Upstairs, you'll find refinished original oak hardwood floors and a well-designed bedroom layout with a full bath, ideal for families, guests, or home office needs. The finished basement adds valuable additional living space, a full bathroom, and plumbing roughed in for a future kitchenette-offering excellent potential for customization. In addition the lower level offers an exterior side door to set it up for a possible income unit. Step outside to a backyard that truly feels like a dream. Thoughtfully redesigned for both relaxation and entertaining, this outdoor space features updated landscaping with lots of perennials, a vegetable garden, gravel and interlock patio areas, and a beautiful gazebo setting. Additional notable features include a natural gas BBQ hookup, updated front door and windows, and many other updates. Located in one of London's most desirable neighbourhoods, this exceptional home is just steps to Wortley Village shops, restaurants, parks, schools, and all the charm this vibrant community has to offer.
Ask about this home
A HOMEH agent will answer your questions about this home.
Around this home
Daily convenience, out of 100, from the distances below
Schools nearby
School rating, out of 10.
Helpful calculators
Your HOMEH agent

"I would see it this week."