

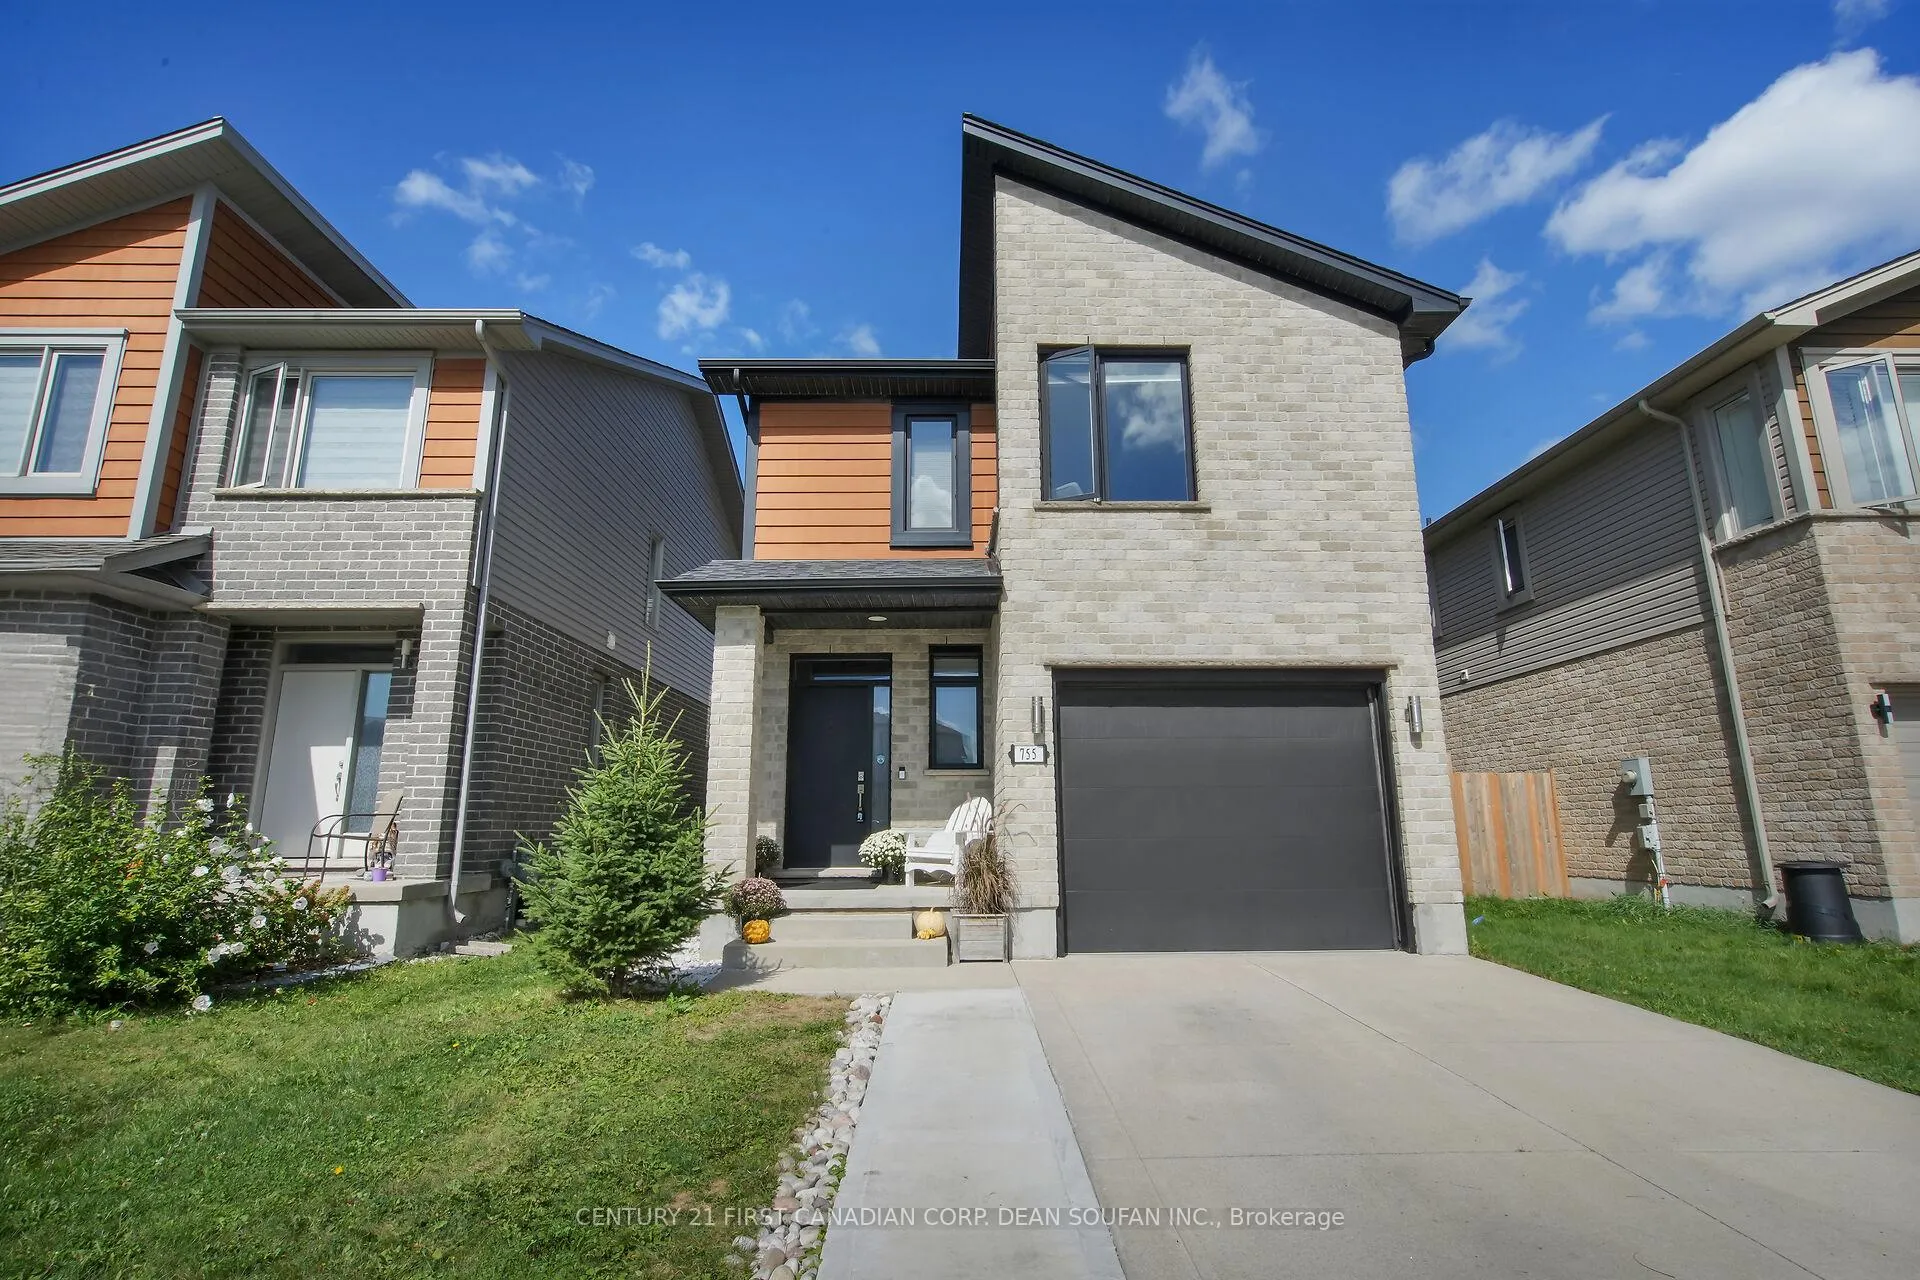
755 Freeport Street
755 Freeport Street
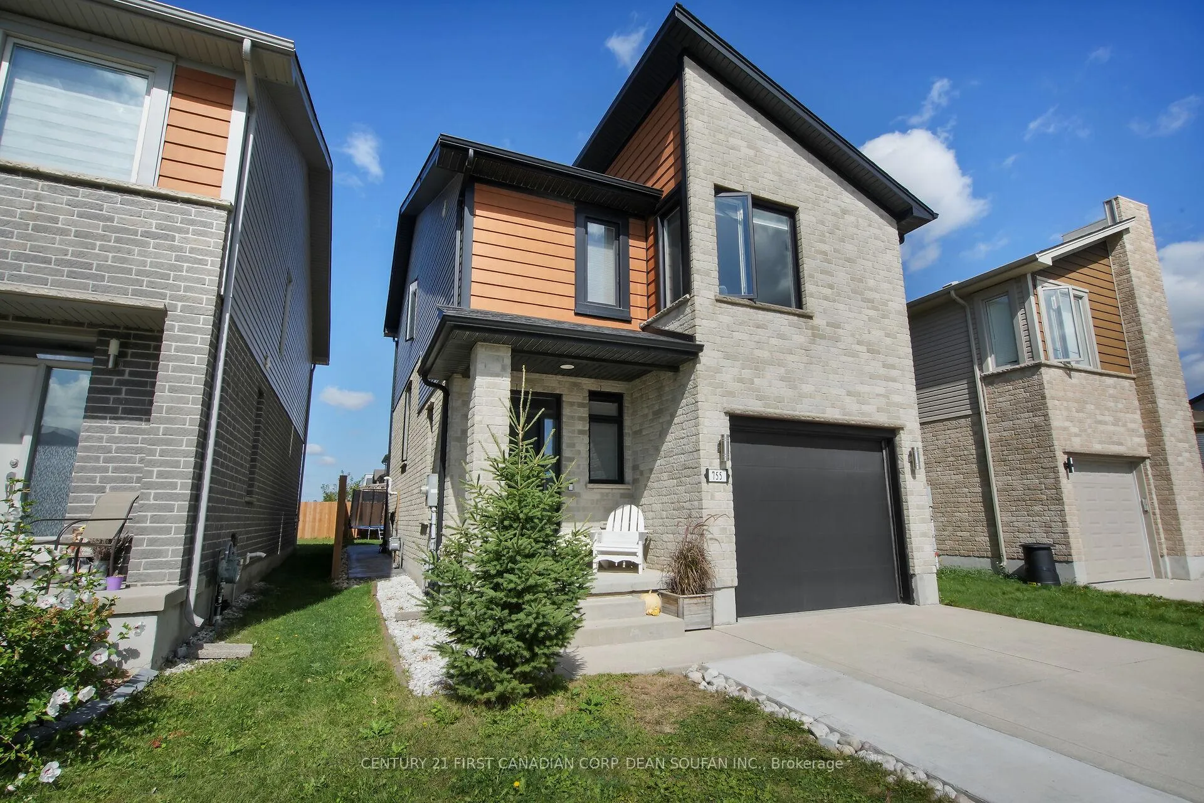
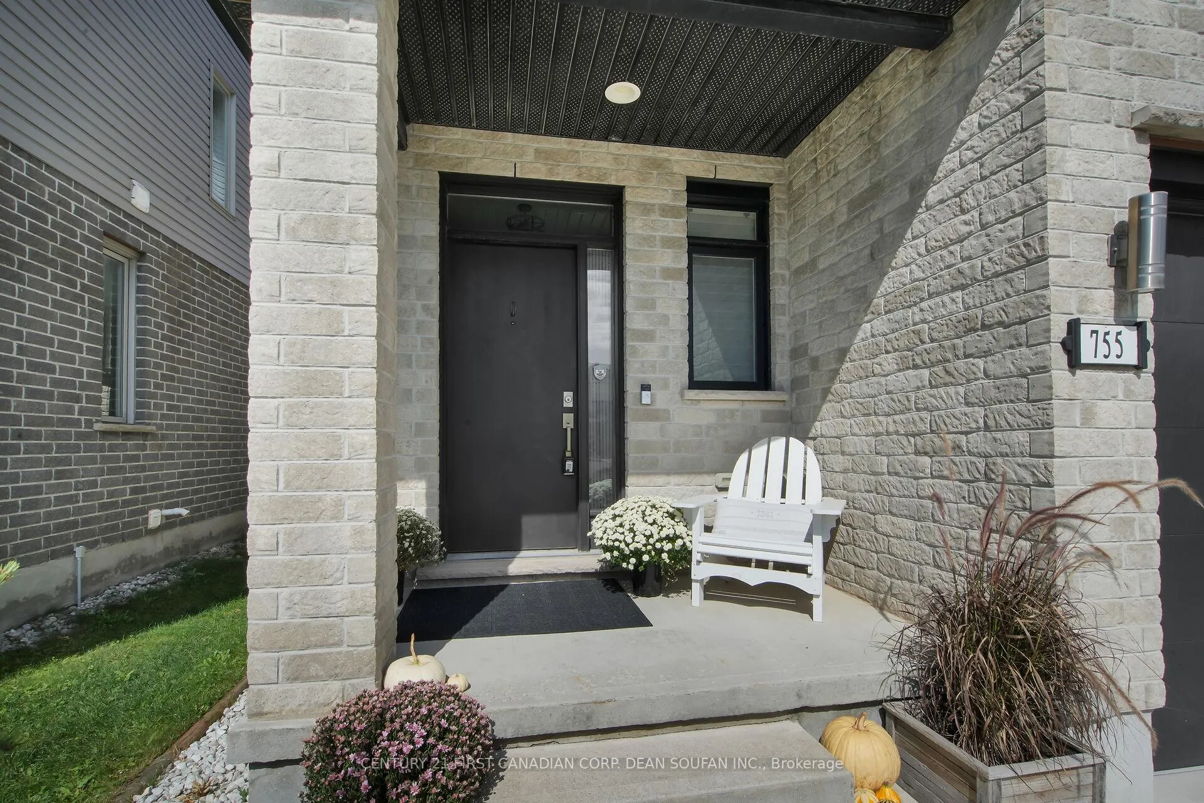
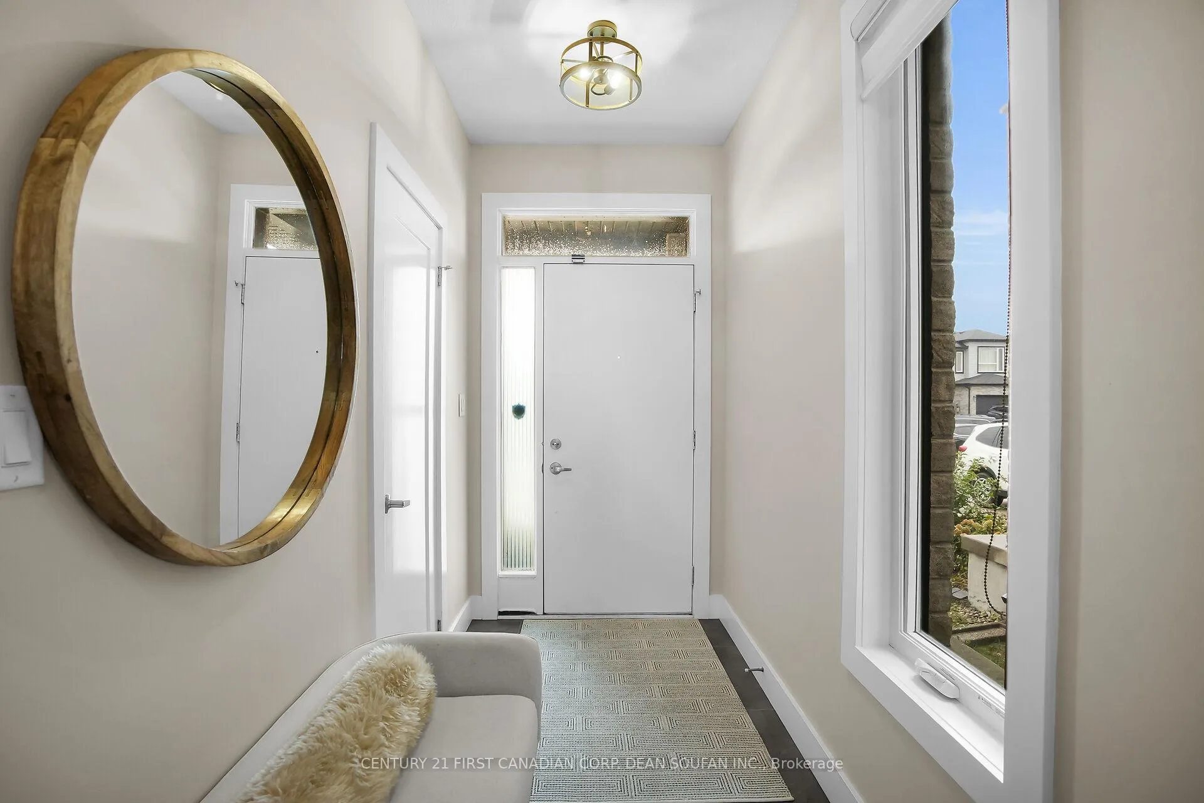
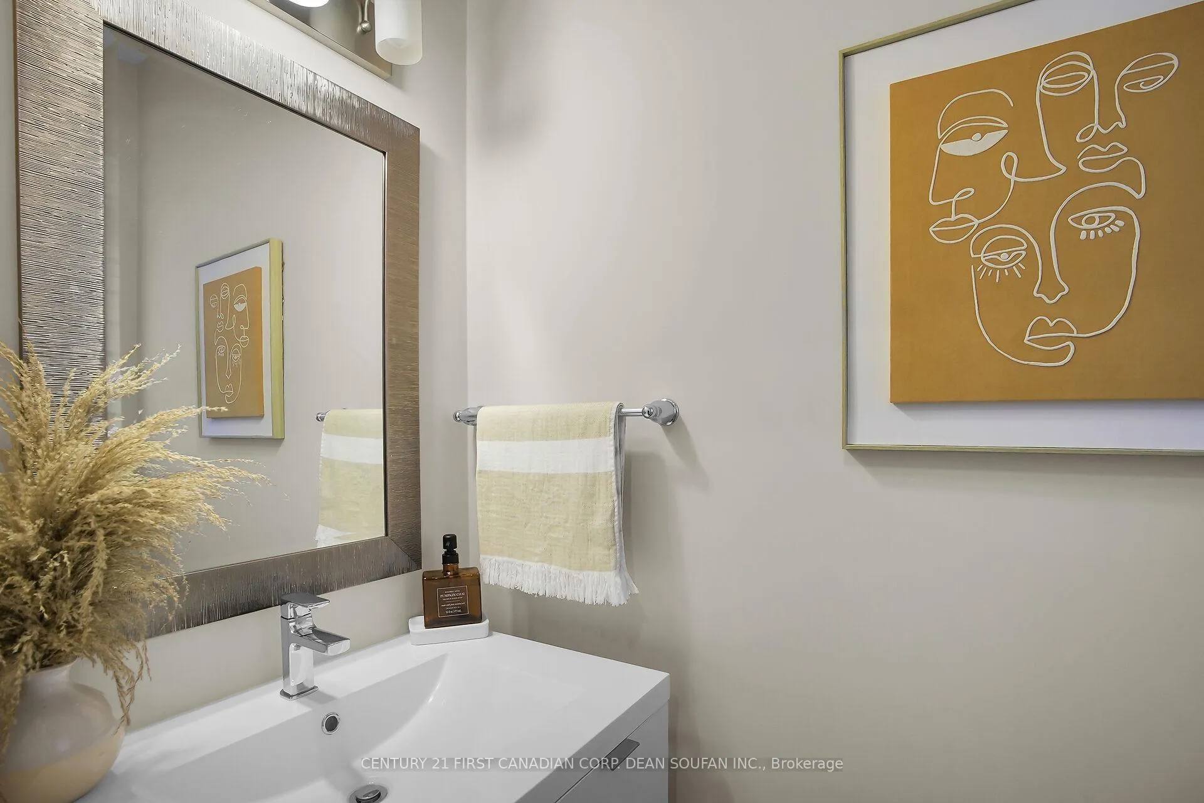 See all 40 photos
Property history
Facts and features
- BasementFinished
- Age of home6–15 years
- Water, sewerMunicipal
- HeatingForced air
- Fireplace
- Central air
The homeDetached, 2-storey, Age 6–15 years
- Type: Detached
- Style: 2-storey
- Age: 6–15 years
- Living space: 1,500–2,000 sq ft
- Basement: Full, finished
InsideFireplace Yes, natural gas, Storage, Rooms above ground 8
- Fireplace: Yes, natural gas
- Features: Storage
- Rooms above ground: 8
- Rooms in the basement: 2
- Bedrooms: 3
- Bathrooms: 4
- Kitchens: 1
- Family room: Yes
Outside and lotBrick, vinyl siding, Asphalt shingle, Concrete
- Exterior: Brick, vinyl siding
- Roof: Asphalt shingle
- Foundation: Concrete
- Features: Deck, porch
- Other structures: Fence - full
- Size: 30.51 × 105.51 ft
- Zoning: R1-13(3)
Parking1 Garage, Attached, Private
- Spaces: 1 Garage
- Garage: Attached
- Driveway: Private
Heating, water and powerForced air, gas, Central air, Municipal water
- Heating: Forced air, gas
- Cooling: Central air
- Water: Municipal water
- Sewer: Municipal sewer
Costs and taxesTaxes $4,828 a year, HST No HST, Hot water heater
- Taxes, 2025: $4,828 a year
- HST: No HST
- Rental items: Hot water heater
- Under contract: Hot water heater
Included in the saleFridge, stove, dishwasher, microwave, washer, dryer, Not included None
- Included: Fridge, stove, dishwasher, microwave, washer, dryer
- Not included: None
NearbyGolf, park, public transit, rec./commun.centre, school, fenced yard
- Close to: Golf, park, public transit, rec./commun.centre, school, fenced yard
Listing detailsX12976272, Sold, Apr 9, 2026
- MLS® number: X12976272
- Status: Sold
- Listed on: Apr 9, 2026
- Days on market: 20
- Updated: Apr 29, 2026
- Possession: Flexible
- Occupied by: Owner
- Listing brokerage: CENTURY 21 FIRST CANADIAN CORP. DEAN SOUFAN INC.
About this home
755 Freeport Street, London (North E), ON N6G 0R4
Welcome to 755 Freeport Street. This modern two-storey home offers 1,601 square feet as per MPAC along with approximately 300 square feet of finished basement space. It is a wonderful fit for families, empty nesters or investors. A former model home, The Napa blends stylish design with practical living. The property is located in the highly desirable Hyde Park Meadows community, within walking distance of Smart Centres Commercial shopping centre, St. André Bessette Catholic Secondary School, a medical centre, a day spa, restaurants and many other conveniences. Sellers are the original owners and purchased the home in 2020, the home has been carefully maintained. Recent improvements include fresh paint, a newer deck and updated privacy fencing. Inside, you will find three spacious bedrooms, three and a half bathrooms, a fully finished basement and a one car garage. This is an excellent opportunity to own a well designed and move in ready home in a sought after neighbourhood. Book your showing today and experience everything this property has to offer.
Ask about this home
A HOMEH agent will answer your questions about this home.
Around this home
Daily convenience, out of 100, from the distances below
Schools nearby
School rating, out of 10.
Helpful calculators
Your HOMEH agent

"I would see it this week."