

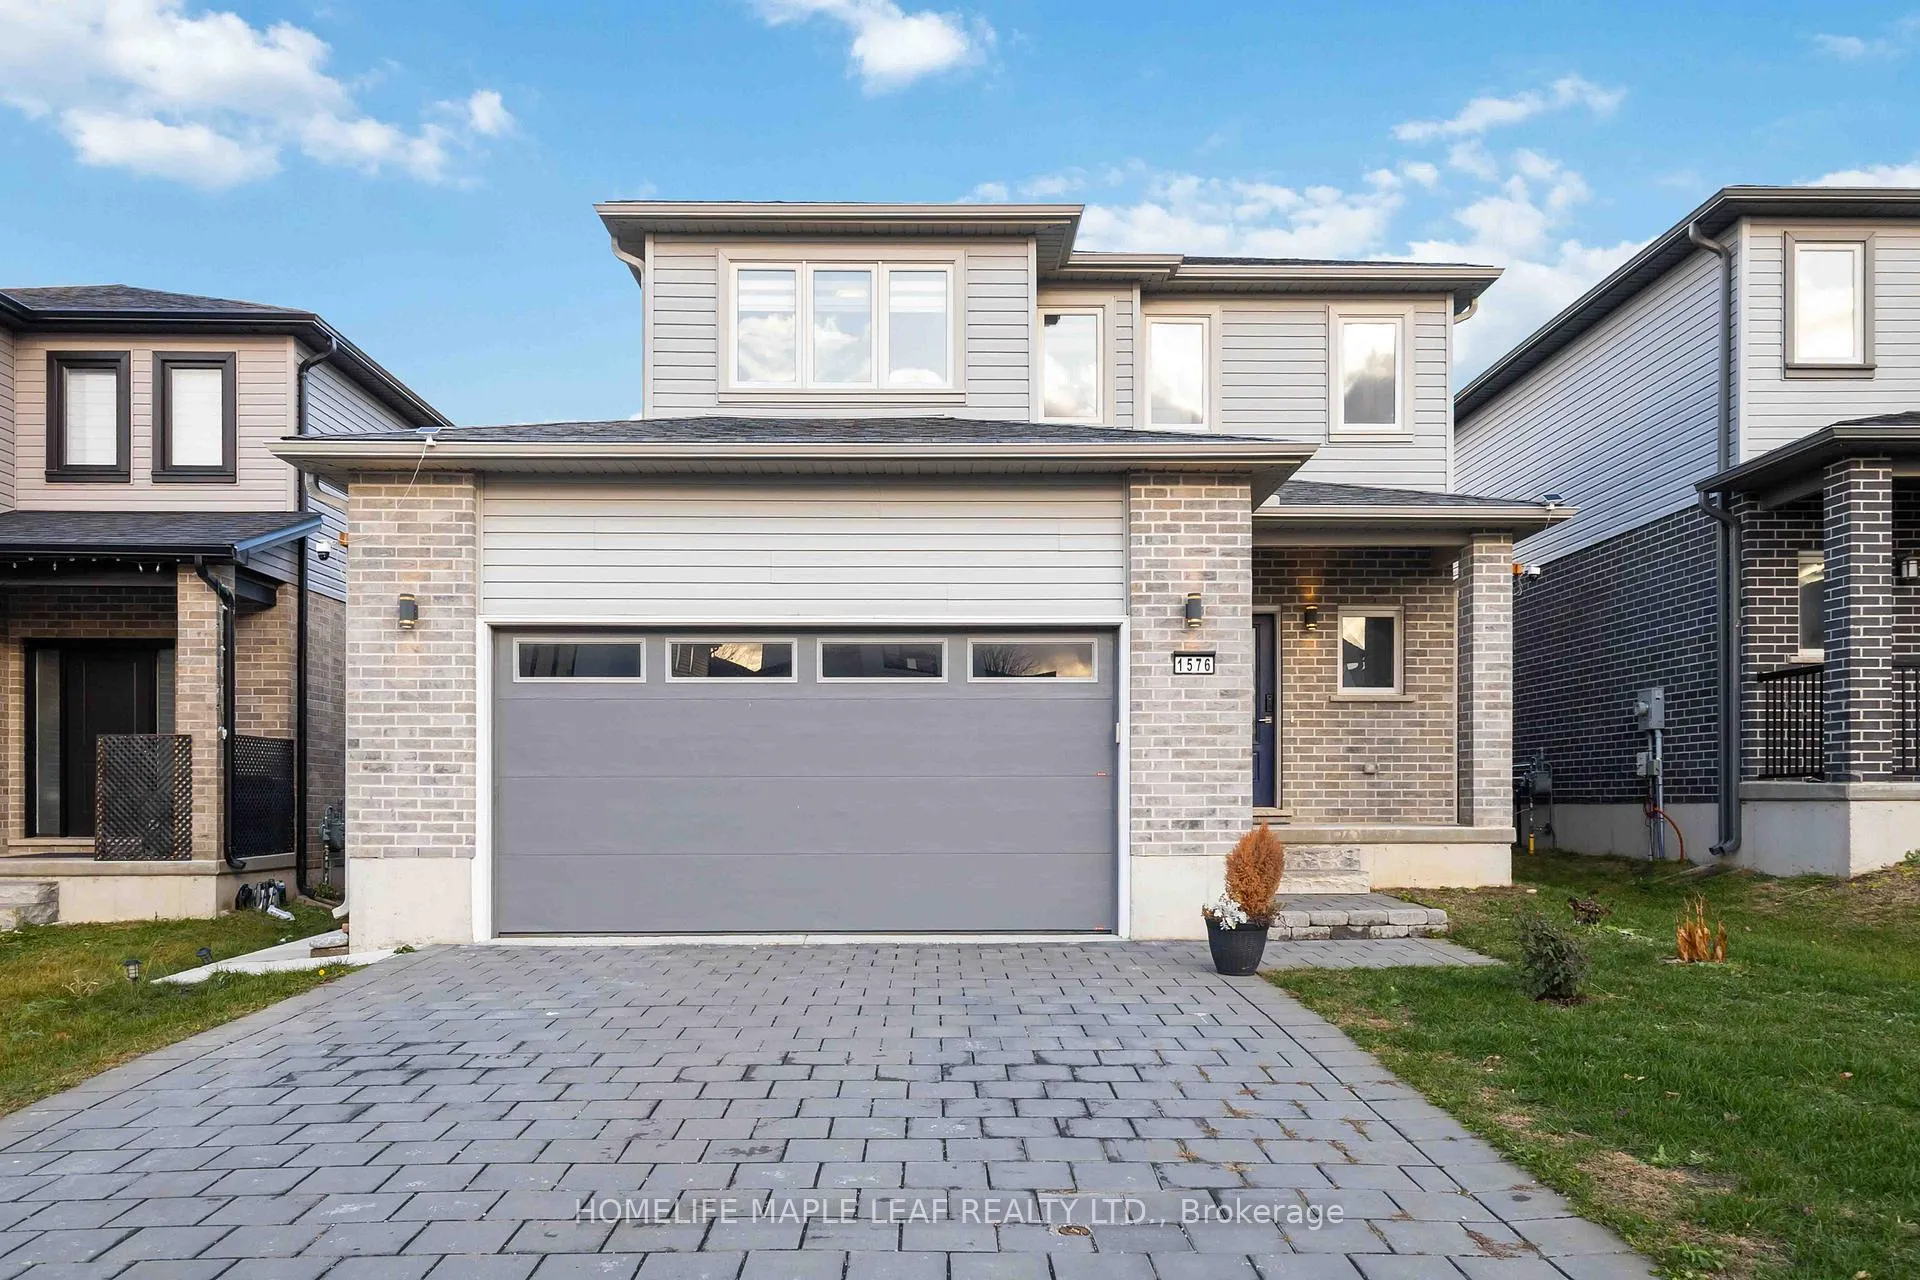
1576 Dylan Street
Detached Terminated
1/241576 Dylan Street
Detached Terminated
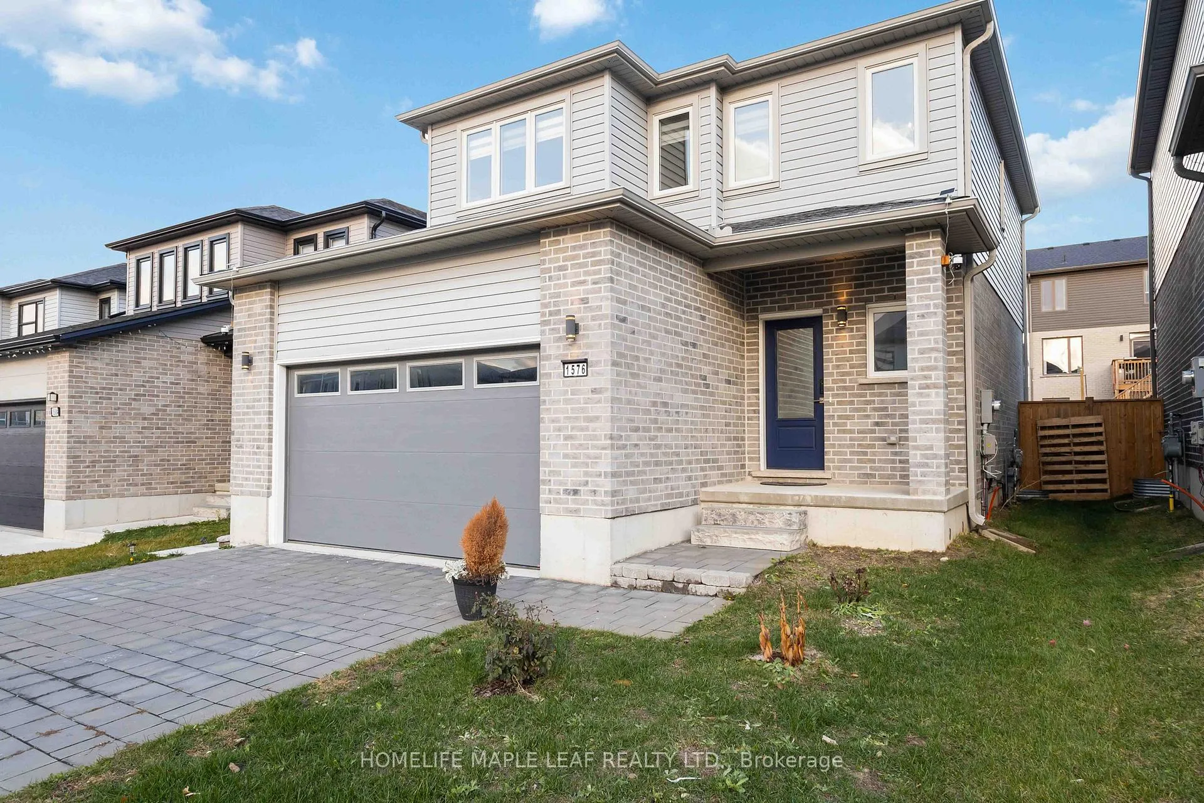
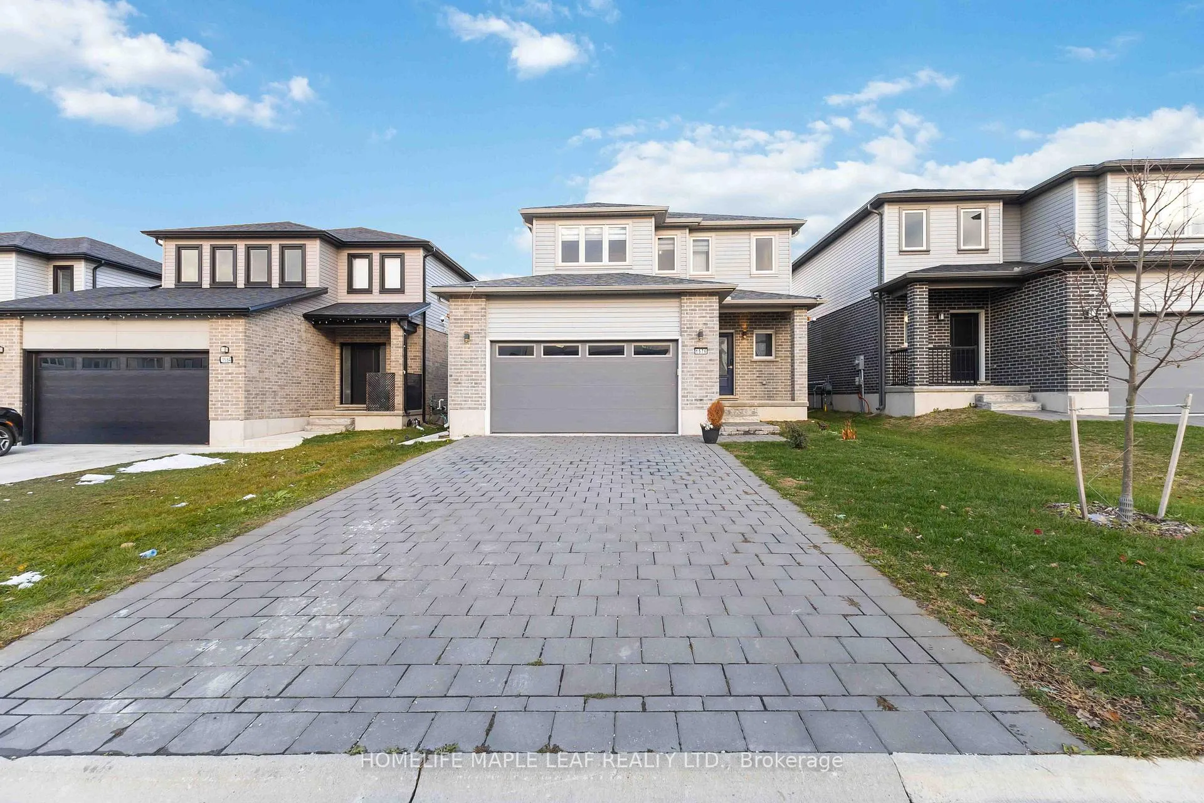
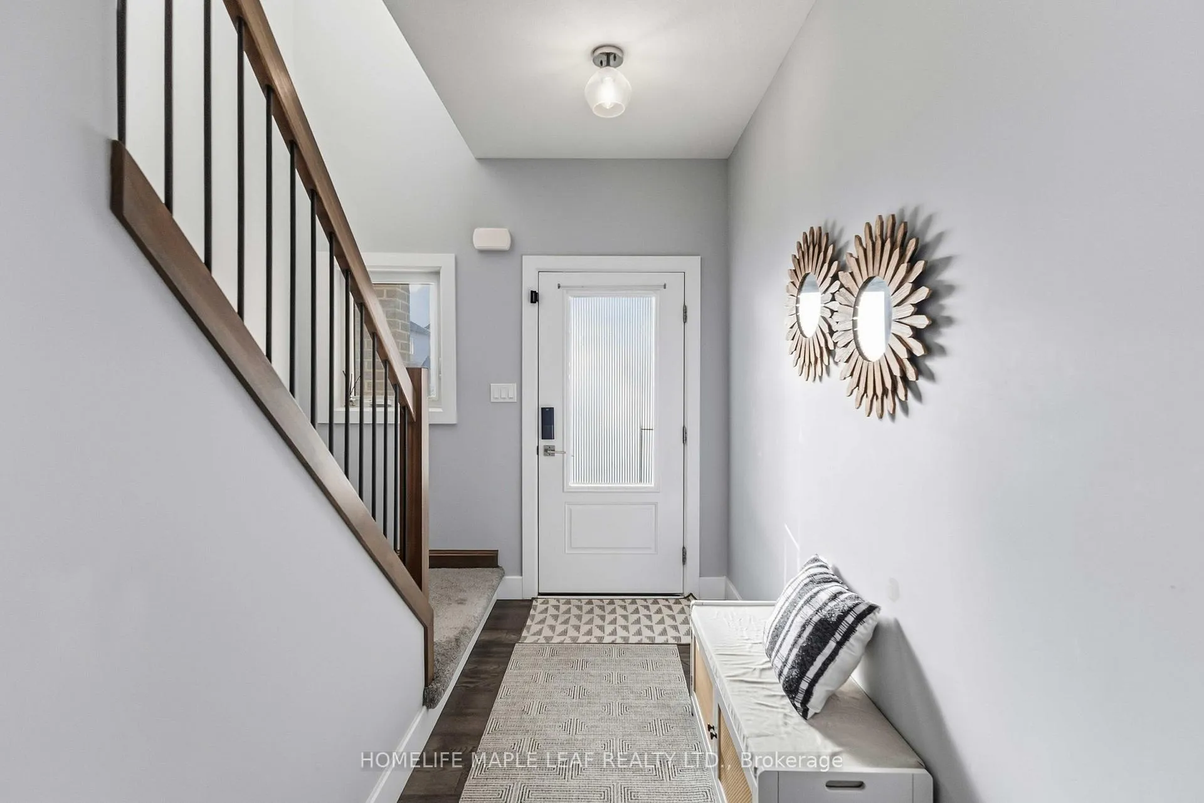
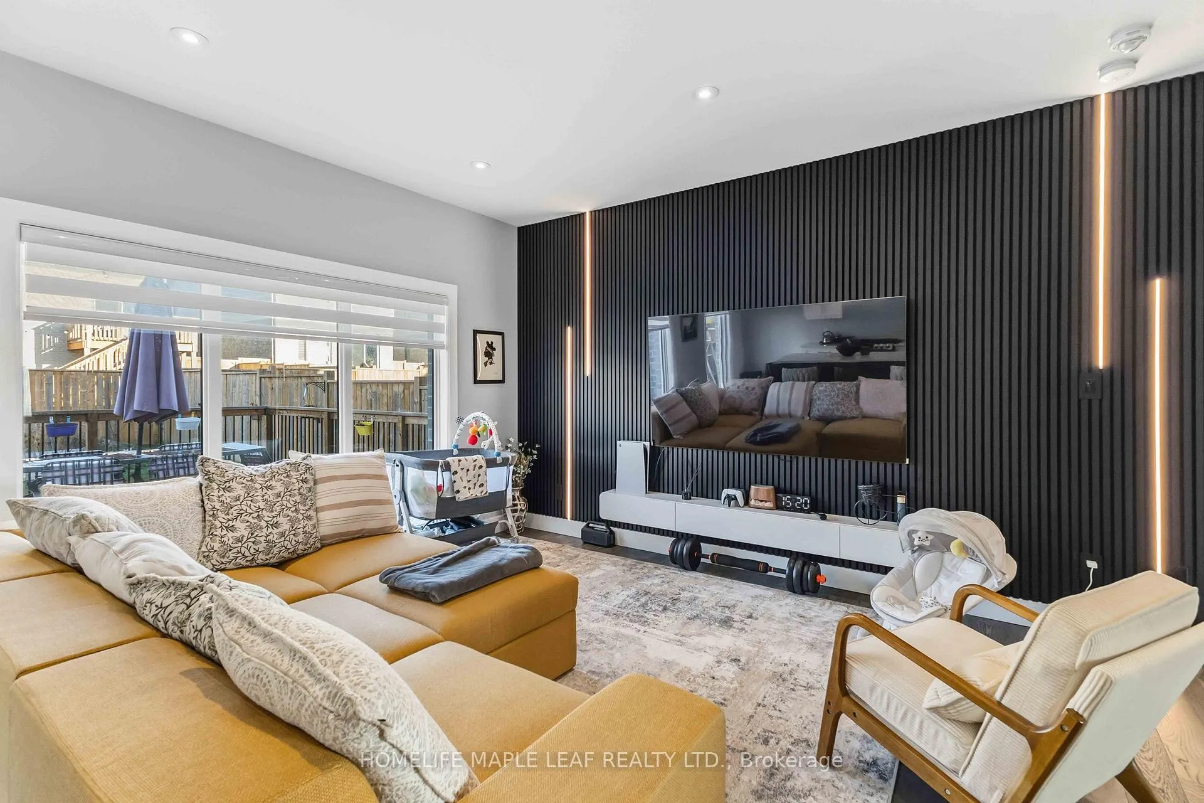 See all 24 photos
3 Bedrooms
3 Bathrooms
0 Garage
1.5K–2K sq.ft
Main, 2nd Fl…
— Unit
Property history
- $2,750TerminatedList: 2025-11-17|End: 2026-01-10|54 daysX12552910
- $1,400TerminatedList: 2025-11-17|End: 2026-01-07|51 daysX12553262
Facts and features
- BasementNone
- Lot size40 × 107 ft
- Lease term12 months
- FurnishedUnfurnished
What stands out
- Central air
The homeDetached, 2-storey, Age 0–5 years
- Type: Detached
- Style: 2-storey
- Age: 0–5 years
- Living space: 1,500–2,000 sq ft
- Basement: None
- Special designation: Other
InsideIn-suite laundry, lower level, Carbon monoxide detectors, security system, smoke detector, Rooms above ground 3
- Laundry: In-suite laundry, lower level
- Security: Carbon monoxide detectors, security system, smoke detector
- Rooms above ground: 3
- Bedrooms: 3
- Bathrooms: 3
- Kitchens: 1
- Family room: Yes
Outside and lotBrick, vinyl siding, Asphalt shingle, Poured concrete
Outside
- Exterior: Brick, vinyl siding
- Roof: Asphalt shingle
- Foundation: Poured concrete
- Size: 40.03 × 106.63 ft
Parking2 Parking, Attached, Private double
- Spaces: 2 Parking
- Garage: Attached
- Driveway: Private double
Heating, water and powerForced air, gas, Central air, Municipal water
- Heating: Forced air, gas
- Cooling: Central air
- Water: Municipal water
- Sewer: Municipal sewer
- Natural gas: Available
- Hydro: Available
- Cable: Available
- Telephone: Available
Rent and termsRent $2,750 a month, Main, 2nd floor, Unfurnished
- Rent: $2,750 a month
- Space for rent: Main, 2nd floor
- Furnished: Unfurnished
- Lease: 12 months
- Paid: Monthly
- Rent includes: Other
- Deposit: Required
- Credit check: Required
- Employment letter: Required
- Rental application: Required
- References: Required
IncludedWasher, dryer, fridge, stove
- Included: Washer, dryer, fridge, stove
Listing detailsX12552910, Terminated, Nov 17, 2025
- MLS® number: X12552910
- Status: Terminated
- Listed on: Nov 17, 2025
- Days on market: 54
- Updated: Jan 10, 2026
- Possession: Flexible
- Occupied by: Owner
- Listing brokerage: HOMELIFE MAPLE LEAF REALTY LTD.
About this home
1576 Dylan Street, London (East D), ON N5V 0B9
Welcome to your dream home in North East London, ideally located near Edgevalley Park, Drew Park, and beautiful walking trails along the Thames River. This 4-year-old gem offers modern elegance with upgraded finishes throughout, featuring 3 spacious bedrooms and 2.5 bathrooms. Enjoy a fully fenced yard with a massive deck and storage shed, plus an upgraded electrical panel in the garage ready for your electric vehicle charger. Parking for up to 2 cars provides added convenience.
Read more
Ask about this home
A HOMEH agent will answer your questions about this home.
Ask a question
Around this home
EDGEVALLEY ROAD
Errands
Parks
Schools
Daily convenience, out of 100, from the distances below
ParkEdgeValley Park · 3 within 1 km3 min walk202 m
GroceryCircle K17 min walk1.0 km
SchoolCedar Hollow Public School16 min walk970 m
PharmacyRexall9 min walk540 m
Cafés & foodBilly T's Tap and Grill · 1 within 1 km5 min walk321 m
Gym & rec centreNorthridge Community Pool23 min walk1.4 km
WalkDriveStraight-line distance, open map data
Grocery1.0 km
Park0.2 km
Coffee1.2 km
Dining0.3 km
Gym1.8 km
Schools nearby
School rating, out of 10.
Cedar Hollow Public Schoolelementary · Public · 1.0 km
7.5/10Good
Montcalm Secondary Schoolsecondary · Public · 1.2 km
3.2/10Low
Northridge Public Schoolelementary · Public · 1.4 km
7.3/10Good
Contact agent
Helpful calculators
Rent vs buy
Affordability
Mortgage
Down payment
Stress test
CMHC insurance
Your HOMEH agent

NimaHOMEH agent · London
"I would see it this week."
Ask Nima