

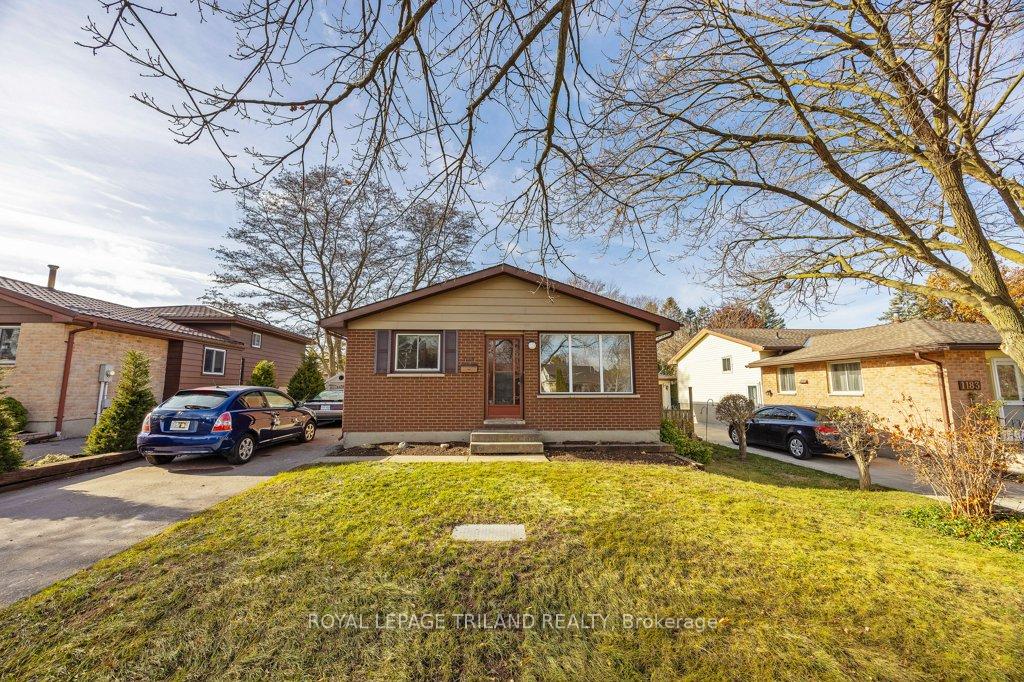
1179 Gatewood Road
1179 Gatewood Road
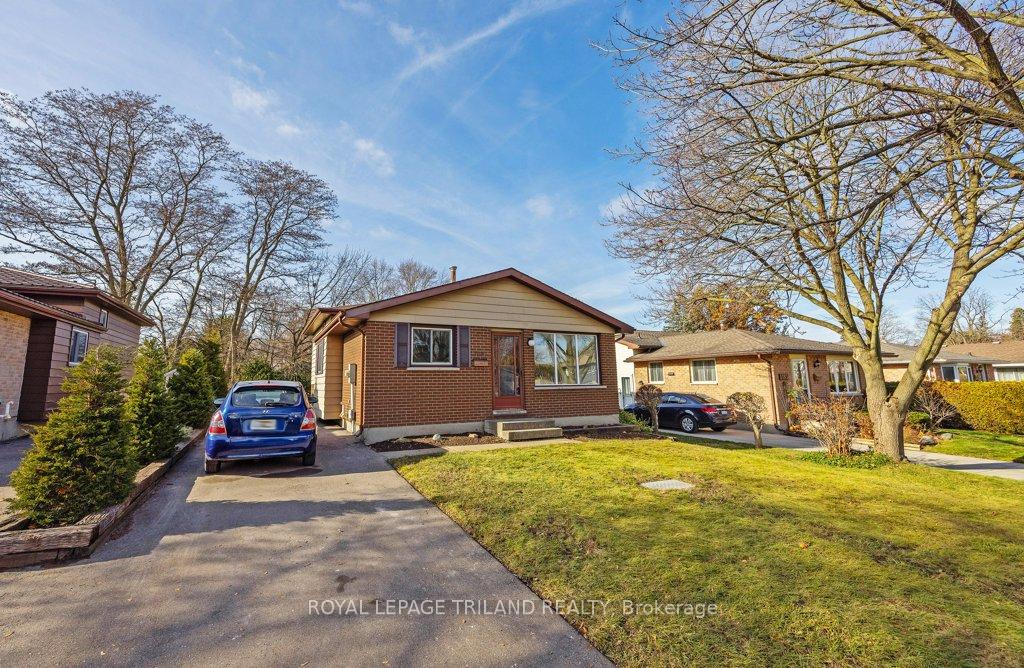
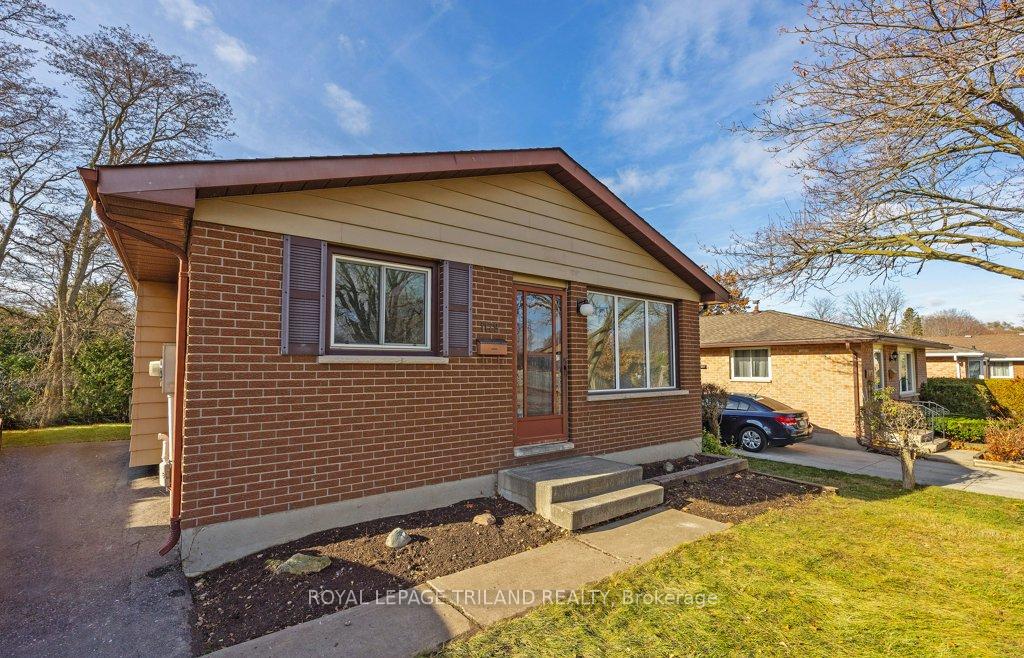
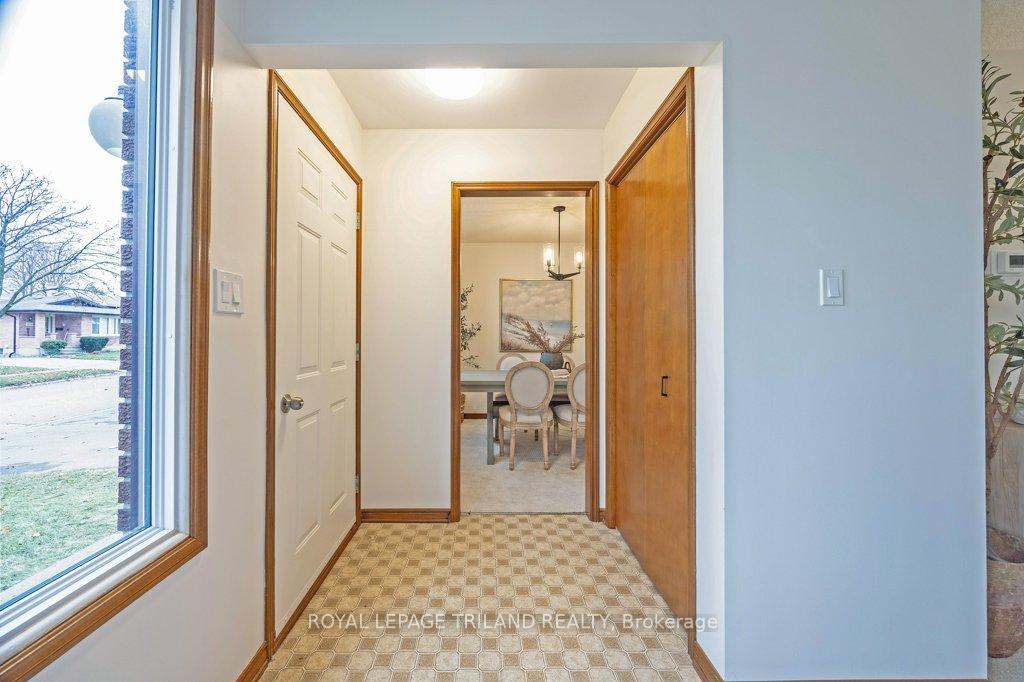
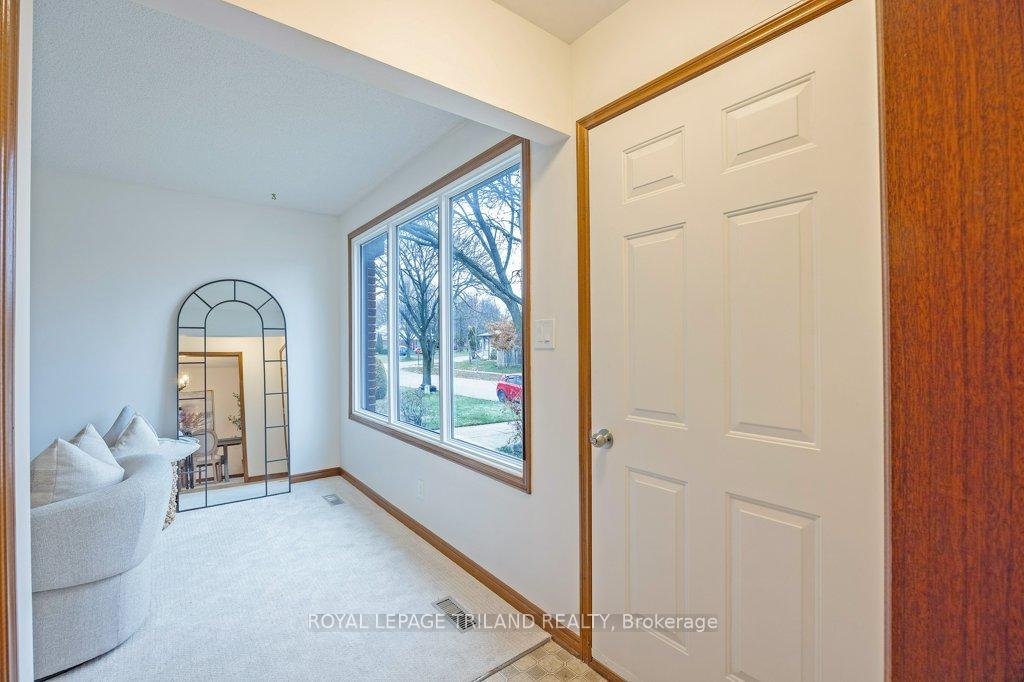 See all 49 photos
Property history
Facts and features
- BasementPart finished
- Water, sewerMunicipal
- HeatingForced air
- CoolingCentral air
- Central air
The homeDetached, Backsplit 4, 1,500–2,000 sq ft
- Type: Detached
- Style: Backsplit 4
- Living space: 1,500–2,000 sq ft
- Basement: Finished, partially finished
InsideWater heater, Rooms above ground 6, Rooms in the basement 2
- Features: Water heater
- Rooms above ground: 6
- Rooms in the basement: 2
- Bedrooms: 3
- Bathrooms: 2
- Kitchens: 1
Outside and lotBrick, aluminum siding, Shingles, Poured concrete
- Exterior: Brick, aluminum siding
- Roof: Shingles
- Foundation: Poured concrete
- Size: 45.22 × 99.89 ft
Parking4 Parking, Private
- Spaces: 4 Parking
- Driveway: Private
Heating, water and powerForced air, gas, Central air, Municipal water
- Heating: Forced air, gas
- Cooling: Central air
- Water: Municipal water
- Sewer: Municipal sewer
Costs and taxesTaxes $3,489 a year, HST included in the price, Hot water heater
- Taxes, 2025: $3,489 a year
- HST: HST included in the price
- Under contract: Hot water heater
Included in the saleAs is: fridge, stove, Dart board in family room
- Included: As is: fridge, stove
- Not included: Dart board in family room
Listing detailsX12584264, Sold, Nov 28, 2025
- MLS® number: X12584264
- Status: Sold
- Listed on: Nov 28, 2025
- Days on market: 7
- Updated: Dec 5, 2025
- Possession: 2025-12-31 / Flexible
- Occupied by: Vacant
- Listing brokerage: ROYAL LEPAGE TRILAND REALTY
About this home
1179 Gatewood Road, London (East A), ON N5Y 4Z2
Proof that well-maintained homes truly stand the test of time. Discover this well-maintained family home in Northeast London, ideally situated close to everything you need-groceries, schools, sports fields, and Fanshawe College - just to name a few. A reminder that brand new isn't always better, this home highlights the craftsmanship of years past. You'll find beautiful maple kitchen cabinets, walls kept in impeccable shape, and details throughout brimming with familiar charm.This spacious four-level backsplit offers room to grow and spread out. The family room is the perfect backdrop for family fun or weekend hangouts and gaming, while the versatile lower level provides an excellent space for a home office, den, or hobby room. Recent updates include improved attic insulation, fresh paint on the main and lower levels and new carpet in most rooms throughout, providing notable updates in the right places. The treed backyard has endless opportunities for outdoor enjoyment. A charming pergola and quaint garden shed sit at the back, leaving plenty of space for play, entertaining, or gardening. The side entry into the home is an added bonus. A solid, well-kept home in a convenient, family-friendly location is waiting for you at Gatewood.
Ask about this home
A HOMEH agent will answer your questions about this home.
Around this home
Daily convenience, out of 100, from the distances below
Schools nearby
School rating, out of 10.
Helpful calculators
Your HOMEH agent

"Priced 31% under the Hestimate. I would see it this week."