

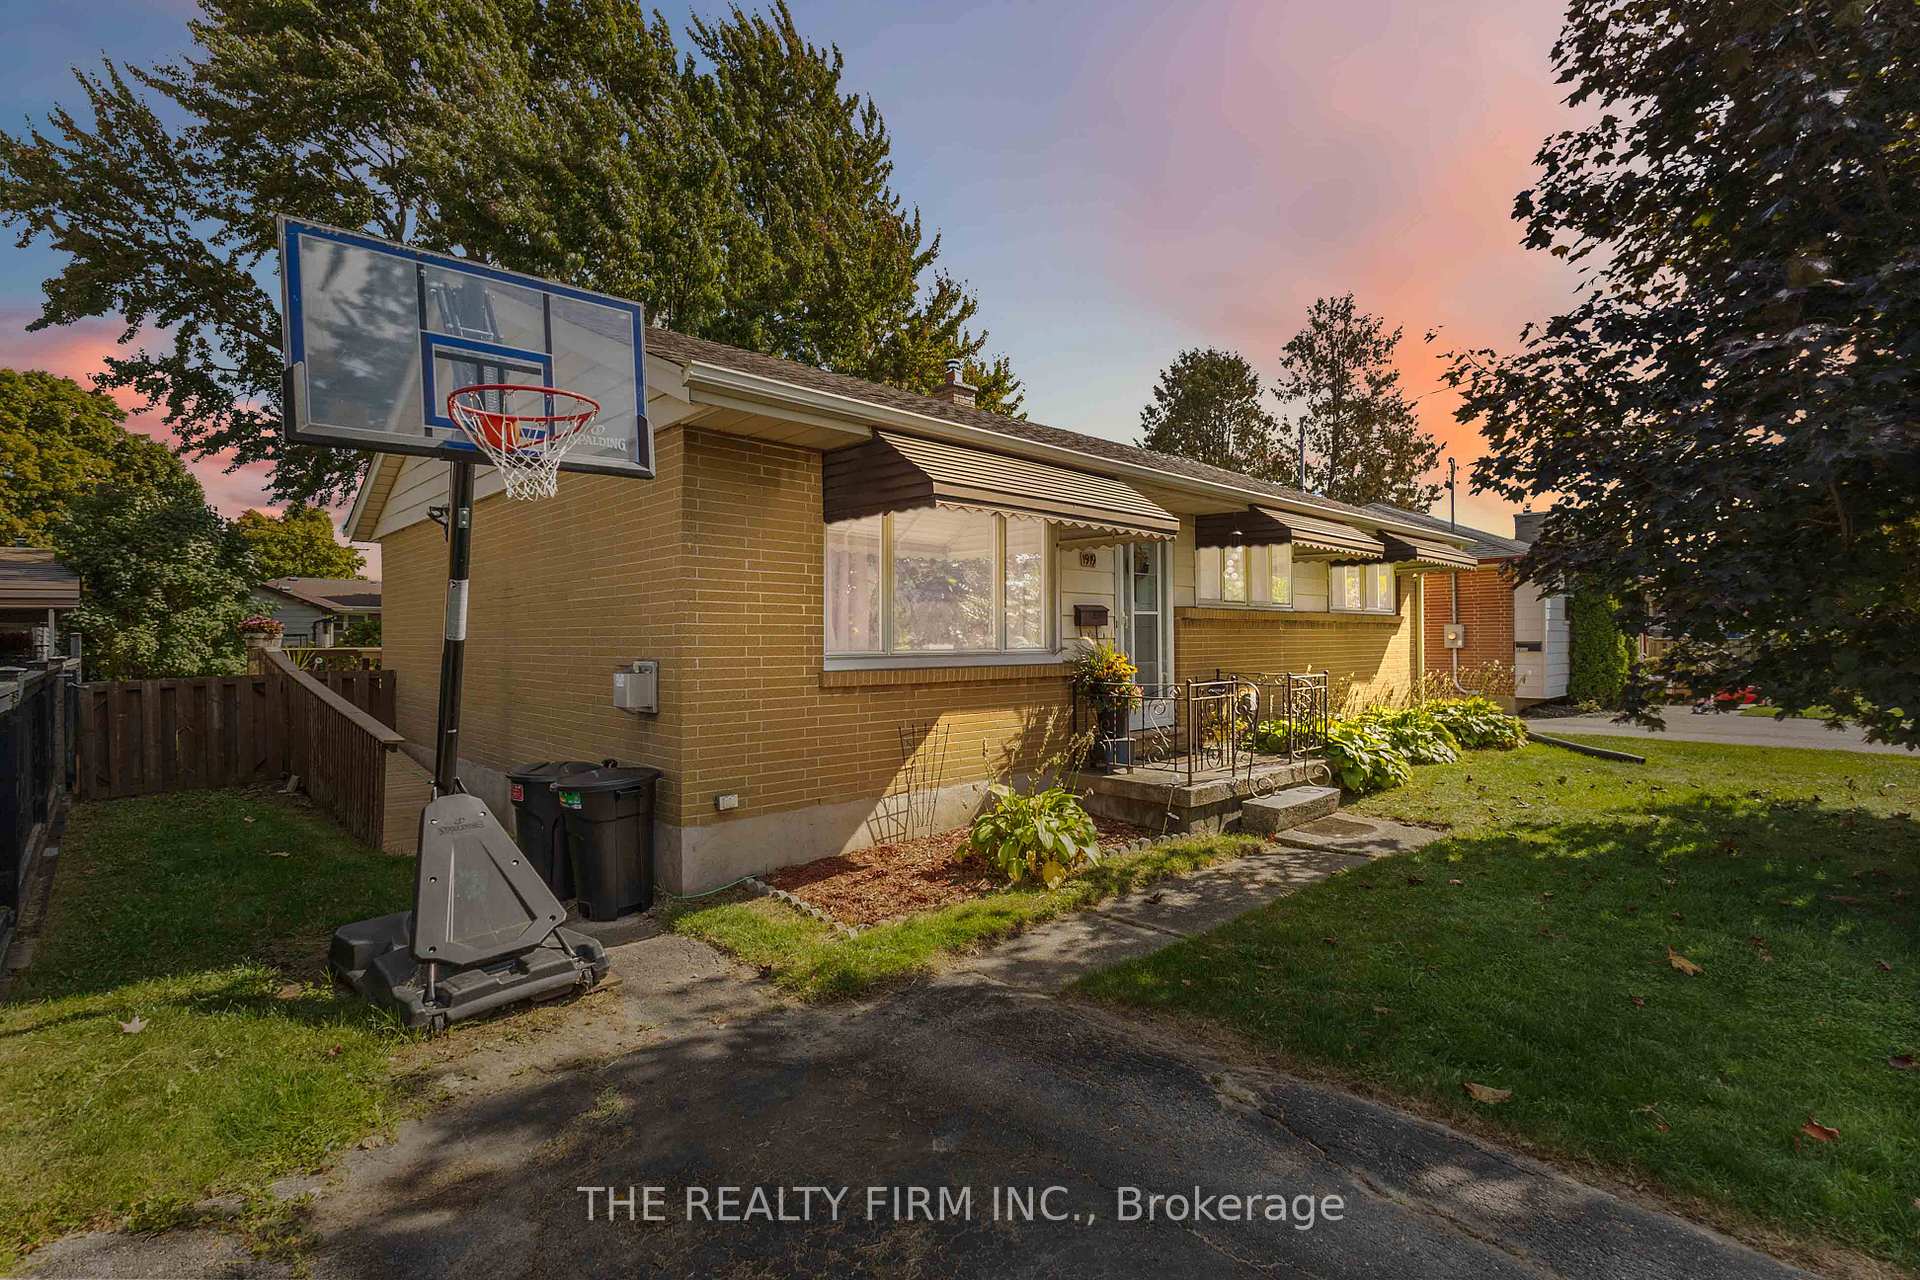
1919 Duluth Crescent
1919 Duluth Crescent
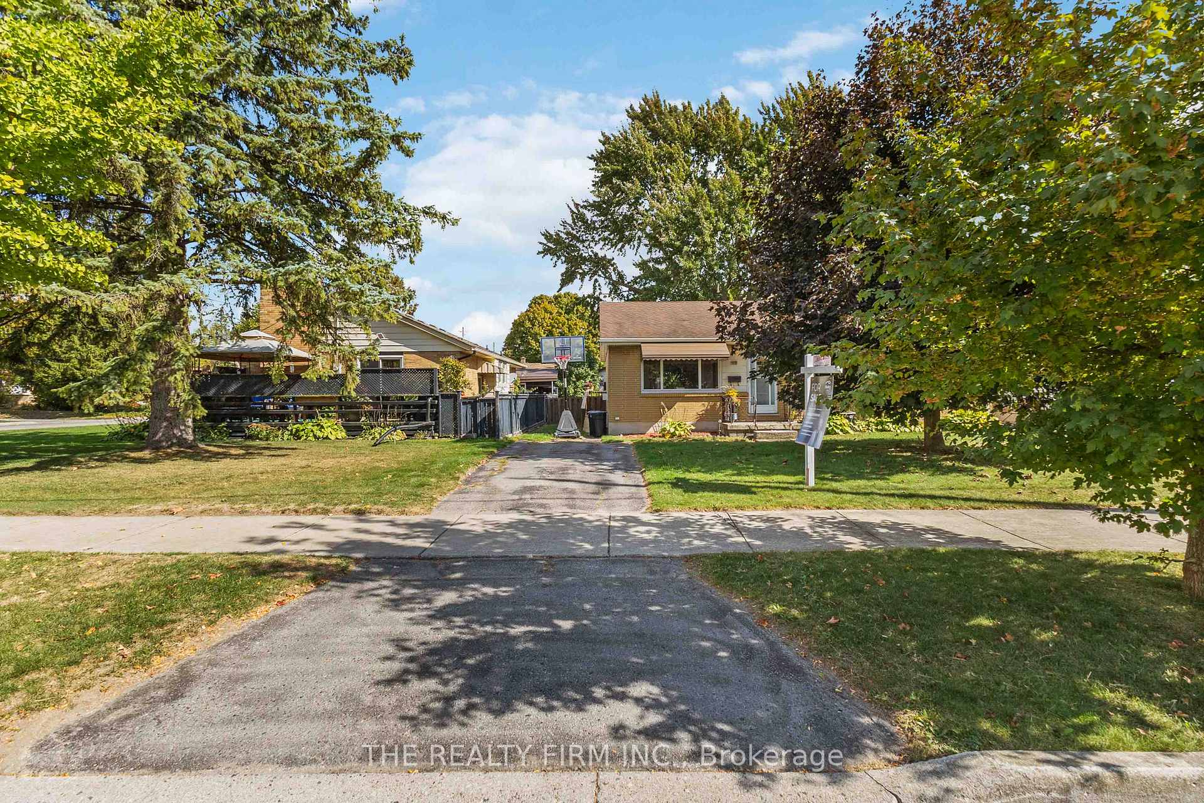
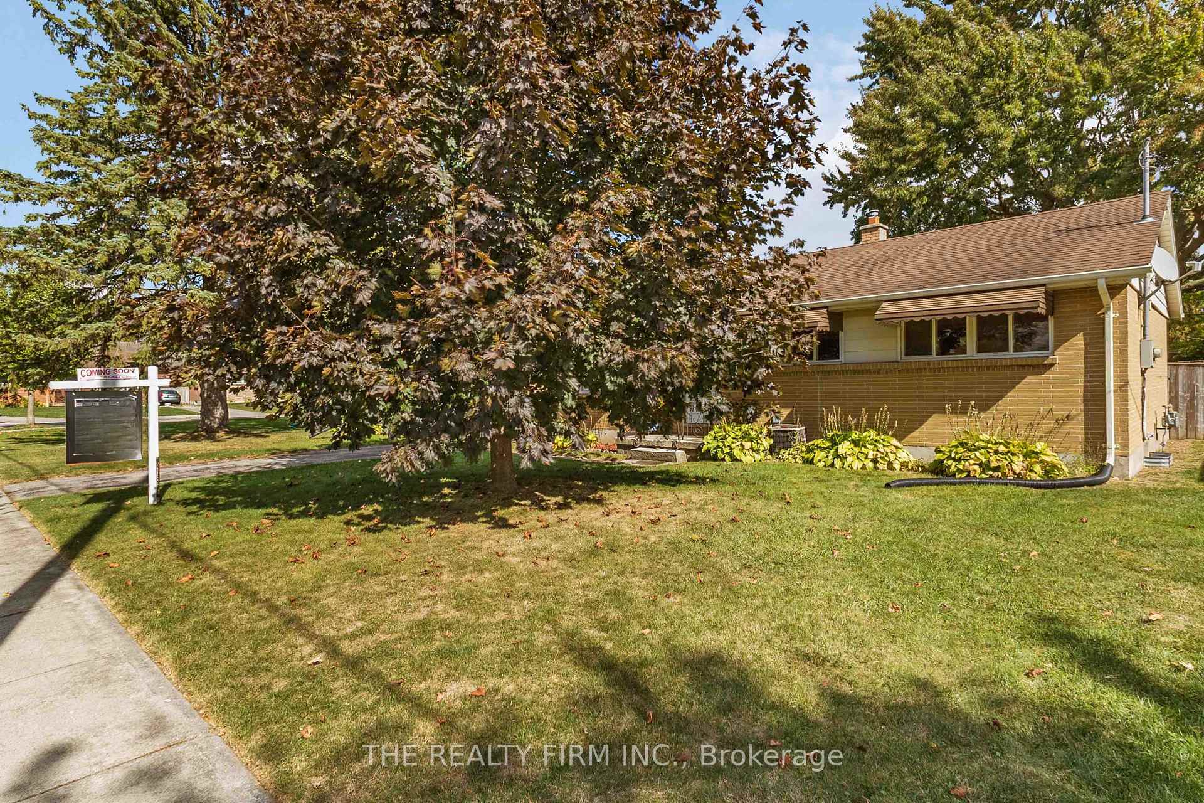
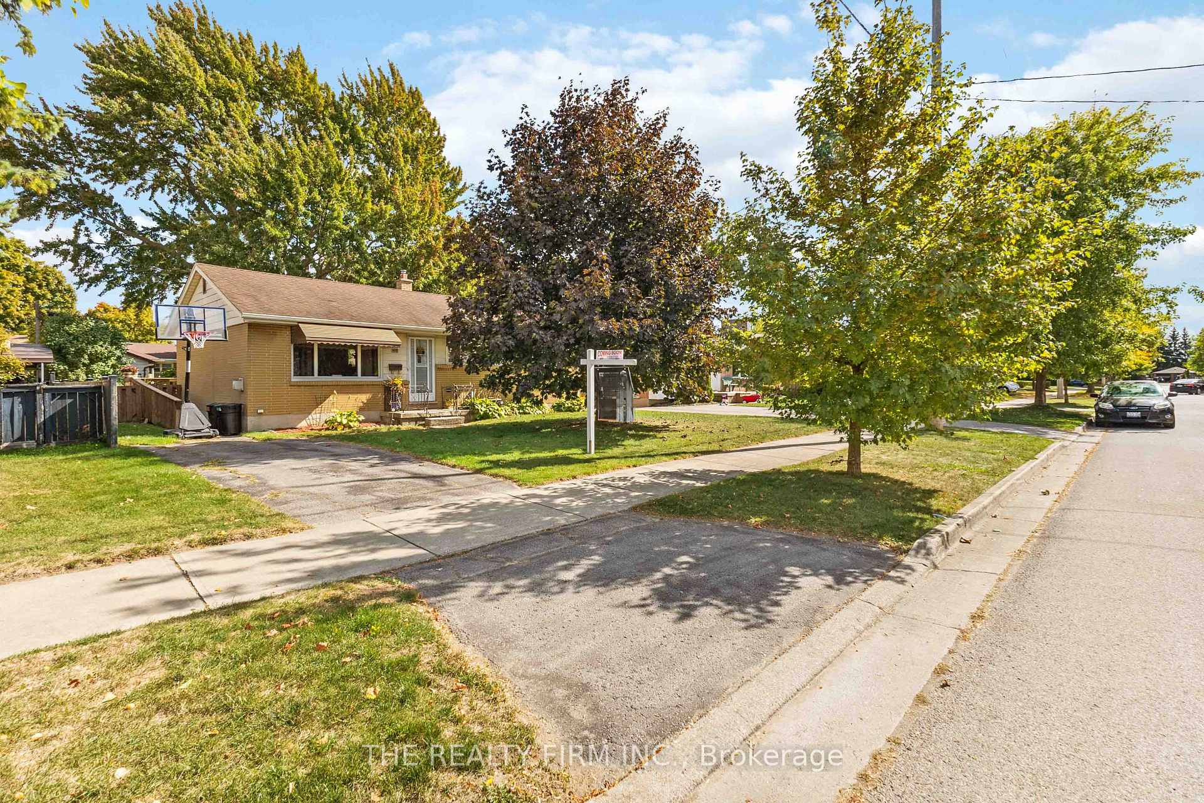
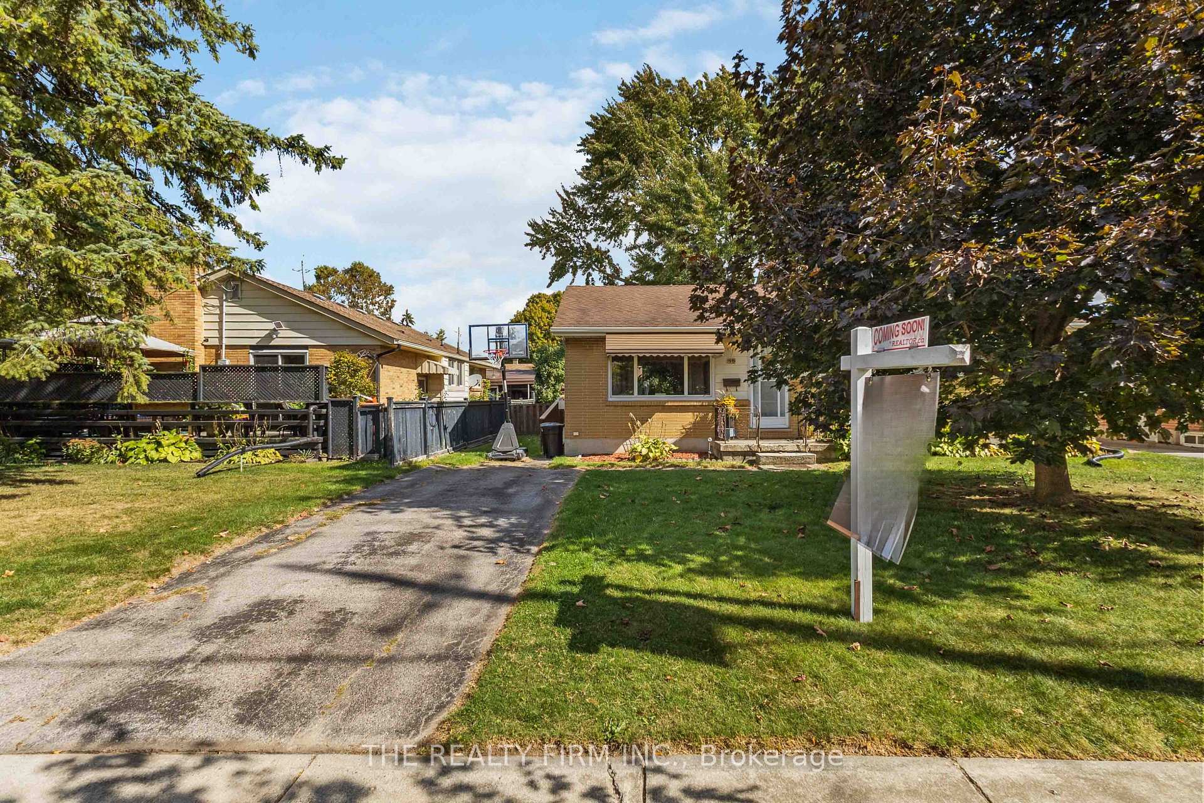 See all 45 photos
Property history
Facts and features
- BasementUnfinished
- Age of home51–99 years
- Water, sewerMunicipal
- Lot shapeRectangular
- Fireplace
- Central air
The homeDetached, Bungalow, Age 51–99 years
- Type: Detached
- Style: Bungalow
- Age: 51–99 years
- Living space: 700–1,100 sq ft
- Basement: Unfinished
InsideFireplace Yes, natural gas, Lower level, Carpet free, sump pump, water heater, water meter
- Fireplace: Yes, natural gas
- Laundry: Lower level
- Features: Carpet free, sump pump, water heater, water meter
- Rooms above ground: 7
- Bedrooms: 3
- Bathrooms: 1
- Kitchens: 1
- Family room: Yes
Outside and lotBrick, Asphalt rolled, Concrete
- Exterior: Brick
- Roof: Asphalt rolled
- Foundation: Concrete
- Features: Deck
- Other structures: Shed
- Size: 52 × 125 ft
- Shape: Rectangular
- Zoning: R1-7
Parking2 Parking, Available, private
- Spaces: 2 Parking
- Driveway: Available, private
Heating, water and powerForced air, gas, Central air, Municipal water
- Heating: Forced air, gas
- Cooling: Central air
- Water: Municipal water
- Sewer: Municipal sewer
- Natural gas: Yes
- Hydro: Yes
- Cable: Yes
- Telephone: Yes
Costs and taxesTaxes $3,269 a year, HST included in the price, Hot water tank
- Taxes, 2025: $3,269 a year
- HST: HST included in the price
- Rental items: Hot water tank
- Under contract: Hot water tank-gas
Included in the saleFridge, stove, built in microwave, washer, dryer, Not included None
- Included: Fridge, stove, built in microwave, washer, dryer
- Not included: None
NearbyFenced yard, park, public transit, school
- Close to: Fenced yard, park, public transit, school
Listing detailsX12451404, Sold, Oct 8, 2025
- MLS® number: X12451404
- Status: Sold
- Listed on: Oct 8, 2025
- Days on market: 58
- Updated: Dec 5, 2025
- Possession: 30-59 days
- Occupied by: Owner
- Listing brokerage: THE REALTY FIRM INC.
About this home
1919 Duluth Crescent, London (East I), ON N5V 1H6
Attention First-Time Buyers, Investors, and downsizers! Welcome to 1919 Duluth Crescent, a charming 3-bedroom, 1-bath ranch bungalow tucked away on a quiet dead-end cul-de-sac in the highly desirable Argyle neighborhood just 15 minutes from the 401. This solidly built home offers comfortable, convenient layout with room to grow waiting for your personal touch. The main floor boasts a bright, updated kitchen (2020), three generously sized bedrooms, a spacious dining area, and a cozy gas fireplace in the living room that is perfect for relaxing evenings and holiday get togethers. Patio doors from the dining area open to a large deck, providing effortless access to the fully fenced backyard creating the ideal space for entertaining or enjoying your outdoor oasis. A ramped rear entrance adds convenient access to the main floor living space making this home a great choice for those looking for a condo alternative with minimal stairs. The unfinished basement offers endless possibilities to expand with additional living space, bedrooms, or a recreation area. Ideally located near Clark Road Secondary School, shopping centers, and a wide range of amenities, this home offers the perfect balance of peaceful suburban living with urban convenience. Don't miss out schedule your private showing today!
Ask about this home
A HOMEH agent will answer your questions about this home.
Around this home
Daily convenience, out of 100, from the distances below
Schools nearby
School rating, out of 10.
Helpful calculators
Your HOMEH agent

"Priced 1% under the Hestimate. I would see it this week."