

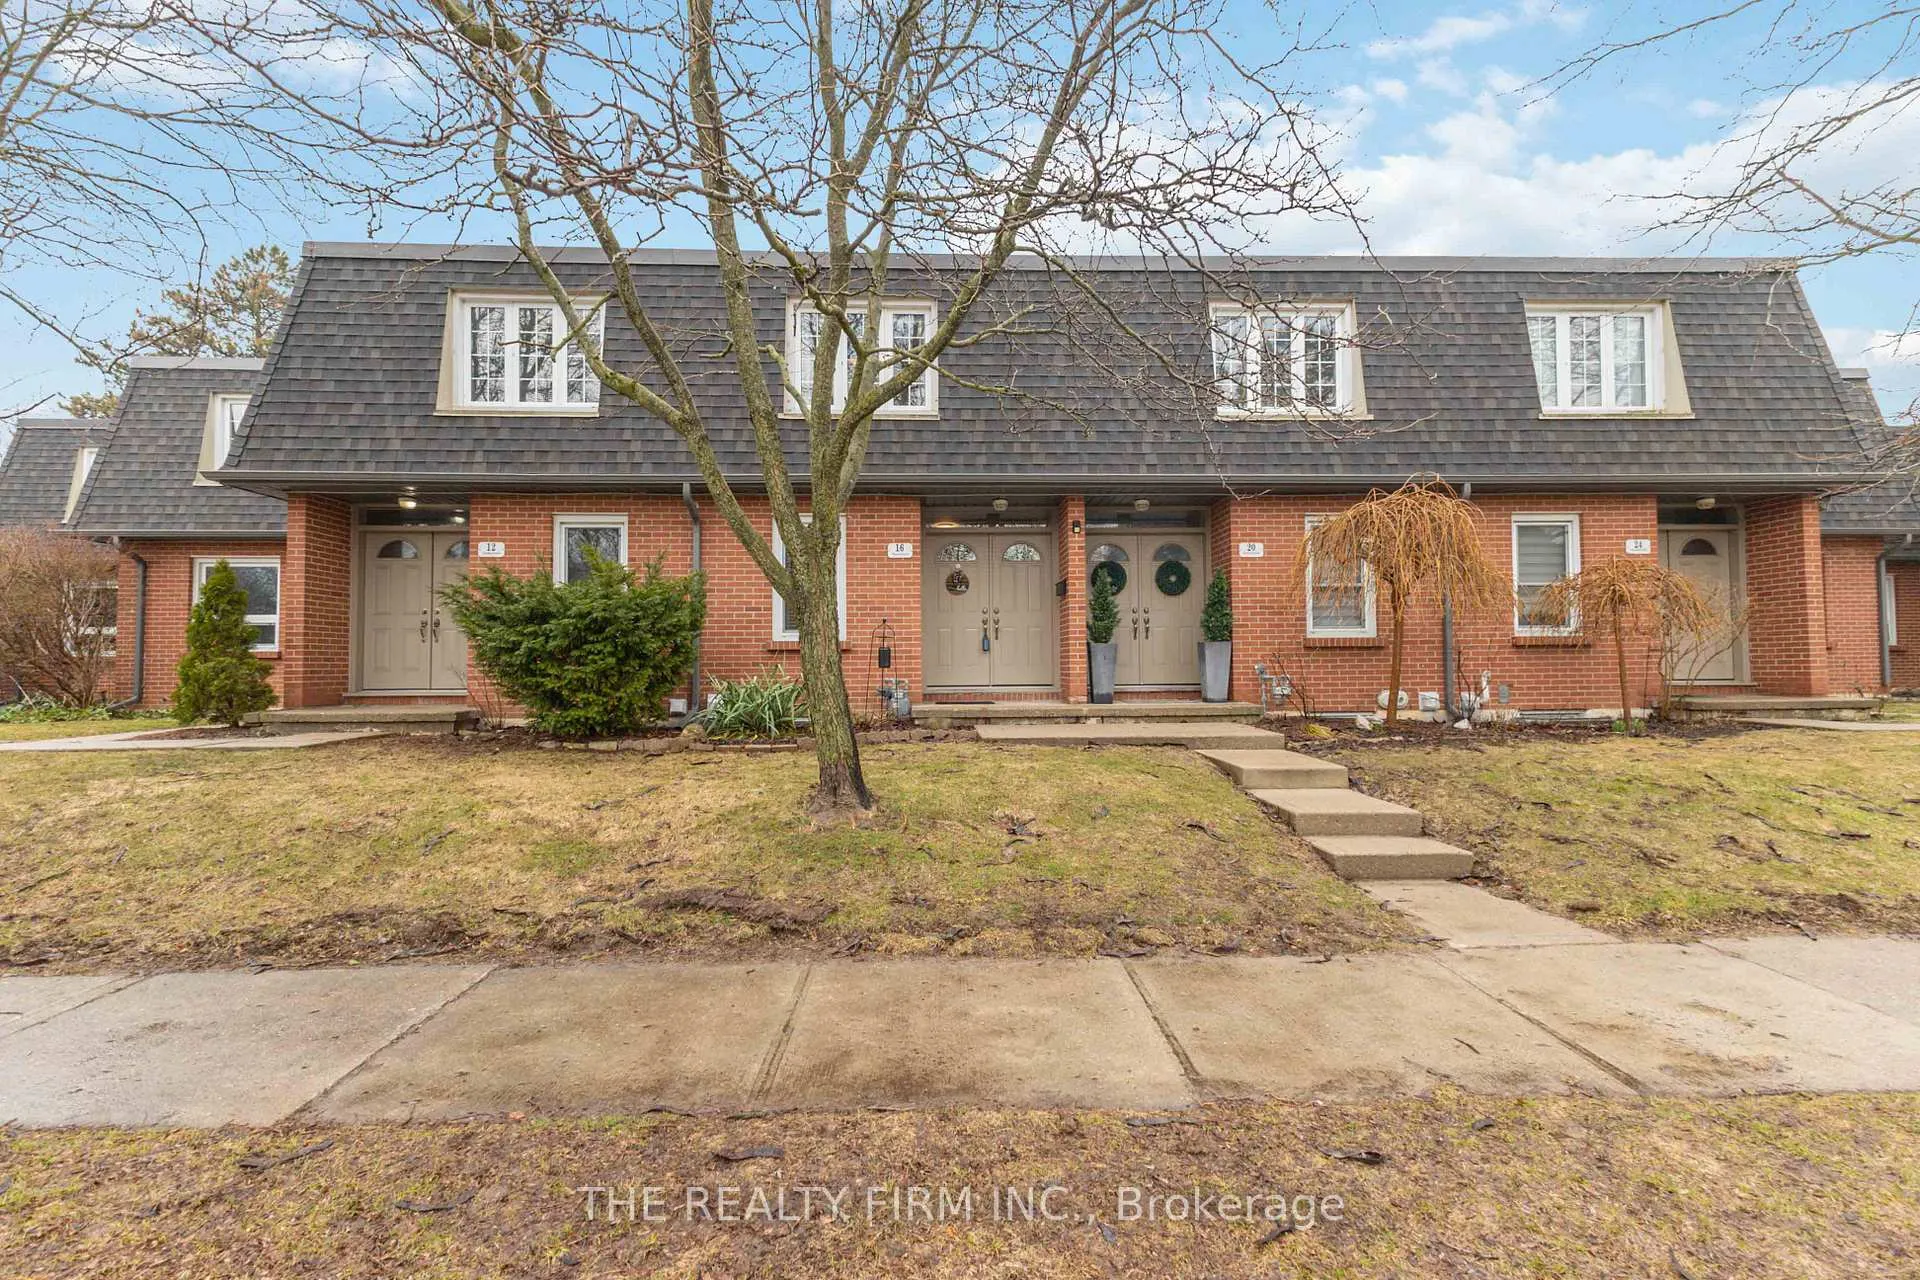
Unit 67, 16 Homestead Crescent
Unit 67, 16 Homestead Crescent
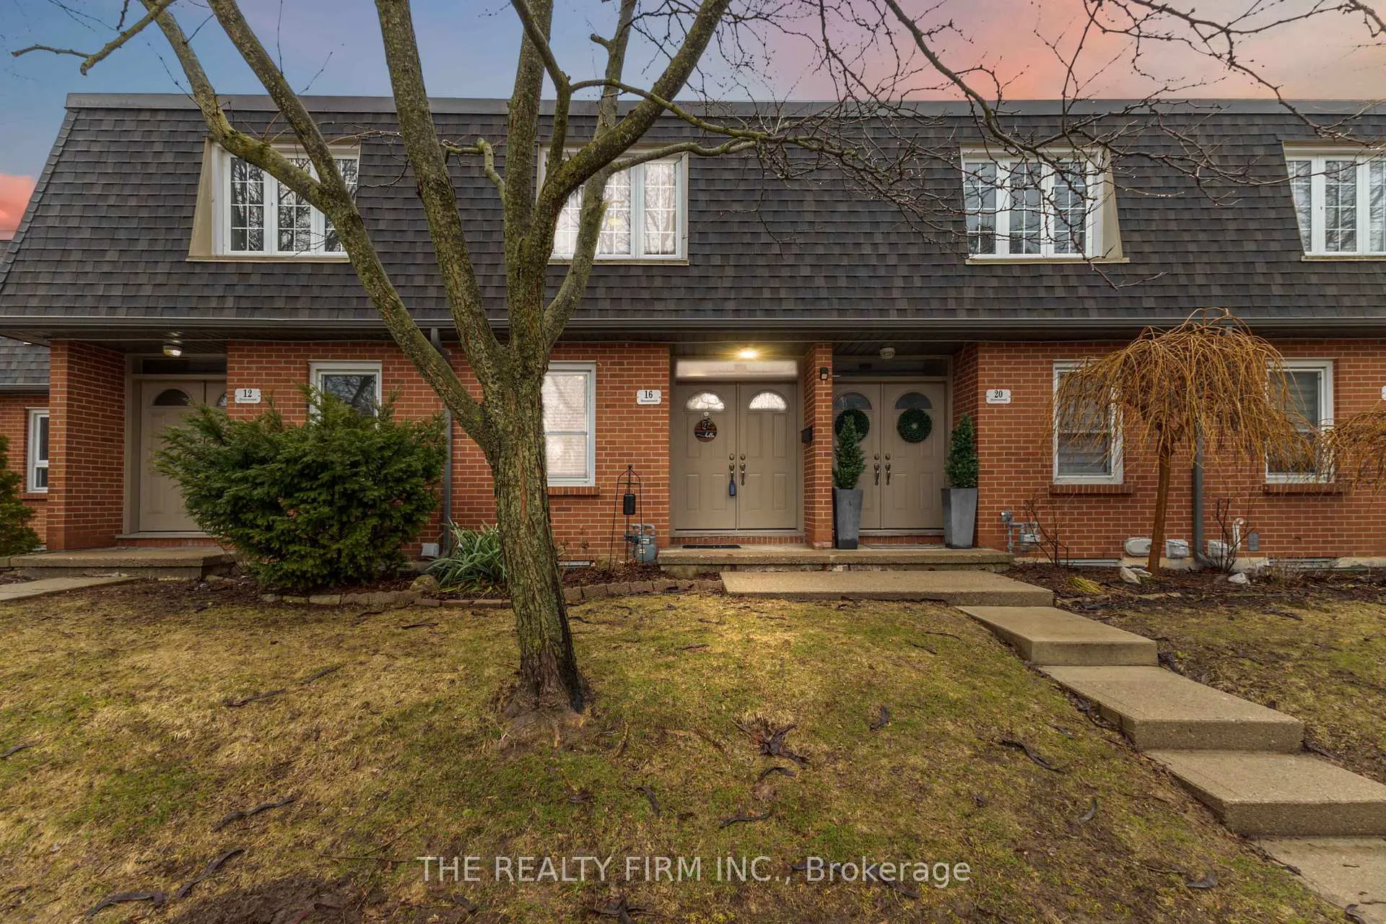
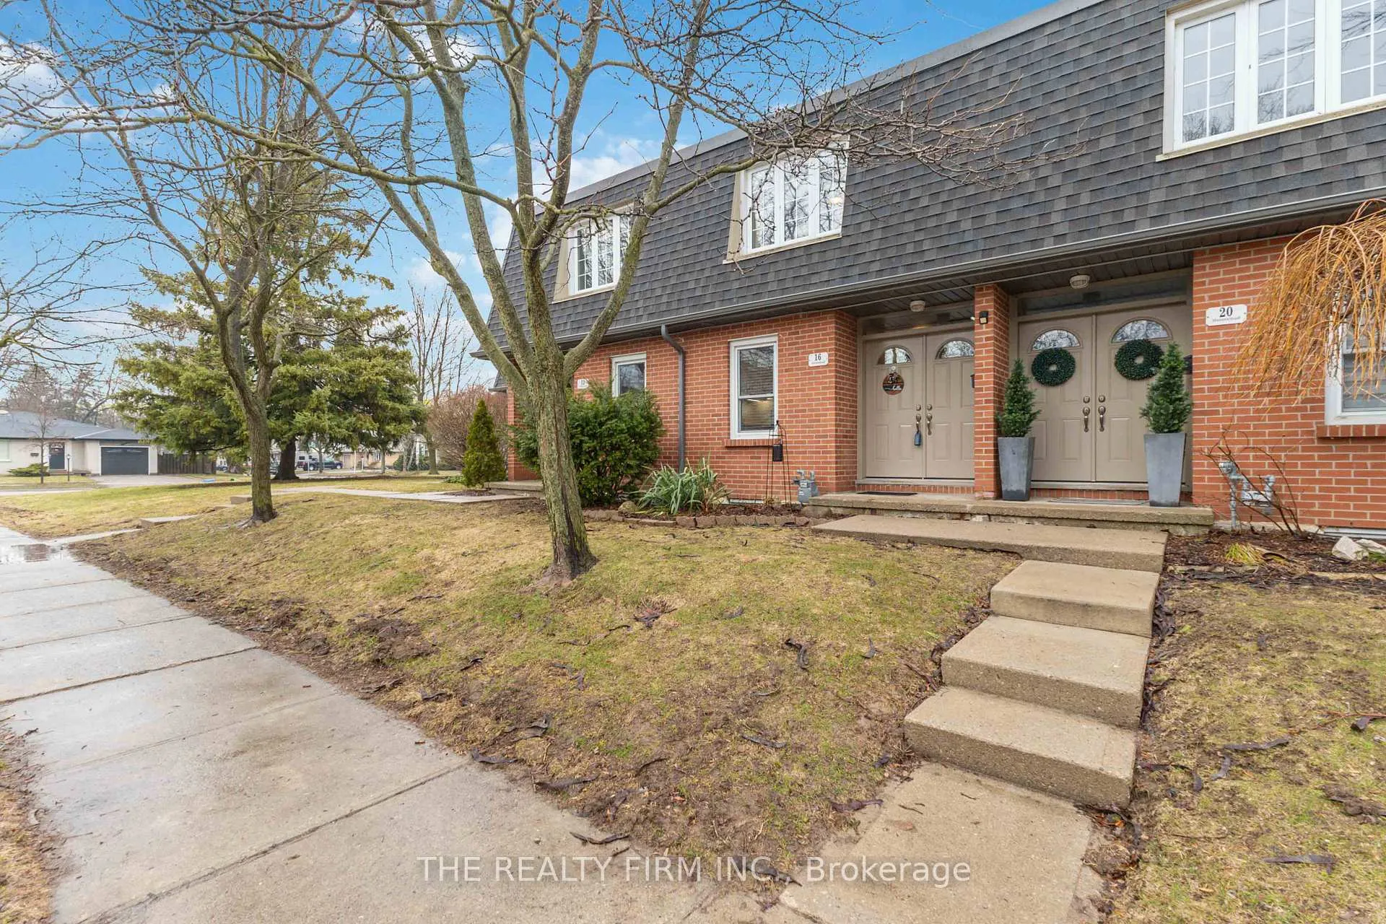
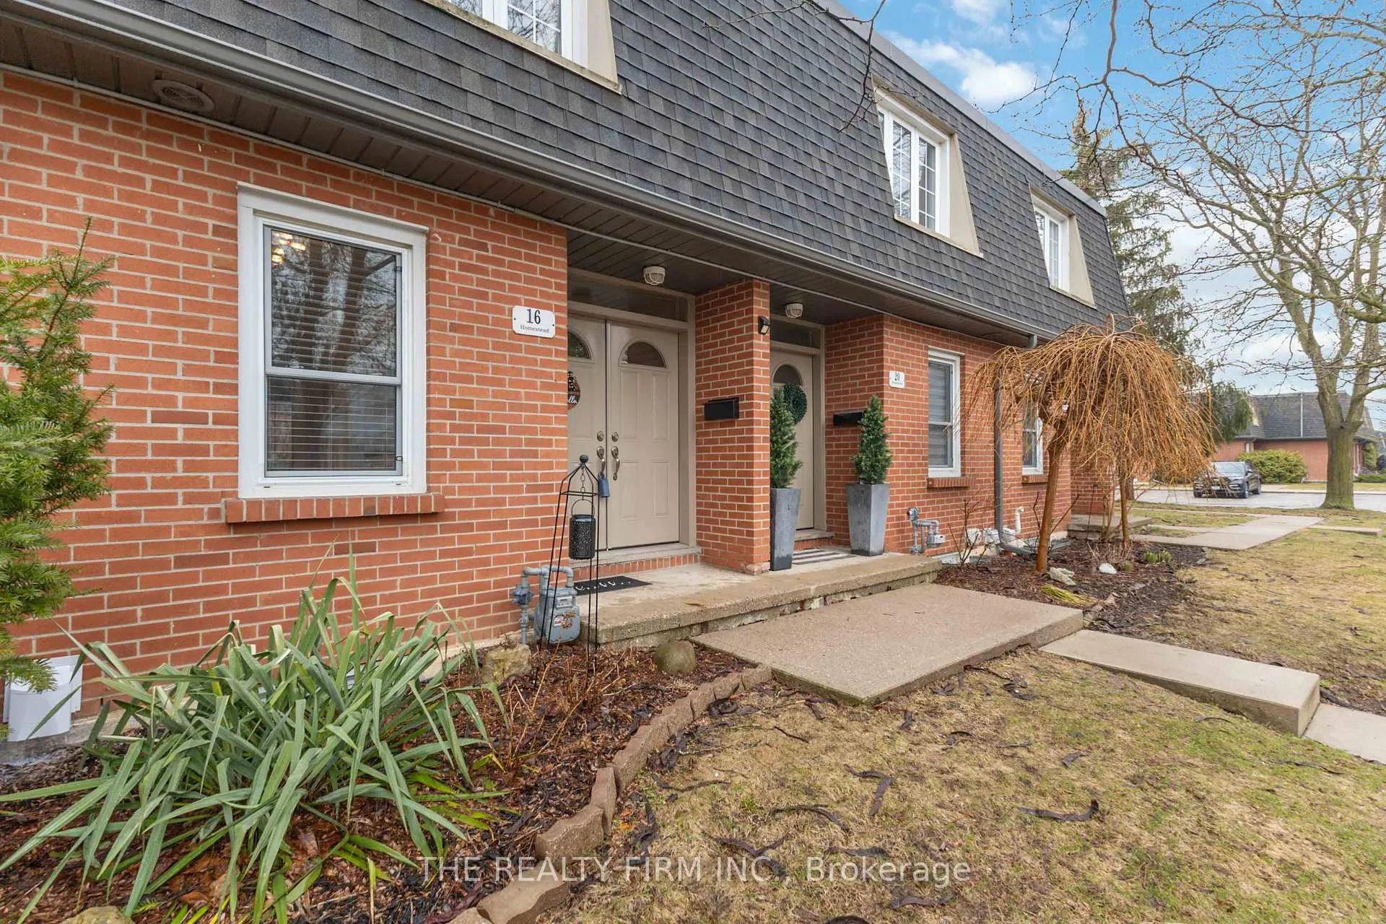
 See all 50 photos
Property history
Facts and features
- BasementUnfinished
- ExposureEast
- LaundryIn basement
- LockerNone
- Central air
The homeCondo Townhouse, 2-storey, 800–899 sq ft
- Type: Condo Townhouse
- Style: 2-storey
- Living space: 800–899 sq ft
- Basement: Full, unfinished
- Exposure: East
InsideIn basement, lower level, Carpet free, storage, water heater, Rooms above ground 6
- Laundry: In basement, lower level
- Features: Carpet free, storage, water heater
- Rooms above ground: 6
- Rooms in the basement: 1
- Bedrooms: 2
- Bathrooms: 1
- Kitchens: 1
OutsideBrick, shingle, Balcony None
- Exterior: Brick, shingle
- Balcony: None
Parking and locker2 Parking, Exclusive, Spot 98
- Spaces: 2 Parking
- Parking type: Exclusive
- Spot: 98
- Locker: None
Building16 Homestead Crescent, Condo corporation 319, Bbqs allowed, visitor parking
- Name: 16 Homestead Crescent
- Condo corporation: 319
- Amenities: Bbqs allowed, visitor parking
- Pets: Allowed
Heating, water and powerForced air, gas, Central air
- Heating: Forced air, gas
- Cooling: Central air
Costs and taxesTaxes $2,213 a year, Condo fee $370 a month, Common elements included, building insurance included, water included, parking included
- Taxes, 2025: $2,213 a year
- Condo fee: $370 a month
- Fee includes: Common elements included, building insurance included, water included, parking included
- HST: HST included in the price
- Rental items: Hot water heater
- Under contract: Hot water heater
Included in the saleFridge, stove, washer, dryer, dishwasher, pergola on deck, shed in back yard, mirrors, light fixtures, window hangings and hardware, Freezer in basement, bar fridge in basement
- Included: Fridge, stove, washer, dryer, dishwasher, pergola on deck, shed in back yard, mirrors, light fixtures, window hangings and hardware
- Not included: Freezer in basement, bar fridge in basement
NearbyFenced yard, public transit, electric car charger, park, school, place of worship
- Close to: Fenced yard, public transit, electric car charger, park, school, place of worship
Listing detailsX12908190, Sold, Mar 22, 2026
- MLS® number: X12908190
- Status: Sold
- Listed on: Mar 22, 2026
- Days on market: 18
- Updated: Apr 9, 2026
- Possession: 2026-06-04 / 60-89 days
- Occupied by: Owner
- Listing brokerage: THE REALTY FIRM INC.
About this home
Unit 67, 16 Homestead Crescent, London (North F), ON N6G 2E4
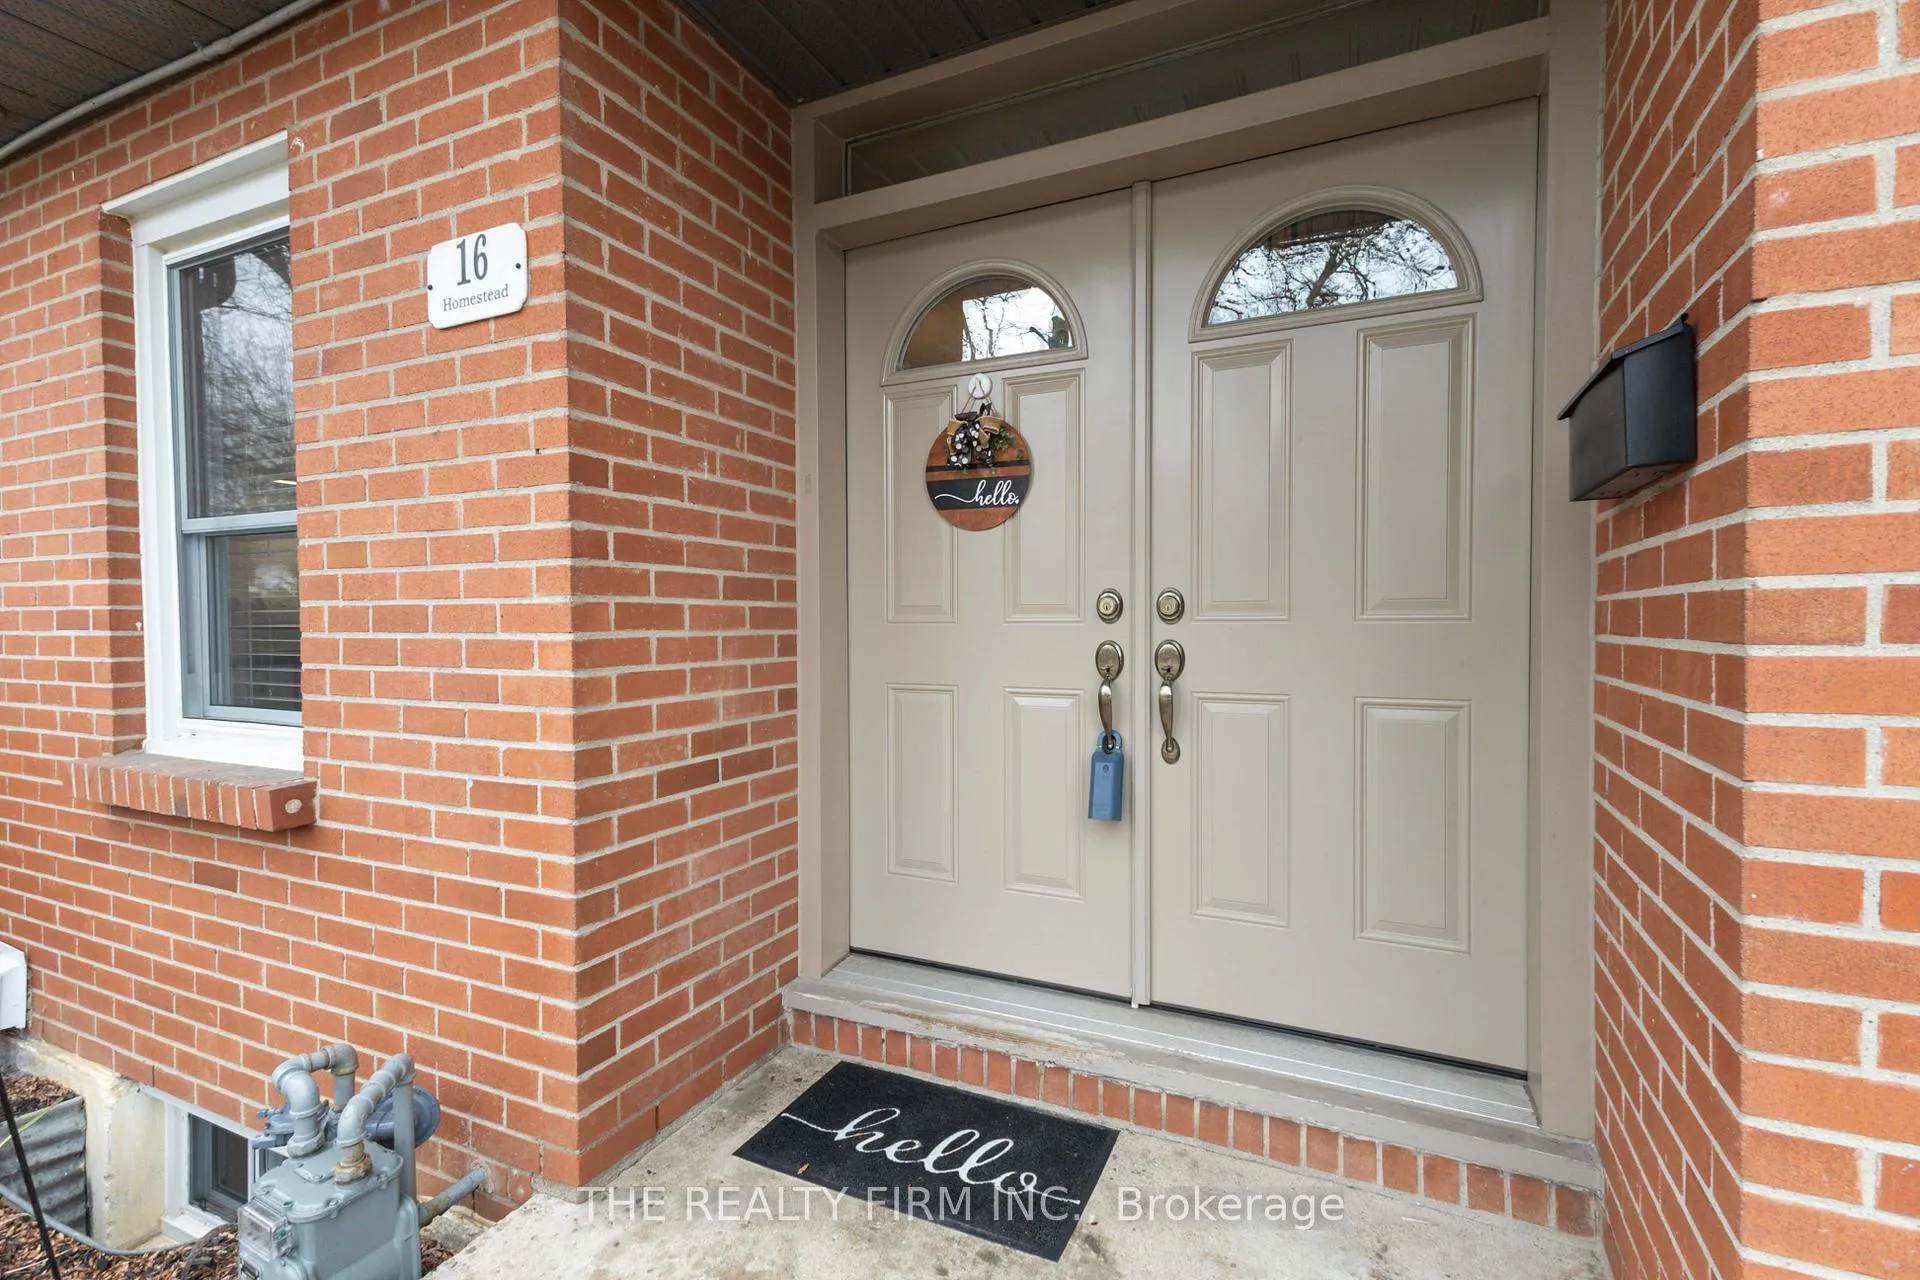
Welcome to this beautifully maintained condo townhome in the sought-after Whitehills neighbourhood of northwest London! Tucked away on a quiet, private street with ample visitor parking, this 2-bedroom, 1-bathroom home is perfect for first-time buyers, downsizers, or investors alike. Step inside through elegant double doors and enjoy a bright main floor featuring bamboo hardwood and tile flooring. The spacious layout offers plenty of room for both living and dining, ideal for everyday comfort and entertaining. Large patio doors lead to a rare, fully fenced backyard complete with a newer deck (2020), pergola, beautiful perennial gardens and green space-perfect for summer BBQs or relaxing with your morning coffee. The backyard gate opens directly onto additional green space, making it ideal for kids or pets to play. Upstairs, you'll find two generously sized bedrooms with hardwood flooring and ample closet space, along with a well-appointed 4-piece bathroom finished with ceramic tile. The unfinished basement provides laundry space and awaits your personal touch. This home has been impeccably cared for, with routine annual maintenance on the furnace, water heater, and A/C unit, and was freshly painted throughout in 2024. Low condo fees add to the appeal, covering exterior maintenance, snow removal, grass cutting, and water. Located within walking distance to great schools and close to all amenities, this is a fantastic opportunity to own a move-in-ready home in a desirable neighbourhood-don't miss it!
Ask about this home
A HOMEH agent will answer your questions about this home.
Know more about 16 Homestead Crescent
Condo building · 16 Homestead Crescent
16 Homestead Crescent is a condo. No units are on the market here right now.
No similar units for sale in 16 Homestead Crescent right now.
Around this home
Daily convenience, out of 100, from the distances below
Schools nearby
School rating, out of 10.
Helpful calculators
Your HOMEH agent

"I would see it this week."