

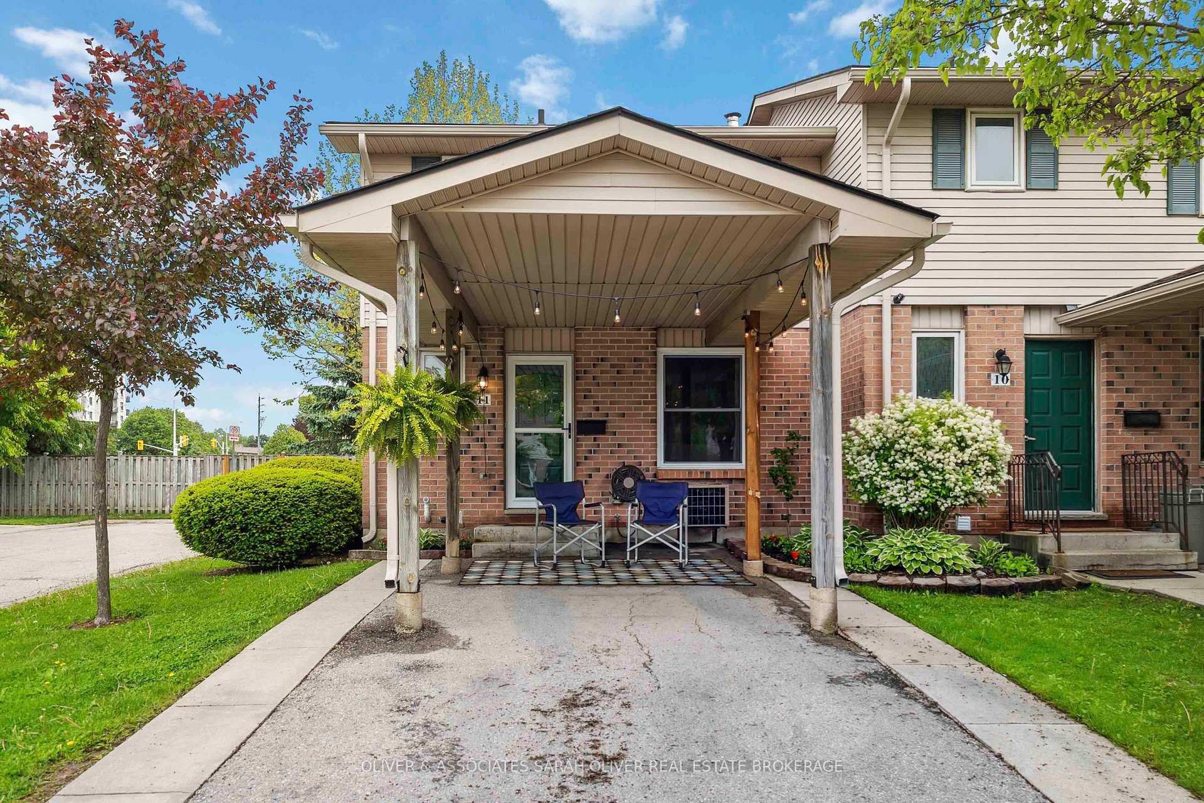
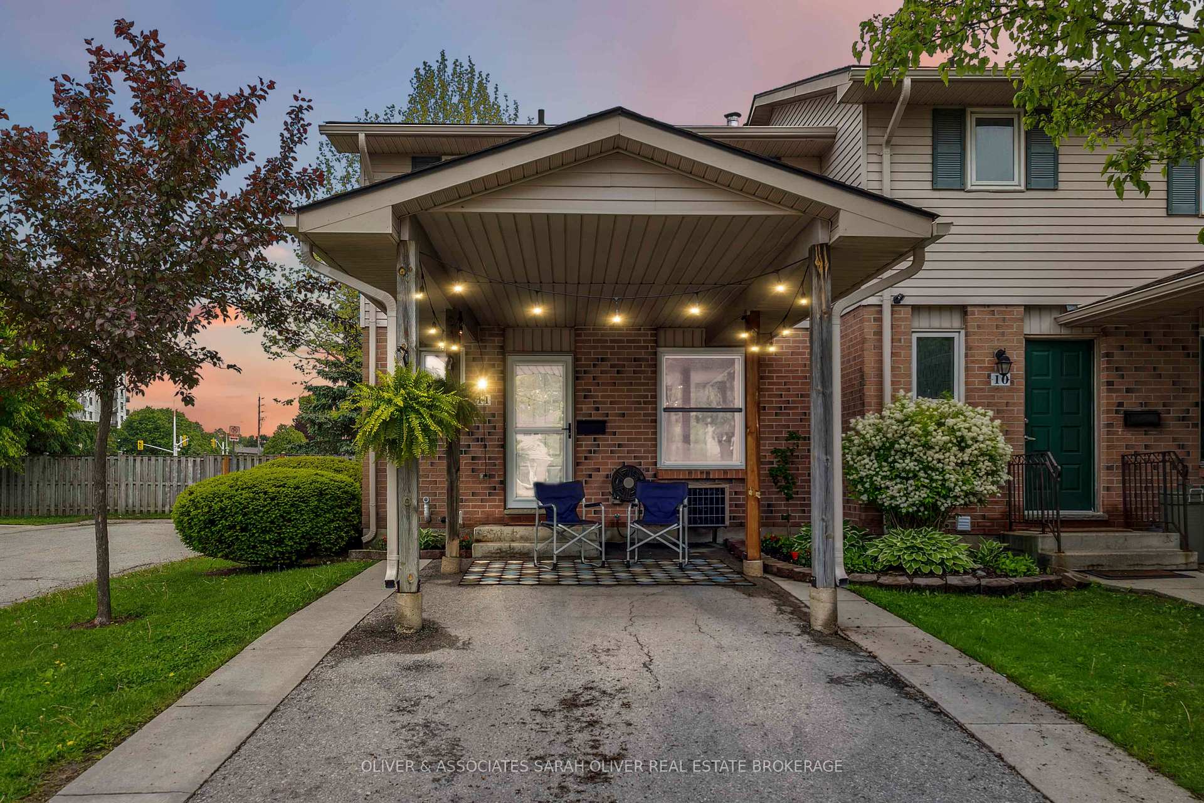
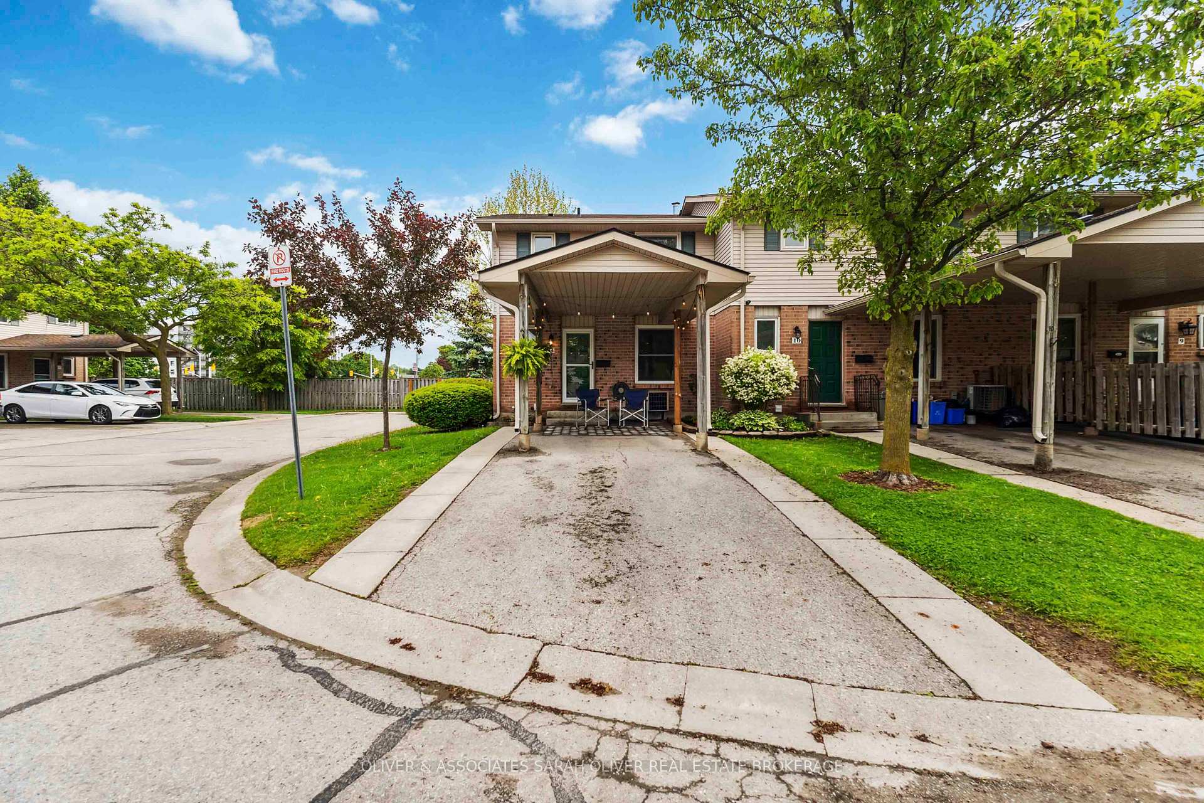
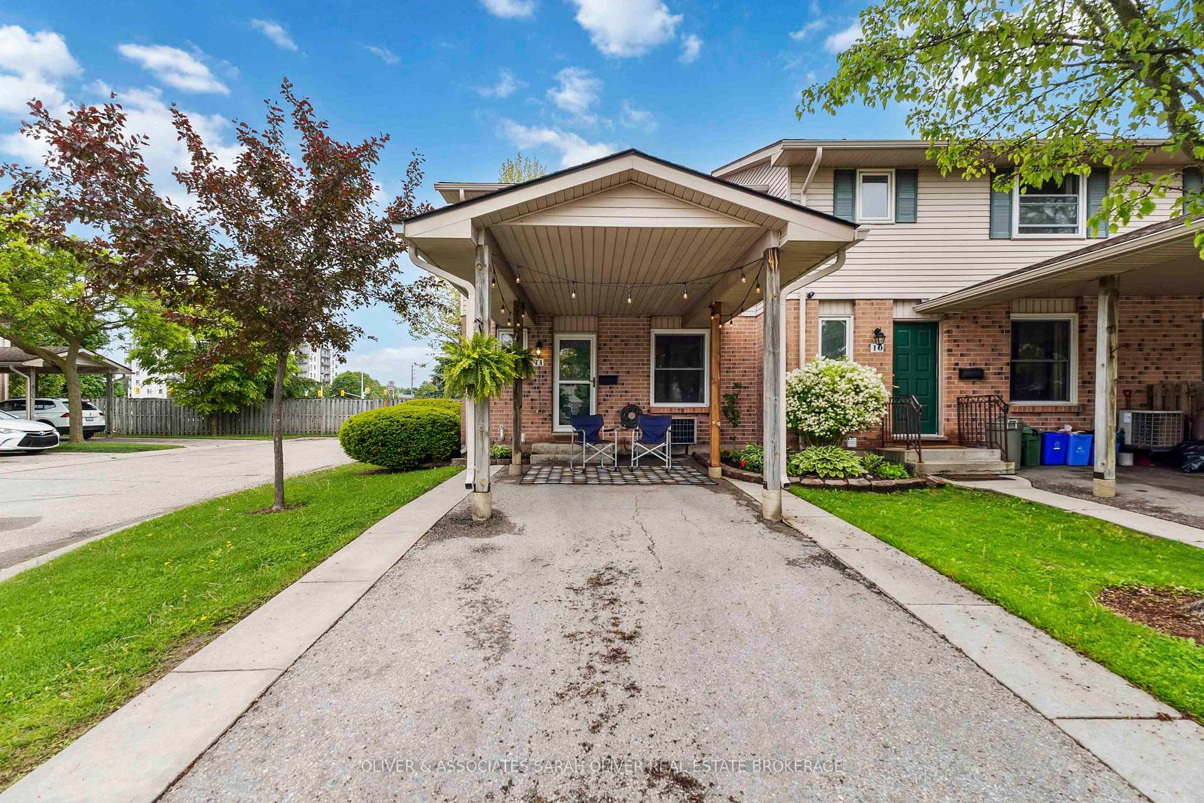
Unit 11, 160 Conway Drive
Unit 11, 160 Conway Drive
 See all 50 photos
Property history
Facts and features
- BasementFinished
- Age of home31–50 years
- ExposureWest
- LaundryIn basement
- Fireplace
- Central air
The homeCondo Townhouse, 2-storey, Age 31–50 years
- Type: Condo Townhouse
- Style: 2-storey
- Age: 31–50 years
- Living space: 1,200–1,399 sq ft
- Basement: Finished, full
- Exposure: West
InsideFireplace Yes, wood, living room, In basement, lower level, Floor drain, storage, upgraded insulation, water heater, workbench
- Fireplace: Yes, wood, living room
- Laundry: In basement, lower level
- Features: Floor drain, storage, upgraded insulation, water heater, workbench
- Security: Carbon monoxide detectors, smoke detector
- Rooms above ground: 8
- Rooms in the basement: 2
- Bedrooms: 3
- Bathrooms: 2
- Kitchens: 1
- Family room: Yes
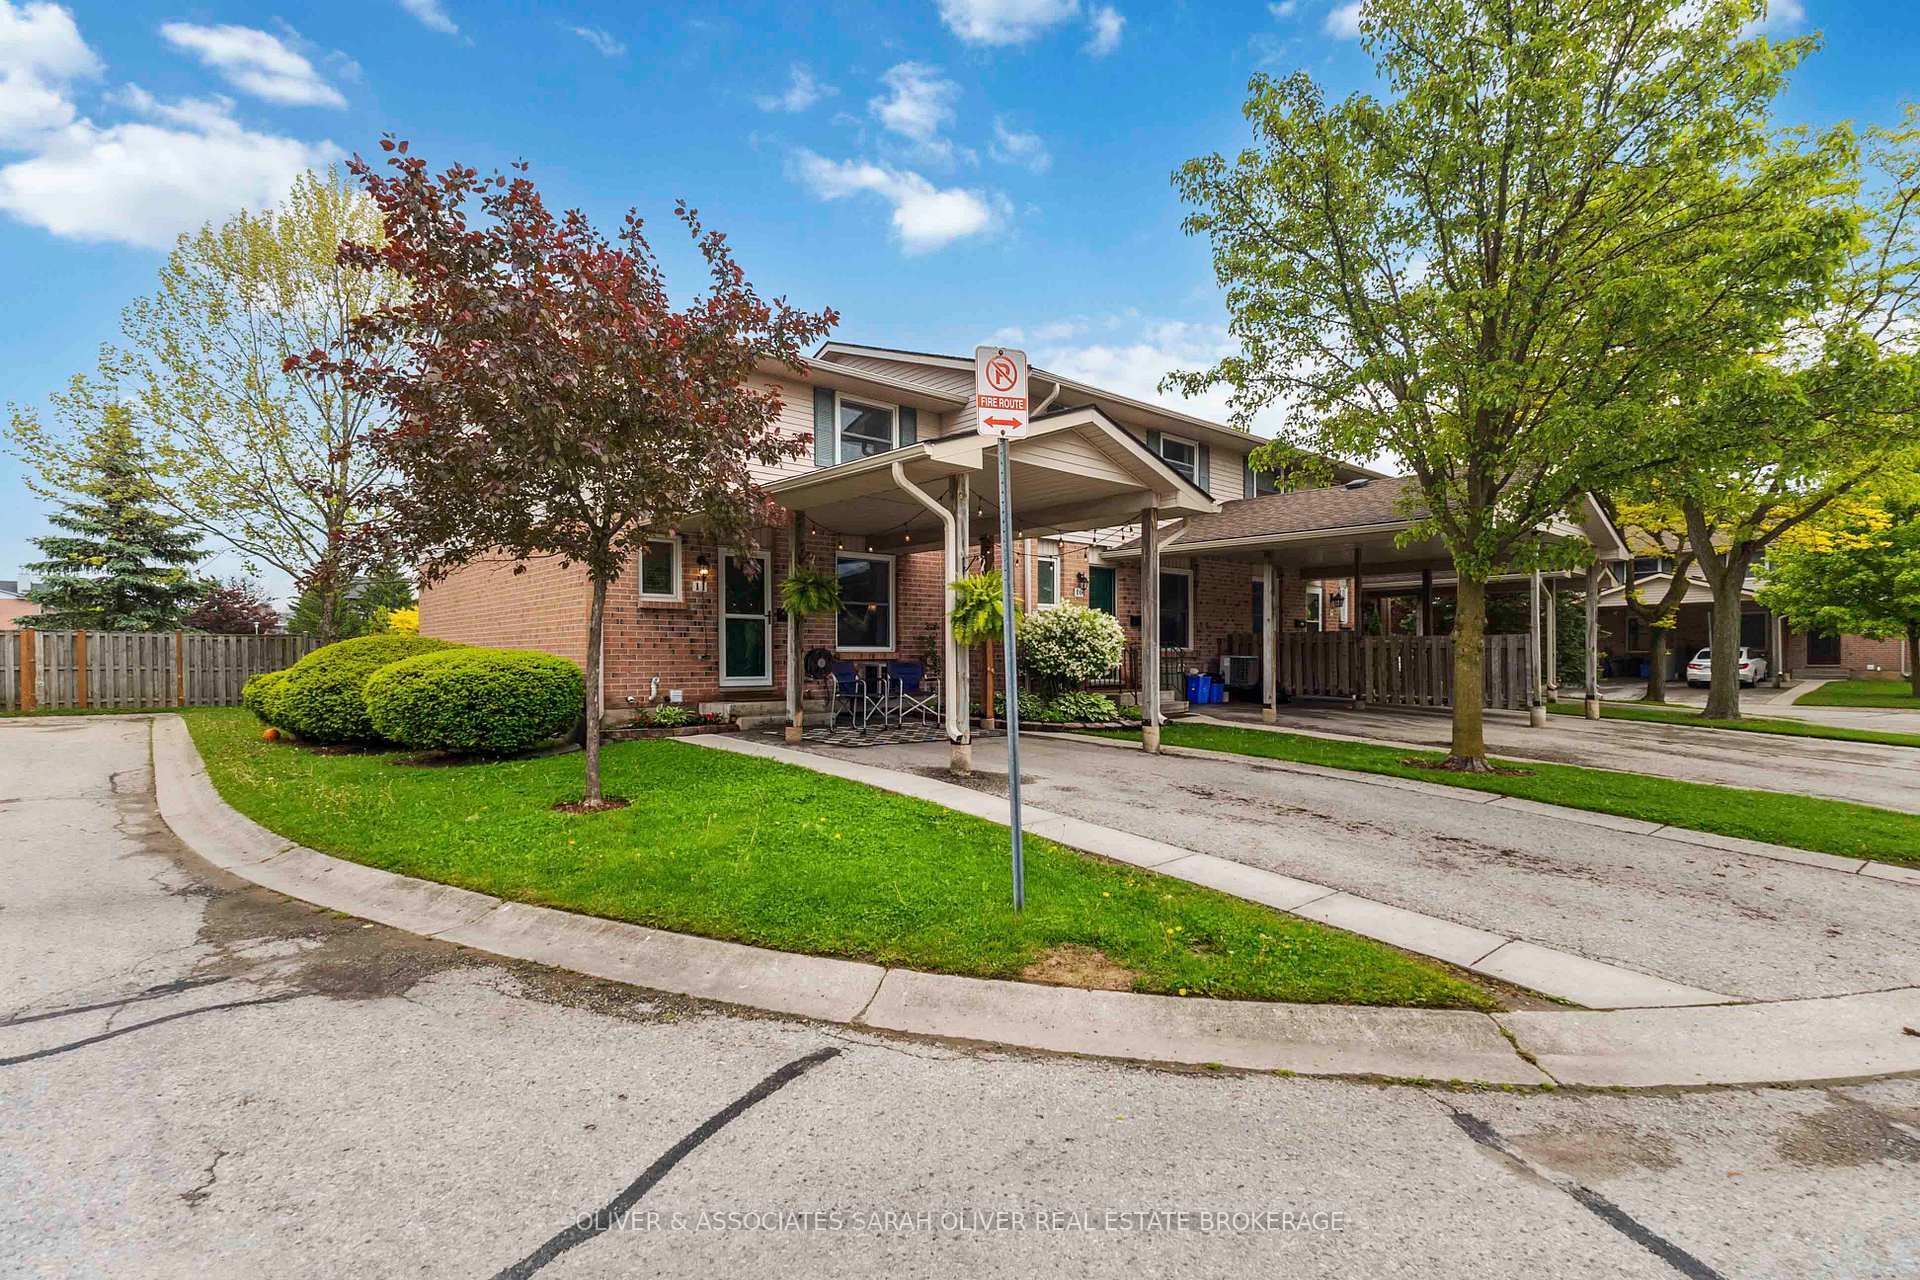
OutsideBrick, vinyl siding, Shingles, Balcony None
- Exterior: Brick, vinyl siding
- Roof: Shingles
- Balcony: None
- Features: Landscaped, patio, privacy
Parking and locker3 Parking (1 garage + 2 drive), Carport, Exclusive
- Spaces: 3 Parking (1 garage + 2 drive)
- Garage: Carport
- Parking type: Exclusive
- Driveway: Private
- Locker: None
BuildingBradley Gardens, Condo corporation 121, Bbqs allowed
- Name: Bradley Gardens
- Condo corporation: 121
- Amenities: Bbqs allowed
- Pets: Allowed
Heating, water and powerForced air, gas, Central air
- Heating: Forced air, gas
- Cooling: Central air
Costs and taxesTaxes $2,220 a year, Condo fee $260 a month, Building insurance included, common elements included, parking included
- Taxes, 2025: $2,220 a year
- Condo fee: $260 a month
- Fee includes: Building insurance included, common elements included, parking included
- HST: HST included in the price
- Rental items: Hot water tank
Included in the saleFridge, stove, dishwasher, washer, dryer, built in desk in the basement, Not included None
- Included: Fridge, stove, dishwasher, washer, dryer, built in desk in the basement
- Not included: None
NearbyCul de sac/dead end, hospital, park, public transit, rec./commun.centre, school
- Close to: Cul de sac/dead end, hospital, park, public transit, rec./commun.centre, school
Listing detailsX12285498, Sold, Jul 15, 2025
- MLS® number: X12285498
- Status: Sold
- Listed on: Jul 15, 2025
- Days on market: 17
- Updated: Aug 1, 2025
- Possession: 30-59 days
- Occupied by: Owner
- Listing brokerage: OLIVER & ASSOCIATES SARAH OLIVER REAL ESTATE BROKERAGE
About this home
Unit 11, 160 Conway Drive, London (South X), ON N6E 3M5
Welcome to this beautifully maintained 3-bedroom, 1.5-bath end-unit townhome, perfectly situated in a small enclave of condos uniquely arranged as a cul-de-sac. With no rear neighbors, enjoy peace and privacy while being just minutes from three great schools (Ashley Oaks, TVDSB; Sir Arthur Carty, LDCSB; and St. Anthony French Immersion, LDCSB) shopping, and everyday essentials. Step inside to find a warm and inviting living space featuring a cozy wood-burning fireplace, ideal for relaxing evenings. The open concept kitchen/dining area is ideal for hosting family or friends. The finished basement offers extra living space perfect for a family room, home office, or gym. Outside, you'll appreciate the private carport and parking for up to three vehicles, a rare find in condo living. The low condo fees add to the exceptional value of this home. Ideal for first-time buyers, an investment property, families, or anyone seeking a quiet, convenient lifestyle. Don't miss this opportunity to own a move-in ready home in a sought-after location! Some of the many improvements are, Furnace installed (2016), new dishwasher (2018), chimney swept every two years (Nov. 2024), Popcorn ceilings removed -ceilings and walls freshly painted (2023), New front screen door (2025). The owners of this condo receive a hydro rebate of $225 twice a year from the condo corporation.
Ask about this home
A HOMEH agent will answer your questions about this home.
Know more about Bradley Gardens
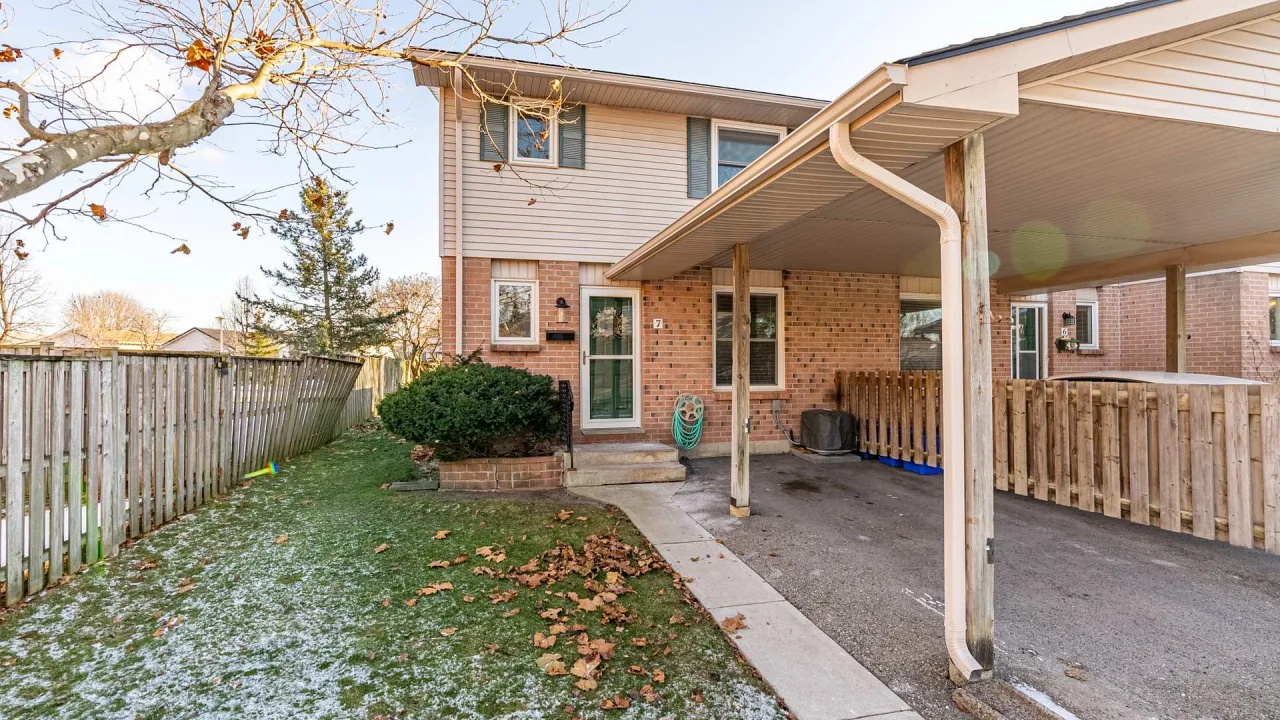
Condo building · 160 Conway Drive
Bradley Gardens is a condo. Right now 1 for rent is on the market here.
- $301/sq ft
No similar units for sale in Bradley Gardens right now.
Around this home
Daily convenience, out of 100, from the distances below
Schools nearby
School rating, out of 10.
Helpful calculators
Your HOMEH agent

"I would see it this week."