

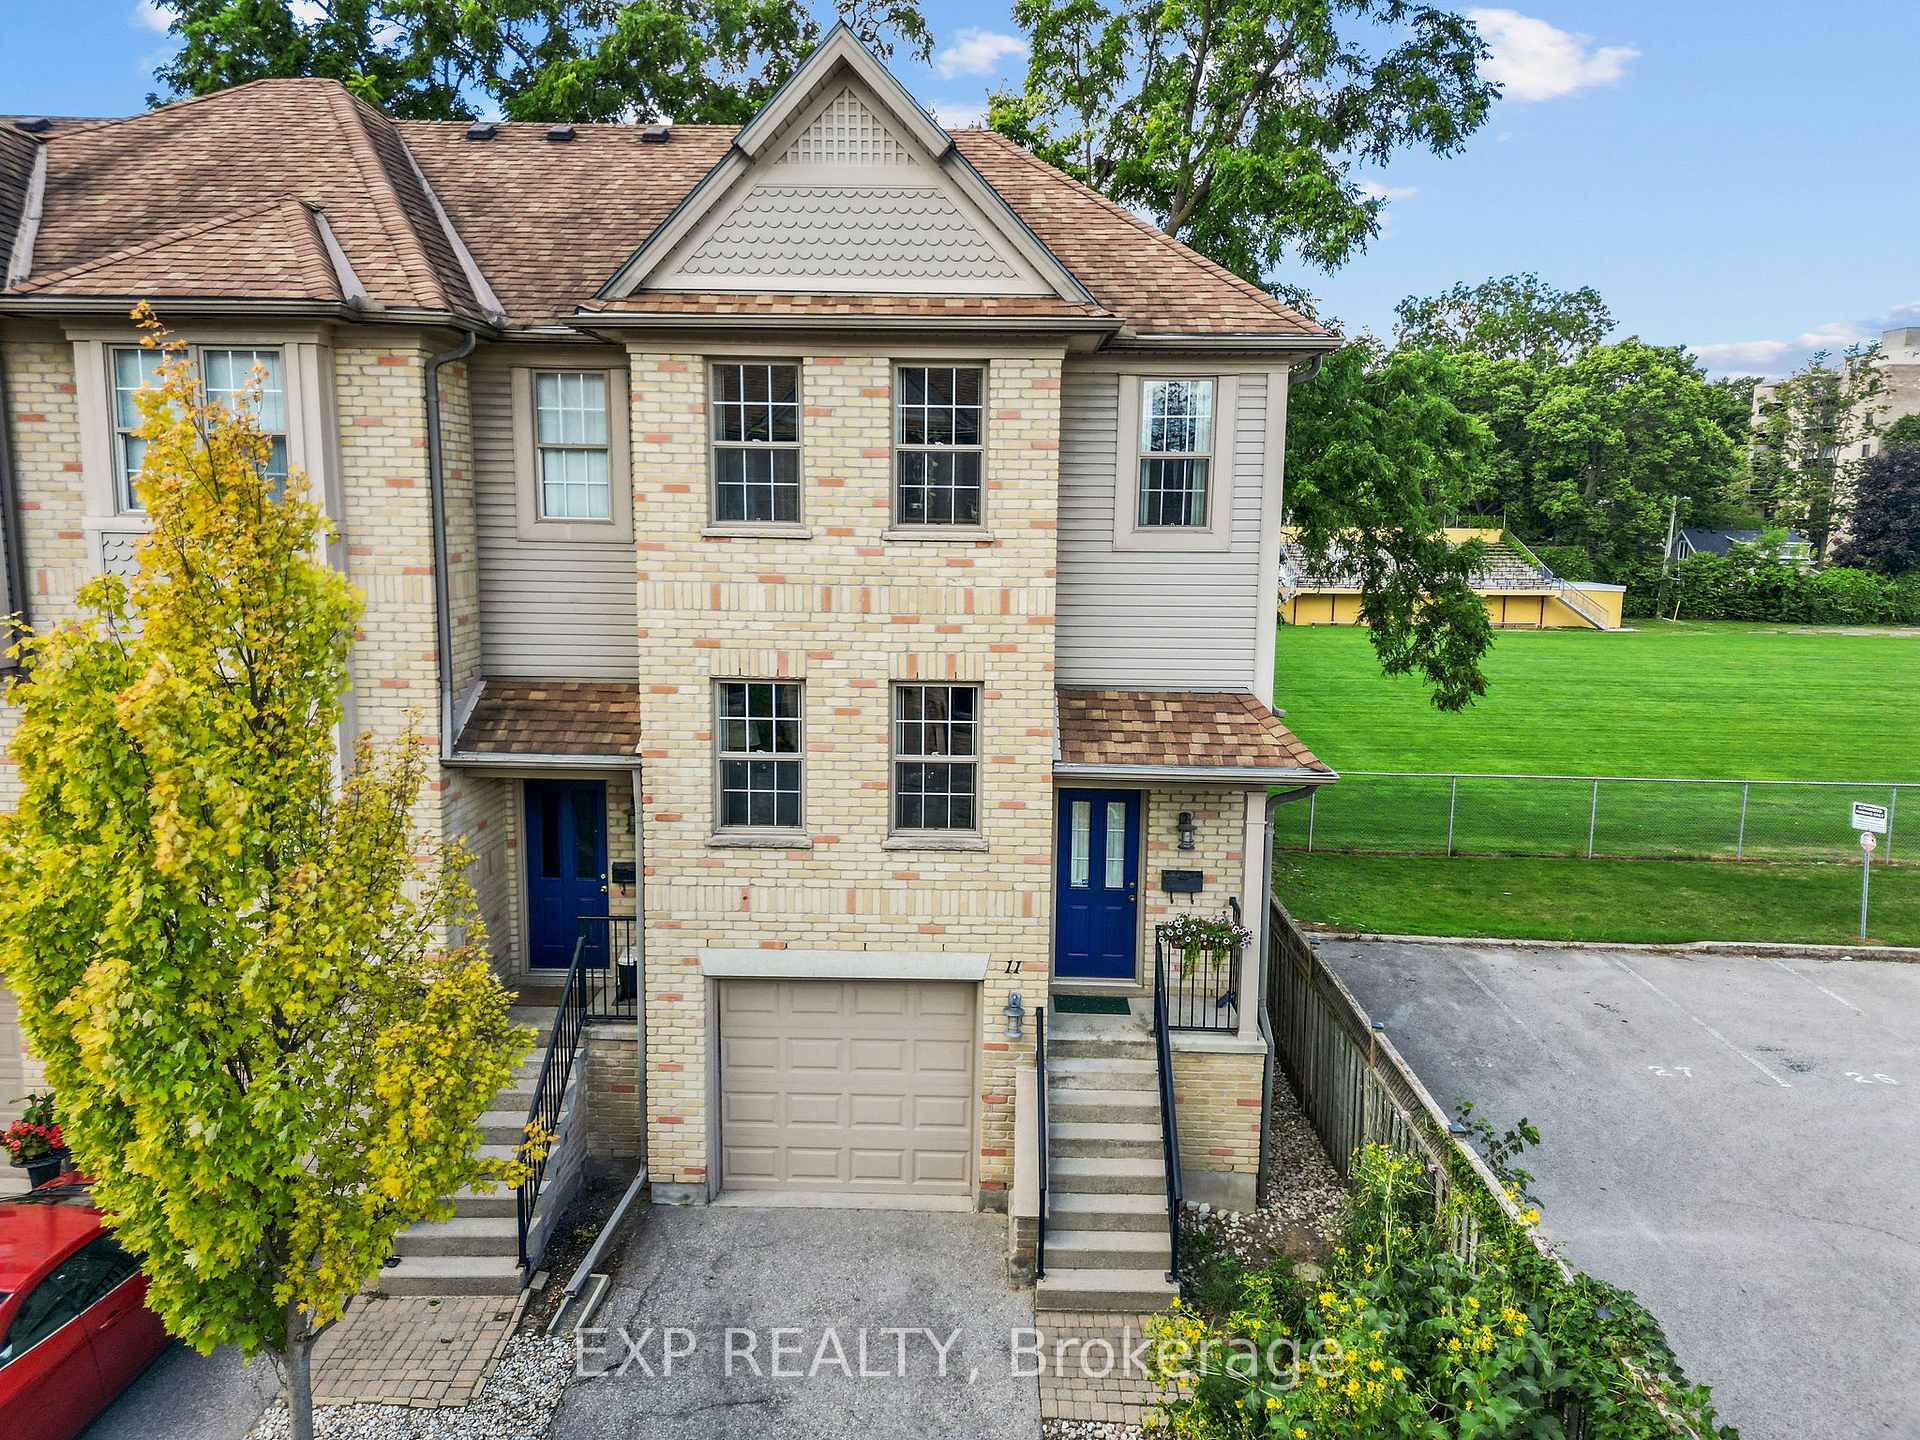
Unit 11, 609 Colborne Street
Unit 11, 609 Colborne Street
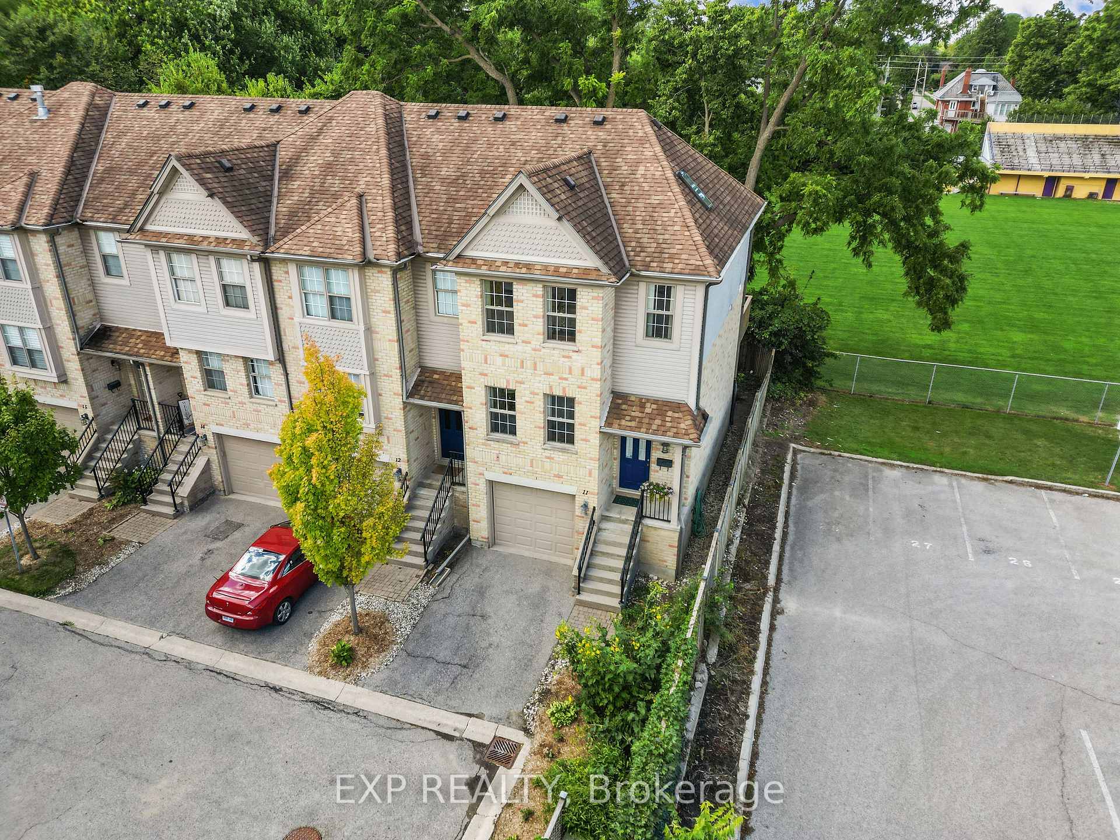
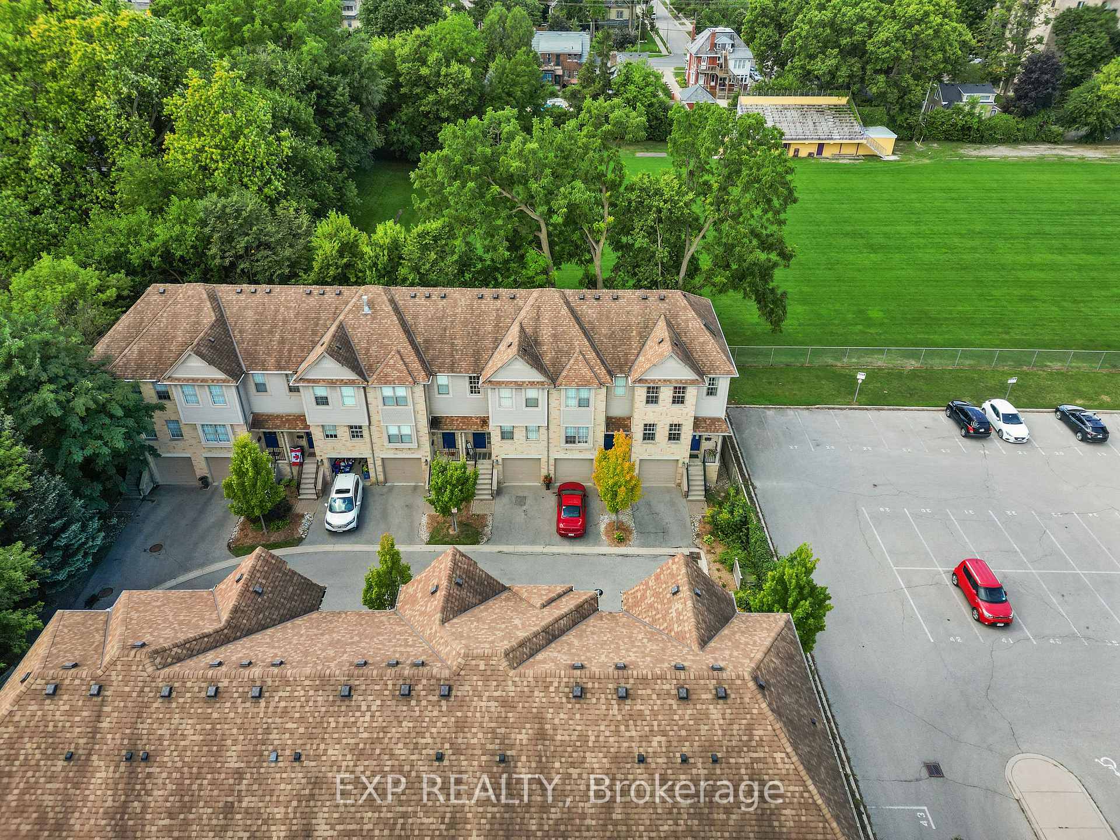
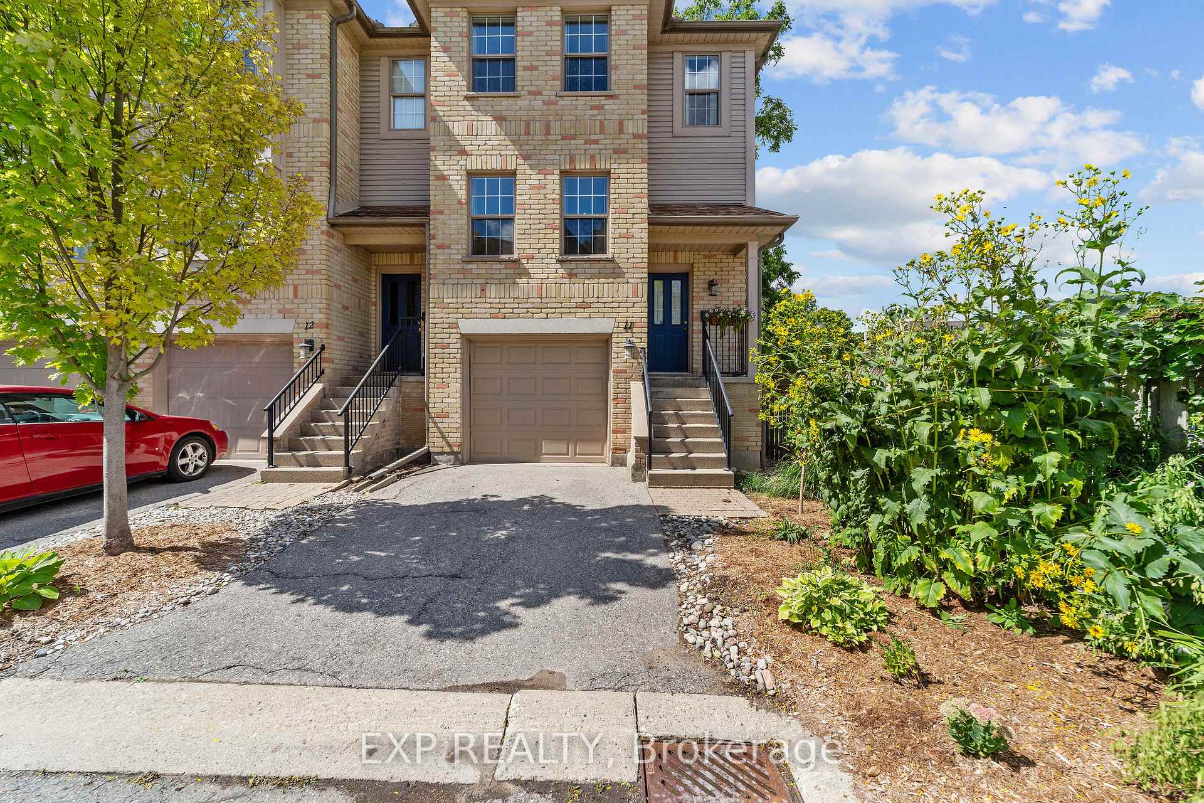
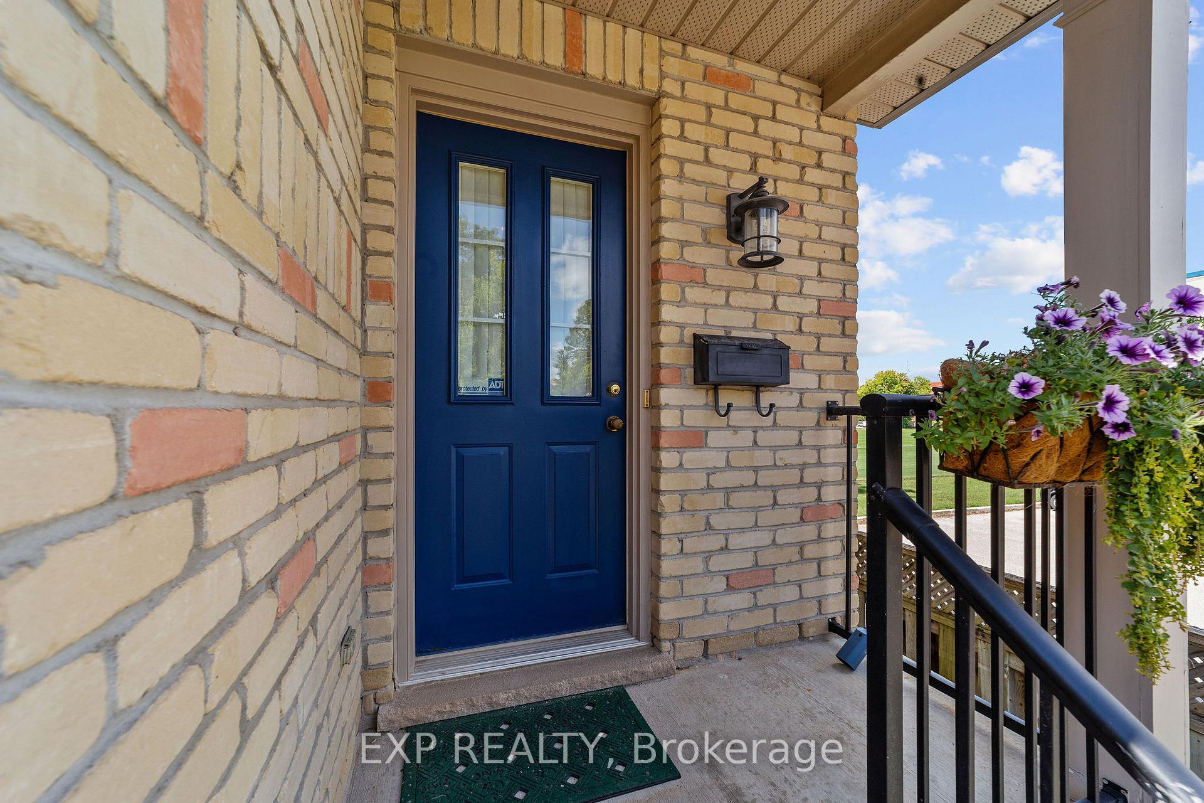 See all 35 photos
Property history
Facts and features
- BasementWalk-out
- ExposureEast west
- LaundryIn-suite
- LockerNone
- Fireplace
- Central air
The homeCondo Townhouse, 3-storey, 1,400–1,599 sq ft
- Type: Condo Townhouse
- Style: 3-storey
- Living space: 1,400–1,599 sq ft
- Basement: Finished with walk-out
- Exposure: East West
InsideFireplace Yes, In-suite laundry, lower level, Storage
- Fireplace: Yes
- Laundry: In-suite laundry, lower level
- Features: Storage
- Rooms above ground: 6
- Rooms in the basement: 1
- Bedrooms: 2
- Bathrooms: 2
- Kitchens: 1
- Family room: Yes
OutsideBrick, vinyl siding, Asphalt shingle, Open
- Exterior: Brick, vinyl siding
- Roof: Asphalt shingle
- Balcony: Open
Parking and locker2 Parking (1 garage + 1 drive), Attached, Parking type Owned
- Spaces: 2 Parking (1 garage + 1 drive)
- Garage: Attached
- Parking type: Owned
- Locker: None
BuildingColborne Manor, Condo corporation 385, Pets Allowed
- Name: Colborne Manor
- Condo corporation: 385
- Pets: Allowed
Heating, water and powerForced air, gas, Central air
- Heating: Forced air, gas
- Cooling: Central air
Costs and taxesTaxes $4,184 a year, Condo fee $360 a month, Building insurance included, common elements included
- Taxes, 2024: $4,184 a year
- Condo fee: $360 a month
- Fee includes: Building insurance included, common elements included
- HST: HST included in the price
Included in the saleFridge, oven, dishwasher, washer, dryer, bbq, bathroom mirrors
- Included: Fridge, oven, dishwasher, washer, dryer, bbq, bathroom mirrors
Listing detailsX12376257, Sold, Sep 3, 2025
- MLS® number: X12376257
- Status: Sold
- Listed on: Sep 3, 2025
- Days on market: 90
- Updated: Dec 2, 2025
- Possession: Flexible
- Occupied by: Owner
- Listing brokerage: eXp Realty
About this home
Unit 11, 609 Colborne Street, London (East F), ON N6B 2V3
Executives. First-time homebuyers. Right-sizers. Busy professionals who want it all. Welcome to 609 Colborne, unit #11, where your lifestyle doesn't take a back seat to your living space. Nestled at the end of a quiet back row in the heritage-rich Woodfield neighbourhood, this exceptional 2 bedroom, 2 bath, three level townhouse offers 1,580 sq. ft. of bright, functional living. Bamboo flooring and an abundance of natural light give the main floor an open, airy feel, while the living, dining, and kitchen spaces connect effortlessly perfect for everyday living and entertaining. Step out onto your private deck that backs directly onto Carrothers Field, a rare backyard view that adds privacy and peace. In the summer, you can catch the glow of fireflies dancing through the field at night, a little magic, right in your own backyard. Upstairs, a skylight above the staircase brings in even more sunlight. Both bedrooms feature walk-in closets and share a well-appointed full, 5 piece bath, offering a smart layout that suits professionals, couples, or small families. The second bedroom is perfect as a guest room, home office, creative studio, or even a cozy nursery, offering flexible space that adapts to your needs.Downstairs, the finished walkout level features a cozy fireplace and versatile space to work, relax, or entertain. This thoughtfully designed home includes an attached garage with inside entry for everyday convenience. The best part? Low monthly fees mean you're not spending weekends on yard work. You're grabbing a coffee, strolling to the market, catching a show and discovering a new restaurant every night of the week.
Ask about this home
A HOMEH agent will answer your questions about this home.
Know more about Colborne Manor
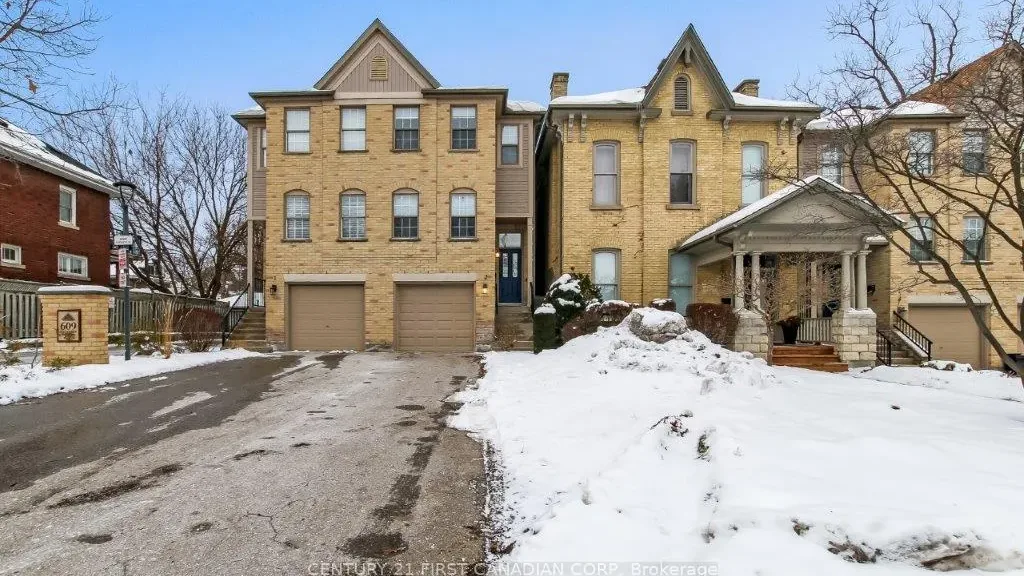
Condo building · 609 Colborne Street
Colborne Manor is a condo. No units are on the market here right now.
No similar units for sale in Colborne Manor right now.
Around this home
Daily convenience, out of 100, from the distances below
Schools nearby
School rating, out of 10.
Helpful calculators
Your HOMEH agent

"I would see it this week."