

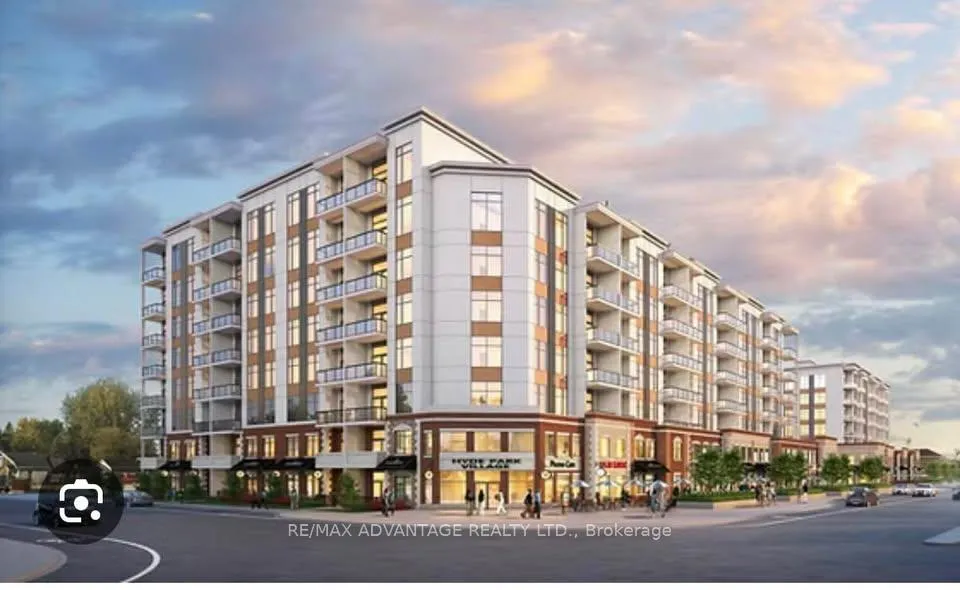
Unit 315, 1600 Hyde Park Road
Unit 315, 1600 Hyde Park Road
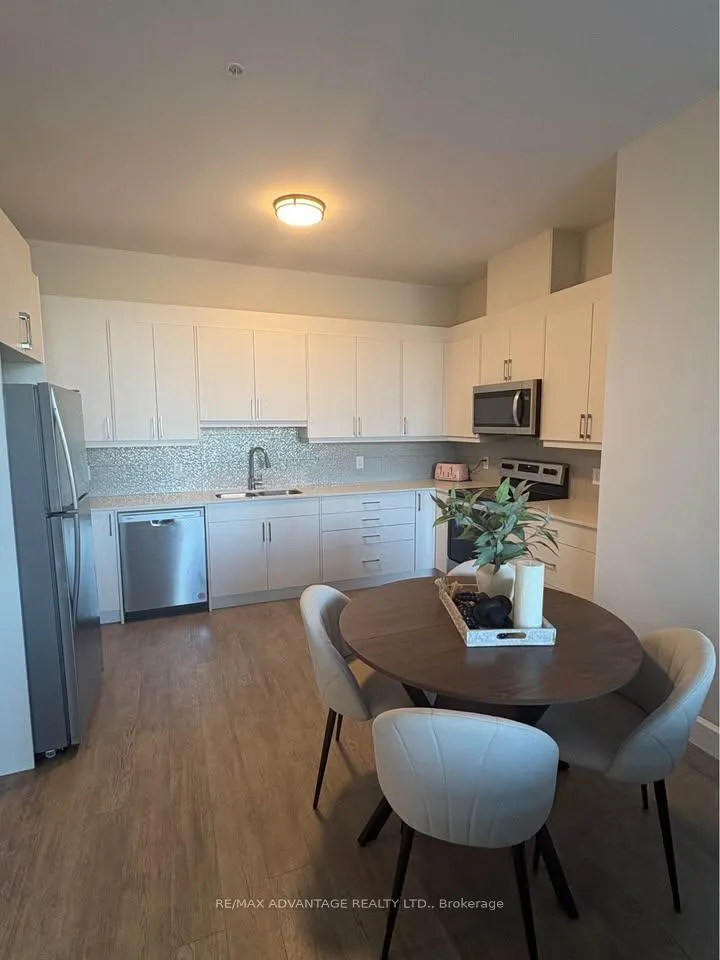
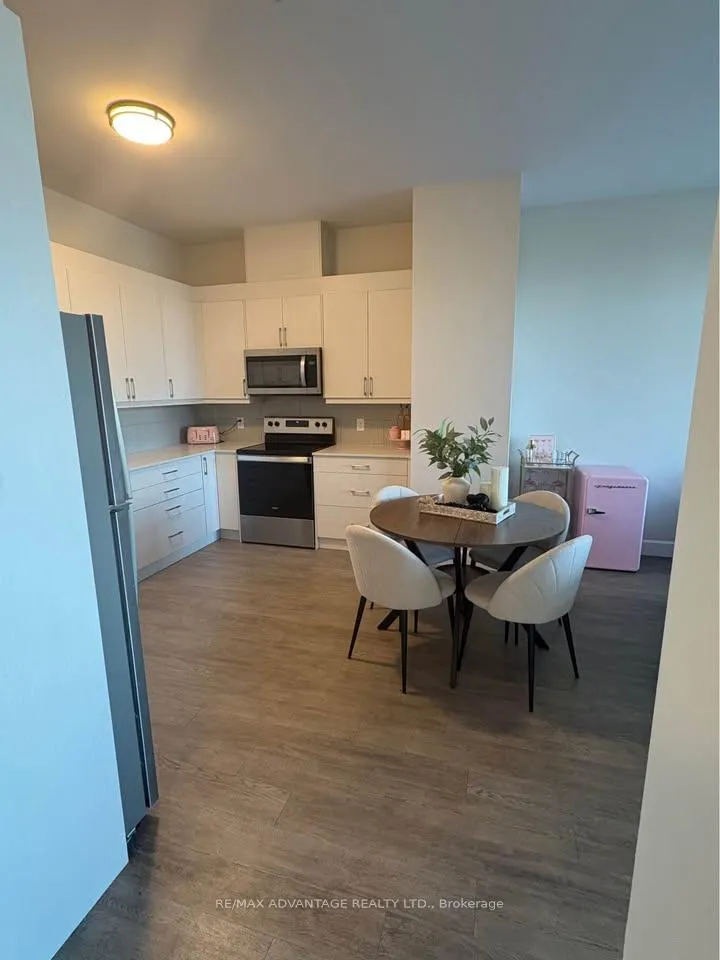
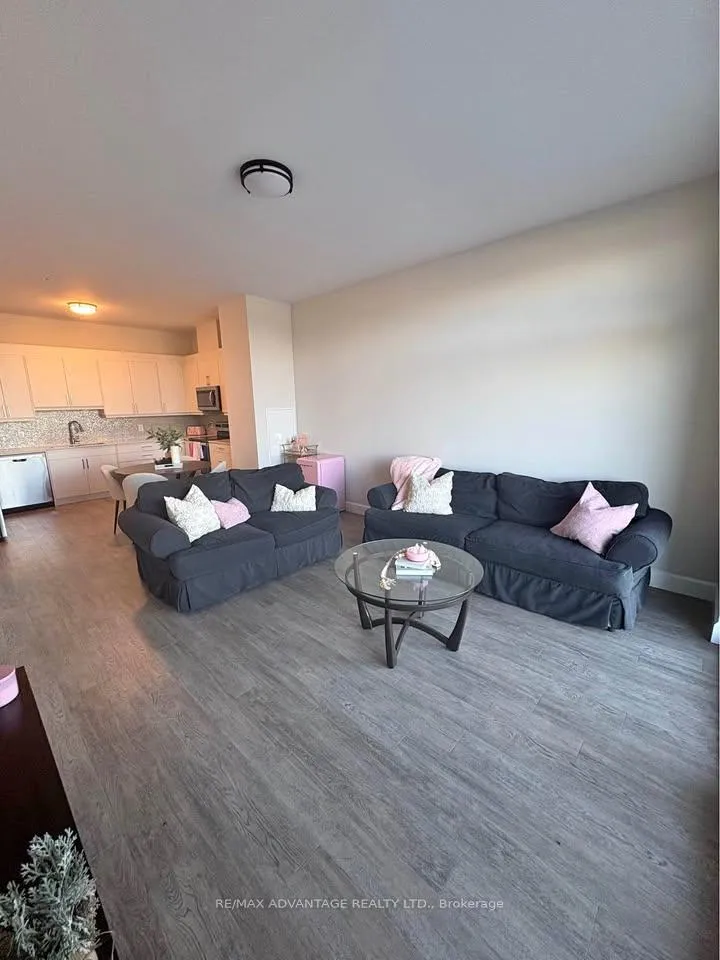
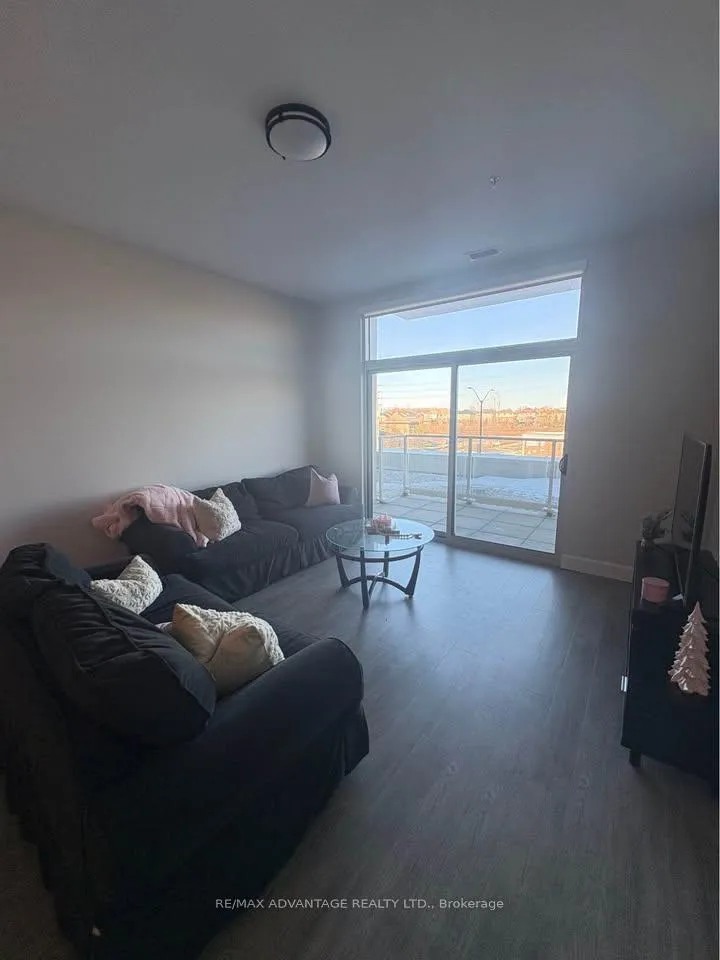 See all 19 photos
Property history
- $2,399ExpiredList: 2026-05-04|End: 2026-08-31|119 daysX13078782
Facts and features
- BasementNone
- Lot size300 ft frontage
- Lease term12 months
- FurnishedUnfurnished
- Central air
The homeMultiplex, Apartment, Age 0–5 years
- Type: Multiplex
- Style: Apartment
- Age: 0–5 years
- Living space: 700–1,100 sq ft
- Basement: None
InsideIn-suite laundry, Storage, Elevator Yes
- Laundry: In-suite laundry
- Features: Storage
- Elevator: Yes
- Rooms above ground: 4
- Bedrooms: 2
- Bathrooms: 2
- Kitchens: 1
Outside and lotBrick, Roof Not applicable, Unknown
- Exterior: Brick
- Roof: Not applicable
- Foundation: Unknown
- Size: 299.76 ft frontage
Parking2 Parking (1 garage + 1 drive), Other
- Spaces: 2 Parking (1 garage + 1 drive)
- Garage: Other
Heating, water and powerForced air, gas, Central air, Municipal water
- Heating: Forced air, gas
- Cooling: Central air
- Water: Municipal water
- Sewer: Municipal sewer
Rent and termsRent $2,399 a month, Entire property, Unfurnished
- Rent: $2,399 a month
- Space for rent: Entire property
- Furnished: Unfurnished
- Lease: 12 months
- Paid: Monthly
- Rent includes: Heat
- Deposit: Required
- Credit check: Required
- Employment letter: Required
- Rental application: Required
- References: Required
IncludedEnsuite washer and dryer, stove, refrigerator, dishwasher
- Included: Ensuite washer and dryer, stove, refrigerator, dishwasher
Listing detailsX13078782, Expired, May 4, 2026
- MLS® number: X13078782
- Status: Expired
- Listed on: May 4, 2026
- Days on market: 119
- Updated: Aug 31, 2026
- Possession: Immediate
- Occupied by: Vacant
- Listing brokerage: RE/MAX ADVANTAGE REALTY LTD.
About this home
Unit 315, 1600 Hyde Park Road, London (North E), ON N6H 0L5
Welcome to 1600 Hyde Park - Spacious 2 Bedroom Unit with Premium Amenities. This bright 2-bedroom unit offers exceptional comfort and convenience in a secure-access building-perfect for students, young professionals, or families alike. Both bedrooms feature generous walk-in closets, while the primary bedroom includes a private 4-piece ensuite. An additional full 4-piece bathroom provides added convenience for residents and guests. Enjoy a spacious kitchen and family room layout, ideal for everyday living and entertaining. The large private patio fills the space with natural light and offers a great outdoor area to relax. Residents also have access to excellent building amenities, including a workout room and a rooftop patio with BBQ facilities. Ideally located close to restaurants, shopping, and everyday essentials, this unit is just a 10-minute drive to Western University and Masonville Mall. Up to 2 parking spaces are available starting at a cost of $50 each.
Ask about this home
A HOMEH agent will answer your questions about this home.
Around this home
Daily convenience, out of 100, from the distances below
Schools nearby
School rating, out of 10.
Helpful calculators
Your HOMEH agent

"I would see it this week."