

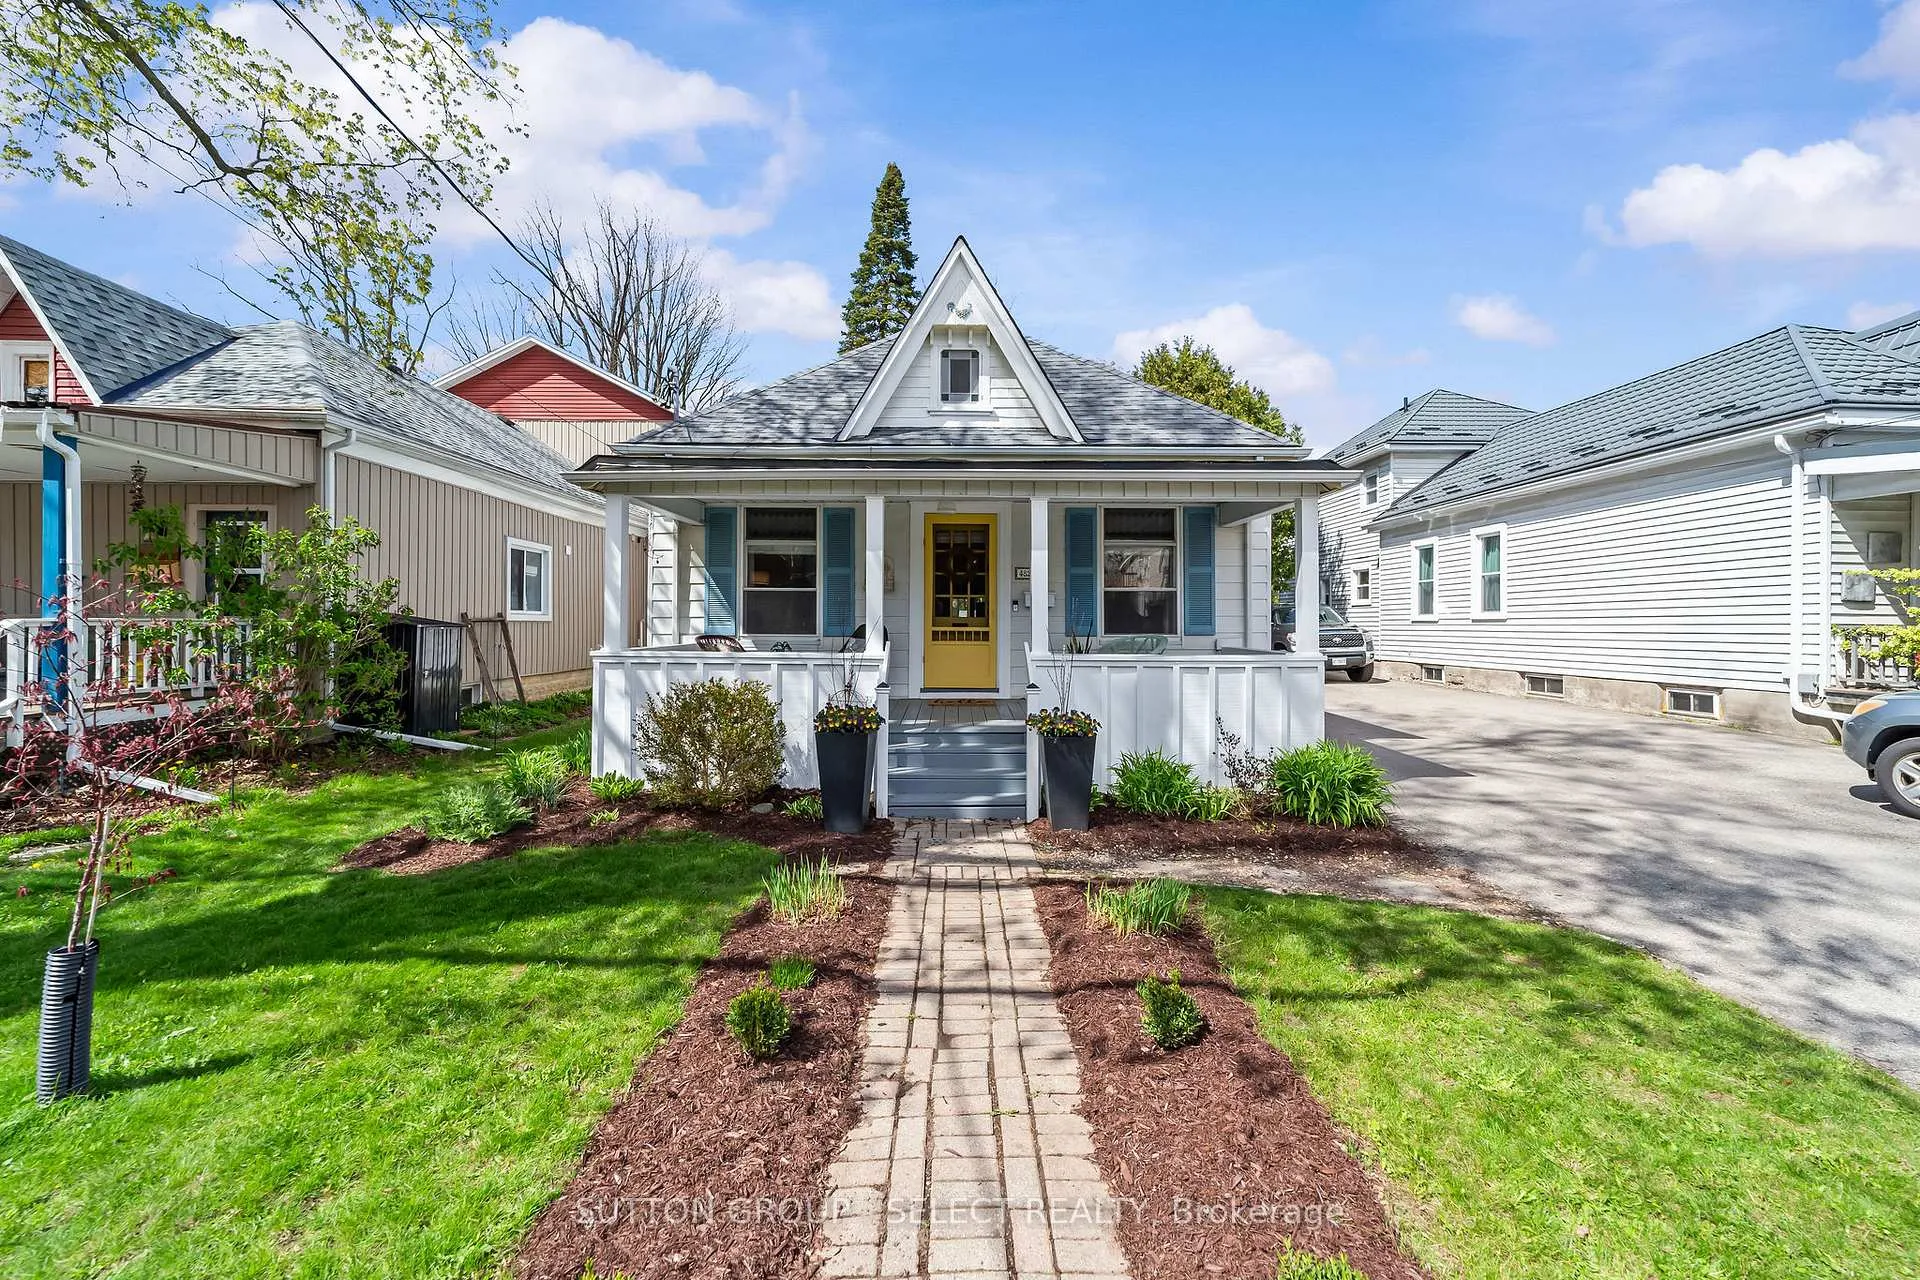
482 Emery Street E
482 Emery Street E
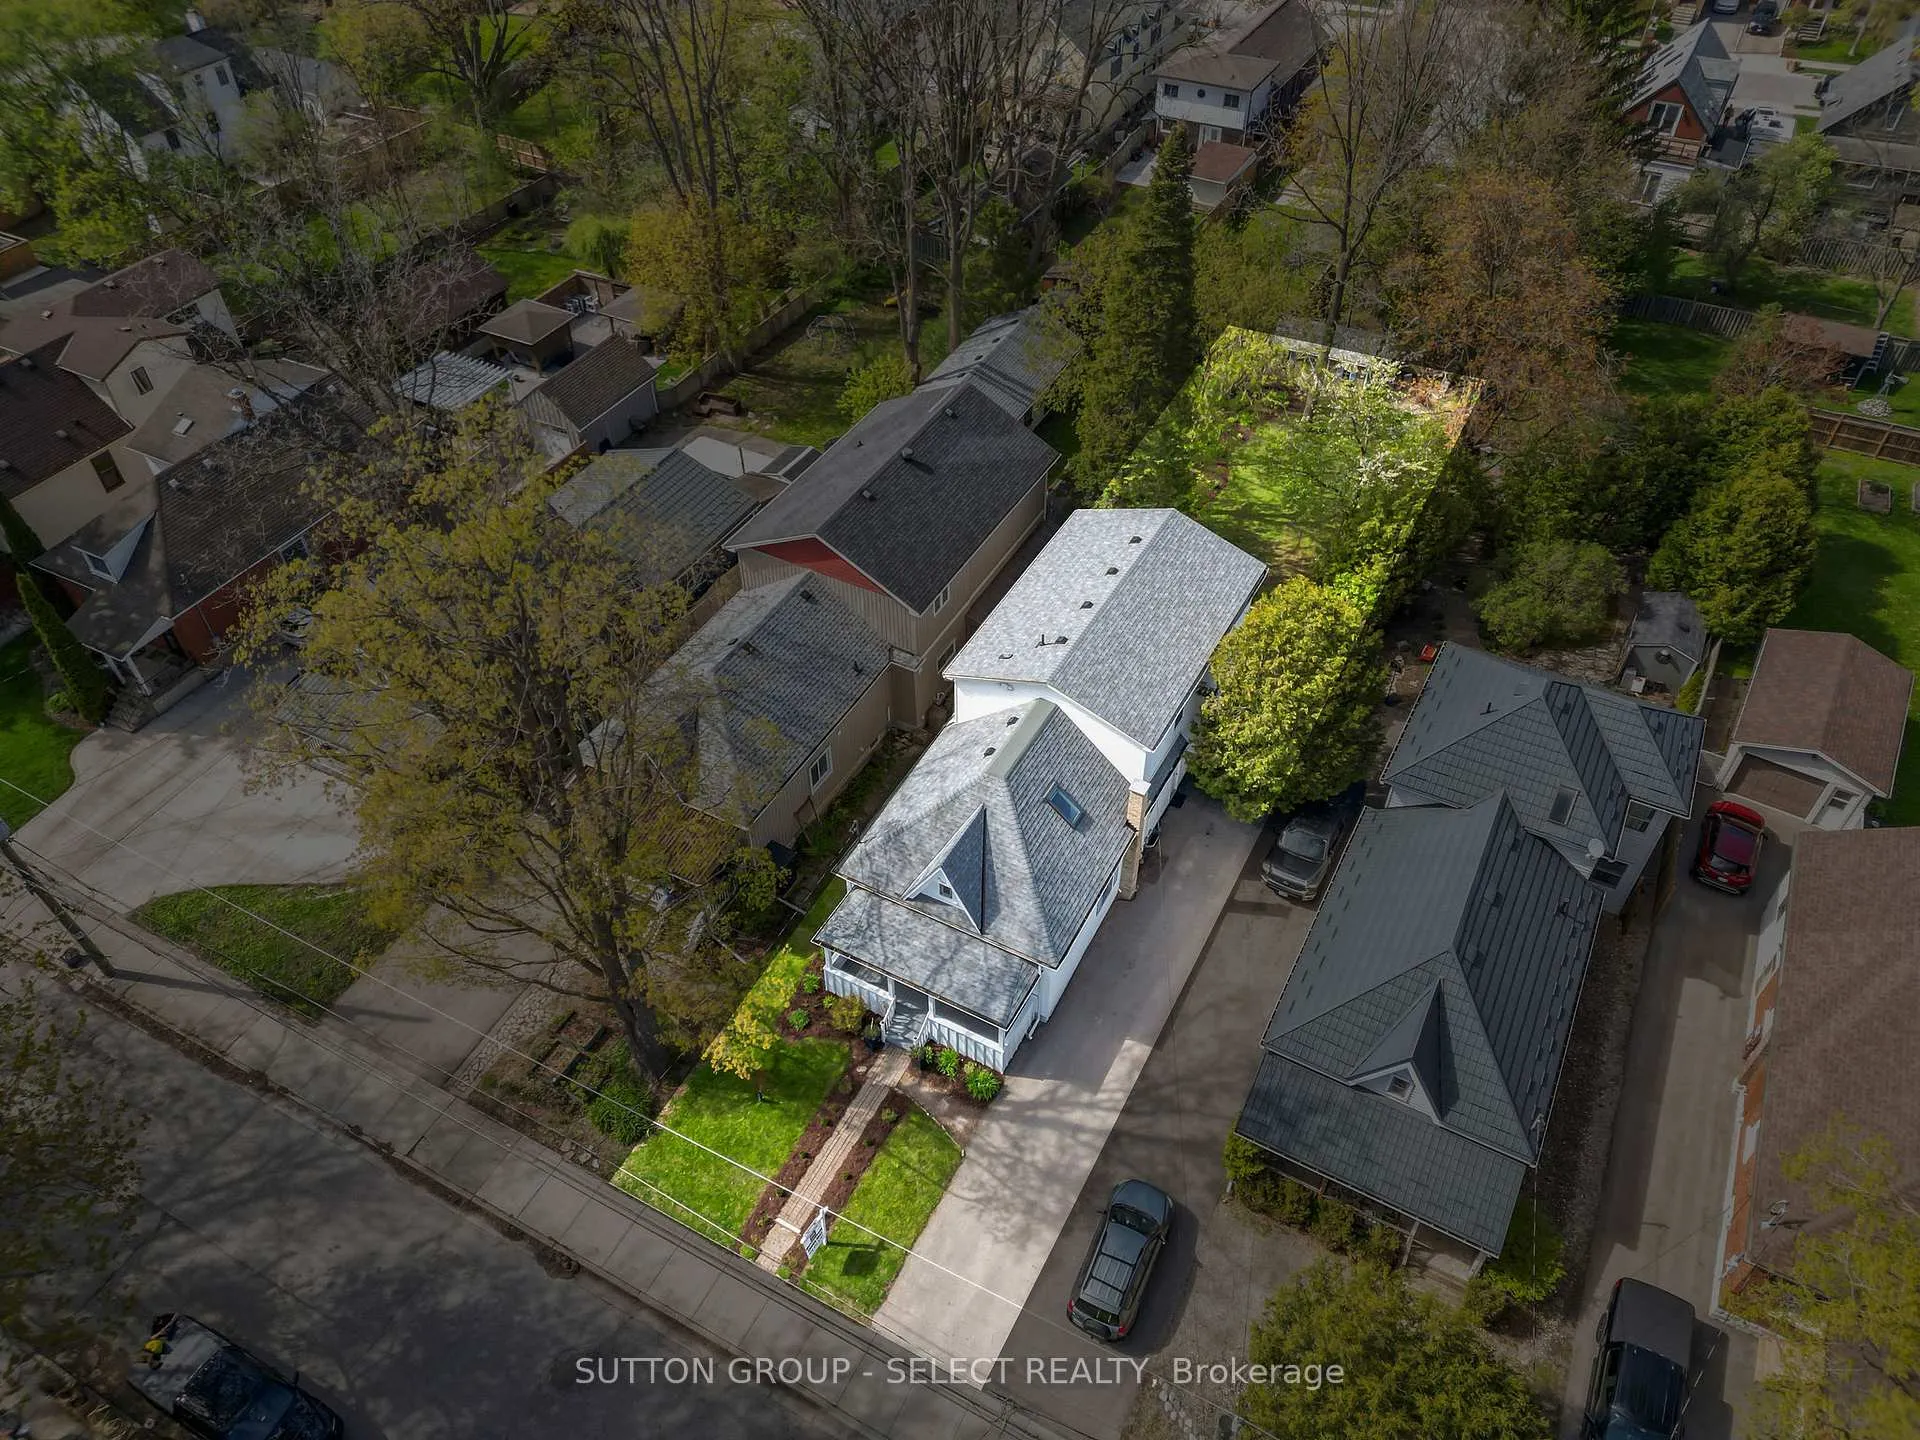 See all 50 photos
Property history
Facts and features
- BasementCrawl space
- Age of home51–99 years
- Water, sewerMunicipal
- HeatingForced air
- Fireplace
- Central air
The homeDetached, 2-storey, Age 51–99 years
- TypeDetached
- Style2-storey
- Age51–99 years
- Living space2,000–2,500 sq ft
- BasementCrawl space
- ViewGarden, trees/woods
InsideFireplace Yes, family room, natural gas, Main level, Carpet free
- FireplaceYes, family room, natural gas
- LaundryMain level
- FeaturesCarpet free
- Rooms above ground14
- Bedrooms5
- Bathrooms3
- Kitchens1
- Family roomYes
Outside and lotAluminum siding, board & batten, Asphalt shingle, Concrete block
- ExteriorAluminum siding, board & batten
- RoofAsphalt shingle
- FoundationConcrete block
- Other structuresGarden shed
- Size40 × 179 ft
Parking6 Parking, Private
- Spaces6 Parking
- DrivewayPrivate
Heating, water and powerForced air, gas, Central air, Municipal water
- HeatingForced air, gas
- CoolingCentral air
- WaterMunicipal water
- SewerMunicipal sewer
Costs and taxesTaxes $5,867 a year, HST included in the price, Hwt
- Taxes, 2025$5,867 a year
- HSTHST included in the price
- Rental itemsHwt
Included in the saleStove, dishwasher, fridge, washer, dryer
- IncludedStove, dishwasher, fridge, washer, dryer
NearbyFenced yard, hospital, library, school, school bus route
- Close toFenced yard, hospital, library, school, school bus route
Listing detailsX13077896, Sold, May 4, 2026
- MLS® numberX13077896
- StatusSold
- Listed onMay 4, 2026
- Days on market10
- UpdatedMay 14, 2026
- PossessionFlexible
- Occupied byOwner
- Listing brokerageSUTTON GROUP - SELECT REALTY
About this home
482 Emery Street E, London (South F), ON N6C 2E8
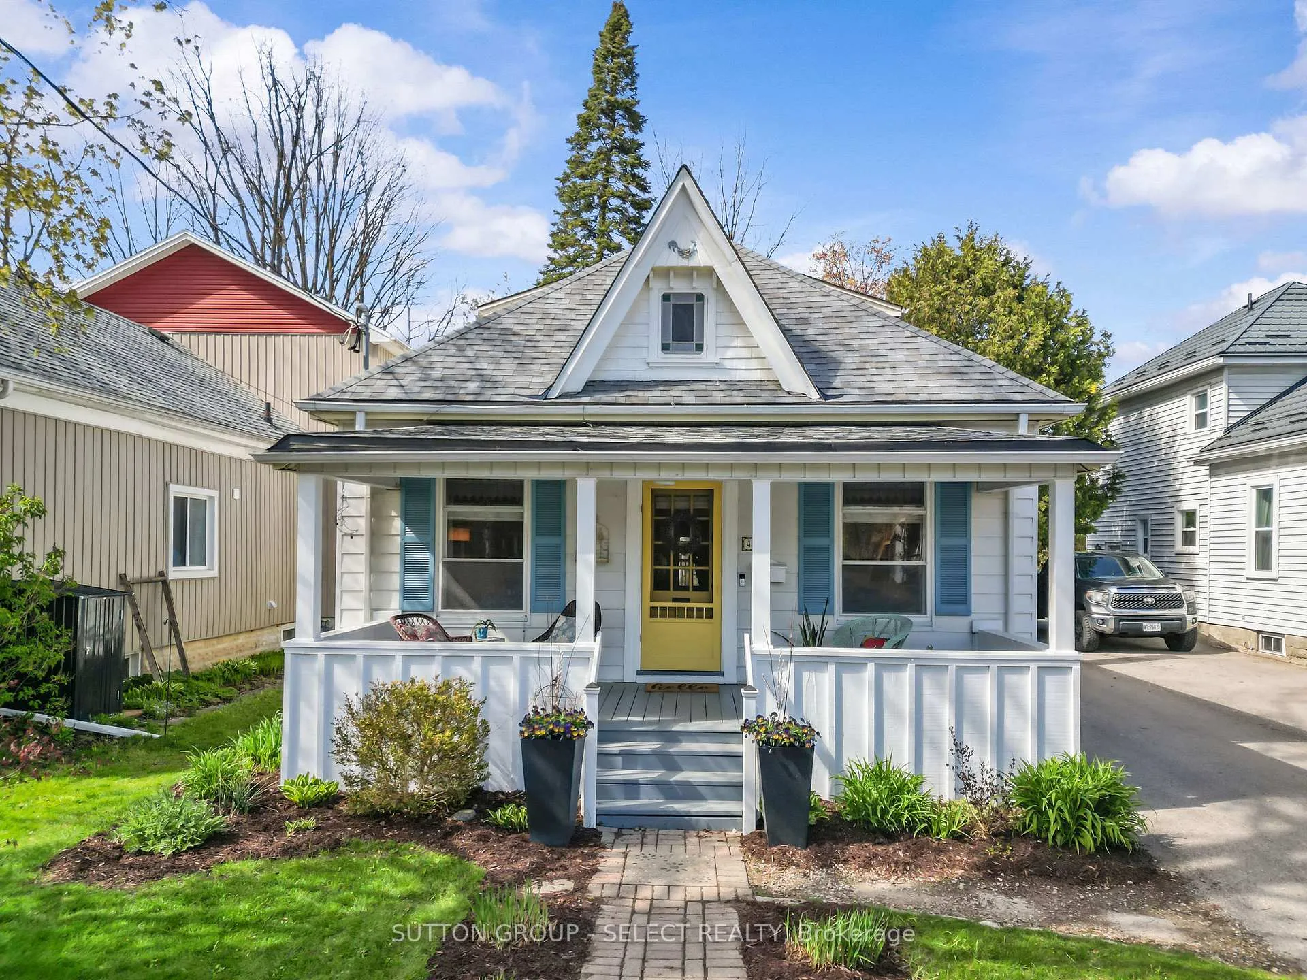
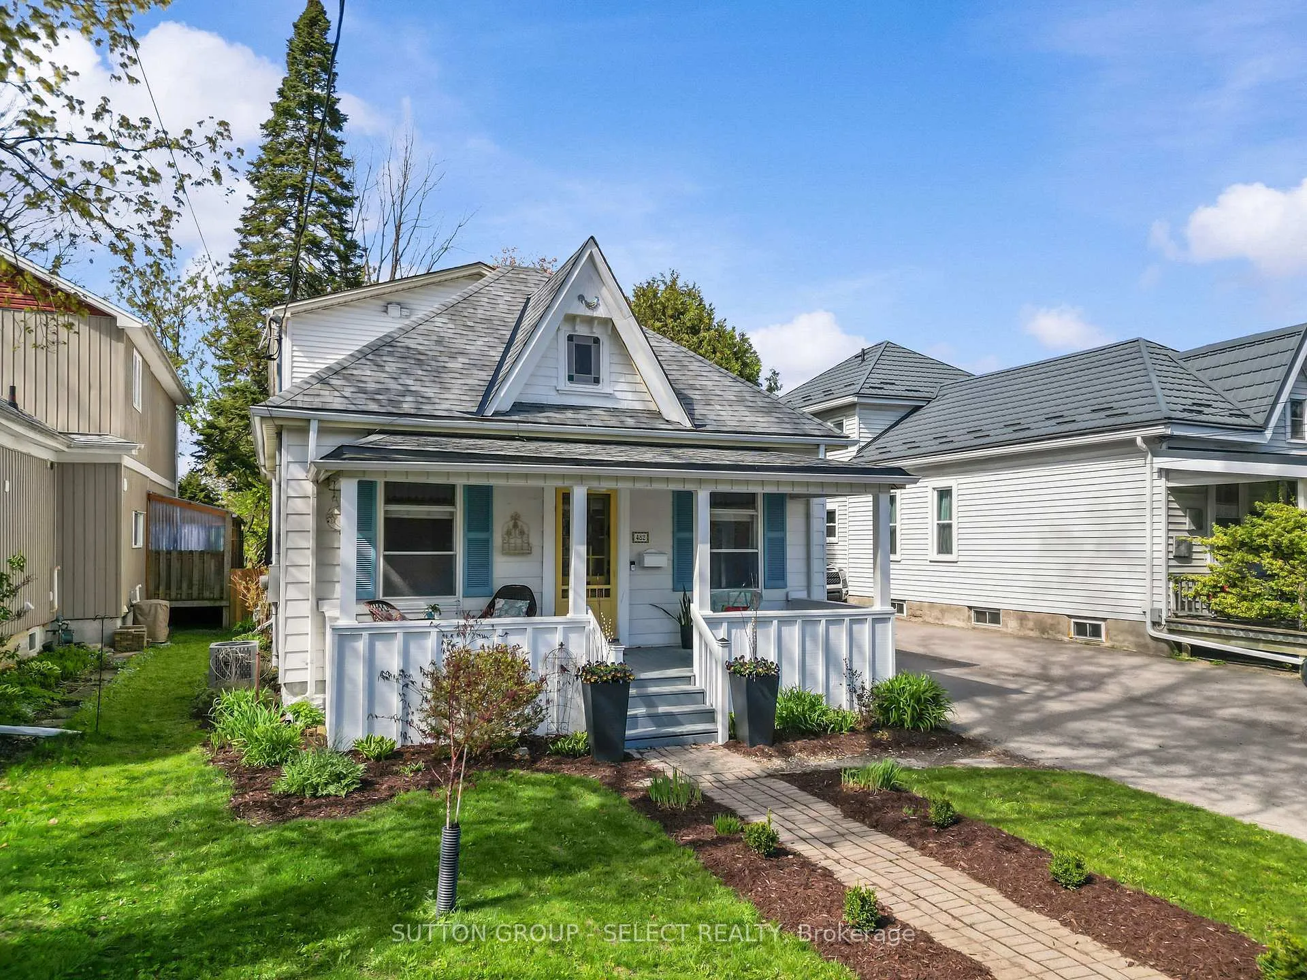
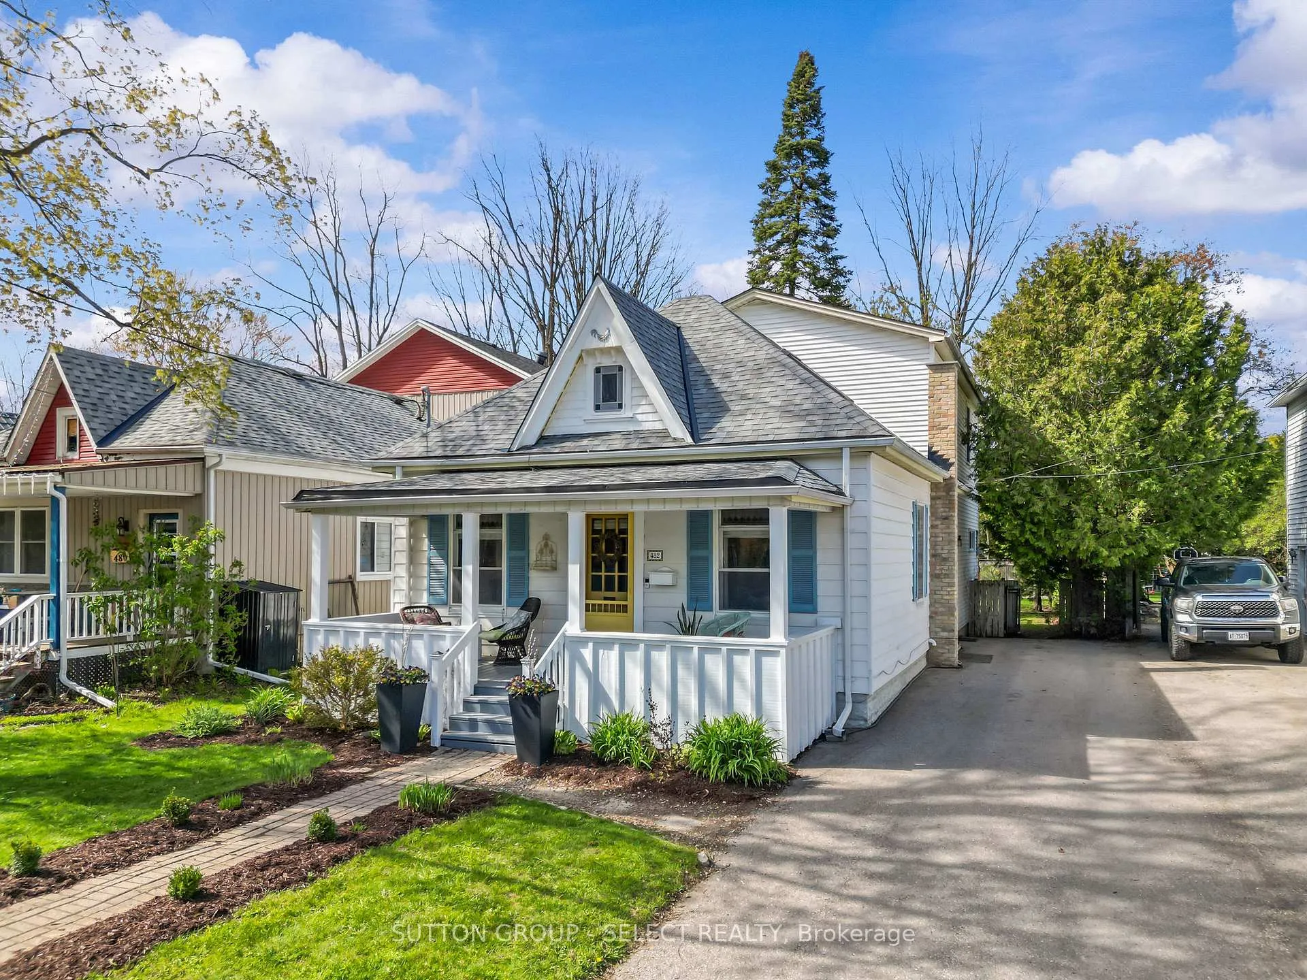
Set in the heart of Old South, this timeless Ontario cottage blends the charm of Wortley with the conveniences of a 2-storey rear addition. It's where classic charm meets the function today's families need. At over 2500sq' of finished living space, this home is composed of 5 bedrooms, 3 full baths, & sits on a 180' deep private lot. The original cottage proudly showcases its history w/ stained glass windows, wide plank flooring underfoot, & high ceilings that give each room a sense of openness. A bold main floor bath features the original claw-foot tub & a striking wood accent wall, while an enormous laundry room adds a level of function rarely found in homes of this vintage. A quiet office offers a place to focus, while also concealing a hidden upper retreat - an elevated space w/ vaulted ceilings & a large skylight that pours in natural light, making it ideal as a home gym, or creative workspace. The heart of the home is the charming middleman - bridging the original home & opening into the addition, where 10' ceilings & an airy layout create an inviting atmosphere. A gas fireplace mantle anchors the space, while a built-in bar is ready to host gatherings. Sliding glass doors draw your attention to the backyard retreat, & practical mud area off the driveway introduces you to huge storage closets. The mature backyard shows off a newer deck, manicured gardens, & a powered garden shed that lends itself equally well to gardening or a retreat space. Upstairs, the addition offers 3 large bedrooms, a fully updated 4PC bathroom, & a primary suite that'll make your jaw drop. The huge walk-in closet is lit by a full-sized window, while the updated ensuite reals you in. The cherry on top? A private patio off the primary overlooks the lush, quiet yard - your morning coffee reset. This home is two blocks from schools, parks, cafes, & minutes to Victoria Hospital, showcasing that perfect blend between character, space and location in one of London's most prized neighbourhoods.
Ask about this home
A HOMEH agent will answer your questions about this home.
Around this home
Daily convenience, out of 100, from the distances below
Schools nearby
School rating, out of 10.
Helpful calculators
Your HOMEH agent

"I would see it this week."