

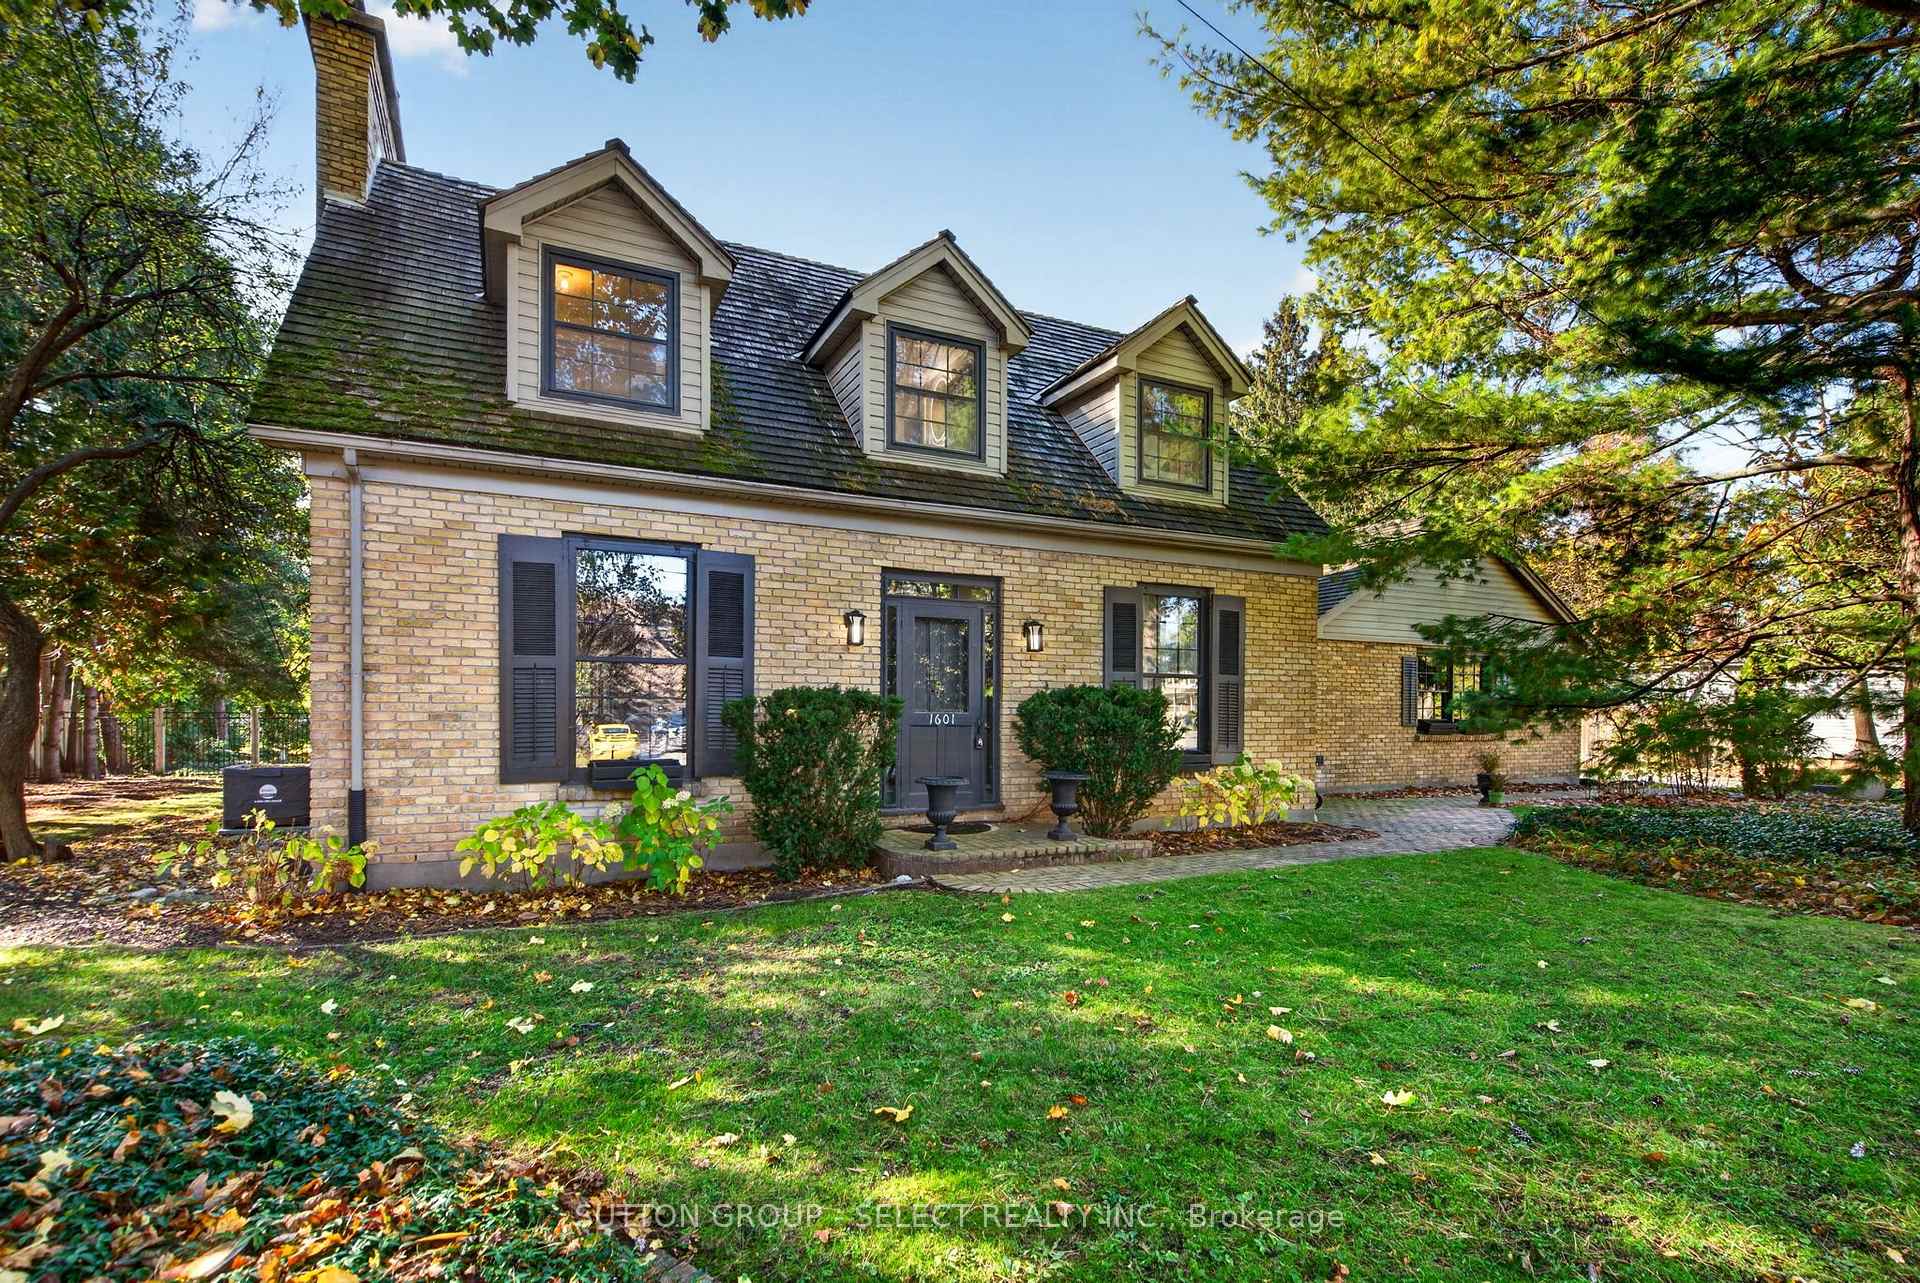
1601 McClure Drive
1601 McClure Drive
 See all 42 photos
Facts and features
- BasementFinished
- Age of home51–99 years
- Price per sq ft~$369
- Water, sewerMunicipal
- Fireplace
- Central air
- Inground pool
The homeDetached, 2-storey, Age 51–99 years
- TypeDetached
- Style2-storey
- Age51–99 years
- Living space3,000–3,500 sq ft
- BasementFull, finished
InsideFireplace Yes, family room, living room, wood, Main level, Water heater, water meter
- FireplaceYes, family room, living room, wood
- LaundryMain level
- FeaturesWater heater, water meter
- SecurityCarbon monoxide detectors, smoke detector
- Rooms above ground13
- Rooms in the basement3
- Bedrooms4 + 1 in the basement
- Bathrooms4
- Kitchens1
- Family roomYes
Outside and lotBrick, vinyl siding, Cedar, Poured concrete
- ExteriorBrick, vinyl siding
- RoofCedar
- FoundationPoured concrete
- PoolInground
- FeaturesLandscaped, patio, year round living
- Other structuresFence - full, other
- Size136.1 × 160 ft
- ZoningR1-10
Parking2 Garage, Attached, Private double
- Spaces2 Garage
- GarageAttached
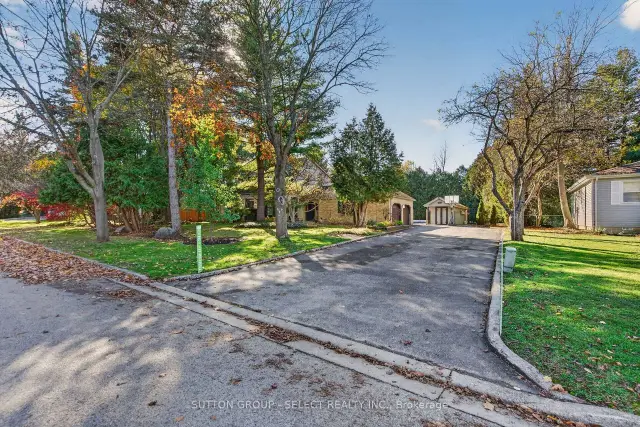
- DrivewayPrivate double
Heating, water and powerForced air, gas, Central air, Municipal water
- HeatingForced air, gas
- CoolingCentral air
- WaterMunicipal water
- SewerMunicipal sewer
- Natural gasYes
- HydroYes
- CableAvailable
- TelephoneAvailable
Costs and taxesTaxes $9,304 a year, HST included in the price, Hot water heater
- Taxes, 2025$9,304 a year
- HSTHST included in the price
- Rental itemsHot water heater
- Under contractAir conditioner, hot water heater
Included in the saleRefrigerator, gas range, dishwasher, microwave, washer, dryer, pool &: equipment, 2 furnace, refrigerator in garage., Not included None
- IncludedRefrigerator, gas range, dishwasher, microwave, washer, dryer, pool &: equipment, 2 furnace, refrigerator in garage.
- Not includedNone
NearbyFenced yard, hospital, library, park, place of worship, public transit
- Close toFenced yard, hospital, library, park, place of worship, public transit
Listing detailsX14187906, For Sale, Nov 17, 2026
- MLS® numberX14187906
- StatusFor Sale
- Listed onNov 17, 2026
- Days on market3
- UpdatedNov 17, 2026
- PossessionFlexible
- Occupied byOwner
- Listing brokerageSUTTON GROUP - SELECT REALTY INC.
About this home
1601 McClure Drive, London (North A), ON N6G 2L1
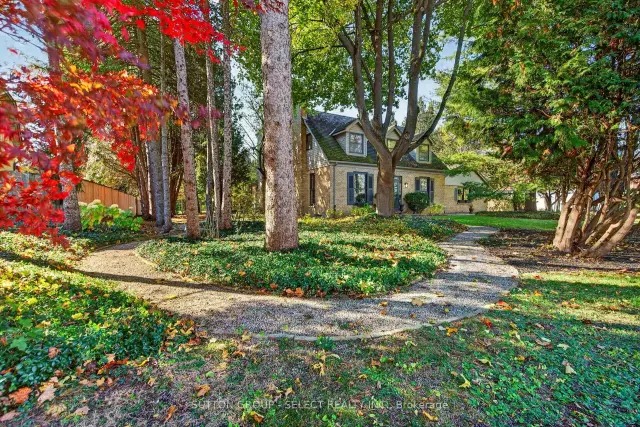
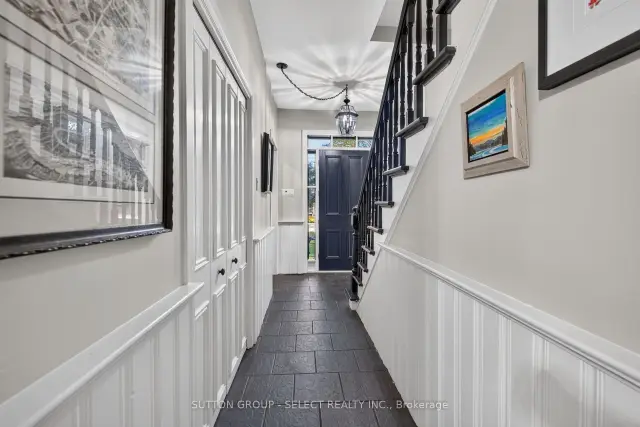
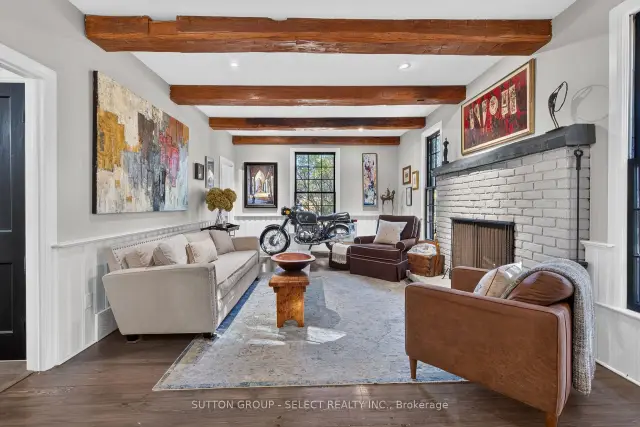
Set in a desirable North London neighbourhood, 1601 McClure Drive is a distinctive residence that blends timeless architectural character, generous living space and an exceptional backyard setting. The inviting brick exterior and mature, tree-lined grounds create an impressive first impression, while the thoughtfully appointed interior showcases rich wood flooring, detailed millwork, classic wainscoting and striking exposed ceiling beams. The welcoming living area is anchored by a beautiful fireplace and framed by expansive windows that bring in natural light. The well-appointed kitchen offers abundant cabinetry, generous workspace and a large walk-in pantry, with an adjoining dining area creating a natural gathering place for family and friends. Four bedrooms and multiple bathrooms provide comfortable accommodation, while the additional office spaces offer welcome flexibility for today's work-from-home lifestyle. The expansive lower-level recreation room provides even more room for entertaining, hobbies, fitness or relaxed family time. Outdoors, the property truly shines, with a private, mature setting, extensive patio space, pergola and in-ground pool, complemented by a separate poolside structure. A wonderful opportunity to enjoy a home with character, substance and versatility, both inside and out, in an established North London setting.
Book a viewing
Around this home
Daily convenience, out of 100, from the distances below
Schools nearby
School rating, out of 10.
Helpful calculators
Your HOMEH agent

"Priced 1% over the Hestimate. I would see it this week."