
65 Bruce Street
London (South F), ON N6C 1G7
- 5Bedrooms
- 2Bathrooms
- 6Parking
- 2500–3000Sq Ft
- $6,253Tax
- 60×70 ftLot Size
 Free EstimateSee Free Estimate Report

Sale & Price History for 65 Bruce Street, London, South F
| Start Date | End Date | Price | Event | MLS# |
|---|---|---|---|---|
| No listing history available | ||||
Real estate boards require you to or to see the full details of this property.
*Sold prices and complete sale & price history are regulated data. Under the Trust in Real Estate Services Act, 2002 (TRESA) and the rules of the Real Estate Council of Ontario (RECO), and pursuant to the Multiple Listing Service® rules of the Canadian Real Estate Association (CREA) and the Toronto Regional Real Estate Board (TRREB), this information may be shown only to registered users who have agreed to the applicable terms of use (a Virtual Office Website, or "VOW," arrangement). HOMEH Inc., Brokerage therefore provides it to signed-in members only. Creating an account is free and takes under a minute.
About 65 Bruce Street, London, South F
Summarized Description
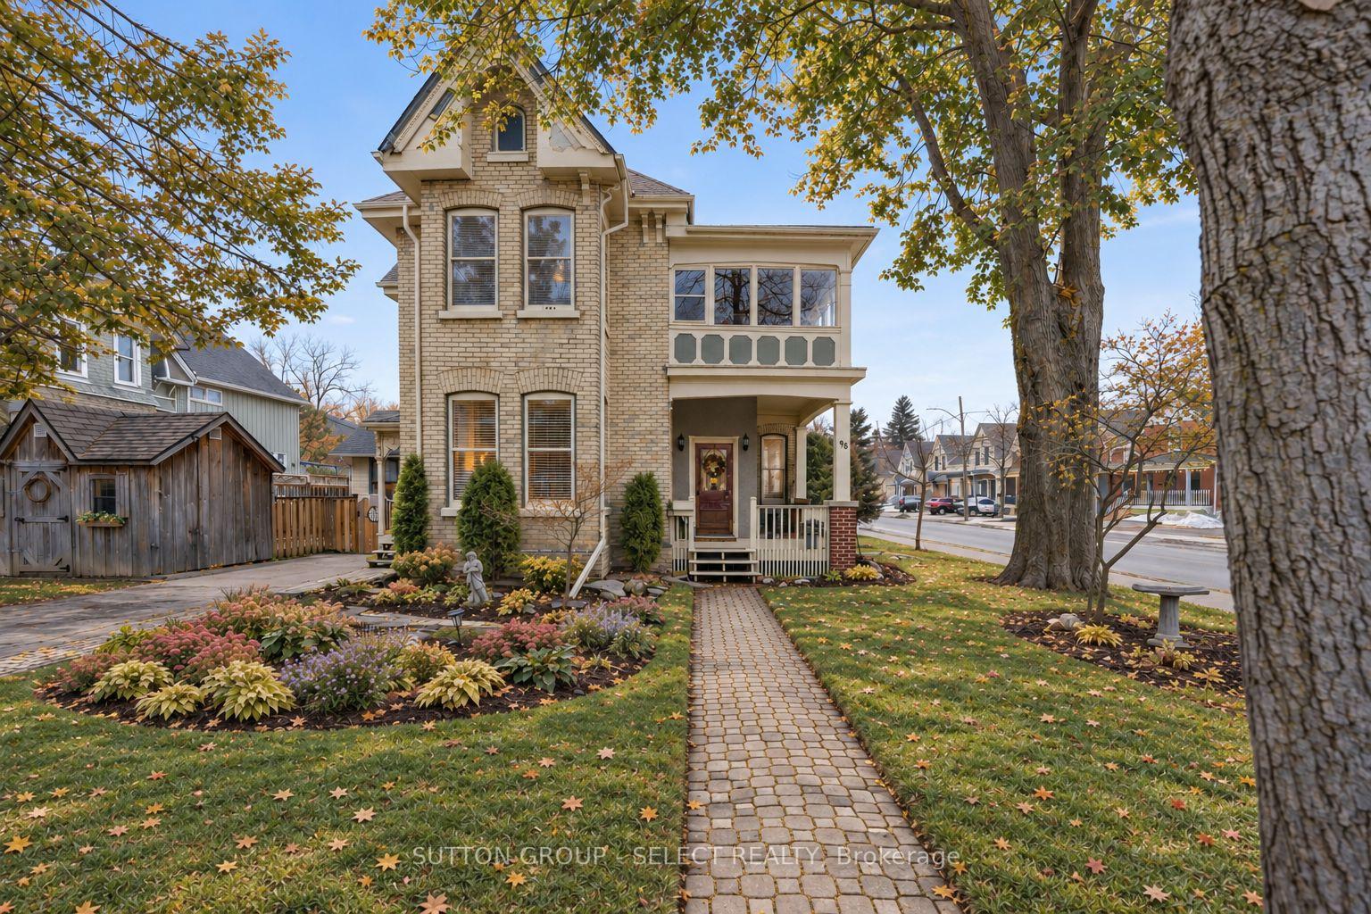
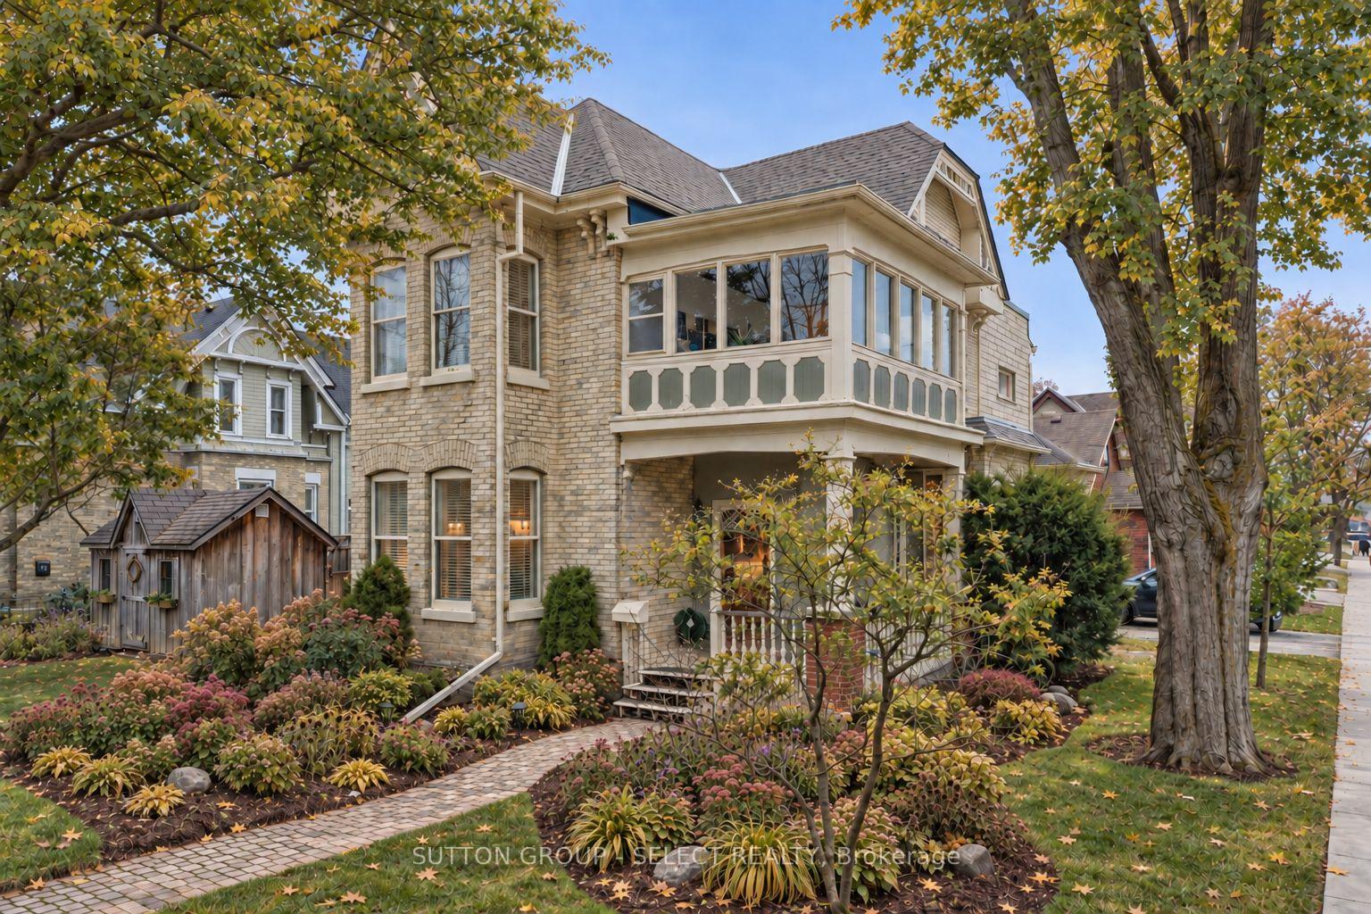
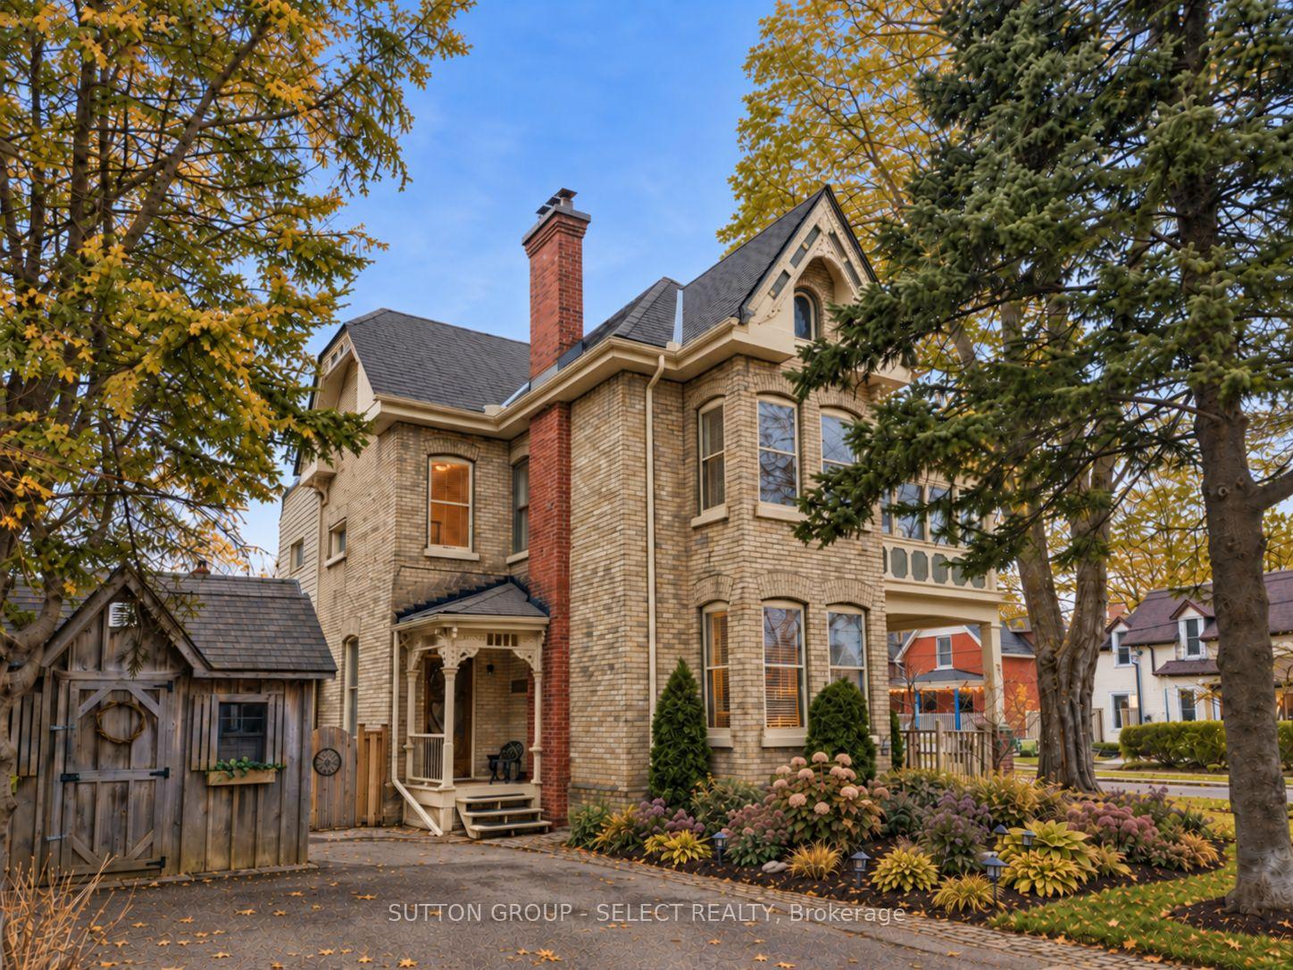
- Beautifully preserved century home with historic charm
- Spacious duplex with over 2,700 sq/ft of living space
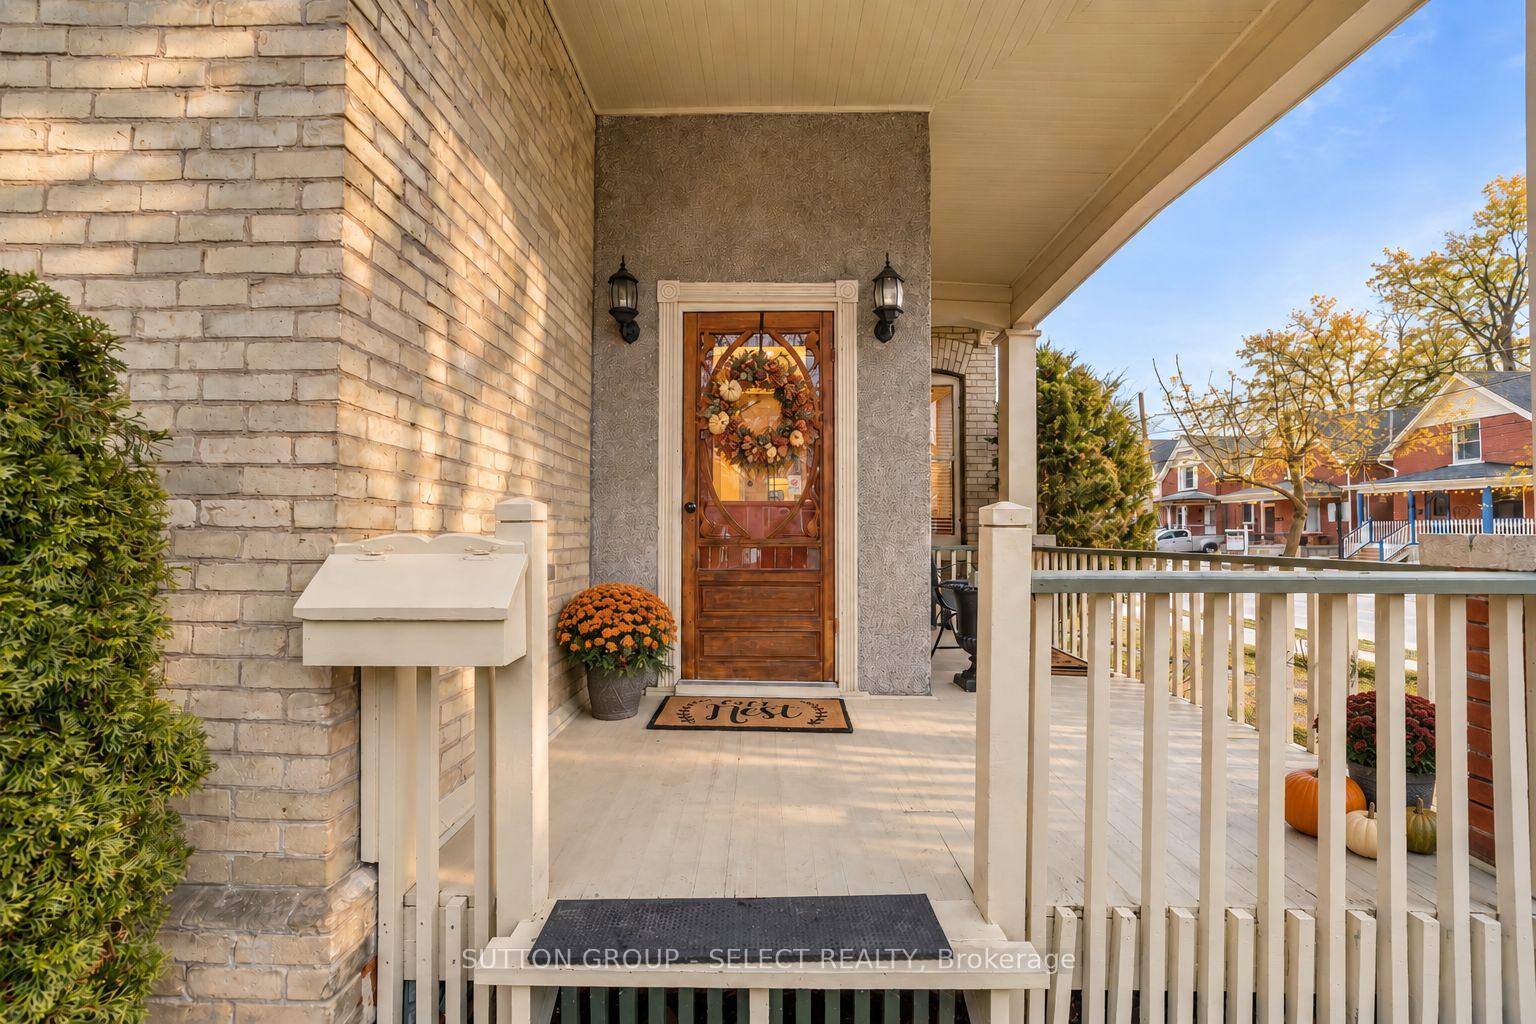
- Two units with separate entrances and laundry
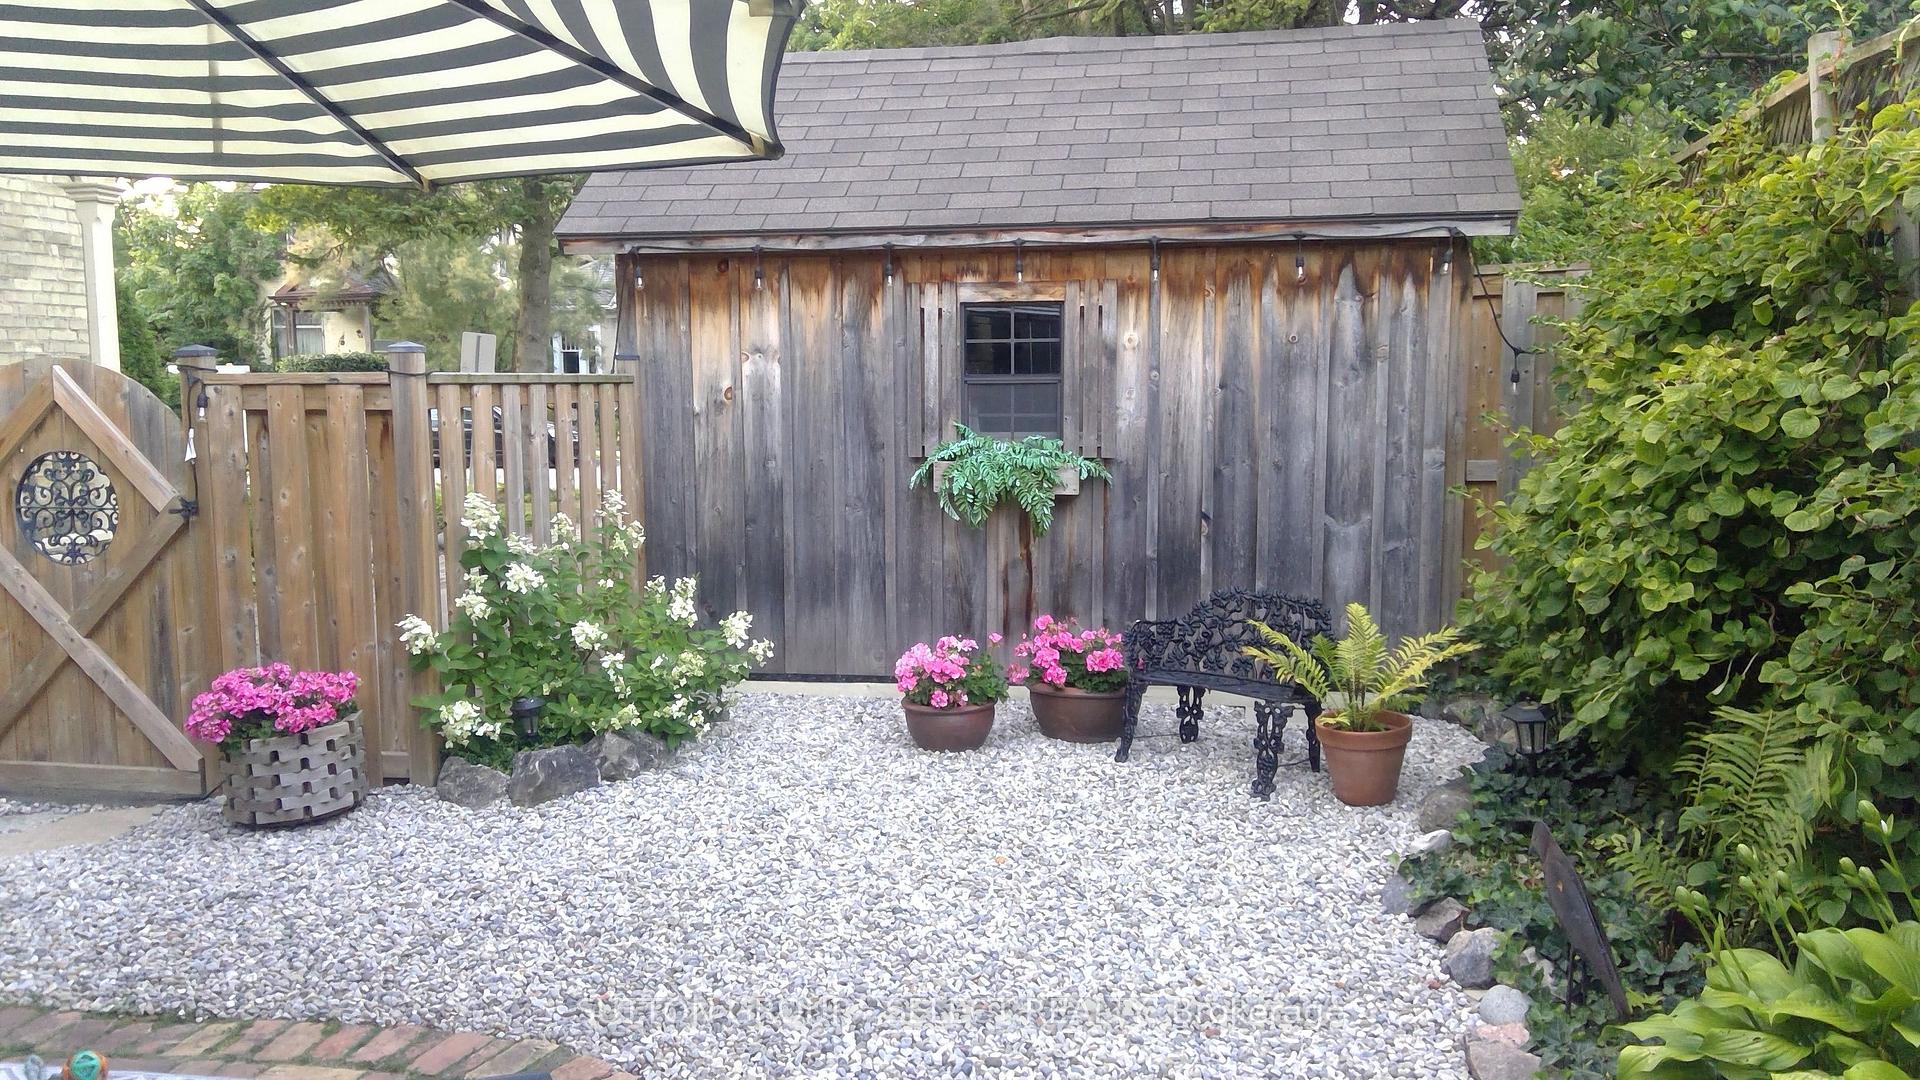
- Private courtyard surrounded by mature gardens
- Updated kitchen with modern appliances
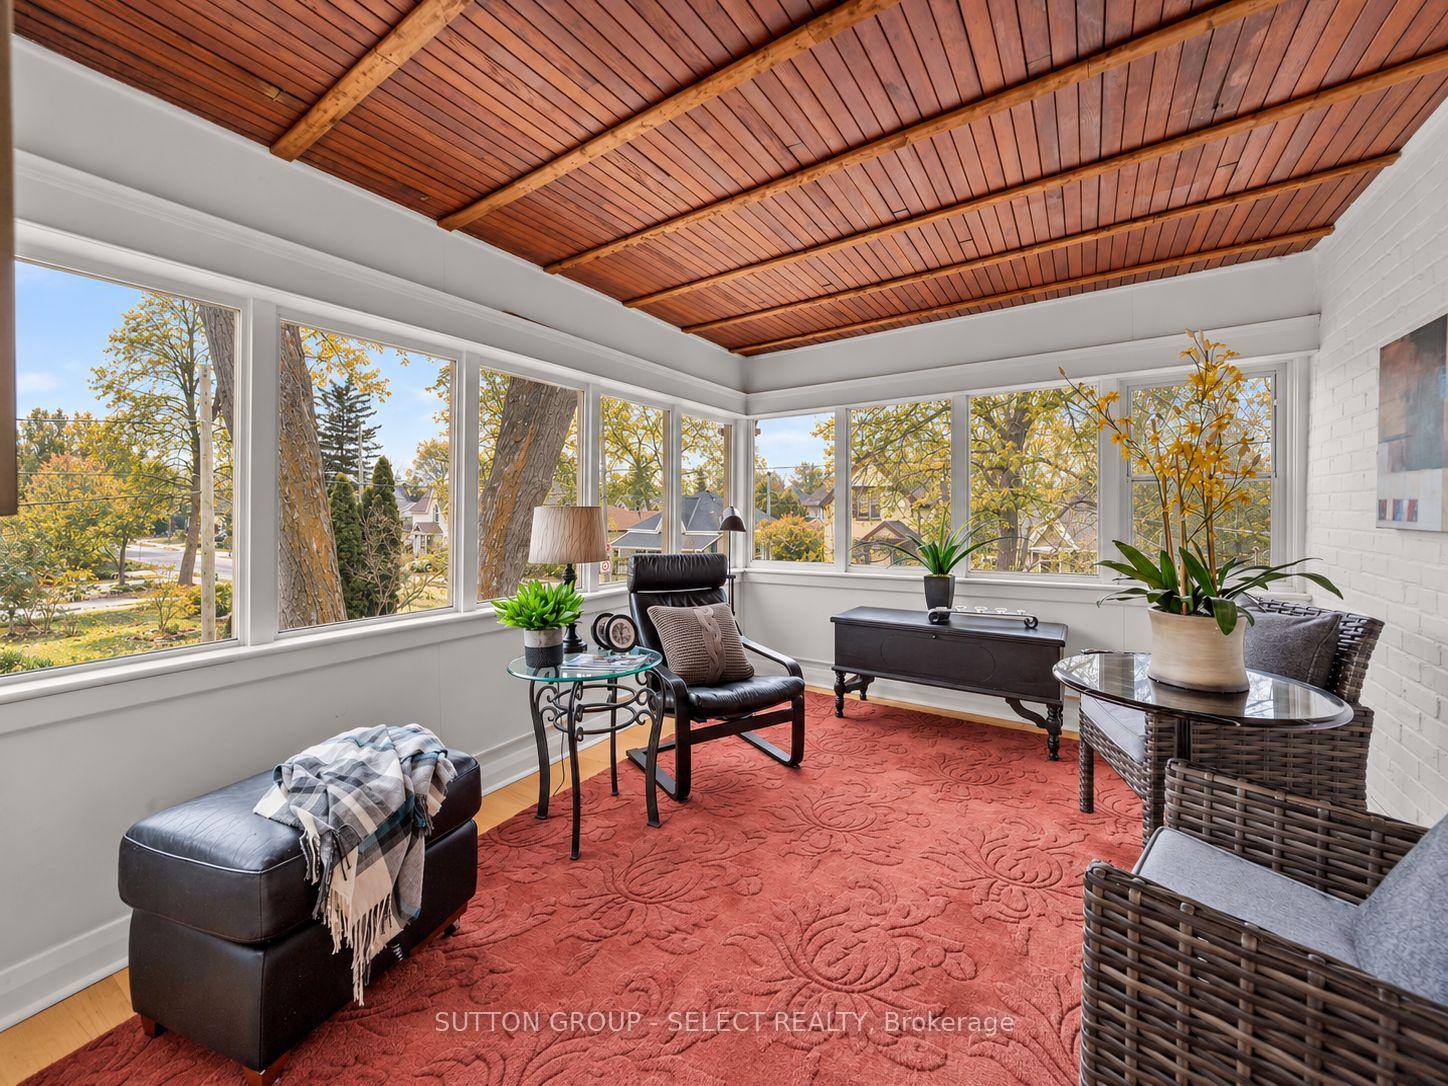
- Sunroom overlooking scenic streetscape
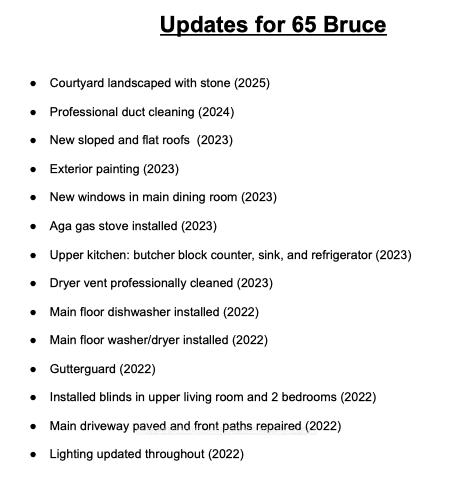
- Major improvements completed in recent years
- Located near Wortley Village amenities
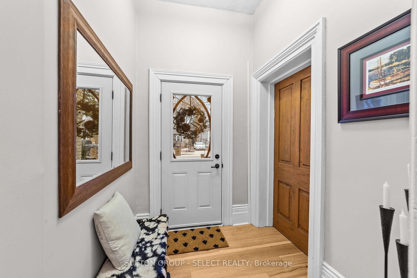
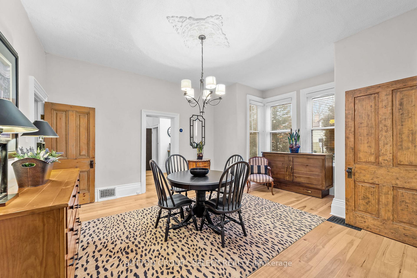
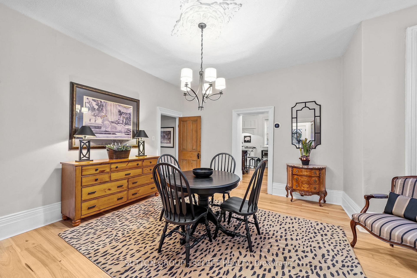
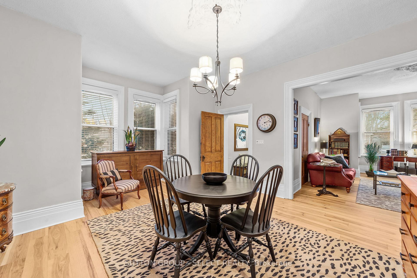
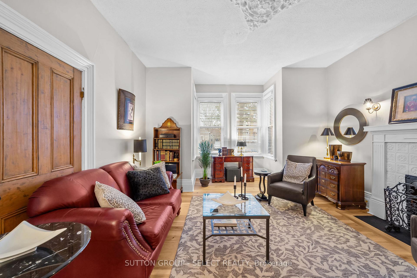
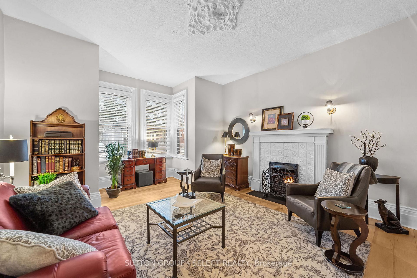
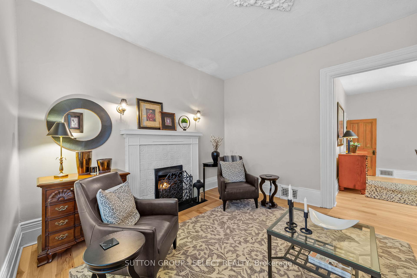
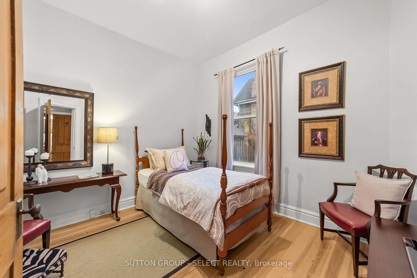
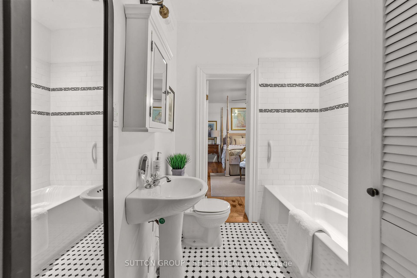
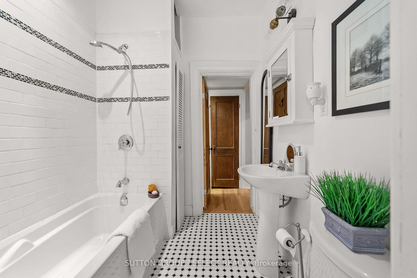
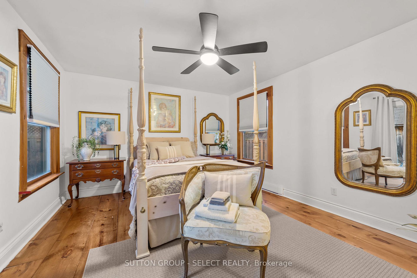
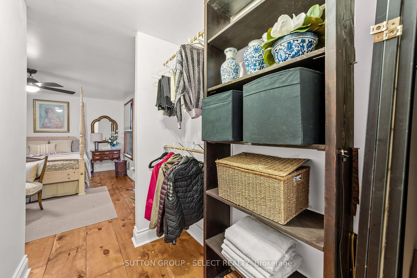
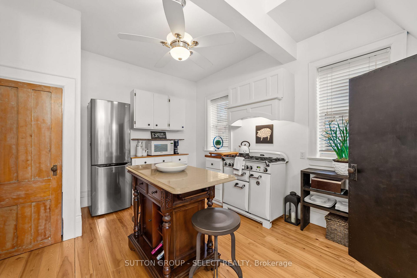
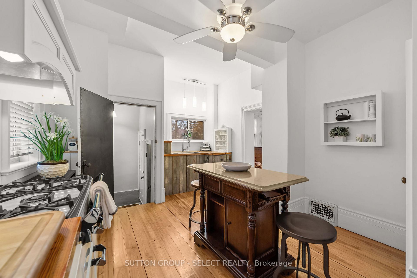
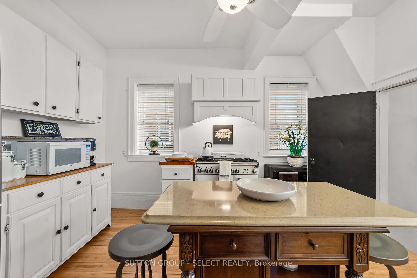
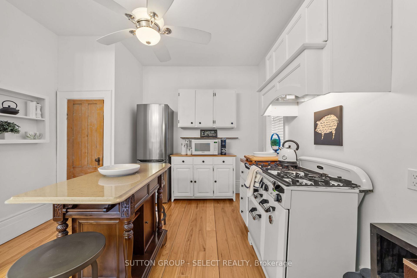
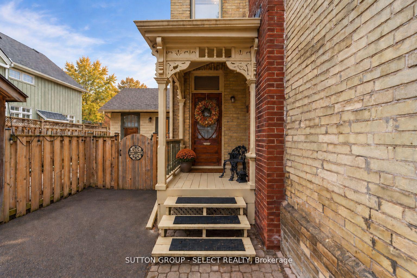
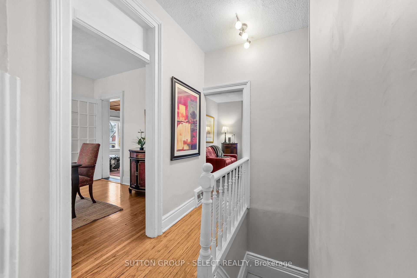
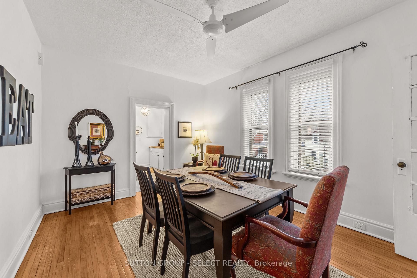
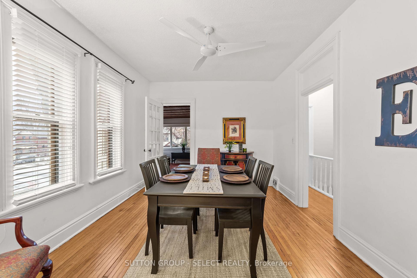
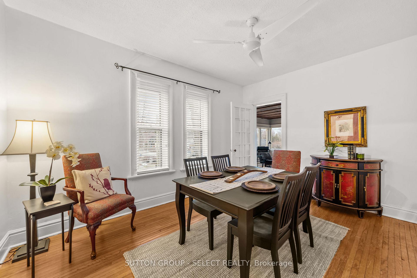
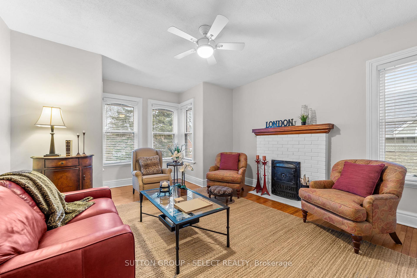
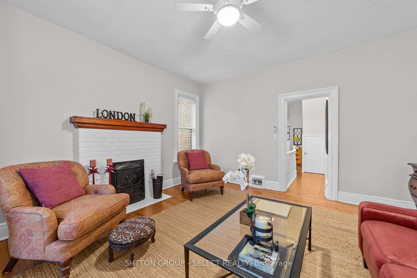
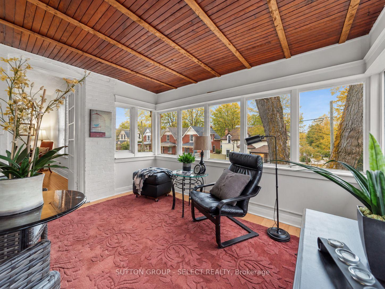
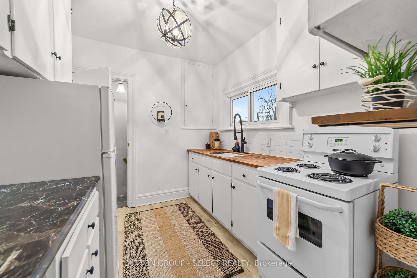
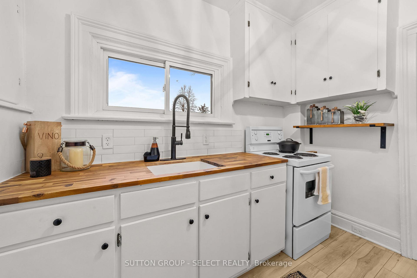
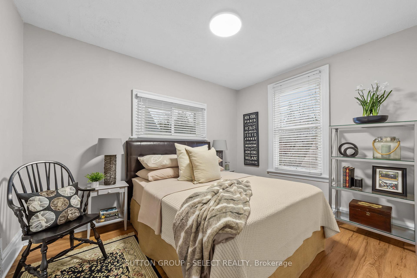
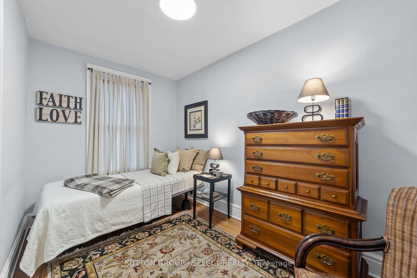
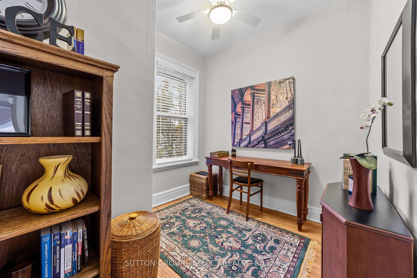
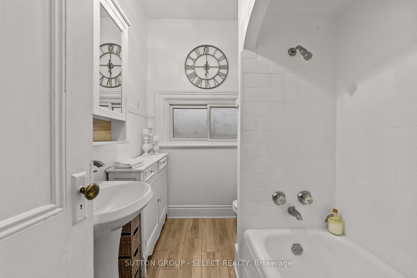
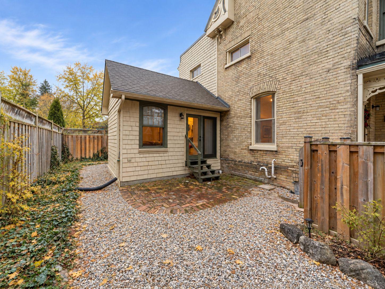
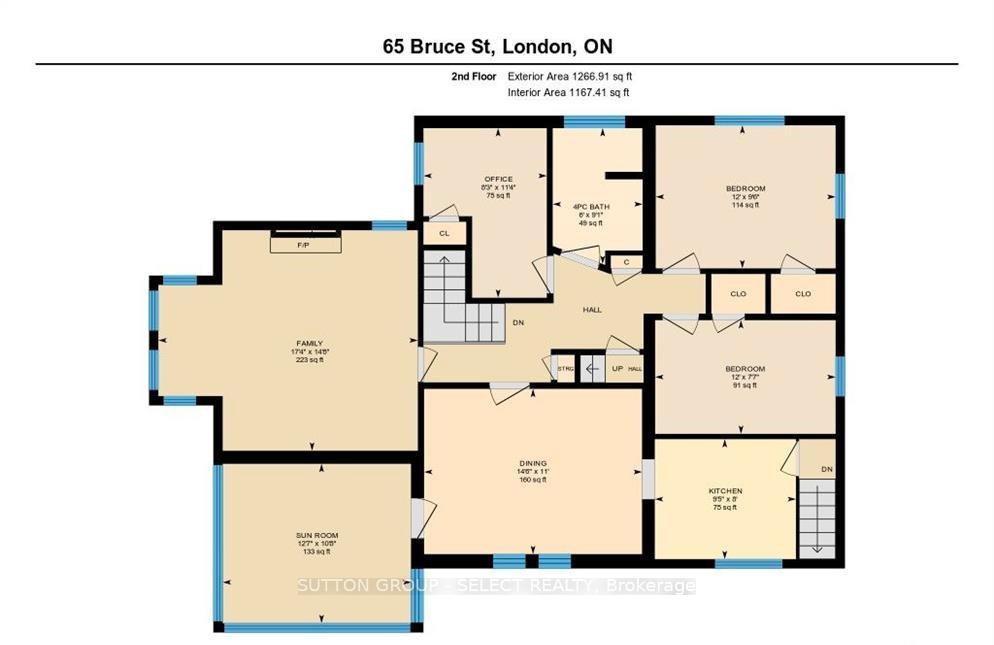
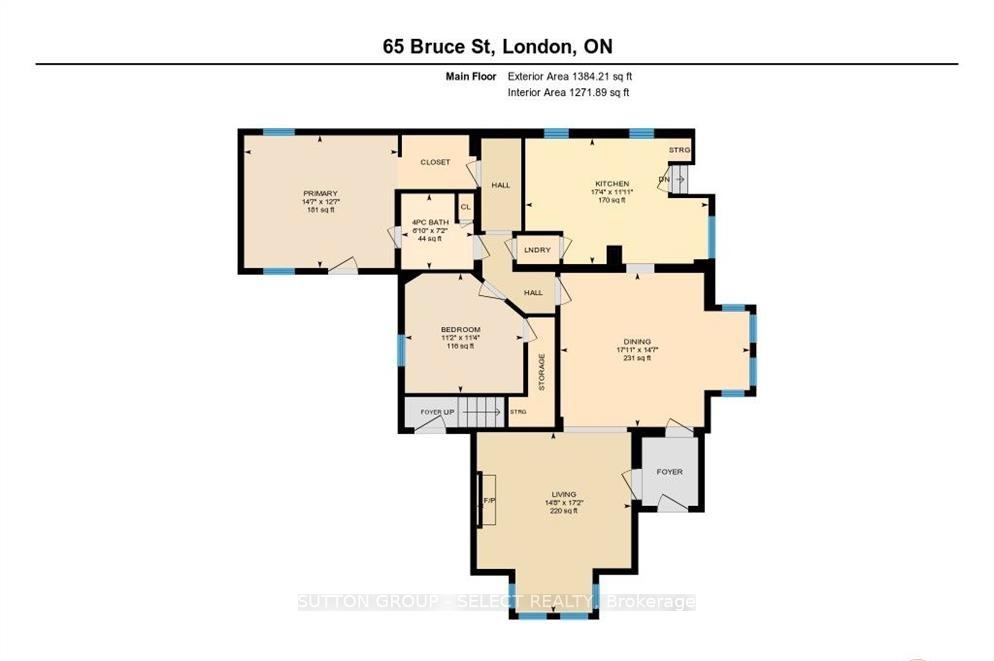
Welcome to 65 Bruce Street, a beautifully preserved century home anchoring the corner of Bruce and Edward Street, just steps from Wortley Village. This character-filled duplex offers historic detail, practical separation between units, and over 2,700 sq/ft of living space across two floors. Inside, original craftsmanship remains front and centre with 10-ft ceilings, 12-inch casings, original mouldings, bay windows, and two real wood-burning fireplaces, contrasted by a long list of major updates. The main unit features 2 spacious bedrooms, a 4PC bath, separate laundry, and generous living and dining rooms filled with natural light. New hardwood flooring was installed in 2021, while the kitchen includes updated appliances, a hidden dishwasher, and stackable laundry added in 2022. Off the primary bedroom, a private stone courtyard surrounded by mature and manicured gardens creates a quiet outdoor space and also works well as a home office with direct access from the driveway. The upper unit offers 3 bedrooms, a 4PC bath, separate laundry, and a galley kitchen with butcher block countertops, granite sink, and newer appliances. Its standout space is the sunroom, overlooking the mature treetops and surrounding streetscape which love to show off their colours. The property also includes 2 driveways and separate entrances for each unit. Major improvements include paved driveways (2022), gutter guards (2022), interior lighting upgrades (2022), flat and sloped roof replacements (2023), full exterior painting (2023), and professional landscaping (2025). All of this in the heart of Old South, within an easy walk of Wortley Village shops, restaurants, cafés, parks, and neighbourhood amenities.
Key Facts & Features
Property Costs
- Annual Property Tax Amount
- $6,253
- Land Transfer Tax Fee
- $13,473
- Basement Type
- Partial Basement
Interior Features
- Laundry Level
- Main Level
- Interior Extras
- Primary Bedroom - Main Floor
- View
- Garden
- Fireplace/Stove
- Yes
- Fireplace Features
- Family Room, Wood
- Elevator
- No
Exterior Features
- Exterior Extras
- Landscape Lighting, Landscaped, Patio, Porch
- Pool
- None
- Property Features
- Arts Centre, Fenced Yard, Hospital, Library, Park, Public Transit
- Other Structures
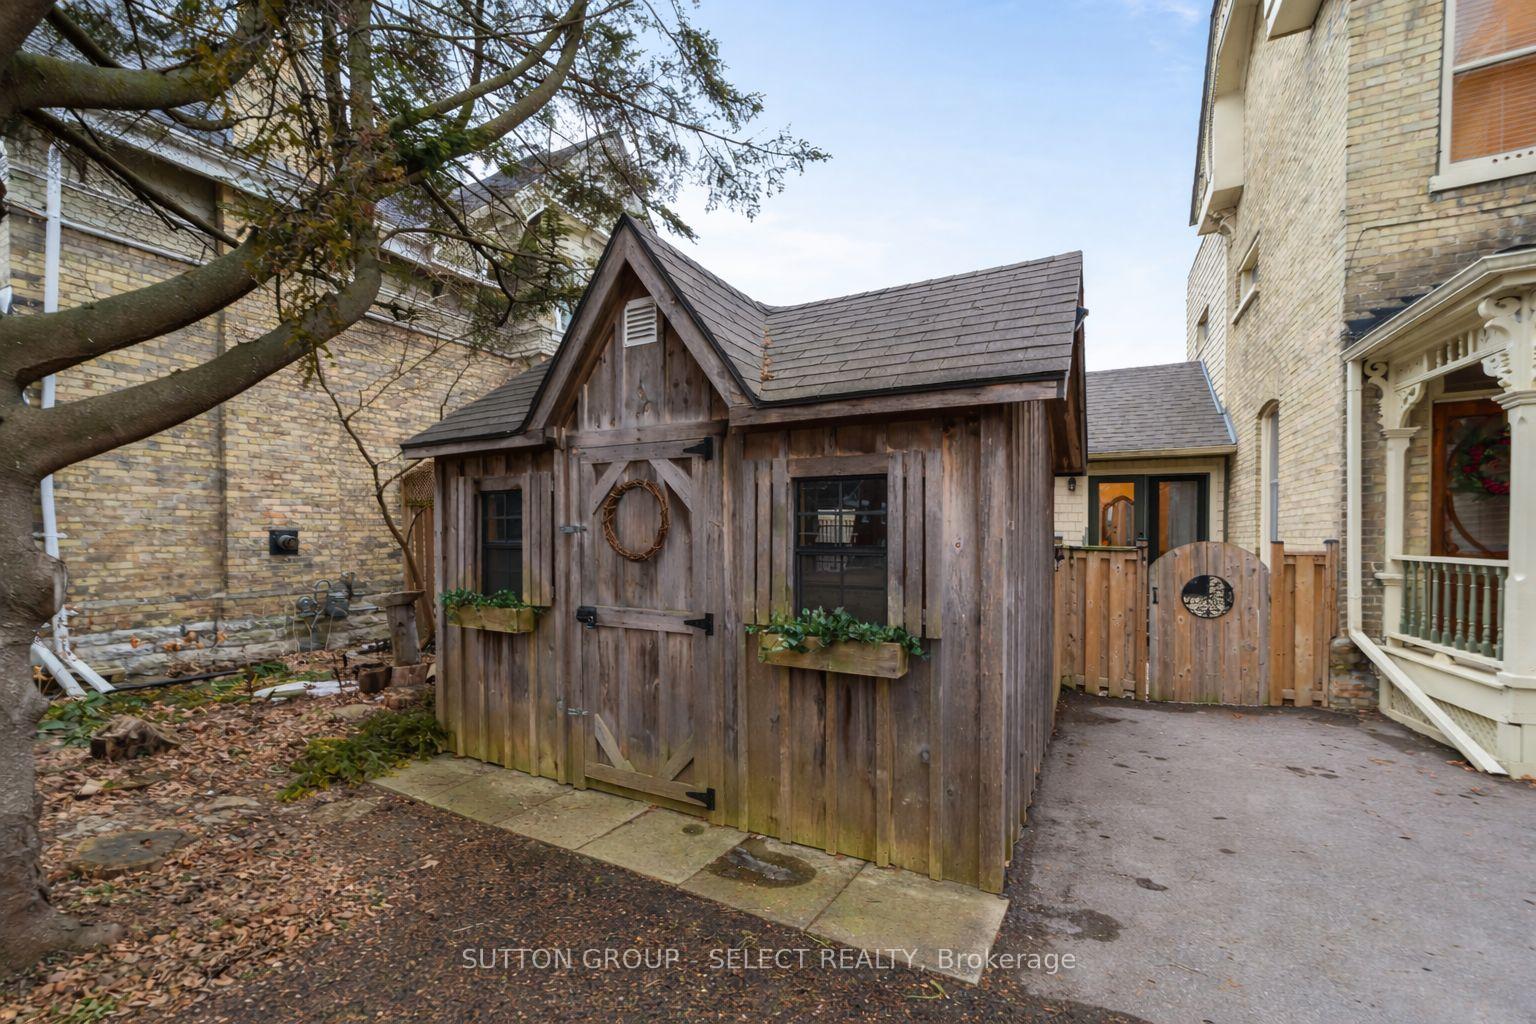
- Fence - Full, Garden Shed
Building
- Building Type
- Multiplex
- Building Style
- 2-Storey
- Approx Age
- 100+
Construction
- Exterior Finish
- Brick, Cedar
- Roof
- Asphalt Shingle, Flat
- Foundation Details
- Block
- Special Designation
- Unknown
Lot
- Lot Front
- 60.15 ft
- Lot Depth
- 70.18 ft
- Lot Shape
- Rectangular
Inclusions
- Inclusions
- Stackable Washer and Dryer (main-floor); Washer and Dryer (basement); Fridge x 2; Stove (upper unit); Dishwasher (main-floor); Microwave (main-floor); Exterior Garden Shed
Parking & Garages
- Garage Type
- None
- Garage Spaces
- 0
- Parking Spaces
- 6
- Total Garage And Parking Spaces
- 6
Heating & Cooling
- Heat Source
- Wood
- Heat Type
- Forced Air
- Air Conditioning
- Central Air
- Water
- Municipal
- Sewers
- Sewer
- Bedrooms
- 5
- Washrooms
- 2
- Kitchens
- 2
- Family / bonus room
- Yes
Room sizes
- Dining Room—Second level
- Sunroom—Second level
- Kitchen—Second level
- Foyer—Main level
- Bedroom—Main level
- Kitchen—Main level
- Bathroom—Second level, 4 Pc Bath
- Bedroom 3—Second level
- Family Room—Second level
- Living Room—Main level
- Bedroom 5—Second level
- Dining Room—Main level
- Bedroom 2—Main level
- Bathroom—Main level, 4 Pc Ensuite
- Bedroom 4—Second level
Washrooms
- 4-piece, Main
- 4-piece, Second
- Municipality
- London
- Neighbourhood
- South F
- Main cross streets
- Wortley / Bruce
- Zoning
- R2-2
- Directions
- North on Wharncliffe, left onto Bruce.
- MLS® number
- X13839826
- Data source
- Toronto Regional Real Estate Board
- Listed on
- 2026-09-29
- Updated on
- 2026-09-29
- Days on market
- 16 days
- Possession type
- Flexible
- Co-op commission
- 2% + HST
- Seller
- Listed by
- SUTTON GROUP - SELECT REALTY
Home Market Value
Current home valuation for 65 Bruce Street, London, South F, London, ON. Listed for $849,900
HOMEH Estimate
—
Estimated Sales Range
—
HOMEH Estimate for 65 Bruce Street, London, South F
Calculated with a real agent's CMA method — 45+ years of experience, codified. Not an AI guess.
Mortgage Payment Calculator
Compare up to 4 down payment scenarios
5% on first $500K + 10% on $349,900 over $500K
$59,990
| Scenario 1 | Scenario 2 | Scenario 3 | Scenario 4 | |
|---|---|---|---|---|
−Down payment | % $ | % $ | % $ | % $ |
+CMHC insurance | $31,582 | $23,712 | $20,228 | $0 |
=Total mortgage | $821,139 | $788,622 | $742,643 | $679,920 |
Amortization | ||||
Mortgage rate | % | % | % | % |
| Payment frequency | ||||
=Mortgage payment | $4,009monthly | $3,850monthly | $3,626monthly | $3,320monthly |
Land Transfer Tax
$13,473
$13,473
Around this home
Data provided by OpenStreetMap & Fraser Institute School Rankings
Ask HOMEH
New!Hi there!
👋Text or call (416) 301-9001
Recommended for you
Based on homes you've looked at.
No recommended properties found.
Nearby similar homes
No nearby properties found.
More real estate resources
Other homes nearby
Explore this area
Nearby neighbourhoods
No nearby listings available.