
Unit 39, 177 Edgevalley Road
London (East D), ON N5V 0C5
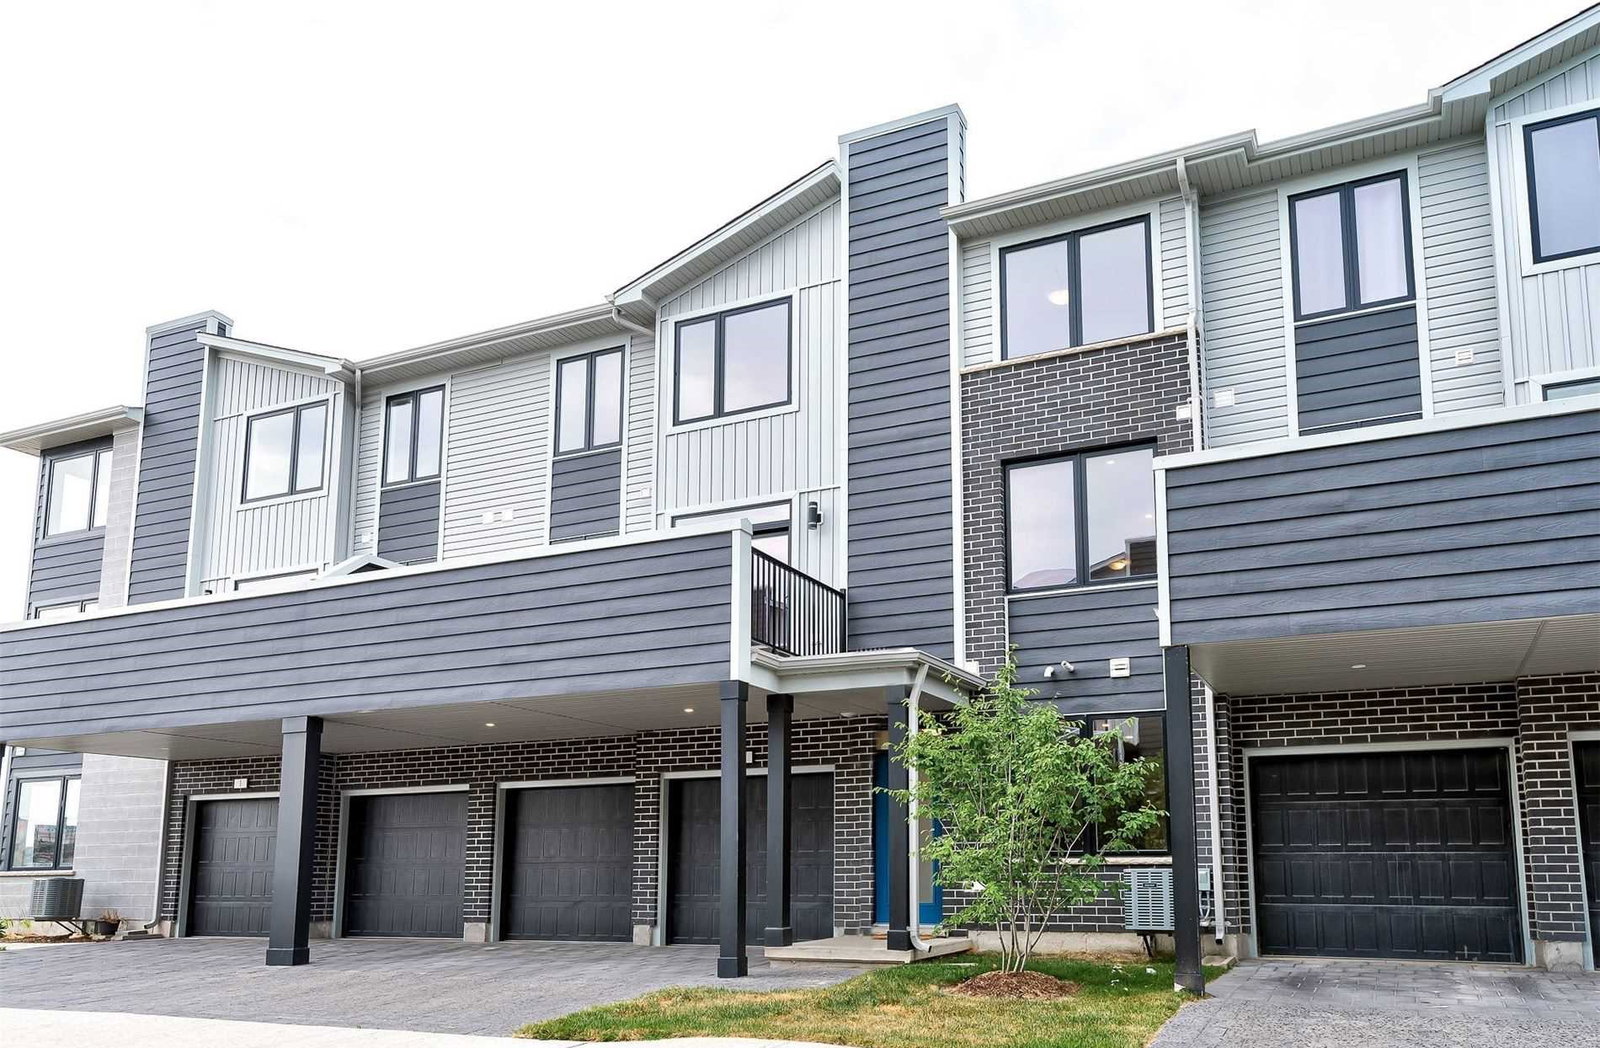 177 Edgevalley Road2 storeys
- 3Bedrooms
- 4Bathrooms
- 2Parking
- 1600–1799Sq Ft
- $4,124Tax
- $268/moCondo Fee
 Estimated Value:$504,415See Free Estimate Report

Sale & Price History for Unit 39, 177 Edgevalley Road, London, East D
| Start Date | End Date | Price | Event | MLS# |
|---|---|---|---|---|
| No listing history available | ||||
Real estate boards require you to or to see the full details of this property.
*Sold prices and complete sale & price history are regulated data. Under the Trust in Real Estate Services Act, 2002 (TRESA) and the rules of the Real Estate Council of Ontario (RECO), and pursuant to the Multiple Listing Service® rules of the Canadian Real Estate Association (CREA) and the Toronto Regional Real Estate Board (TRREB), this information may be shown only to registered users who have agreed to the applicable terms of use (a Virtual Office Website, or "VOW," arrangement). HOMEH Inc., Brokerage therefore provides it to signed-in members only. Creating an account is free and takes under a minute.
About Unit 39, 177 Edgevalley Road, London, East D
Summarized Description
- Modern three-storey condo townhome in North East London.
- Extensively updated in 2023 with modern finishes.
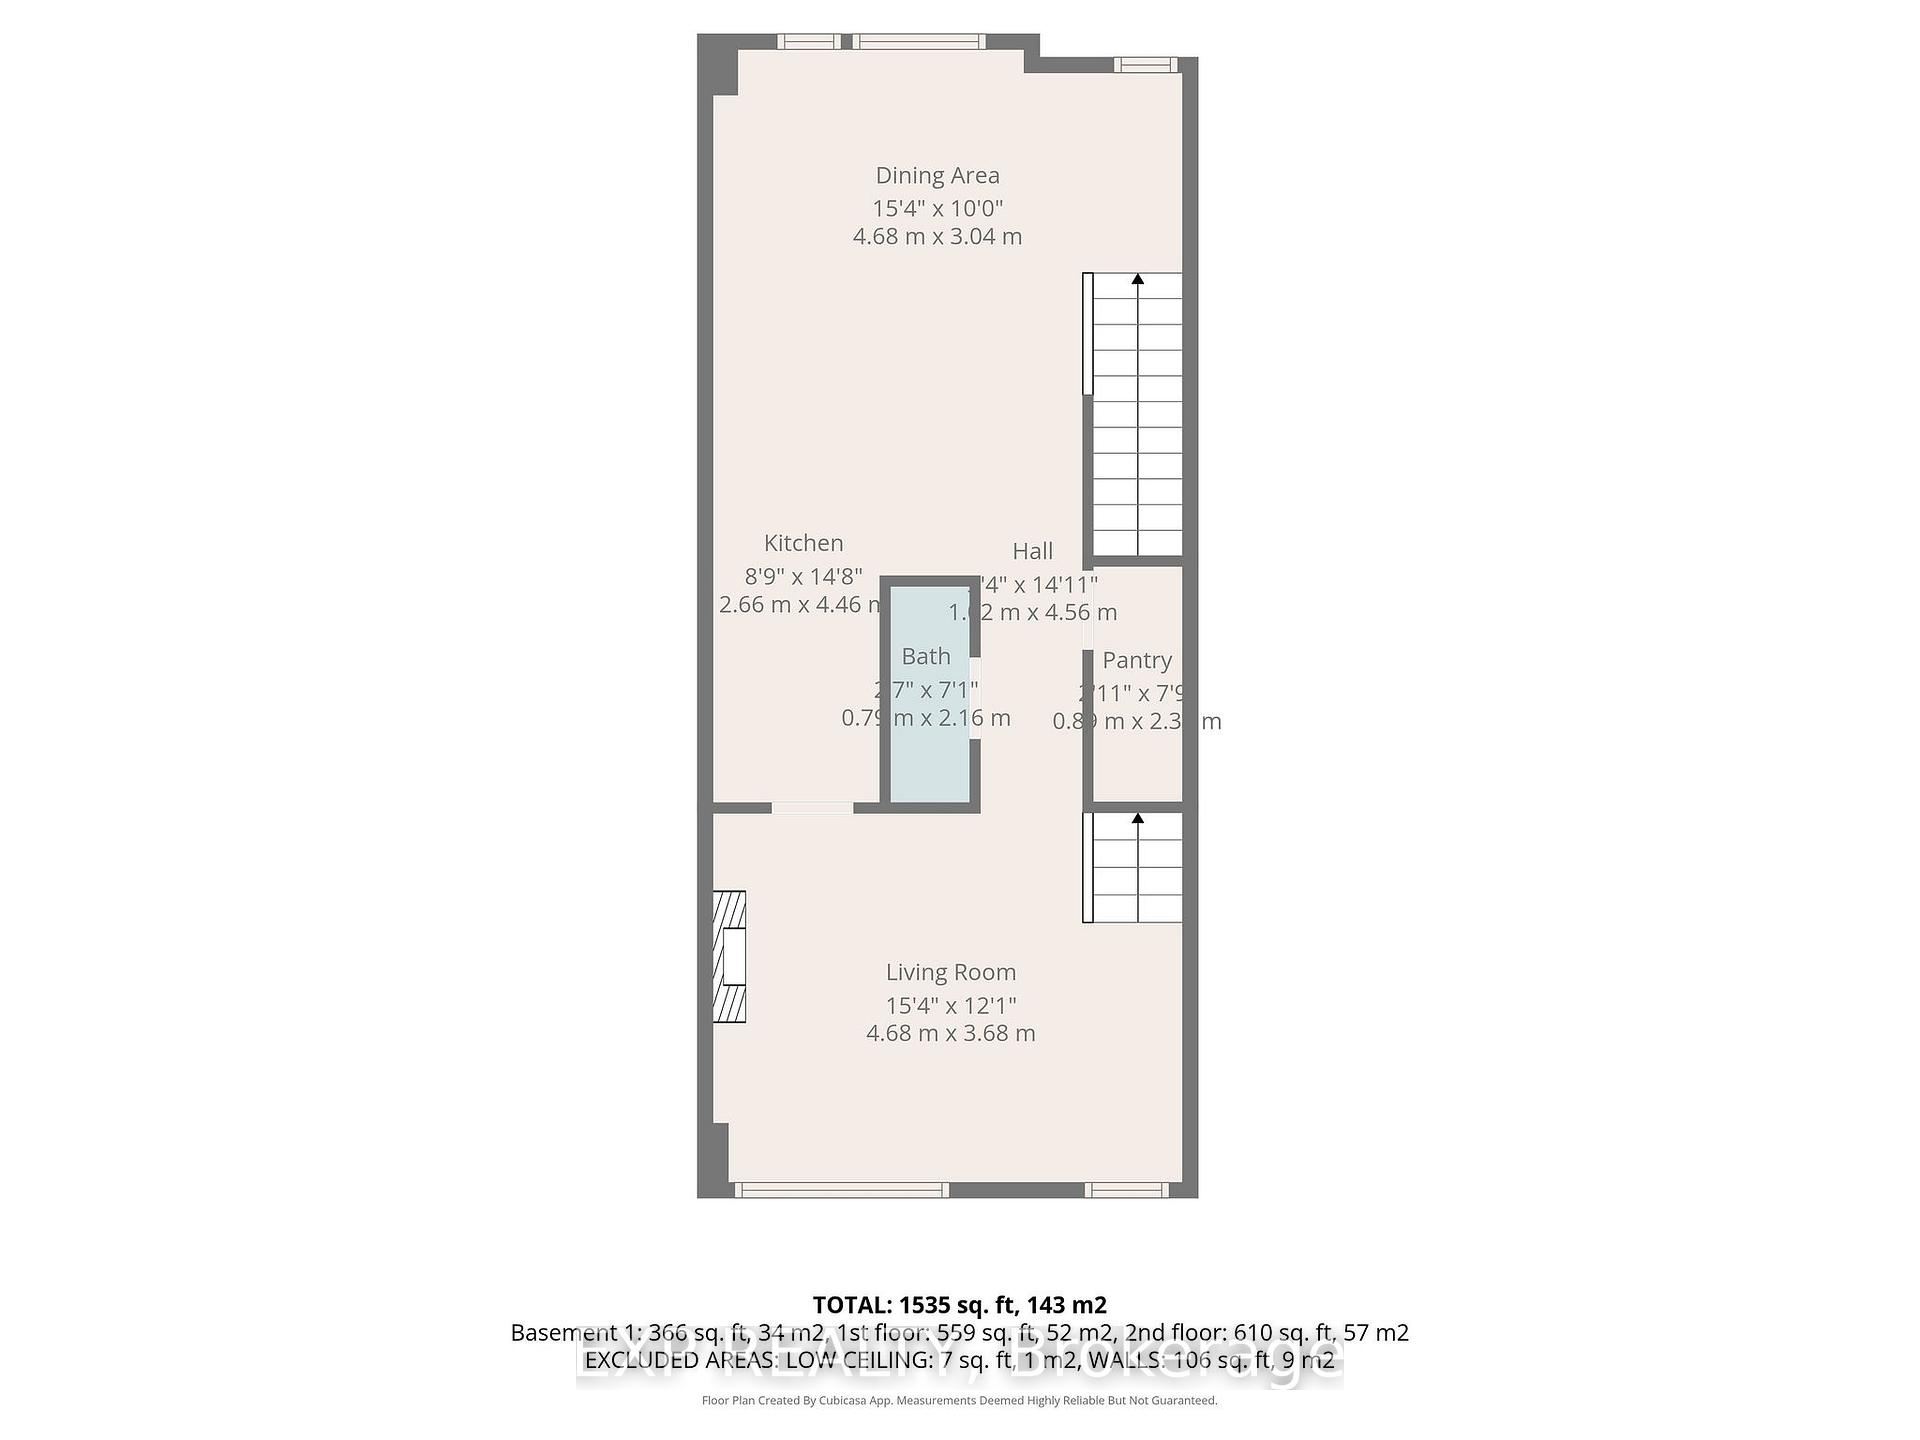
- Open-concept main level with expansive kitchen.
- Smart home features for added convenience.
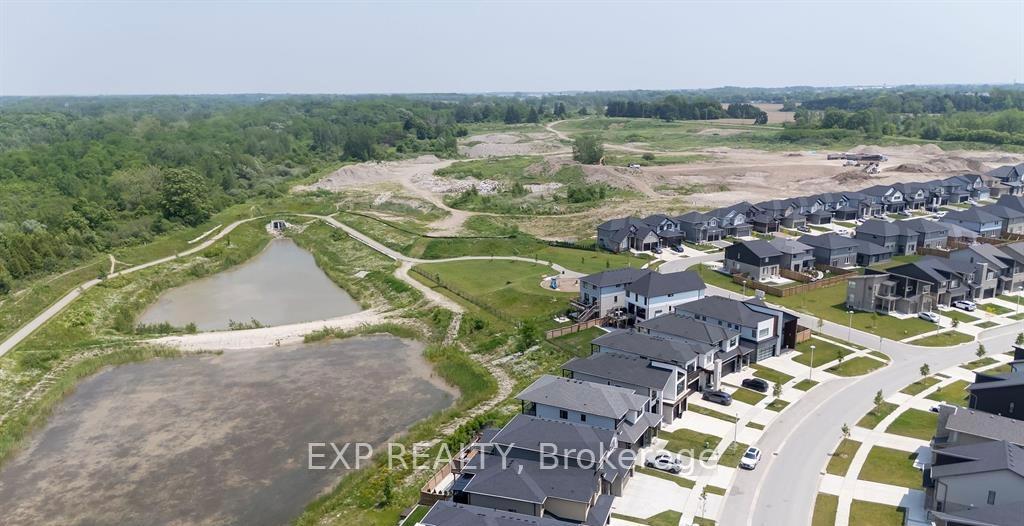
- Direct access to Thames River trail system.
- Low-maintenance living with reasonable condo fees.
- Close to shopping, restaurants, and cafes.
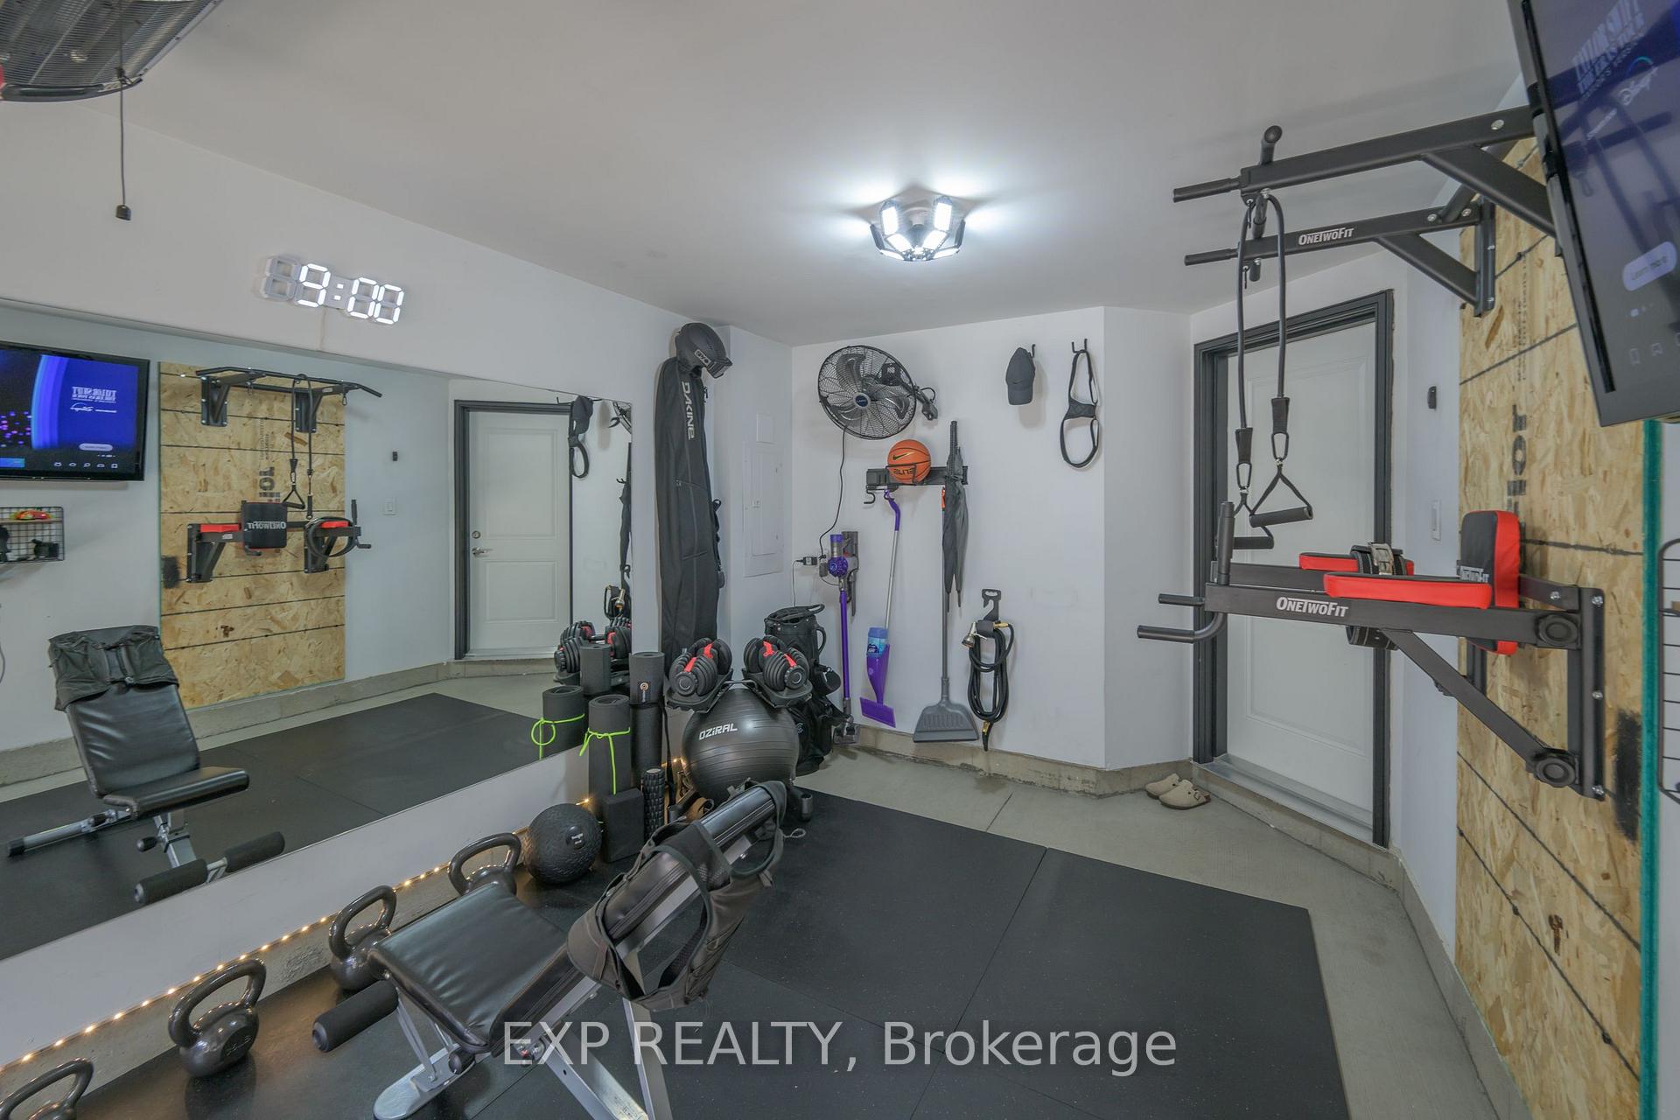
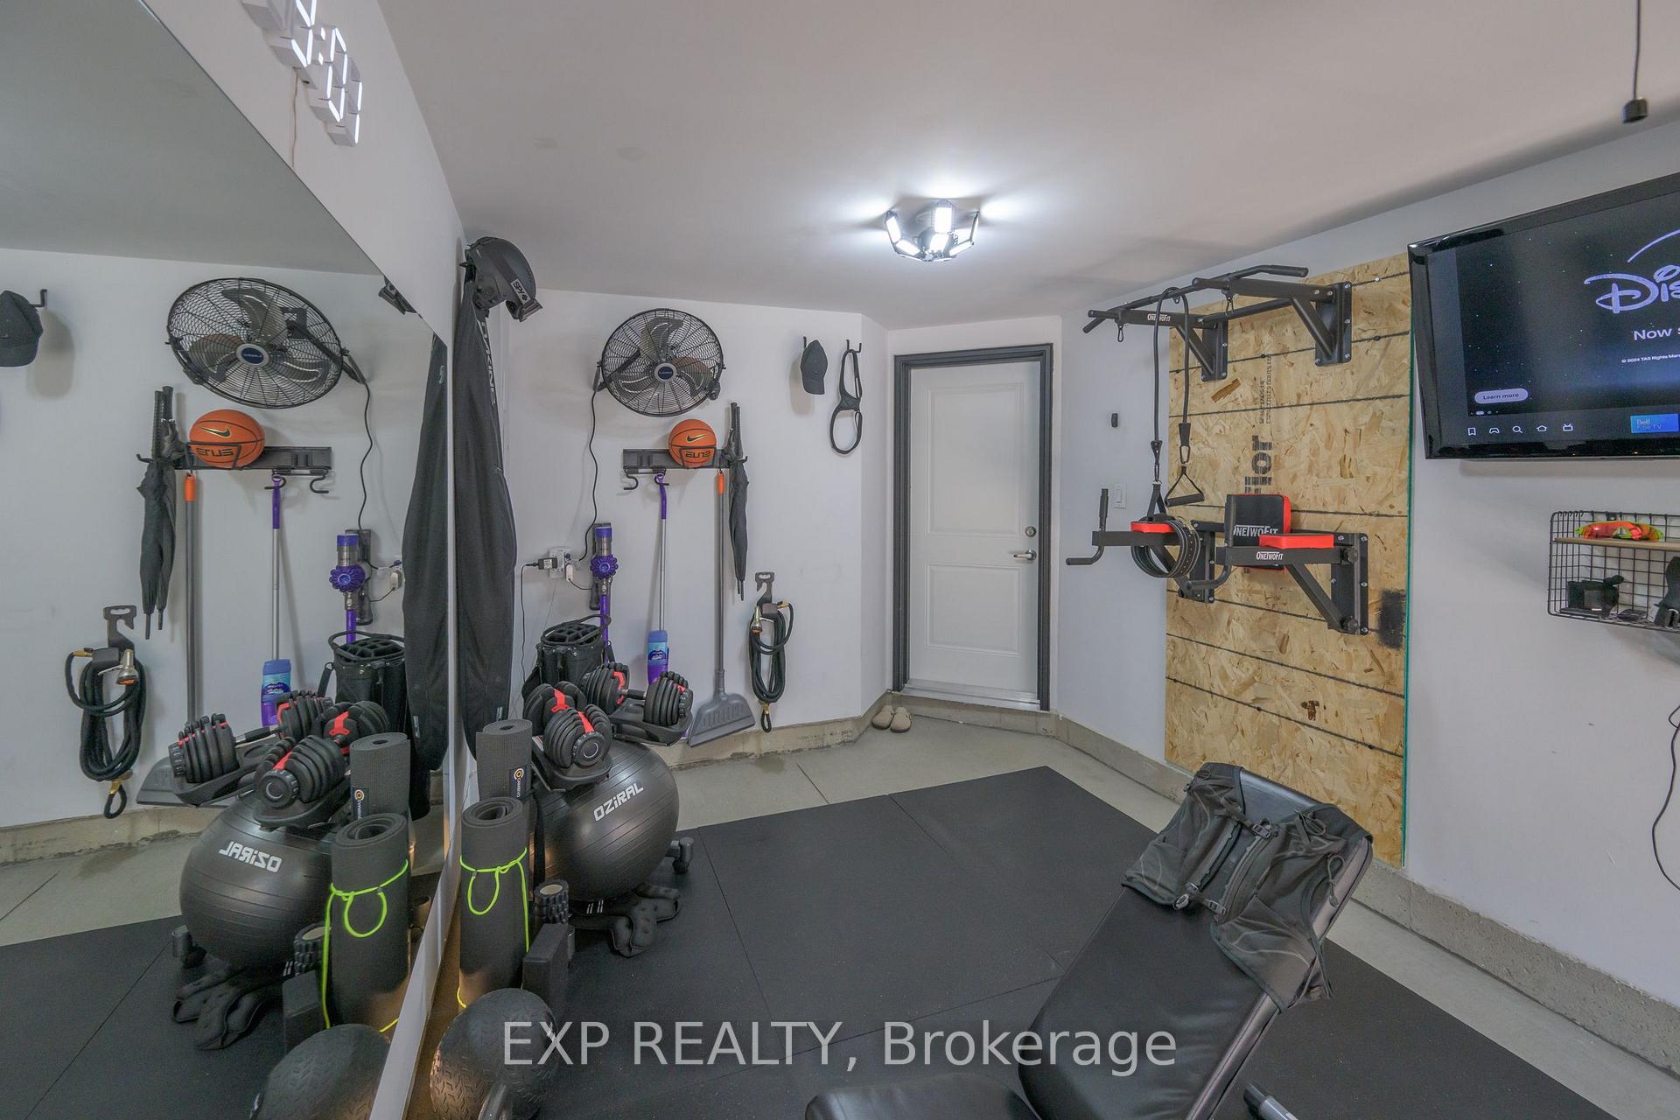
- Insulated garage enhanced for seasonal use.
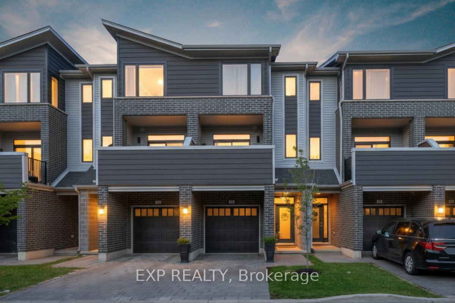
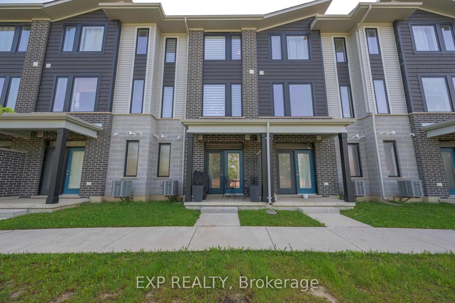
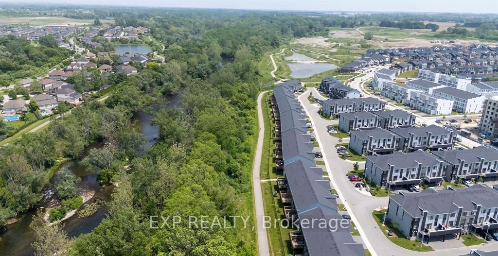
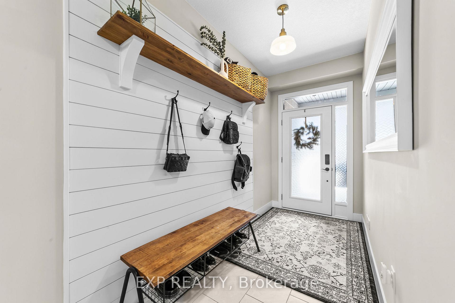
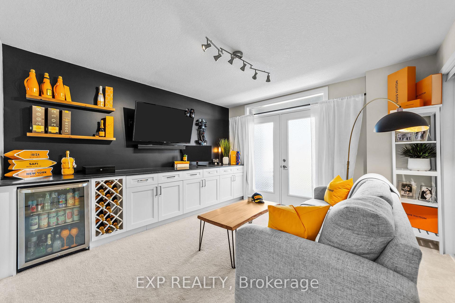
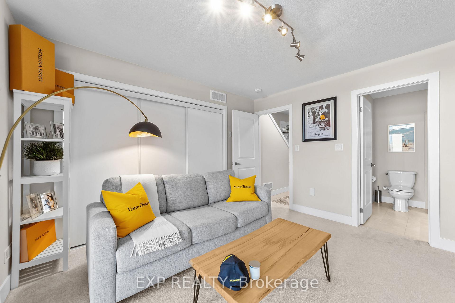
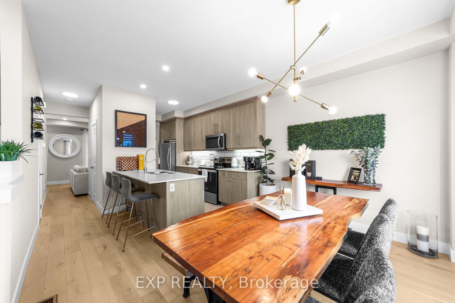
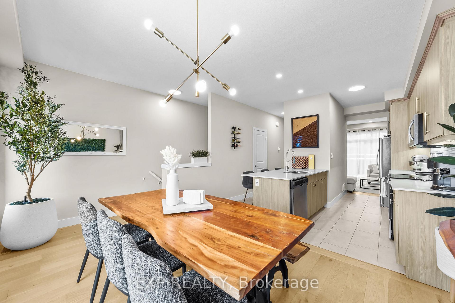
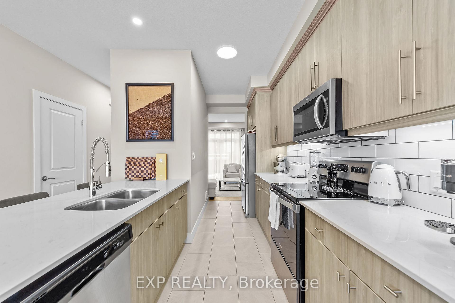
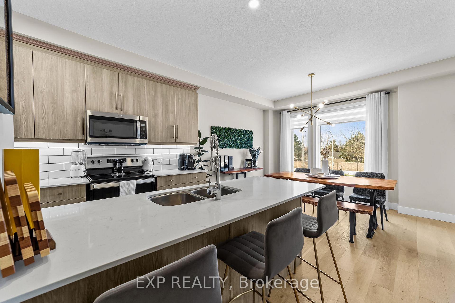
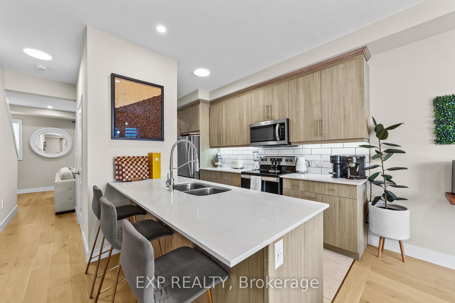
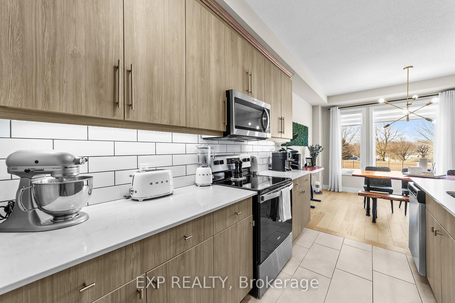
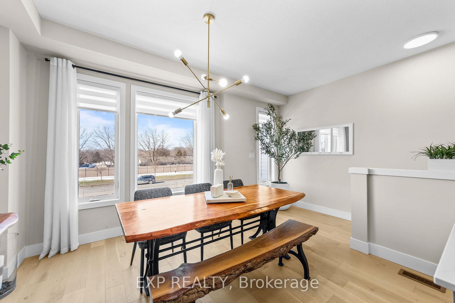
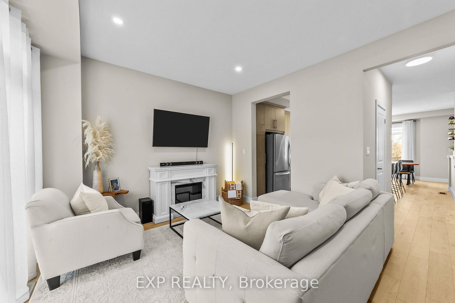
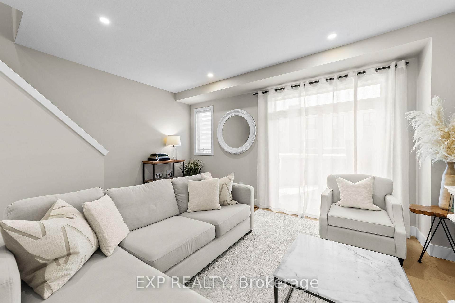
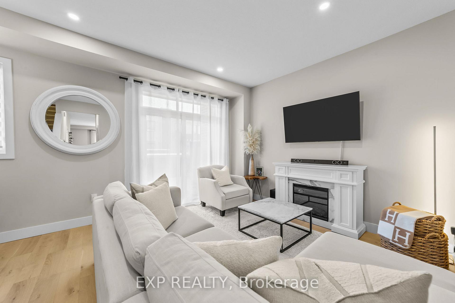
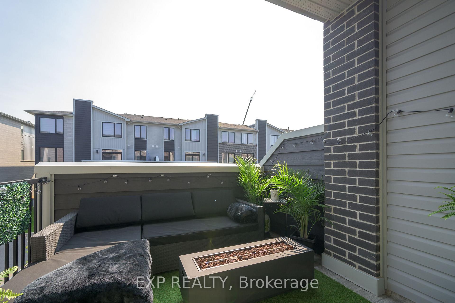
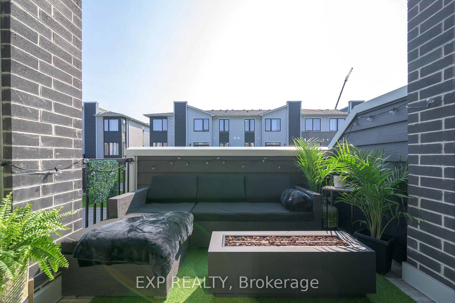
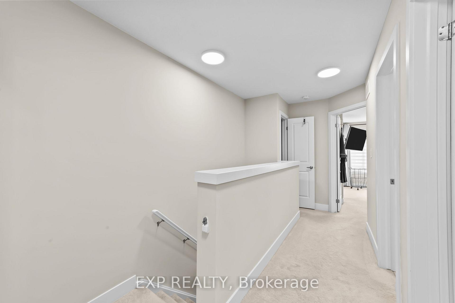
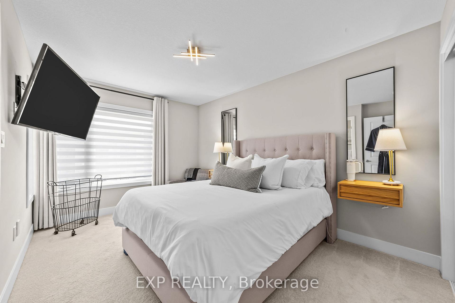
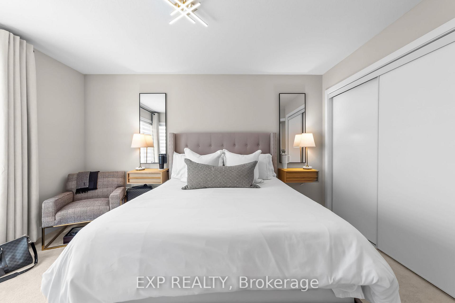
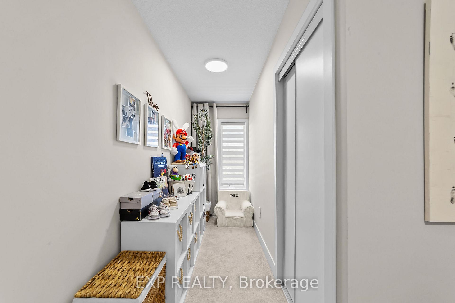
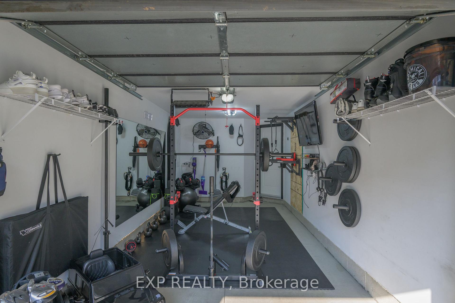
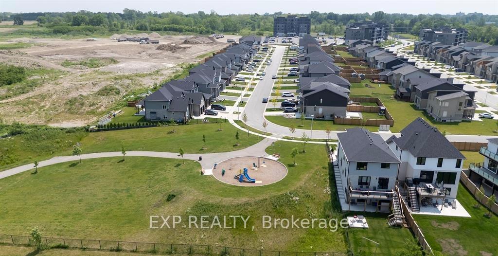
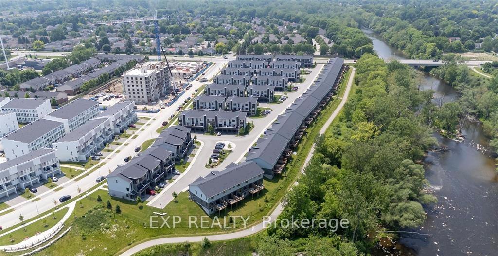
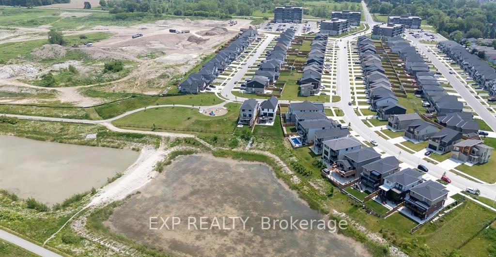
Welcome to 39-177 Edgevalley Road, a modern three-storey condo townhome in one of North East London's growing communities, just steps from the Thames Valley Parkway trails and minutes to everyday amenities. Offering low-maintenance living with condo fees of $268/month covering snow removal, landscaping, garbage removal, and exterior insurance including roof, windows, garage door, outdoor lighting, and balcony, this home blends lifestyle and convenience. The open-concept main level is anchored by an expansive kitchen designed for entertaining, featuring a full-sized seating area that comfortably accommodates eight, a backsplash added in 2020, sensor lighting and built-in outlets in the walk-in pantry, and upgraded lighting and hardware throughout. Smart home features include a smart thermostat, smart front door lock, and garage keypad entry. Built in 2020 and extensively updated in 2023, the home showcases modern finishes, replaced light fixtures and door hardware, custom cabinetry in the flex room, and a functional front entry with shiplap coat rack feature wall. The insulated garage has been enhanced for seasonal use, complete with added fan, heater, and TV. The upper levels offer bright, well-proportioned living spaces that feel larger than expected, creating a calm and welcoming atmosphere from the moment you walk in. Located just two minutes from grocery shopping, restaurants, and cafes, seven minutes to Masonville Mall, and under fifteen minutes to Highway 401 access, this home is ideally positioned for commuters and outdoor enthusiasts alike. With direct access to the Thames River trail system just steps away, biking, running, and stroller walks become part of your daily routine. A thoughtfully updated home in a location that continues to grow, offering modern comfort, smart functionality, and lasting value.
Key Facts & Features
Property Costs
- Annual Property Tax Amount
- $4,124
- Land Transfer Tax Fee
- $6,473
Condo/Maintenance Fee
- Maintenance Fee
- $268 /month
Included In Maintenance Fee
- Building Insurance Included
Rental Items
- Rental Equipment
- Hot Water Tank (Enercare).
- Under Contract
- Hot Water Heater
- Basement Type
- None
Interior Features
- Pets Permitted
- Yes-with Restrictions
- Laundry Features
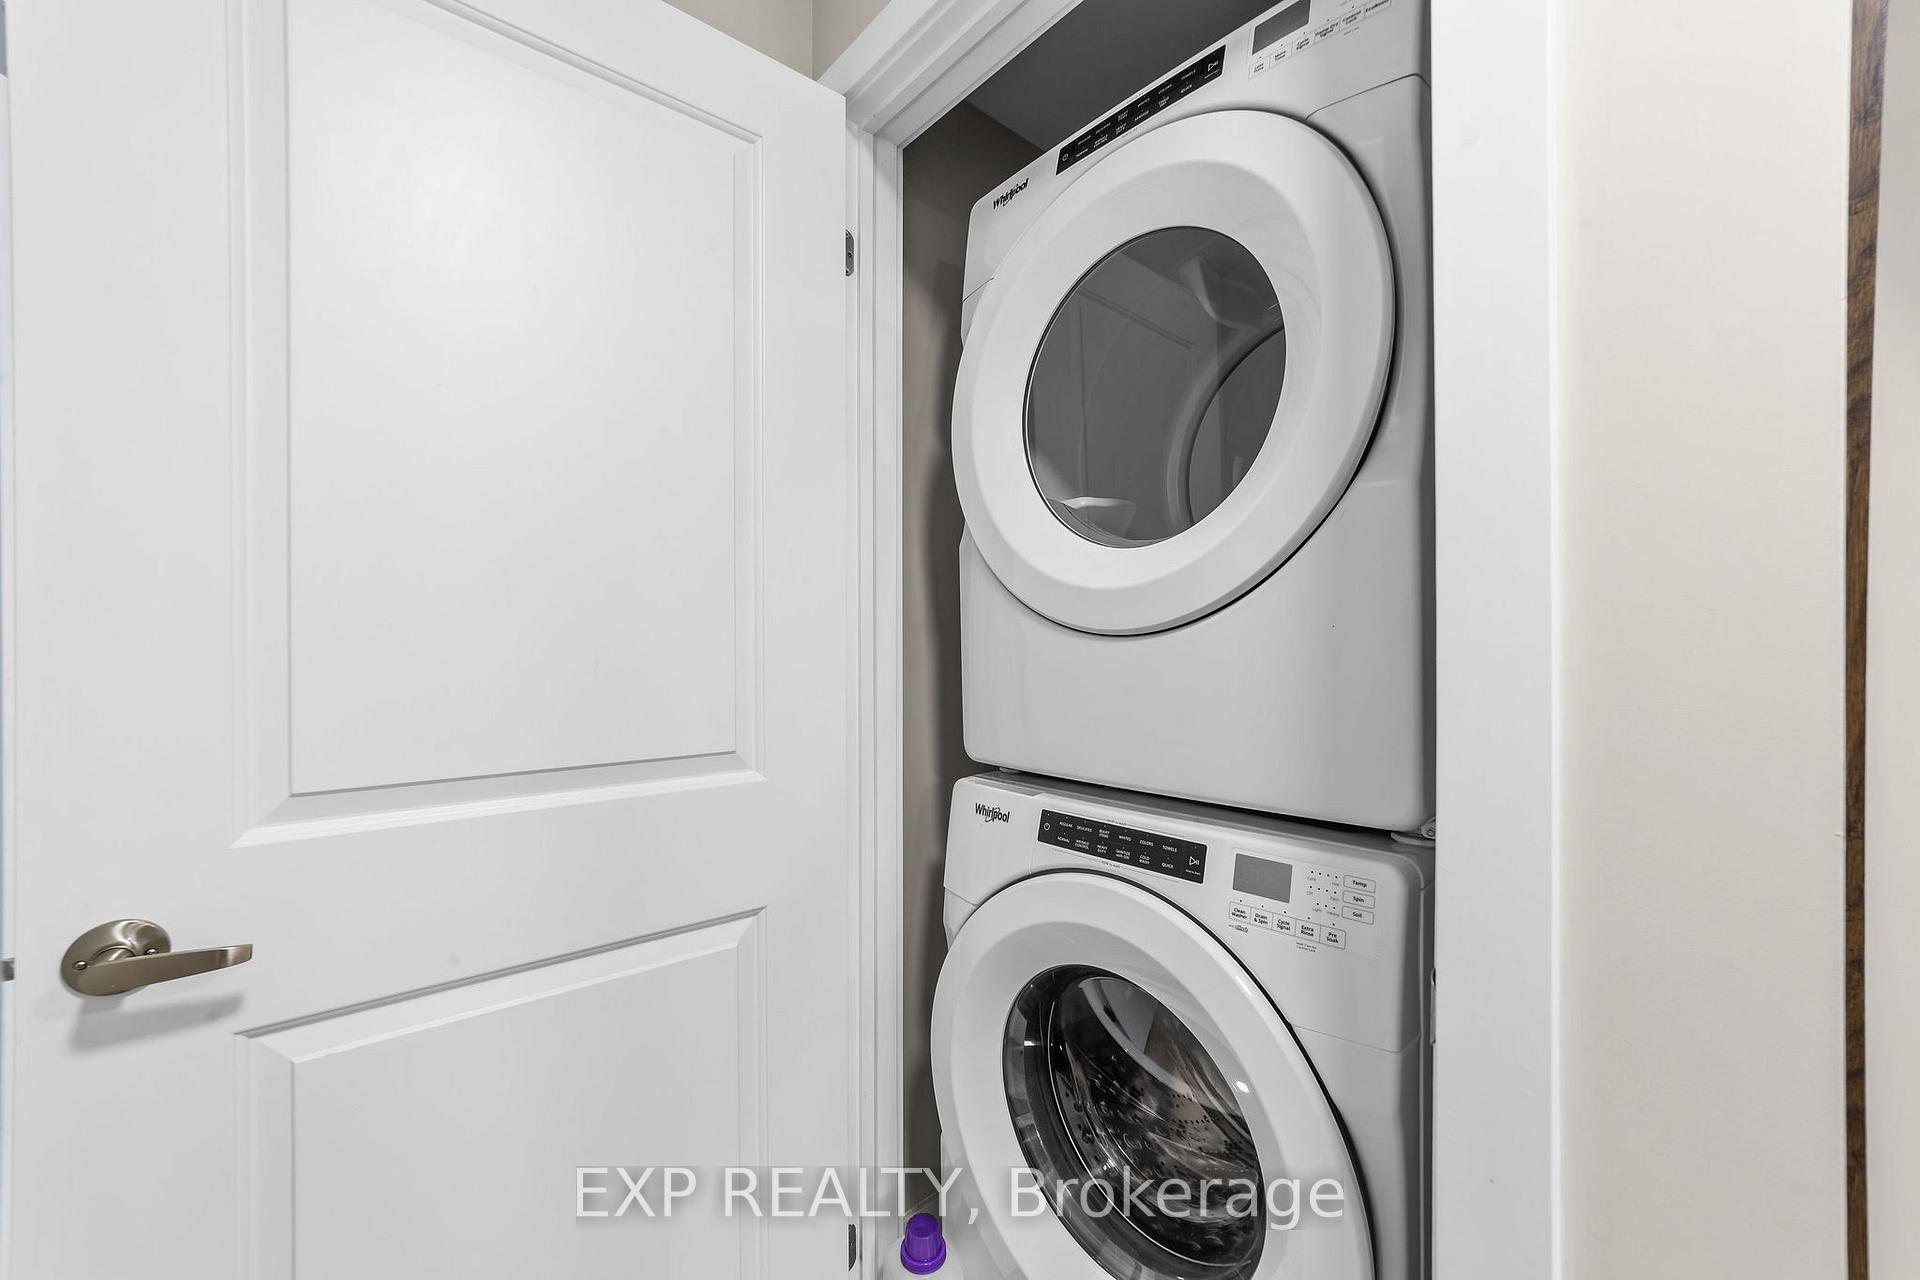
- In-Suite Laundry
- Laundry Level
- Upper Level
- Interior Extras
- Auto Garage Door Remote, ERV/HRV
- Fireplace/Stove
- Yes
- Fireplace Features
- Electric, Family Room
- Elevator
- No
Exterior Features
- Balcony
- Terrace
- Exterior Extras
- Landscaped, Privacy, Porch
Building
- Building Type
- Condo Townhouse
- Building Style
- 3-Storey
- Approx Age
- 0-5
- Condo Corp Number
- 955
Construction
- Exposure
- East
- Exterior Finish
- Brick, Vinyl Siding
- Roof
- Asphalt Shingle
- Foundation Details
- Poured Concrete
- Special Designation
- Unknown
Inclusions
- Inclusions
- Fridge, Stove, Microwave, Dishwasher, Washer, Dryer, Existing Light Fixtures, Existing Zebra Blinds & Rods.
Exclusions
- Exclusions
- Curtains.
Parking & Garages
- Garage Type
- Attached
- Garage Spaces
- 1
- Parking Type
- Owned
- Parking Spaces
- 1
- Total Garage And Parking Spaces
- 2
Lockers
- Locker Type
- None
Heating & Cooling
- Heat Source
- Gas
- Heat Type
- Forced Air
- Air Conditioning
- Central Air
- Bedrooms
- 3
- Washrooms
- 4
- Kitchens
- 1
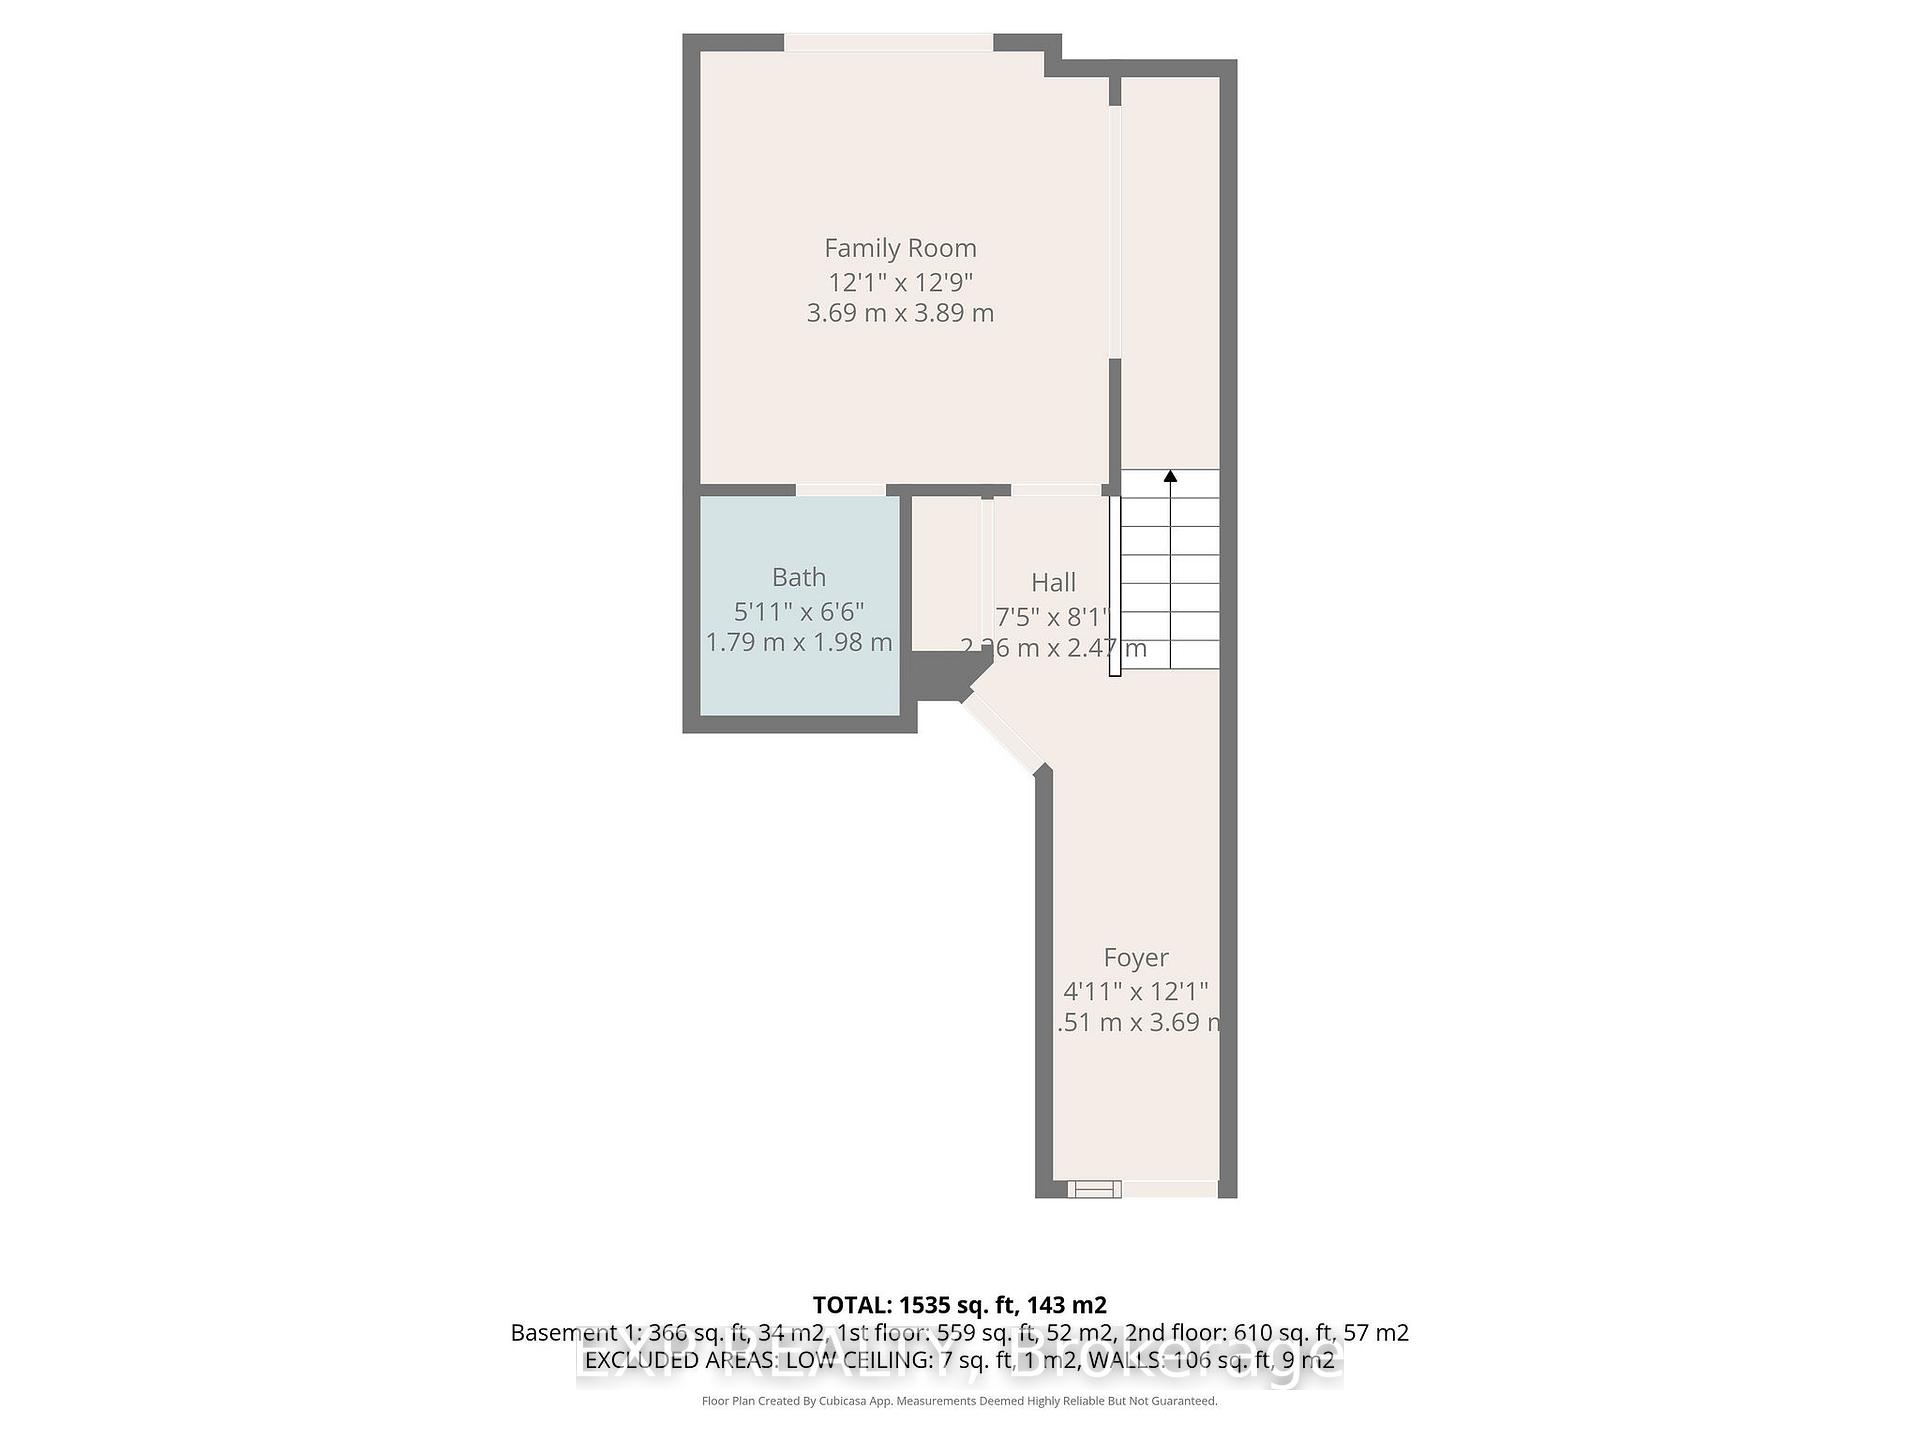
- Family / bonus room
- Yes
Room sizes
- Dining Room—Main level
- Family Room—Lower level
- Kitchen—Main level
- Pantry—Main level
- Living Room—Main level, Fireplace
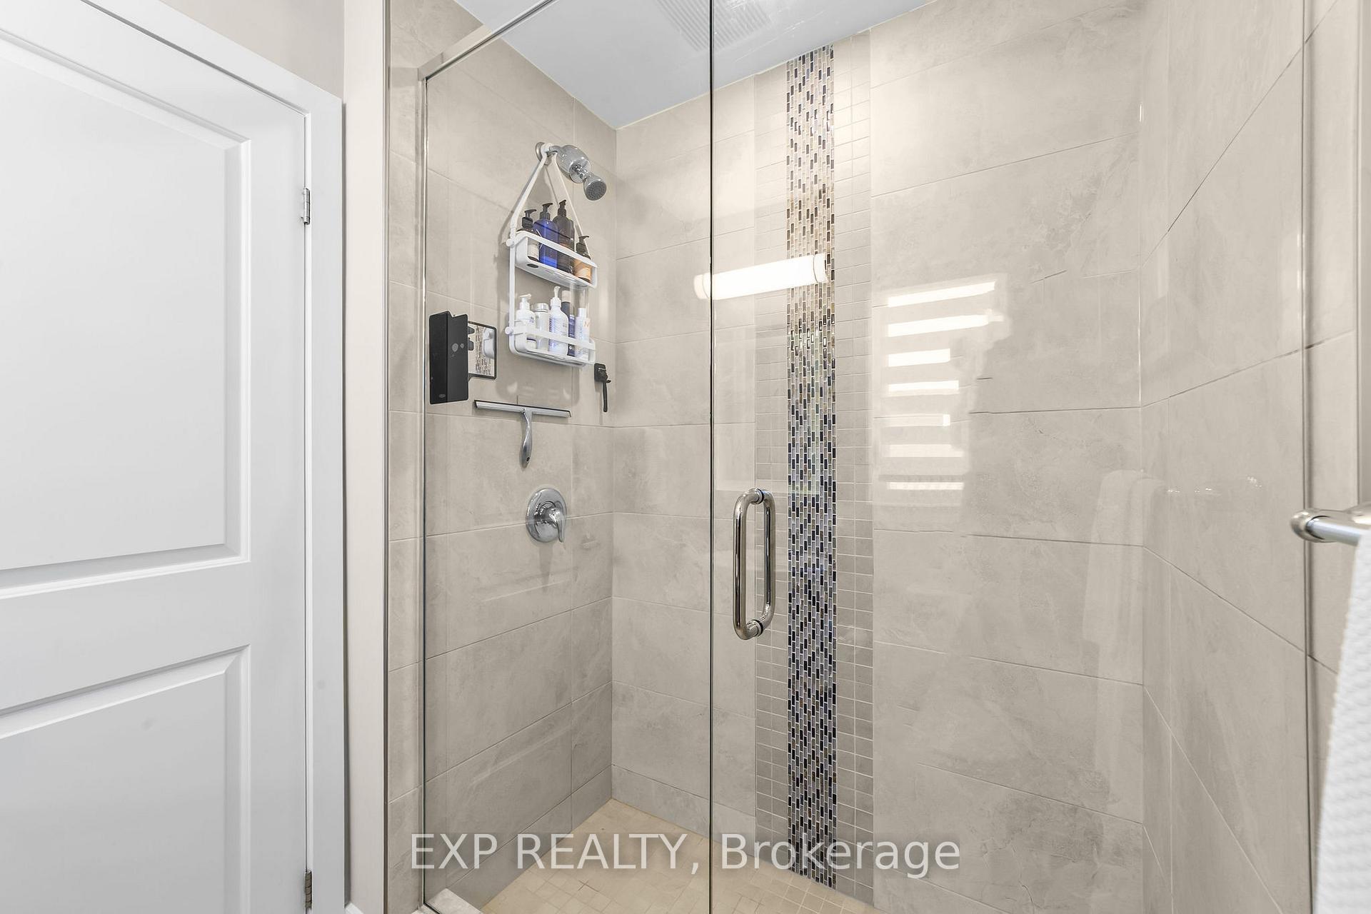
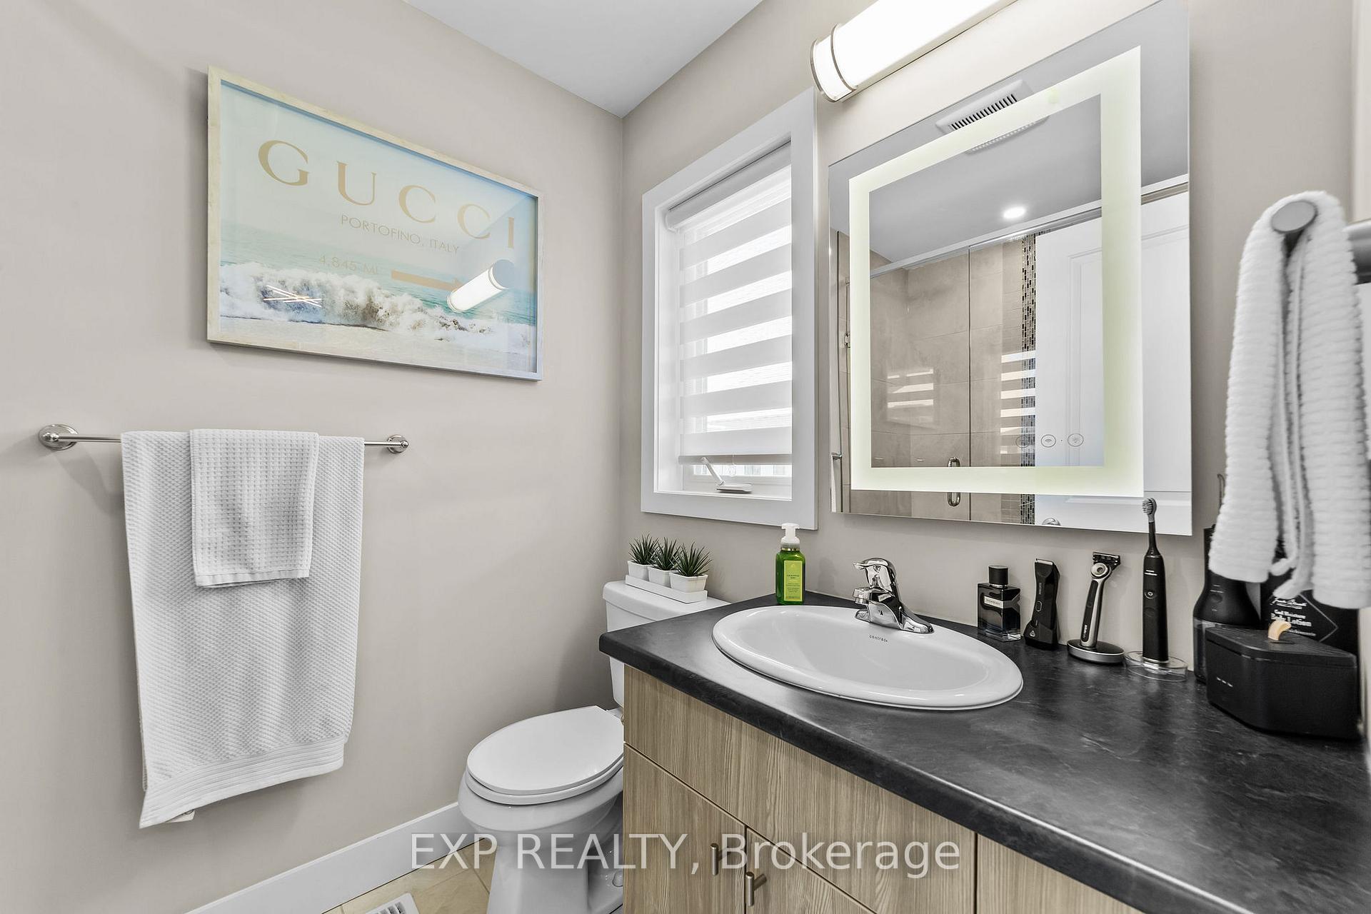
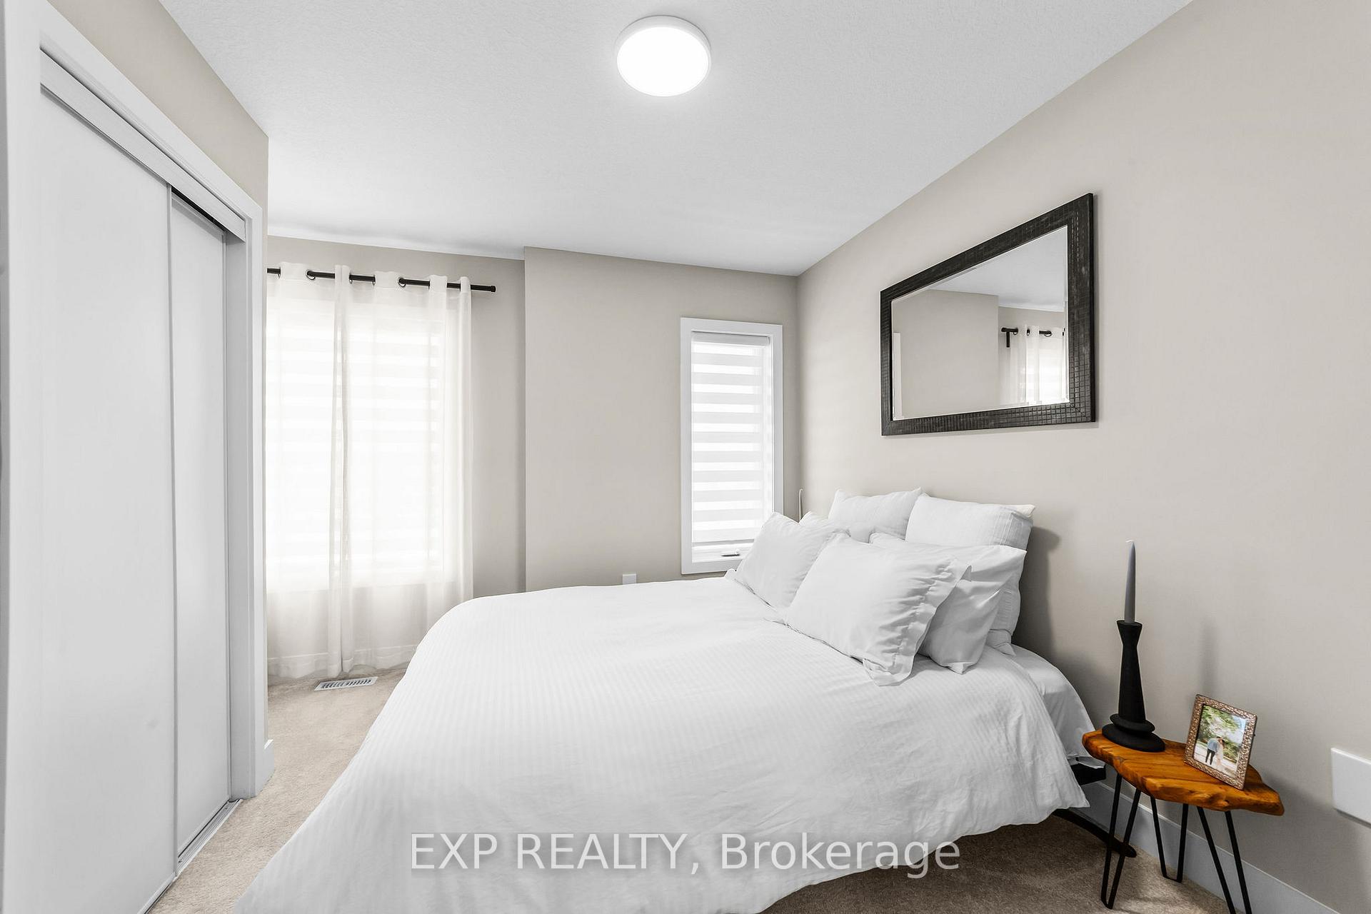
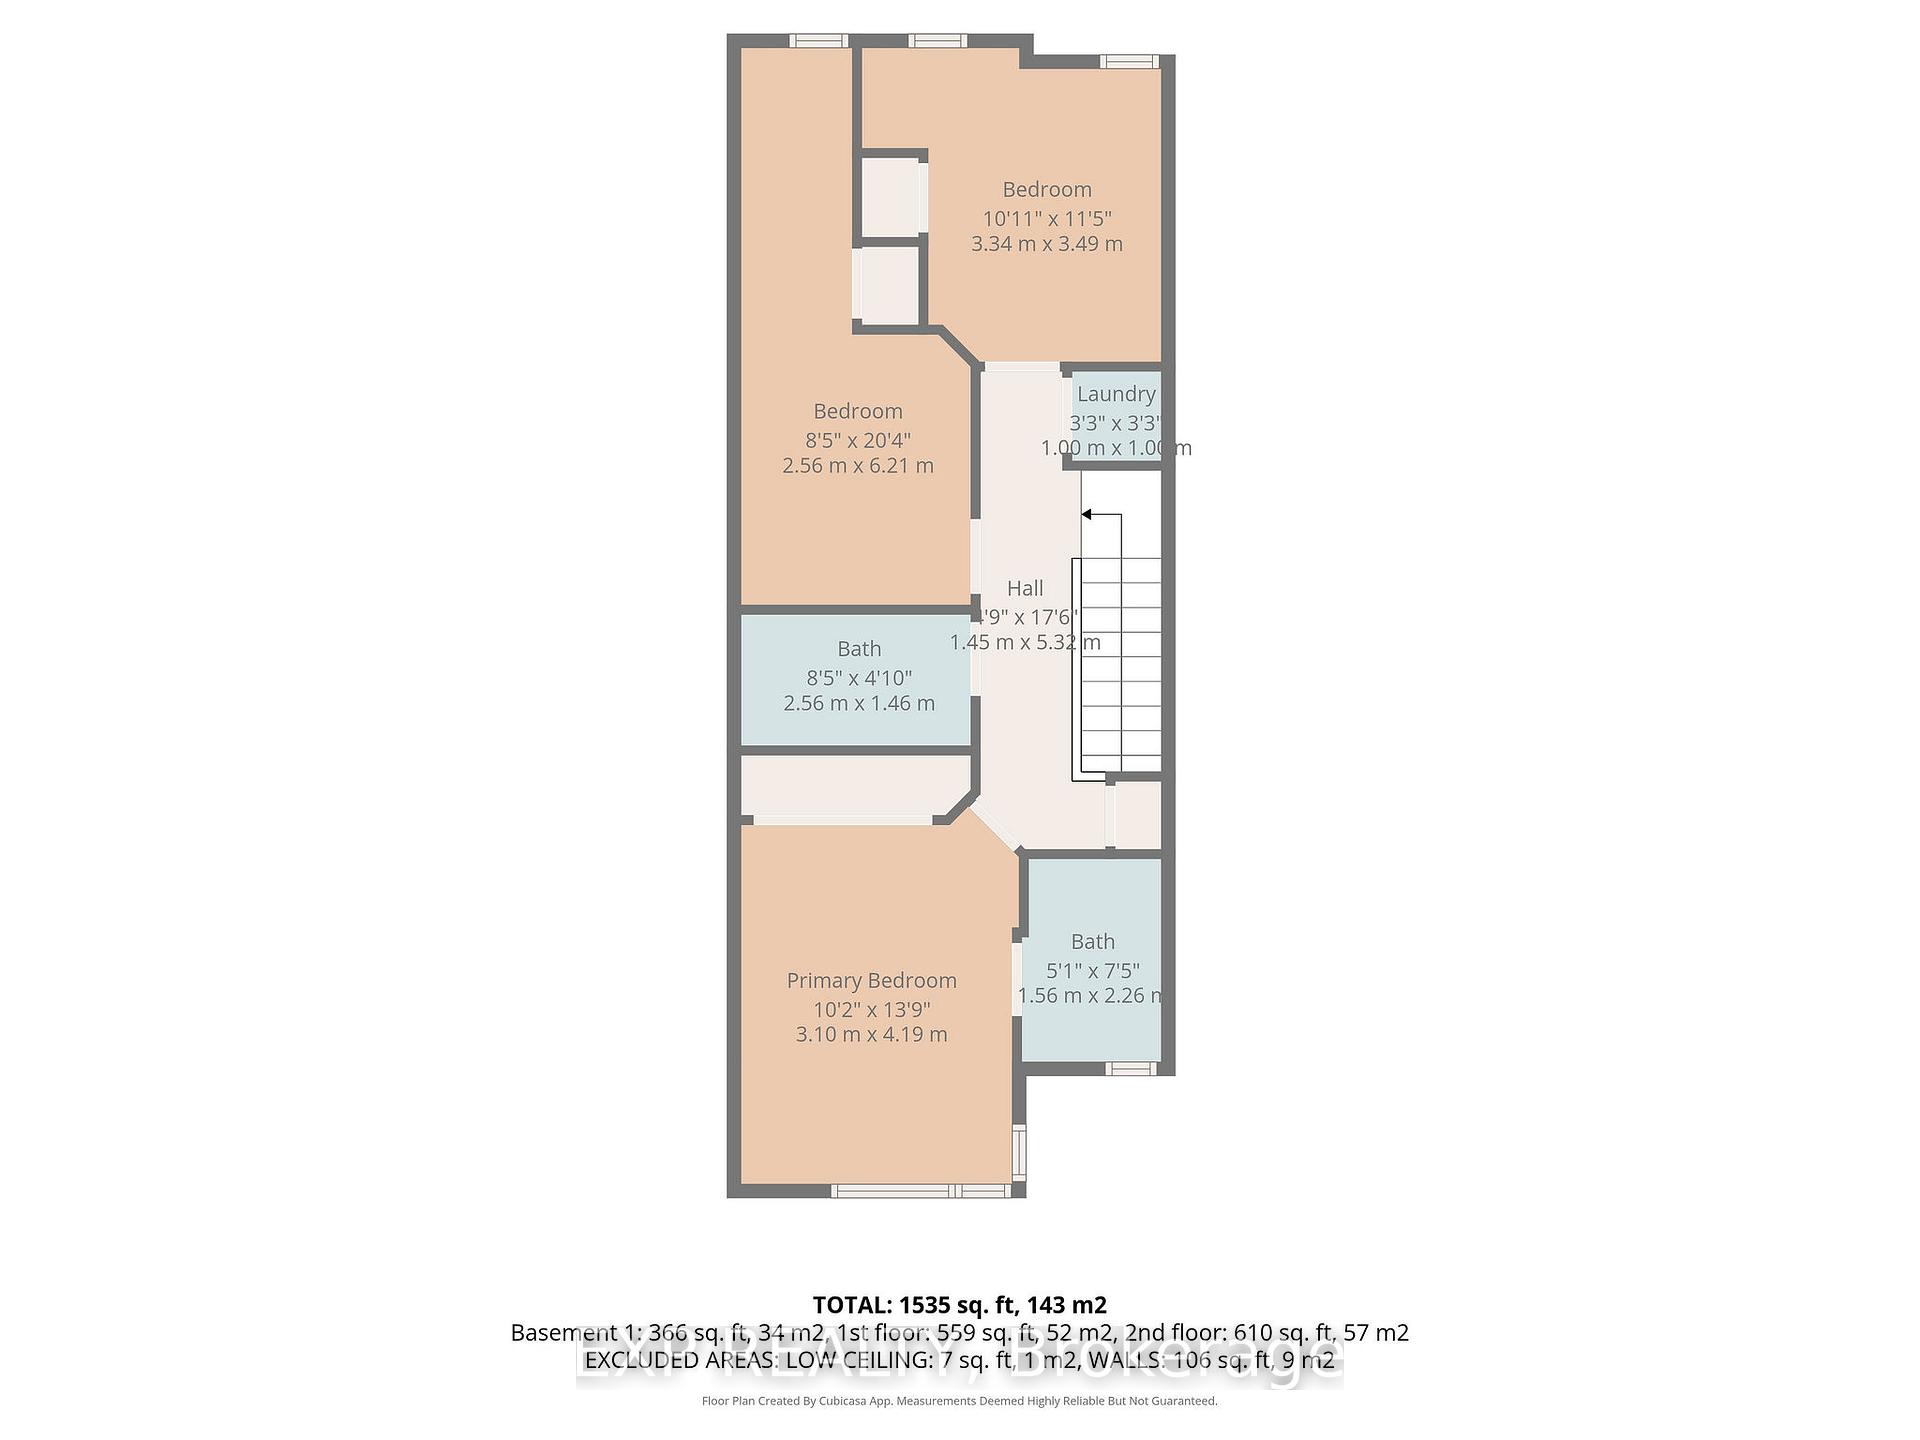
- Primary Bedroom—Upper level, 4 Pc Ensuite
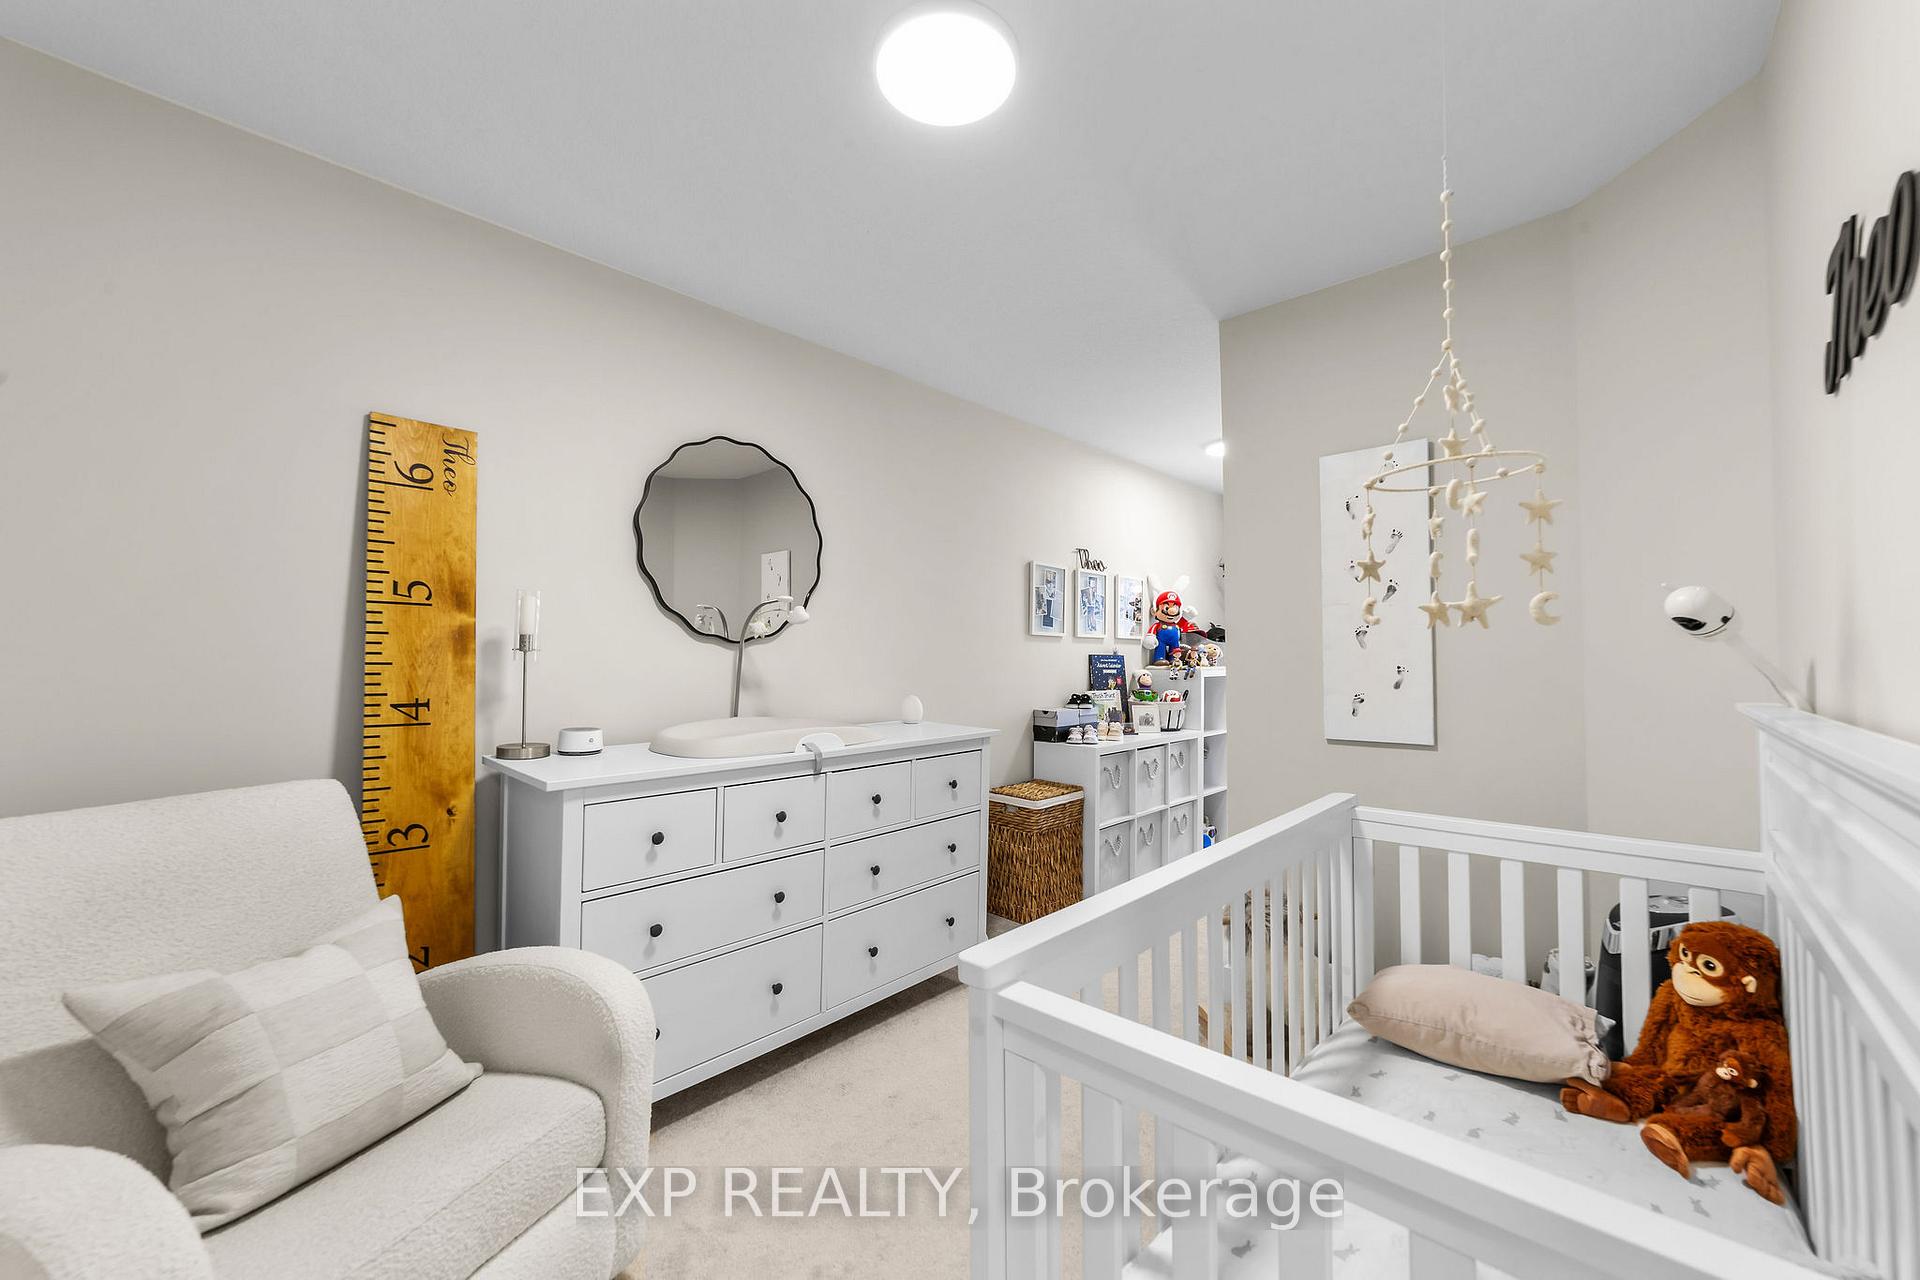
- Bedroom—Upper level, Closet
- Bedroom—Upper level, Closet
- Bathroom—Main level
- Bathroom—Upper level
- Bathroom—Lower level
- Laundry—Upper level
- Bathroom—Upper level
- Foyer—Lower level
Washrooms
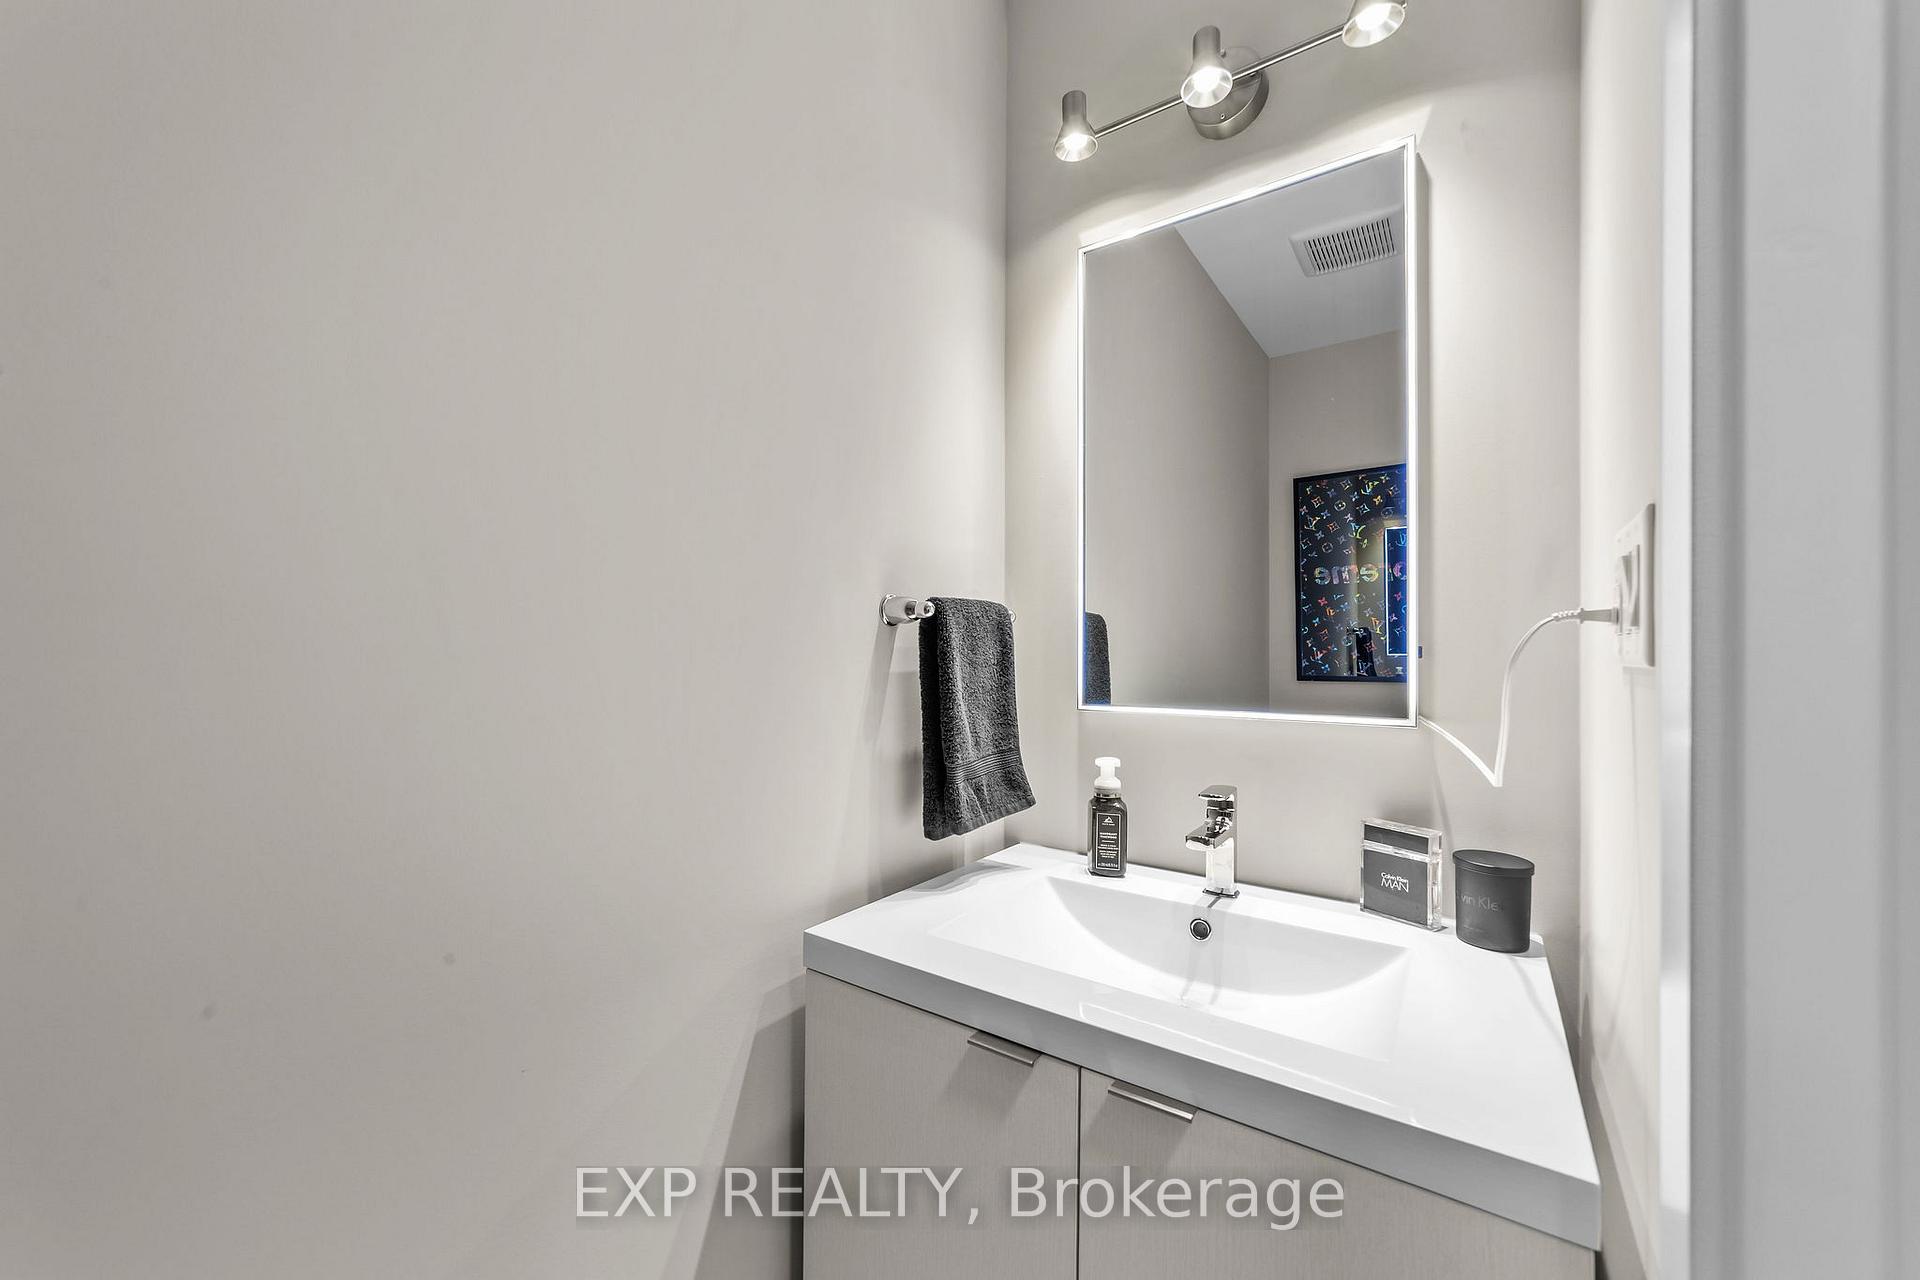
- 2-piece, Lower
- 3-piece, Main
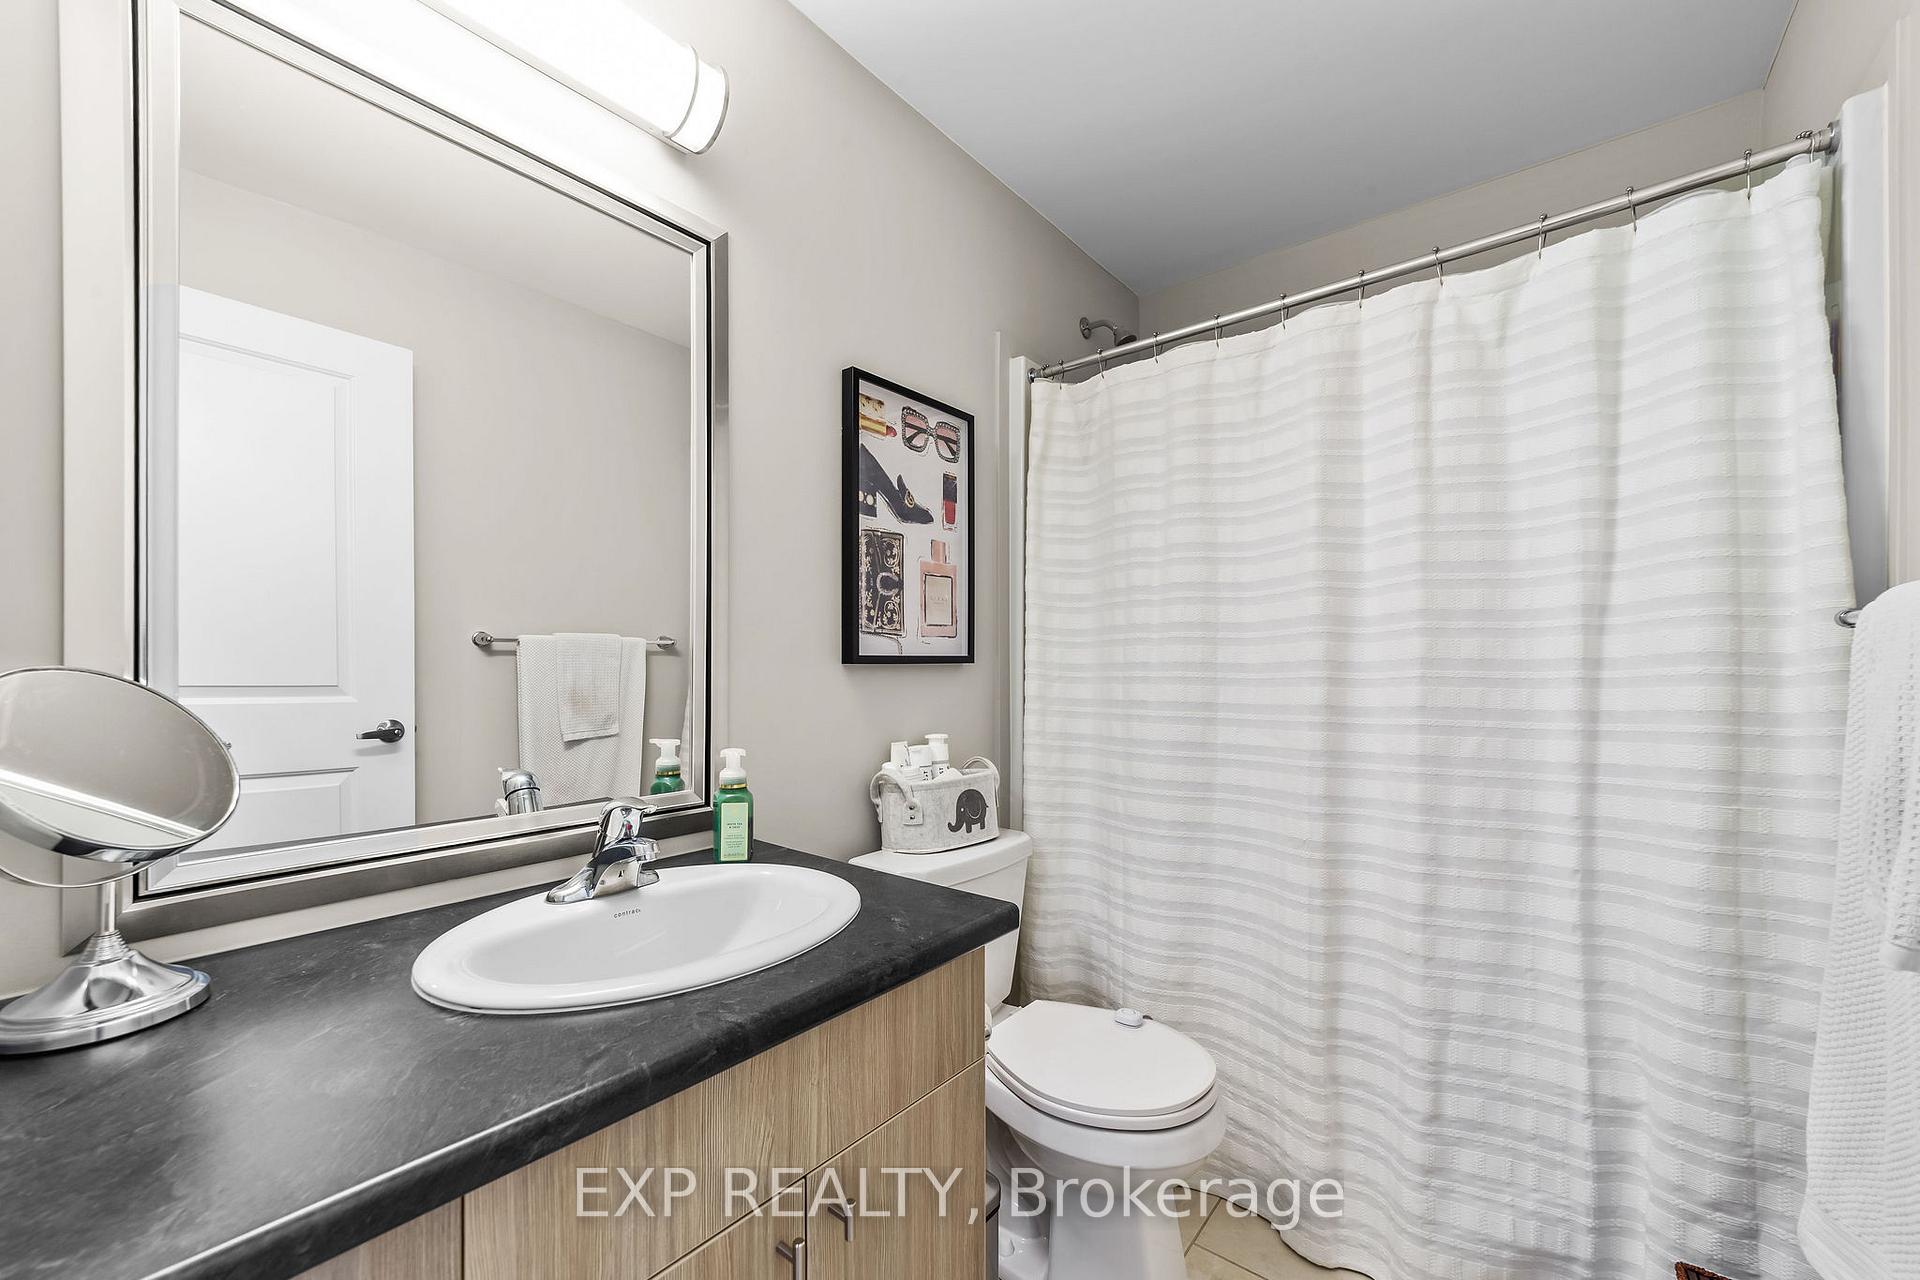
- 3-piece, Upper
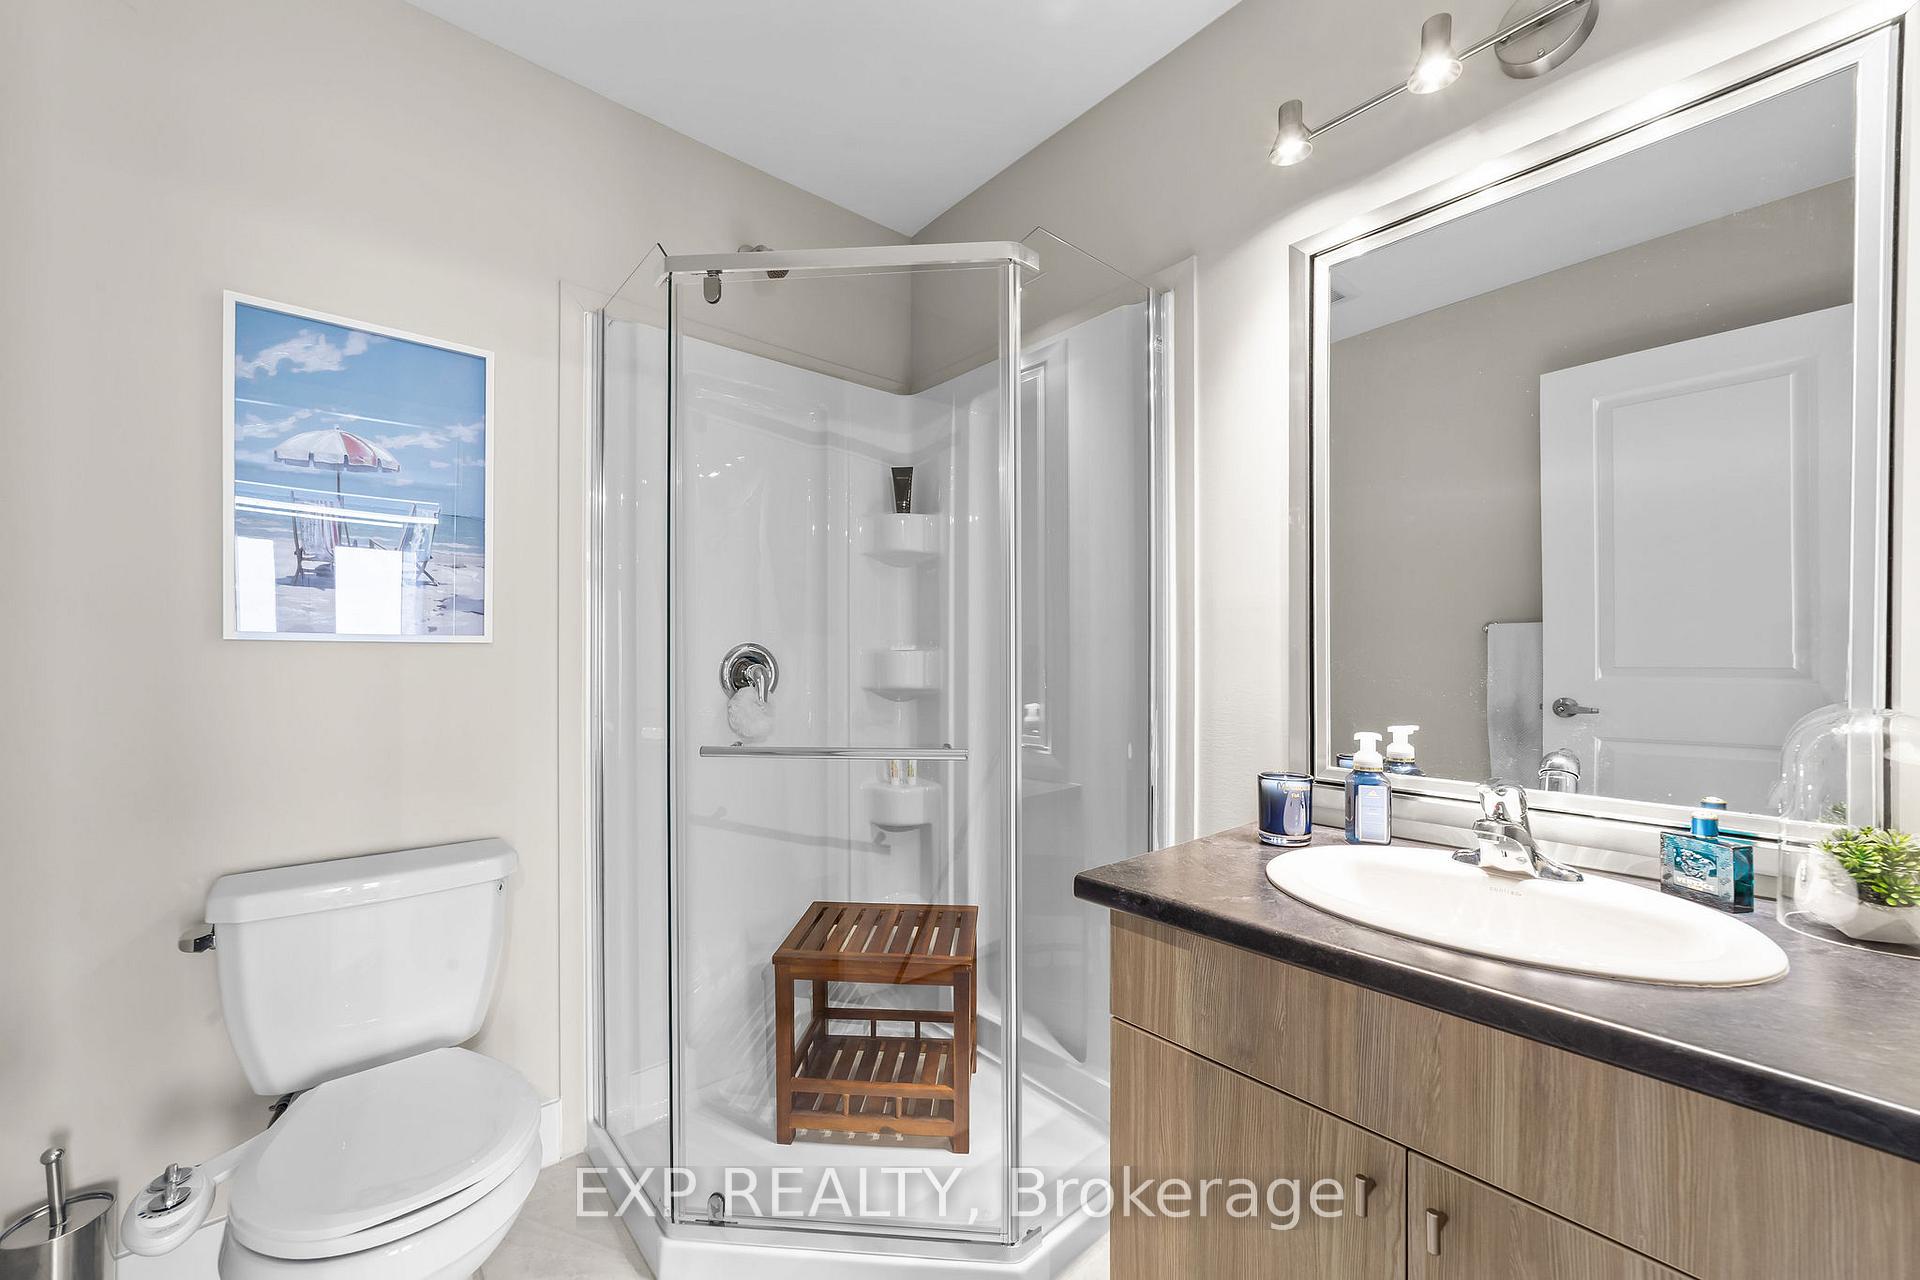
- 4-piece, Upper
- Municipality
- London
- Neighbourhood
- East D
- Main cross streets
- Highbury Ave N/Edgevalley Rd
- Zoning
- R5-7/R6-5
- Directions
- Highbury Ave N/Edgevalley Rd
- MLS® number
- X13839834
- Data source
- Toronto Regional Real Estate Board
- Listed on
- 2026-09-29
- Updated on
- 2026-09-29
- Days on market
- 17 days
- Possession type
- Flexible
- Co-op commission
- 2% + HST. See Form 244.
- Seller
- Listed by
- eXp Realty
Home Market Value
Current home valuation for Unit 39, 177 Edgevalley Road, London, East D, London, ON. Listed for $499,900
HOMEH Estimate
$504,415
Estimated Sales Range
$398,488 - $610,342
HOMEH Estimate for Unit 39, 177 Edgevalley Road, London, East D
Calculated with a real agent's CMA method — 45+ years of experience, codified. Not an AI guess.
For the owner
Is this your home? Track its value.
Get this home's HOMEH Estimate by email once a month, with how many homes are for sale around you.
Mortgage Payment Calculator
Compare up to 4 down payment scenarios
5% of purchase price for homes $500K or less
$24,995
| Scenario 1 | Scenario 2 | Scenario 3 | Scenario 4 | |
|---|---|---|---|---|
−Down payment | % $ | % $ | % $ | % $ |
+CMHC insurance | $18,996 | $13,947 | $11,898 | $0 |
=Total mortgage | $493,901 | $463,857 | $436,813 | $399,920 |
Amortization | ||||
Mortgage rate | % | % | % | % |
| Payment frequency | ||||
=Mortgage payment | $2,411monthly | $2,265monthly | $2,133monthly | $1,953monthly |
Land Transfer Tax
$6,473
$6,473
Around this home
Data provided by OpenStreetMap & Fraser Institute School Rankings
Ask HOMEH
New!Hi there!
👋Text or call (416) 301-9001
Recommended for you
Based on homes you've looked at.
No recommended properties found.
Nearby similar homes
No nearby properties found.
More real estate resources
Other homes nearby
Explore this area
Nearby neighbourhoods
No nearby listings available.