

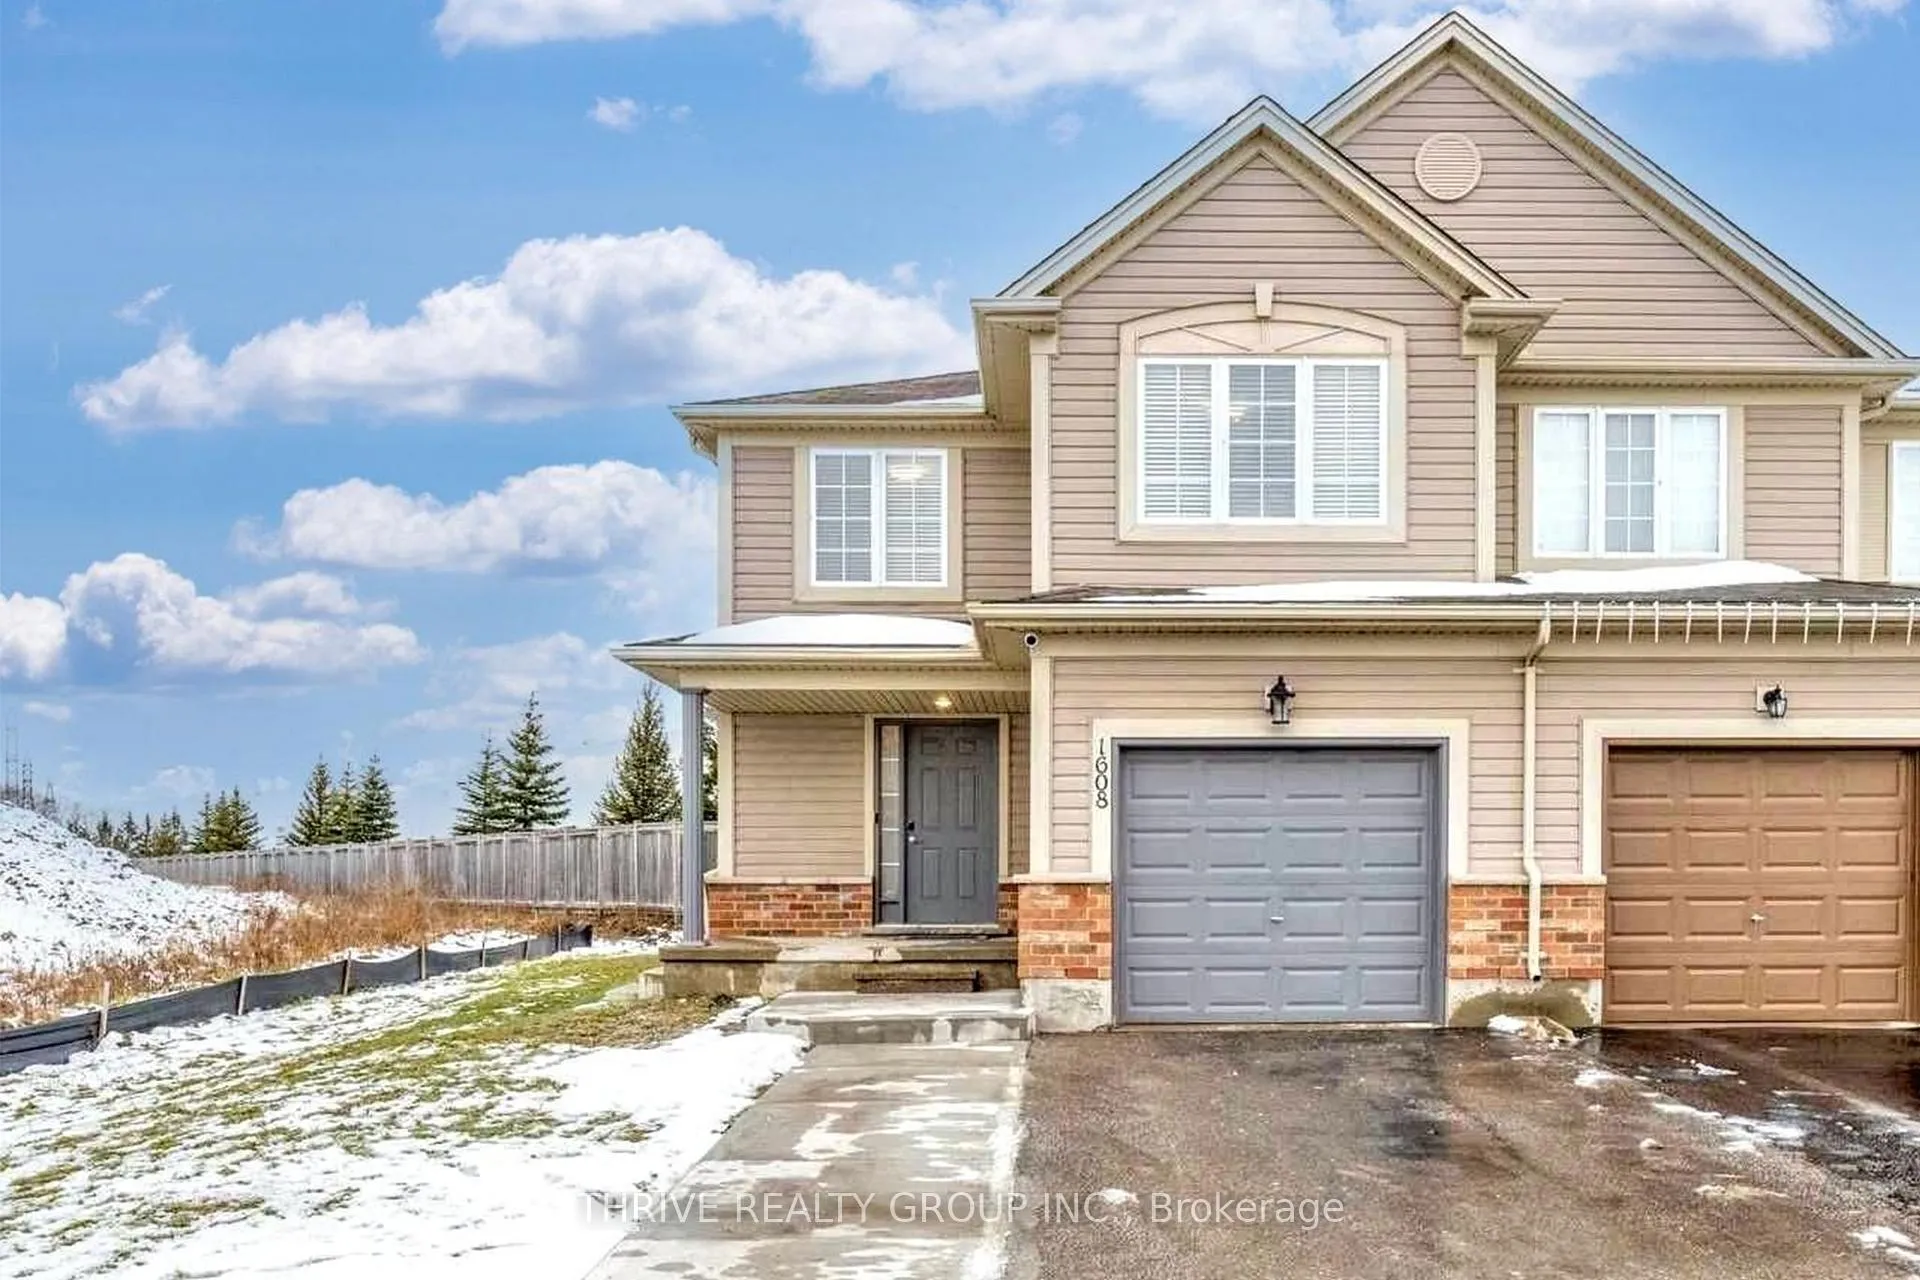
Upper, 1608 Evans Boulevard
Upper, 1608 Evans Boulevard
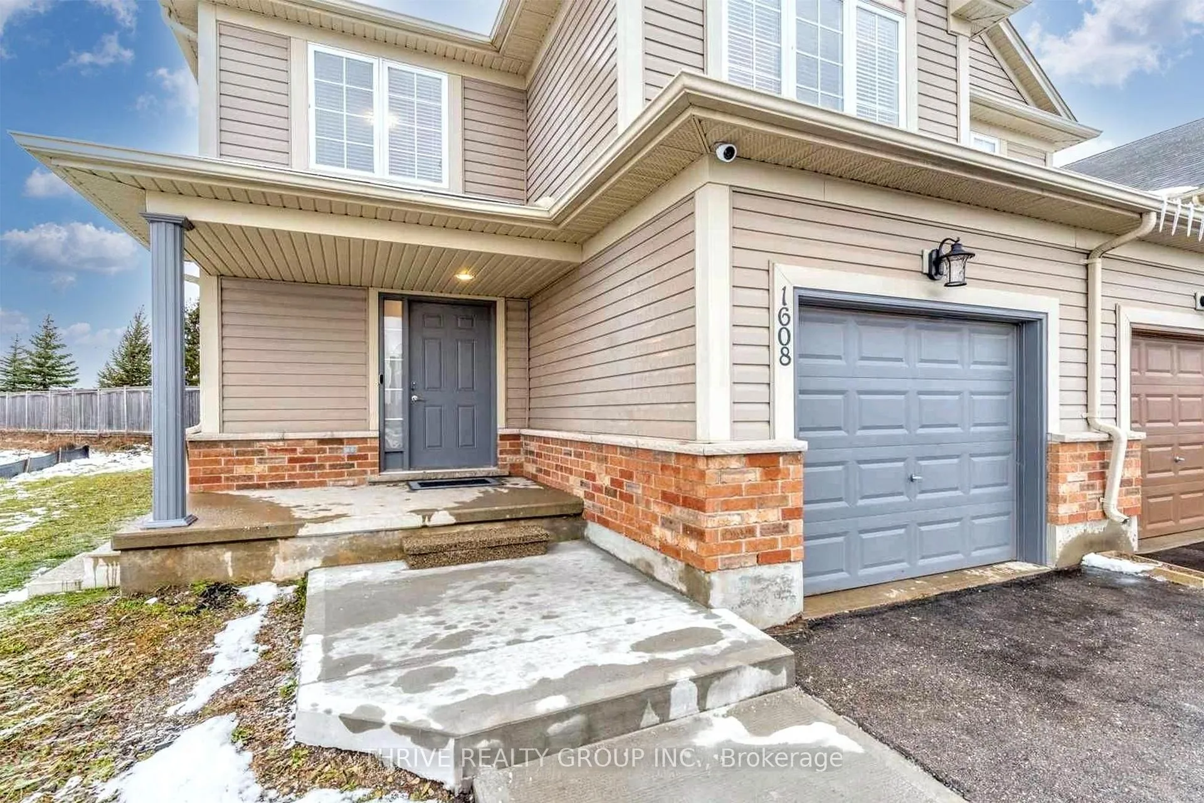
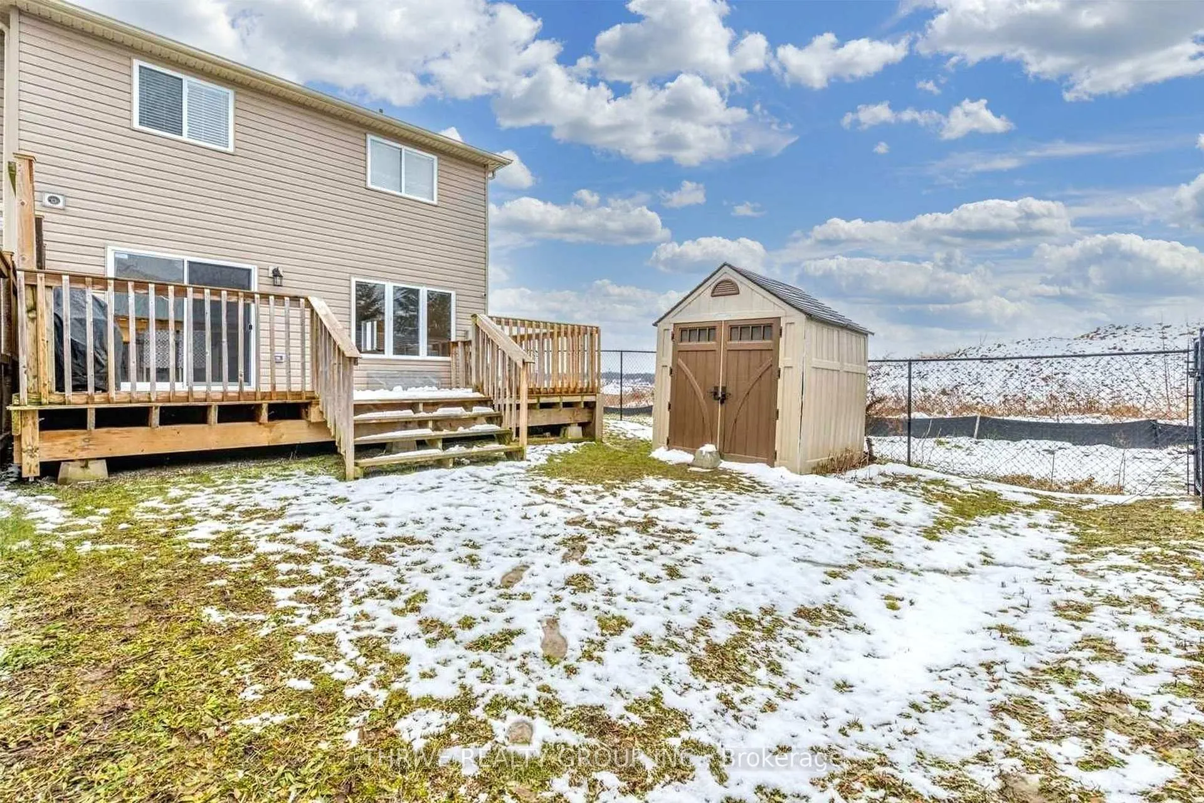
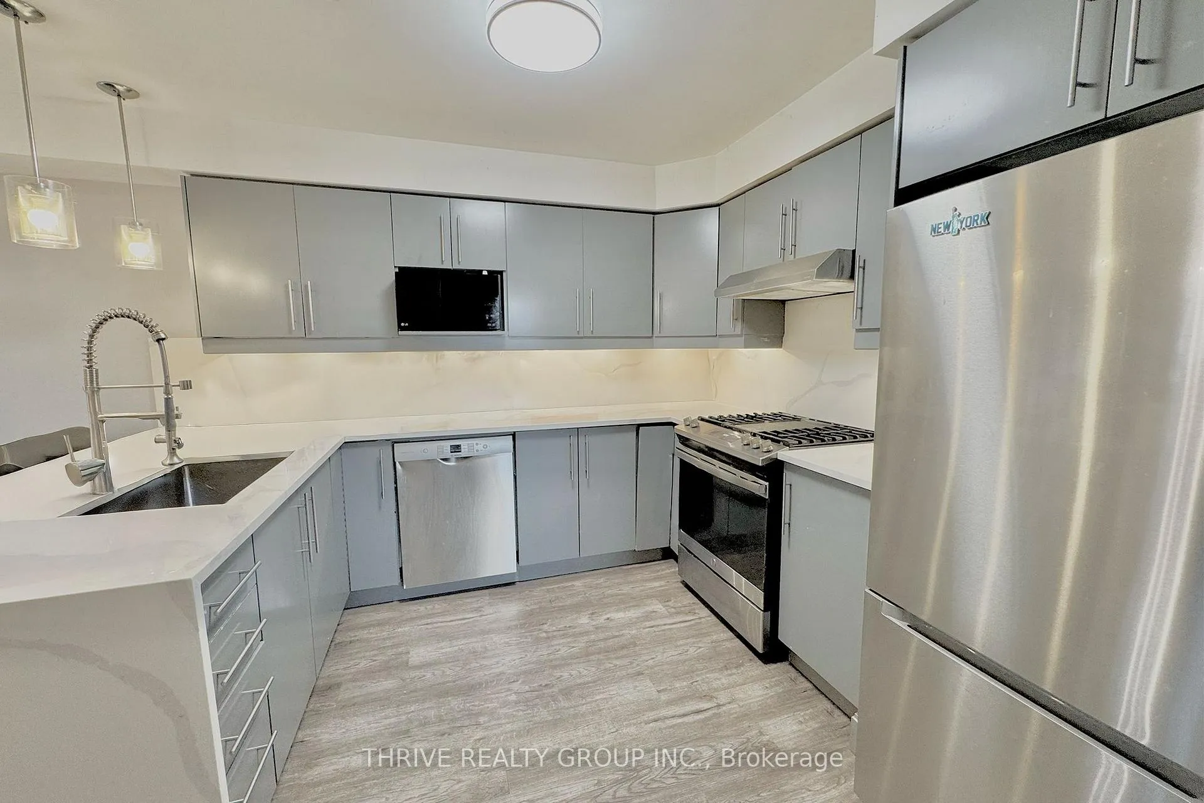
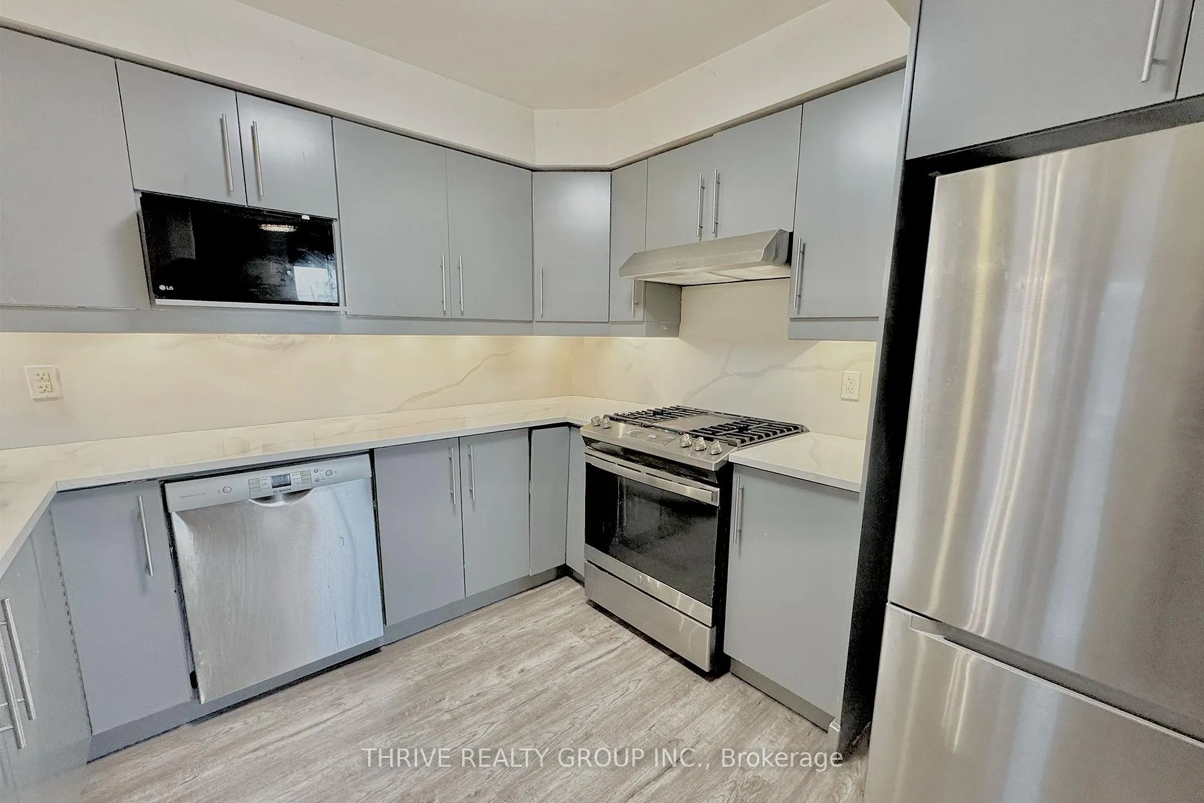 See all 24 photos
Property history
- $2,500ExpiredList: 2026-02-18|End: 2026-04-19|60 daysX12798654
- $2,400ExpiredList: 2025-11-24|End: 2026-01-26|63 daysX12571624
- $1,500ExpiredList: 2025-11-18|End: 2026-01-19|62 daysX12554544
Facts and features
- BasementSeparate entrance
- Lease term12 months
- FurnishedUnfurnished
- LaundryIn-suite
- Separate entrance
- Fireplace
- Central air
The homeSemi-Detached, 2-storey, 1,100–1,500 sq ft
- Type: Semi-Detached
- Style: 2-storey
- Living space: 1,100–1,500 sq ft
- Basement: Separate entrance, full
- Special designation: Other
InsideFireplace Yes, In-suite laundry, Other
- Fireplace: Yes
- Laundry: In-suite laundry
- Features: Other
- Rooms above ground: 7
- Bedrooms: 4
- Bathrooms: 2
- Kitchens: 1
- Family room: Yes
Outside and lotBrick, vinyl siding, Asphalt shingle, Unknown
- Exterior: Brick, vinyl siding
- Roof: Asphalt shingle
- Foundation: Unknown
Parking1 Garage, Attached, Private double
- Spaces: 1 Garage
- Garage: Attached
- Driveway: Private double
Heating, water and powerForced air, gas, Central air, Municipal water
- Heating: Forced air, gas
- Cooling: Central air
- Water: Municipal water
- Sewer: Municipal sewer
Rent and termsRent $2,400 a month, Main, 2nd floor, Unfurnished
- Rent: $2,400 a month
- Space for rent: Main, 2nd floor
- Furnished: Unfurnished
- Lease: 12 months
- Rent includes: Water heater, parking
- Deposit: Required
- Credit check: Required
- Employment letter: Required
- Rental application: Required
- References: Required
Listing detailsX12571624, Expired, Nov 24, 2025
- MLS® number: X12571624
- Status: Expired
- Listed on: Nov 24, 2025
- Days on market: 63
- Updated: Jan 26, 2026
- Possession: 2025-12-01 / Immediate
- Occupied by: Vacant
- Listing brokerage: THRIVE REALTY GROUP INC.
About this home
Upper, 1608 Evans Boulevard, London (South U), ON N6M 0A9
Welcome to 1608 Evans Blvd, Upper Suite. This fully separate, immaculate end unit offers 4 bedrooms, 2 full bathrooms, and an open-concept kitchen with a breakfast bar, gas stove, and modern lighting throughout. Truly a great setup for anyone who loves to cook. All four bedrooms and both bathrooms are conveniently located upstairs, including a primary bedroom with a walk-in closet. Close to Highway 401, shopping, and the hospital, in the highly sought-after Summerside community. Tenant pays 60% of utilities.
Ask about this home
A HOMEH agent will answer your questions about this home.
Around this home
Daily convenience, out of 100, from the distances below
Schools nearby
School rating, out of 10.
Helpful calculators
Your HOMEH agent

"I would see it this week."