

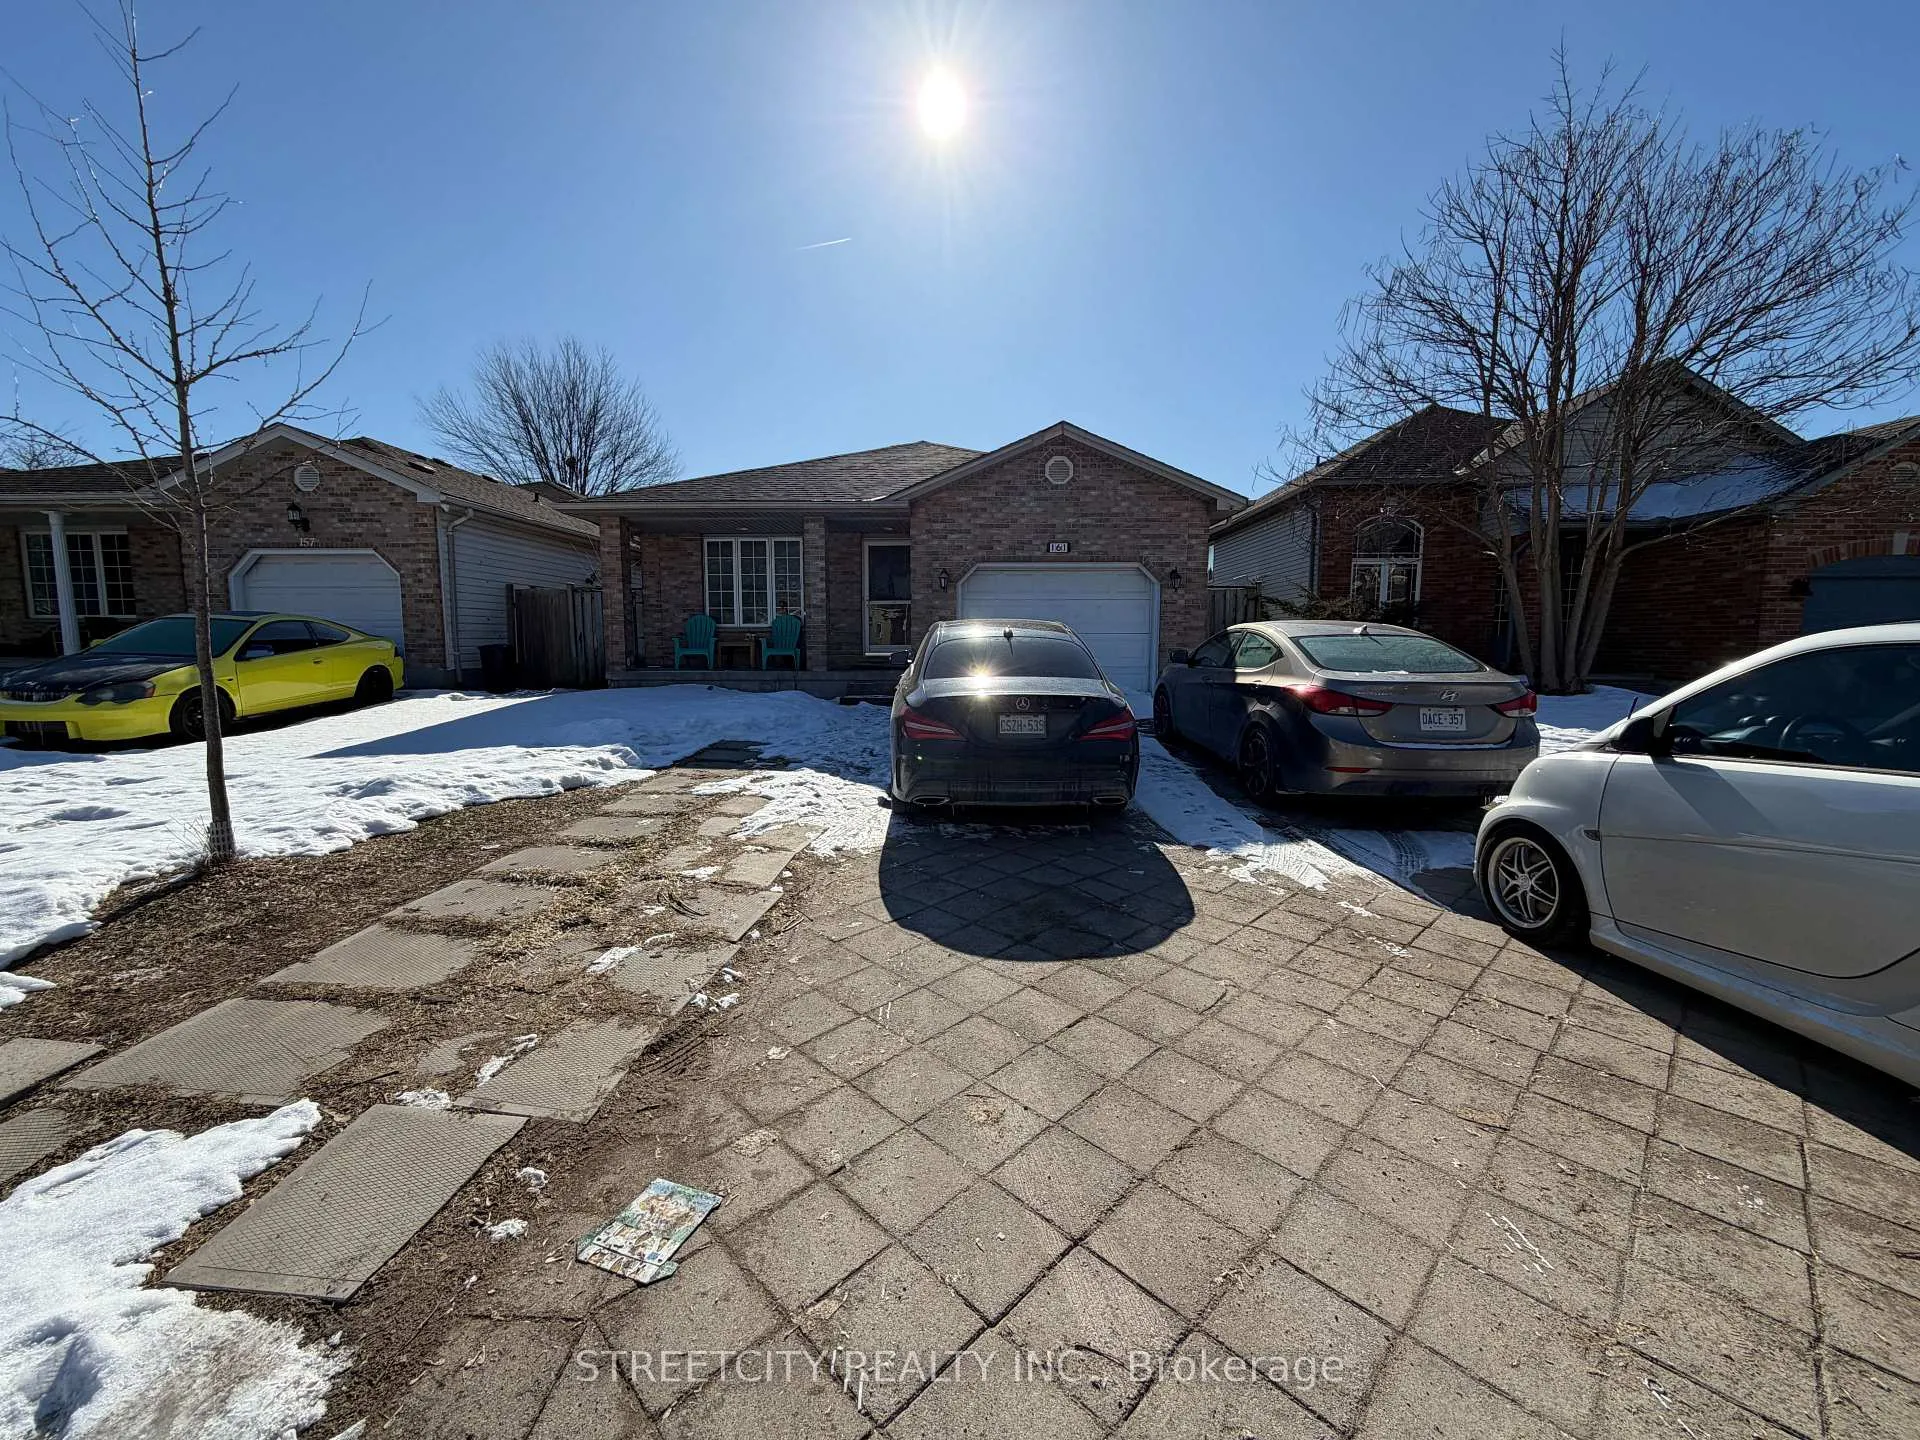
161 Thurman Circle
161 Thurman Circle
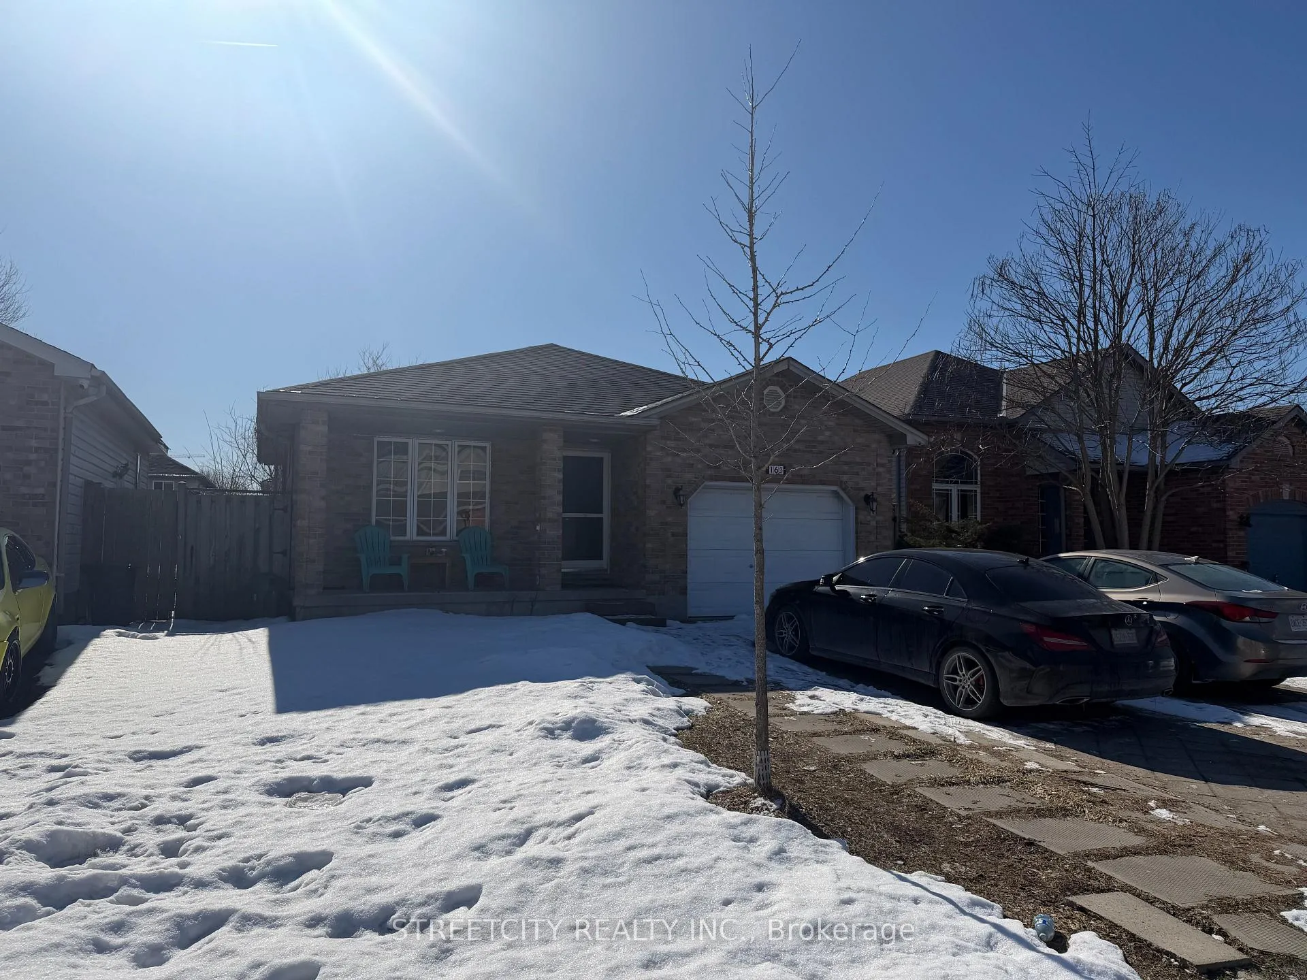
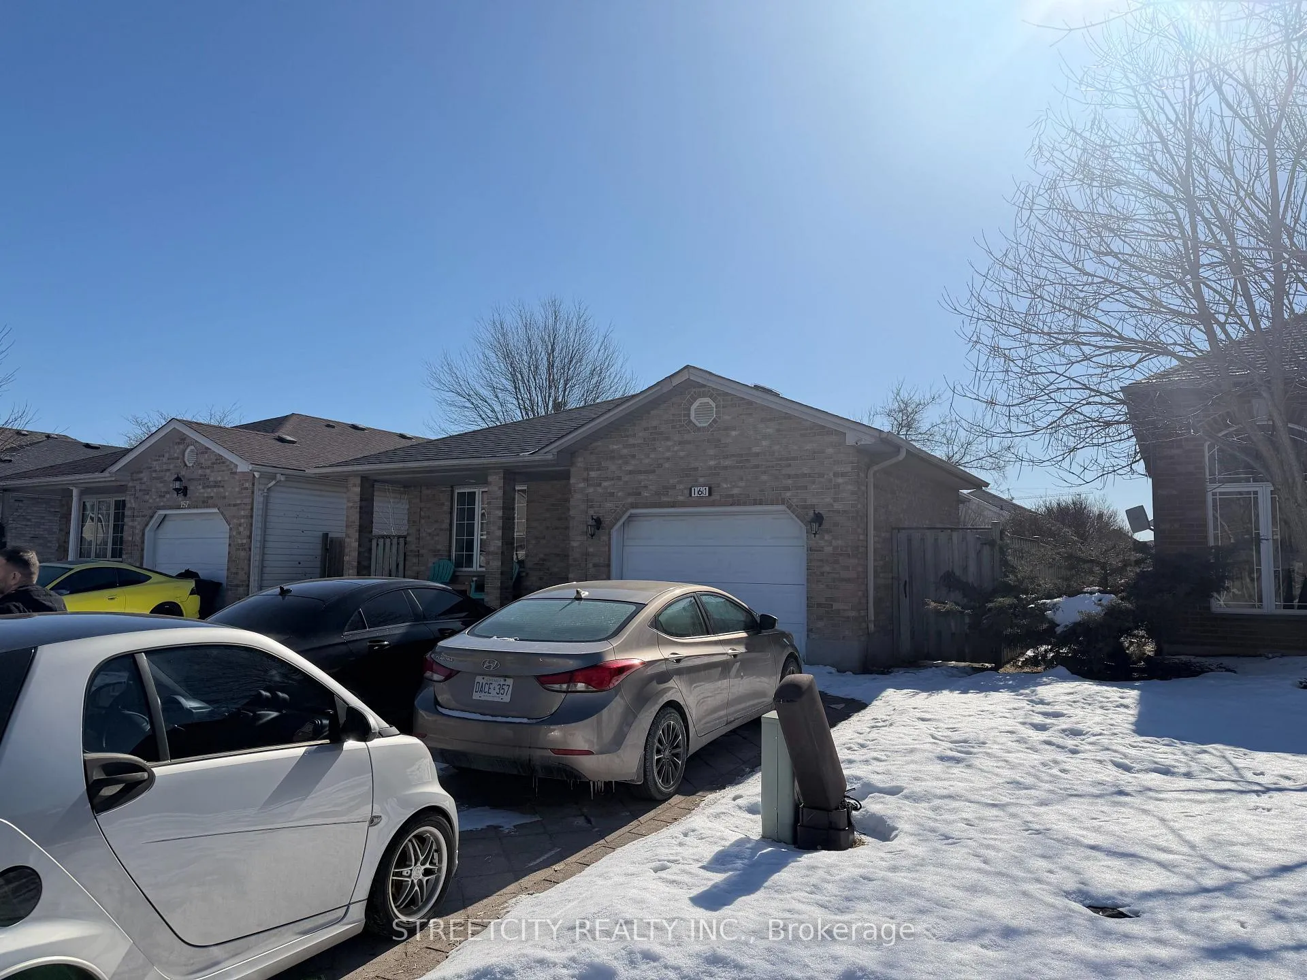
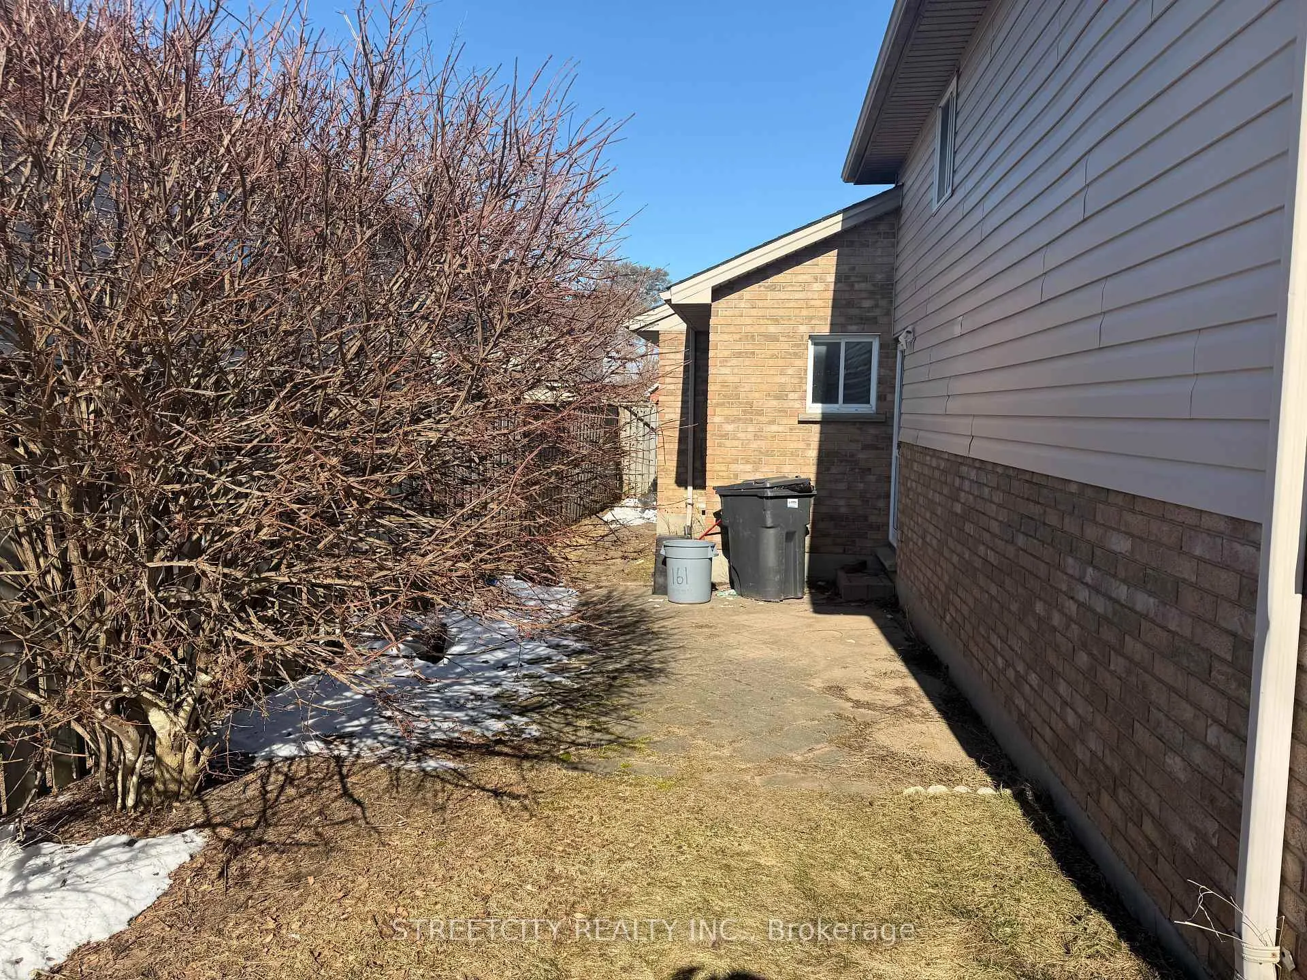
 See all 10 photos
Property history
- $659,900ExpiredList: 2026-03-06|End: 2026-08-31|178 daysX12854184
Facts and features
- BasementFinished
- Price per sq ft~$377
- Water, sewerMunicipal
- HeatingForced air
- Central air
The homeDetached, Backsplit 4, 1,500–2,000 sq ft
- Type: Detached
- Style: Backsplit 4
- Living space: 1,500–2,000 sq ft
- Basement: Finished, full
InsideStorage area lockers, Rooms above ground 7, Rooms in the basement 5
- Features: Storage area lockers
- Rooms above ground: 7
- Rooms in the basement: 5
- Bedrooms: 3 + 3 in the basement
- Bathrooms: 2
- Kitchens: 1
- Family room: Yes
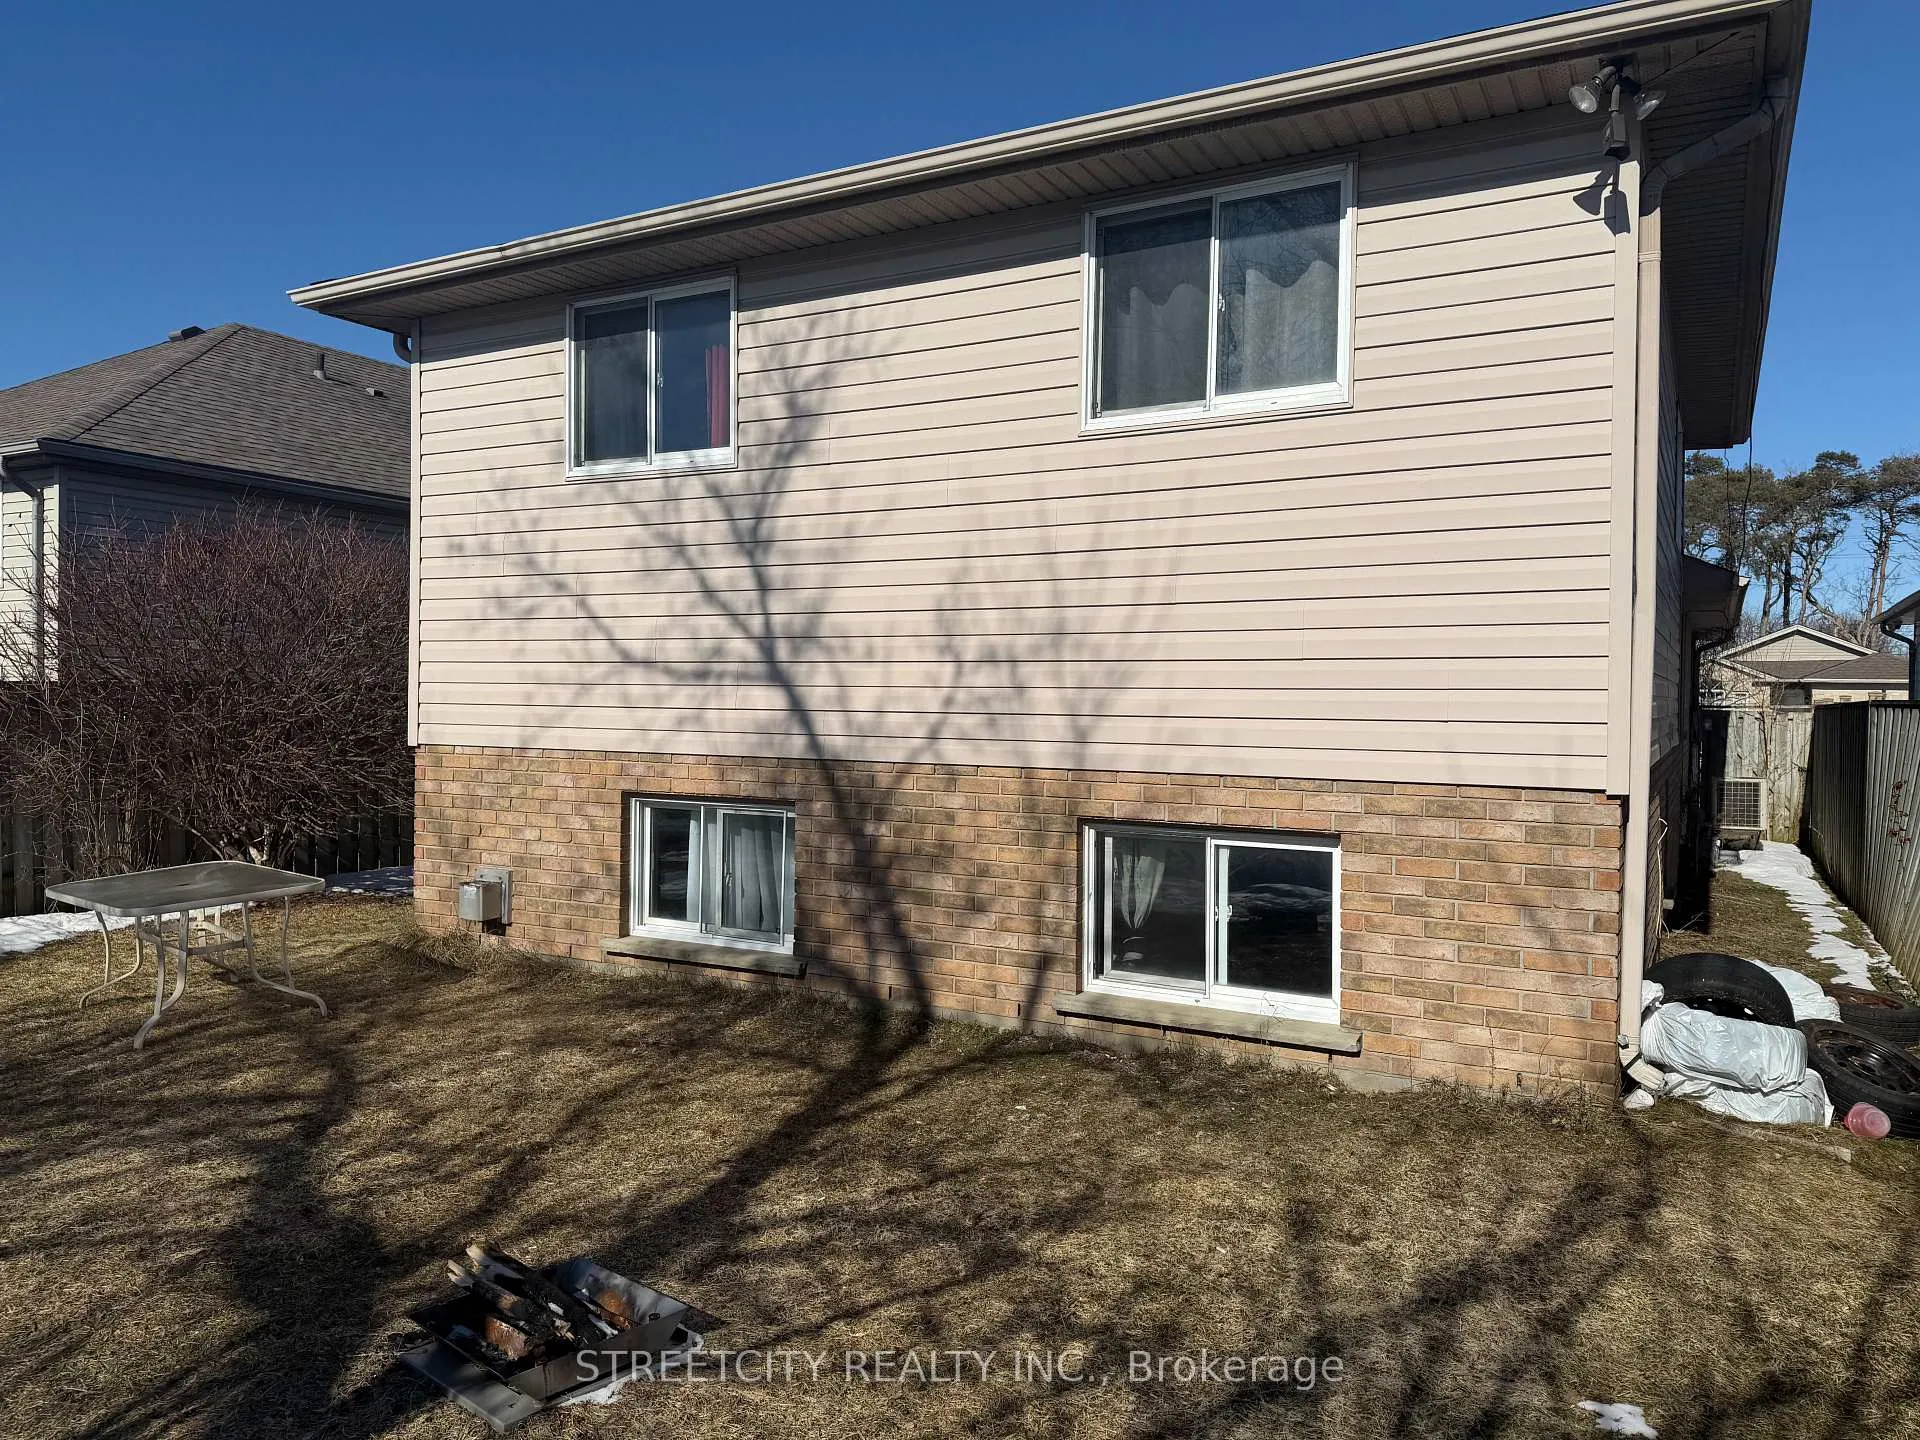
Outside and lotBrick, vinyl siding, Asphalt shingle, Concrete
- Exterior: Brick, vinyl siding
- Roof: Asphalt shingle
- Foundation: Concrete
- Features: Patio
- Size: 41.11 × 105.3 ft
Parking1 Garage, Attached, Private double
- Spaces: 1 Garage
- Garage: Attached
- Driveway: Private double
Heating, water and powerForced air, gas, Central air, Municipal water
- Heating: Forced air, gas
- Cooling: Central air
- Water: Municipal water
- Sewer: Municipal sewer
Costs and taxesTaxes $4,610 a year, Plus HST, Hwt
- Taxes, 2025: $4,610 a year
- HST: Plus HST
- Rental items: Hwt
- Under contract: Hot water tank-gas
Included in the saleAppliances as-is - fridge, stove, dishwasher, Not included None
- Included: Appliances as-is - fridge, stove, dishwasher
- Not included: None
NearbyFenced yard, library, park, place of worship, public transit, school
- Close to: Fenced yard, library, park, place of worship, public transit, school
Listing detailsX12854184, Expired, Mar 6, 2026
- MLS® number: X12854184
- Status: Expired
- Listed on: Mar 6, 2026
- Days on market: 178
- Updated: Aug 31, 2026
- Possession: Immediate
- Occupied by: Tenant
- Listing brokerage: STREETCITY REALTY INC.
About this home
161 Thurman Circle, London (East D), ON N5V 4Z1
Welcome to 161 Thurman Circle, an excellent investment opportunity in the highly desirable Huron Heights neighborhood. Located just steps from Fanshawe College, this property offers exceptional convenience for students and strong rental demand. This 4-level backsplit features 6 bedrooms and 2 bathrooms, making it an ideal income-generating property or a spacious home for a large family. With a rental income of$3,150 per month, this property presents a compelling opportunity for investors seeking strong returns and positive cash flow. The main level offers open-concept family and dining areas with clear sightlines into the kitchen, creating a bright and functional living space. The home includes an attached single-car garage along with driveway parking for up to four vehicles. The second floor features three bedrooms with a shared 4-piece bathroom, while the lower level includes three additional bedrooms with a shared 3-piece bathroom, providing an excellent layout for multi-tenant living.
Ask about this home
A HOMEH agent will answer your questions about this home.
Around this home
Daily convenience, out of 100, from the distances below
Schools nearby
School rating, out of 10.
Helpful calculators
Your HOMEH agent

"I would see it this week."