

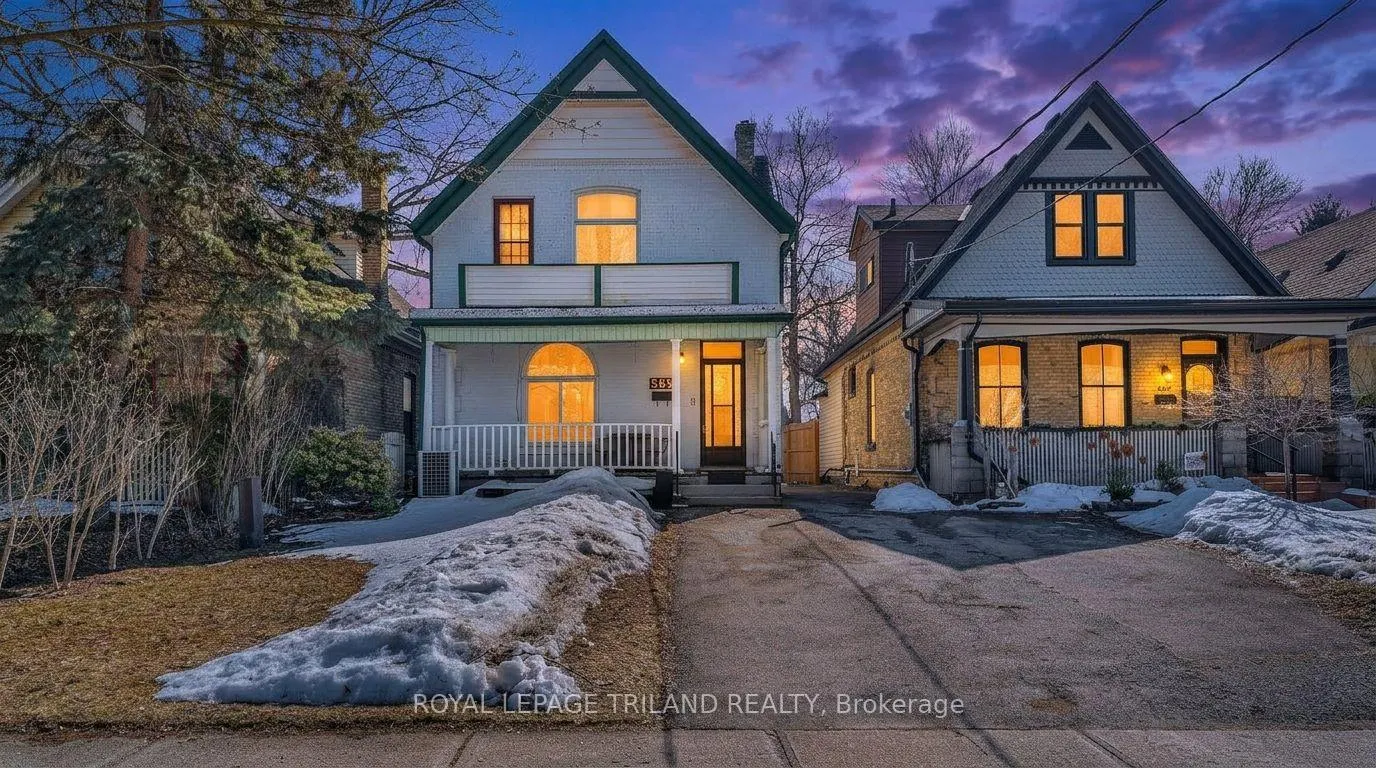
569 Piccadilly Street
Multiplex Sold
1/32569 Piccadilly Street
Multiplex Sold
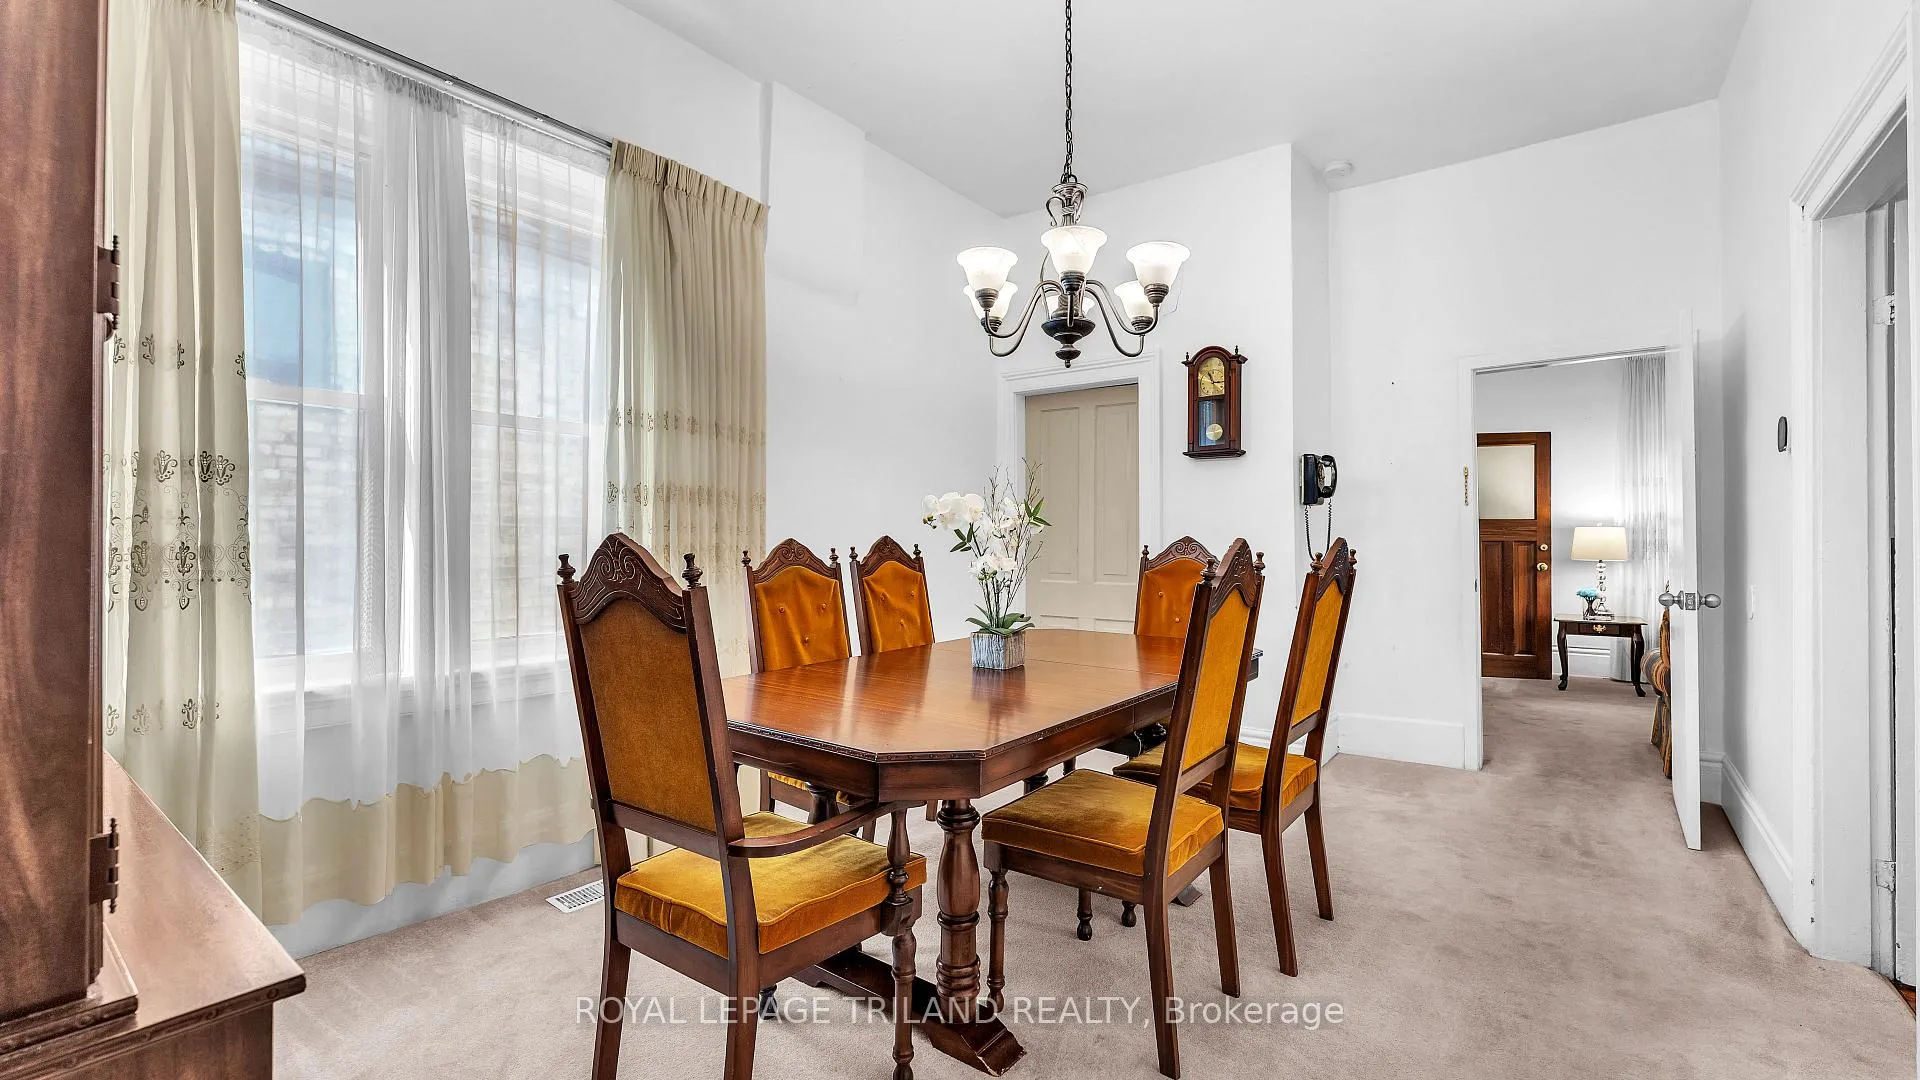 See all 32 photos
4 Bedrooms
2 Bathrooms
5 Parking
1.1K–1.5K sq.ft
31.12×134.41 ft
$3,504/yr
Property history
Facts and features
- BasementPart finished
- Age of home100+
- Water, sewerMunicipal
- Lot shapeIrregular
What stands out
- Second kitchen
- Central air
The homeMultiplex, 2-storey, 100+
- Type: Multiplex
- Style: 2-storey
- Age: 100+
- Living space: 1,100–1,500 sq ft
- Basement: Partially finished
InsideVinyl, Lower level, In-law suite, primary bedroom - main floor, separate hydro meter, storage area lockers
- Flooring: Vinyl
- Laundry: Lower level
- Features: In-law suite, primary bedroom - main floor, separate hydro meter, storage area lockers
- Rooms above ground: 10
- Bedrooms: 4
- Bathrooms: 2
- Kitchens: 2
Outside and lotBrick, vinyl siding, Asphalt shingle, Brick, concrete
Outside
- Exterior: Brick, vinyl siding
- Roof: Asphalt shingle
- Foundation: Brick, concrete
- Features: Deck, porch
- Size: 31.12 × 134.41 ft
- Shape: Irregular
- Zoning: R2-2
Parking5 Parking (1 garage + 4 drive), Detached, Mutual
- Spaces: 5 Parking (1 garage + 4 drive)
- Garage: Detached
- Driveway: Mutual
Heating, water and powerForced air, gas, Central air, Municipal water
- Heating: Forced air, gas
- Cooling: Central air
- Water: Municipal water
- Sewer: Municipal sewer
- Natural gas: Yes
- Hydro: Yes
- Cable: Available
- Telephone: Available
Costs and taxesTaxes $3,504 a year, HST included in the price, Hot water tank
- Taxes, 2025: $3,504 a year
- HST: HST included in the price
- Rental items: Hot water tank
- Under contract: Hot water tank-gas
Included in the saleRefrigerator x 2, freezers x 2, gas stove x 1 , washer, dryer, all window coverings, Not included None
- Included: Refrigerator x 2, freezers x 2, gas stove x 1 , washer, dryer, all window coverings
- Not included: None
NearbyPark, place of worship, public transit, rec./commun.centre, fenced yard
- Close to: Park, place of worship, public transit, rec./commun.centre, fenced yard
Listing detailsX12853684, Sold, Mar 5, 2026
- MLS® number: X12853684
- Status: Sold
- Listed on: Mar 5, 2026
- Days on market: 15
- Updated: Mar 20, 2026
- Possession: 1-29 days
- Occupied by: Owner
- Listing brokerage: ROYAL LEPAGE TRILAND REALTY
About this home
569 Piccadilly Street, London (East F), ON N5Y 3G9
In-Law SuitePrimary Bedroom - Main FloorSeparate Hydro MeterStorage Area LockersParkPlace Of Worship
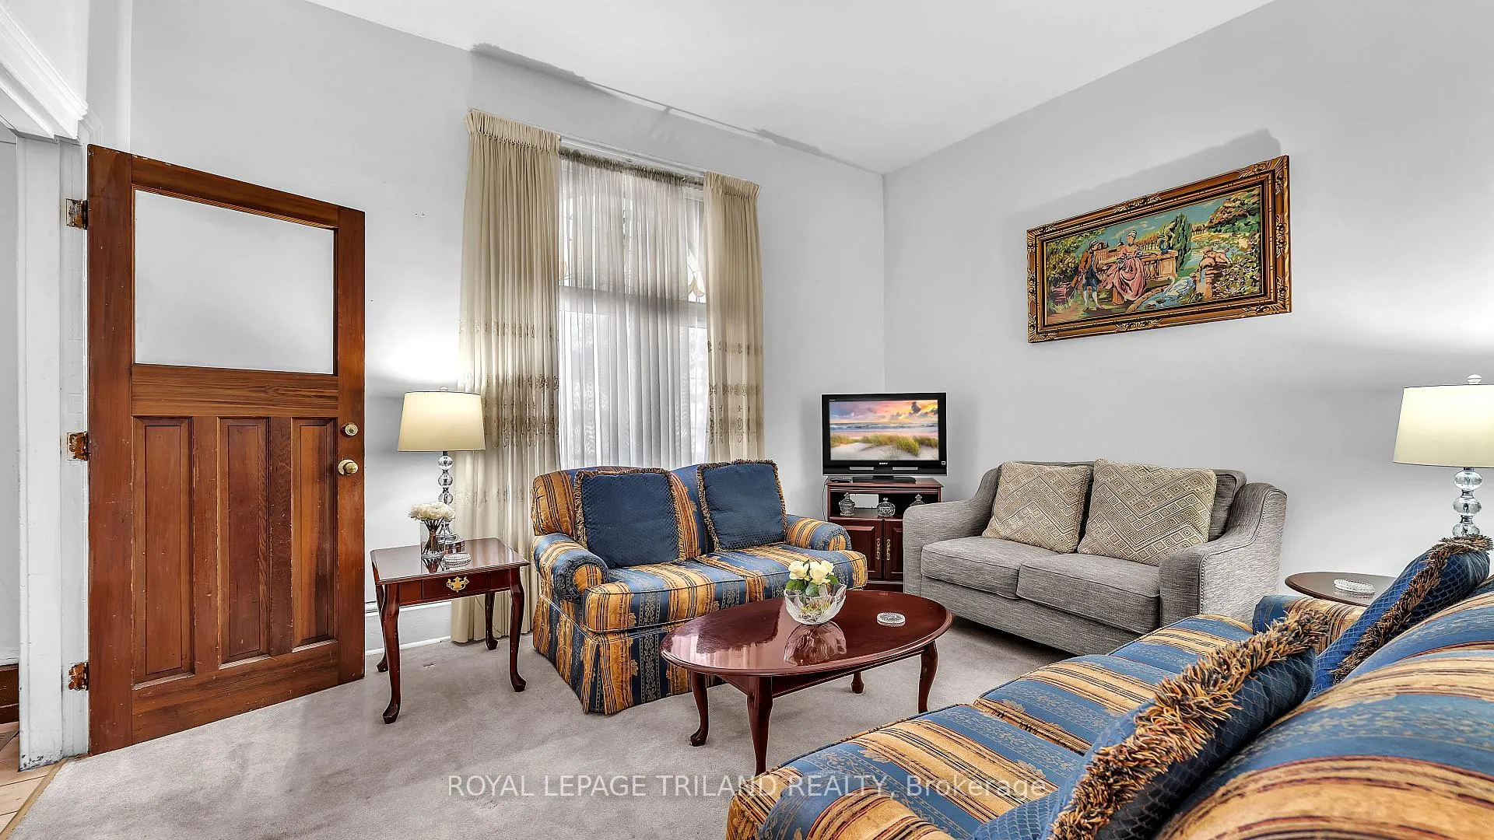
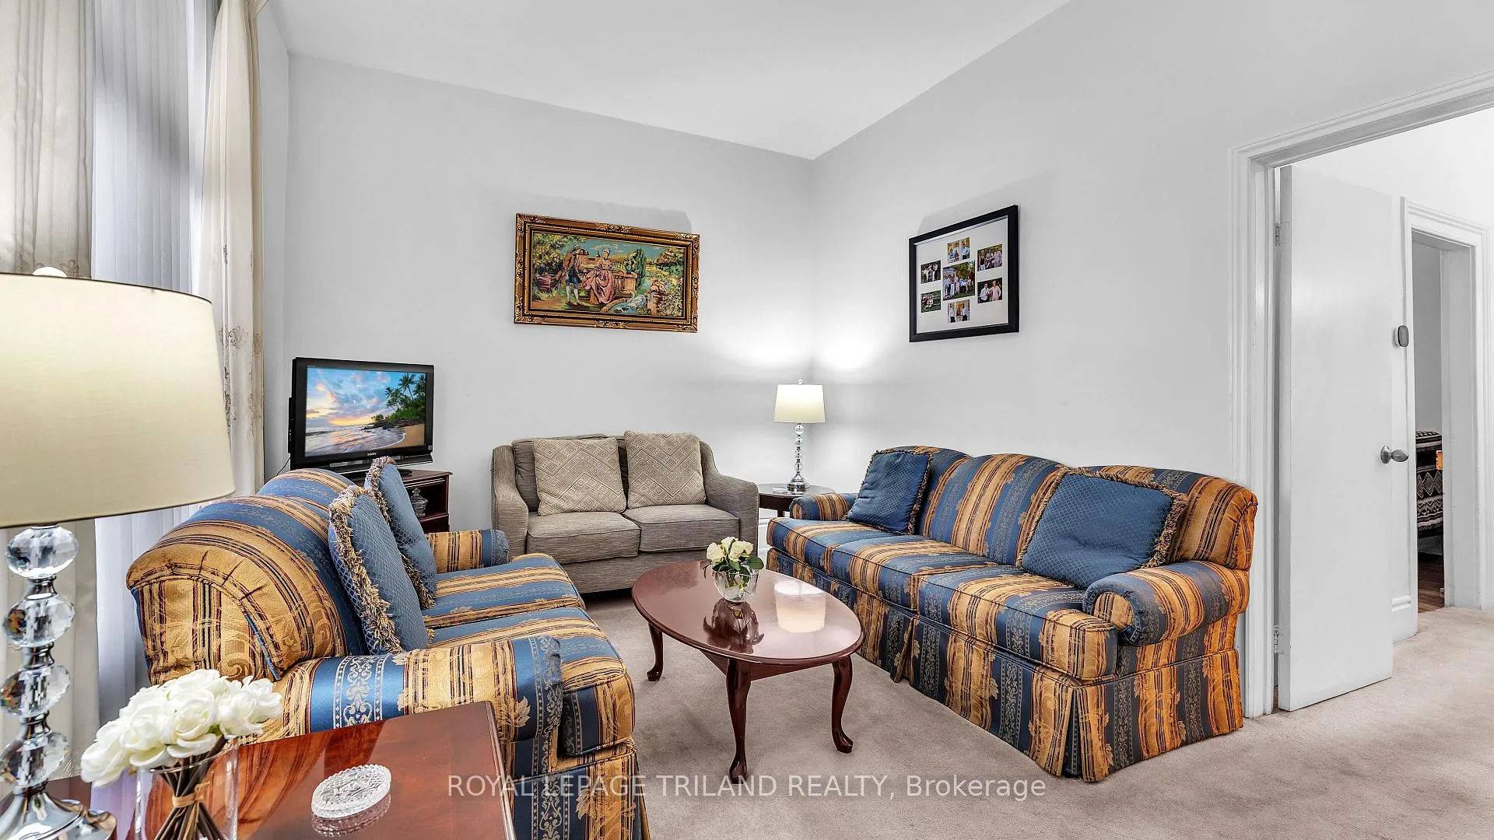
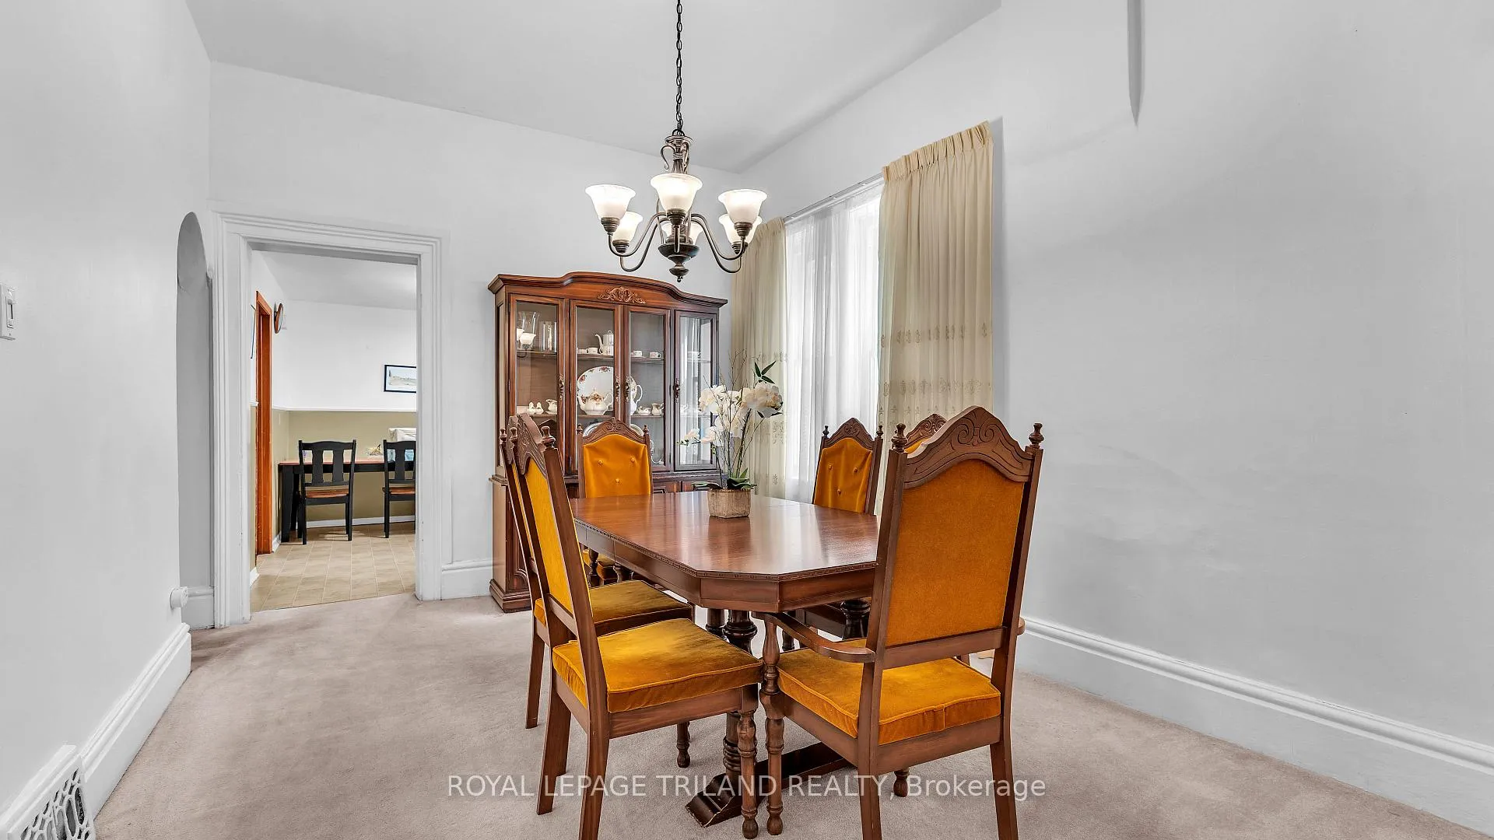
Welcome Home to 569 Piccadilly St. in Downtown London! This 2+2 bedroom Duplex is ready and waiting for you to begin, or add to, your investment portfolio. This home needs some work, but is unique and present a fantastic opportunity in today's market.
Read more
Ask about this home
A HOMEH agent will answer your questions about this home.
Ask a question
Thinking of selling your home?See what your home is worth today.
Around this home
Adelaide St. North and Oxford St. East
Errands
Parks
Schools
Daily convenience, out of 100, from the distances below
ParkMcMahen Park · 7 within 1 km5 min walk329 m
GroceryVariedades La Michoacana3 min walk186 m
SchoolWoodfield French Immersion Public School11 min walk690 m
PharmacyRexall13 min walk810 m
Cafés & foodChopstick House · 11 within 1 km3 min walk189 m
Gym & rec centreGoodLife Fitness5 min walk318 m
LibraryLondon Public Library - Carson24 min walk1.5 km
HospitalSt. Joseph's Hospital23 min walk1.4 km
WalkDriveStraight-line distance, open map data
Grocery0.2 km
Park0.3 km
Coffee0.2 km
Dining0.2 km
Gym0.3 km
Hospital1.4 km
Schools nearby
School rating, out of 10.
Woodfield French Immersion Public Schoolelementary · Public · 0.7 km
—
Lord Roberts FIelementary · Public · 0.7 km
—
St Georges Public Schoolelementary · Public · 0.8 km
7.0/10Good
Contact agent
Helpful calculators
Mortgage
Affordability
Closing costs
Land transfer tax
Property tax
Down payment
CMHC insurance
Stress test
Cashback Rebate
Your HOMEH agent

NimaHOMEH agent · London
"I would see it this week."
Ask Nima