

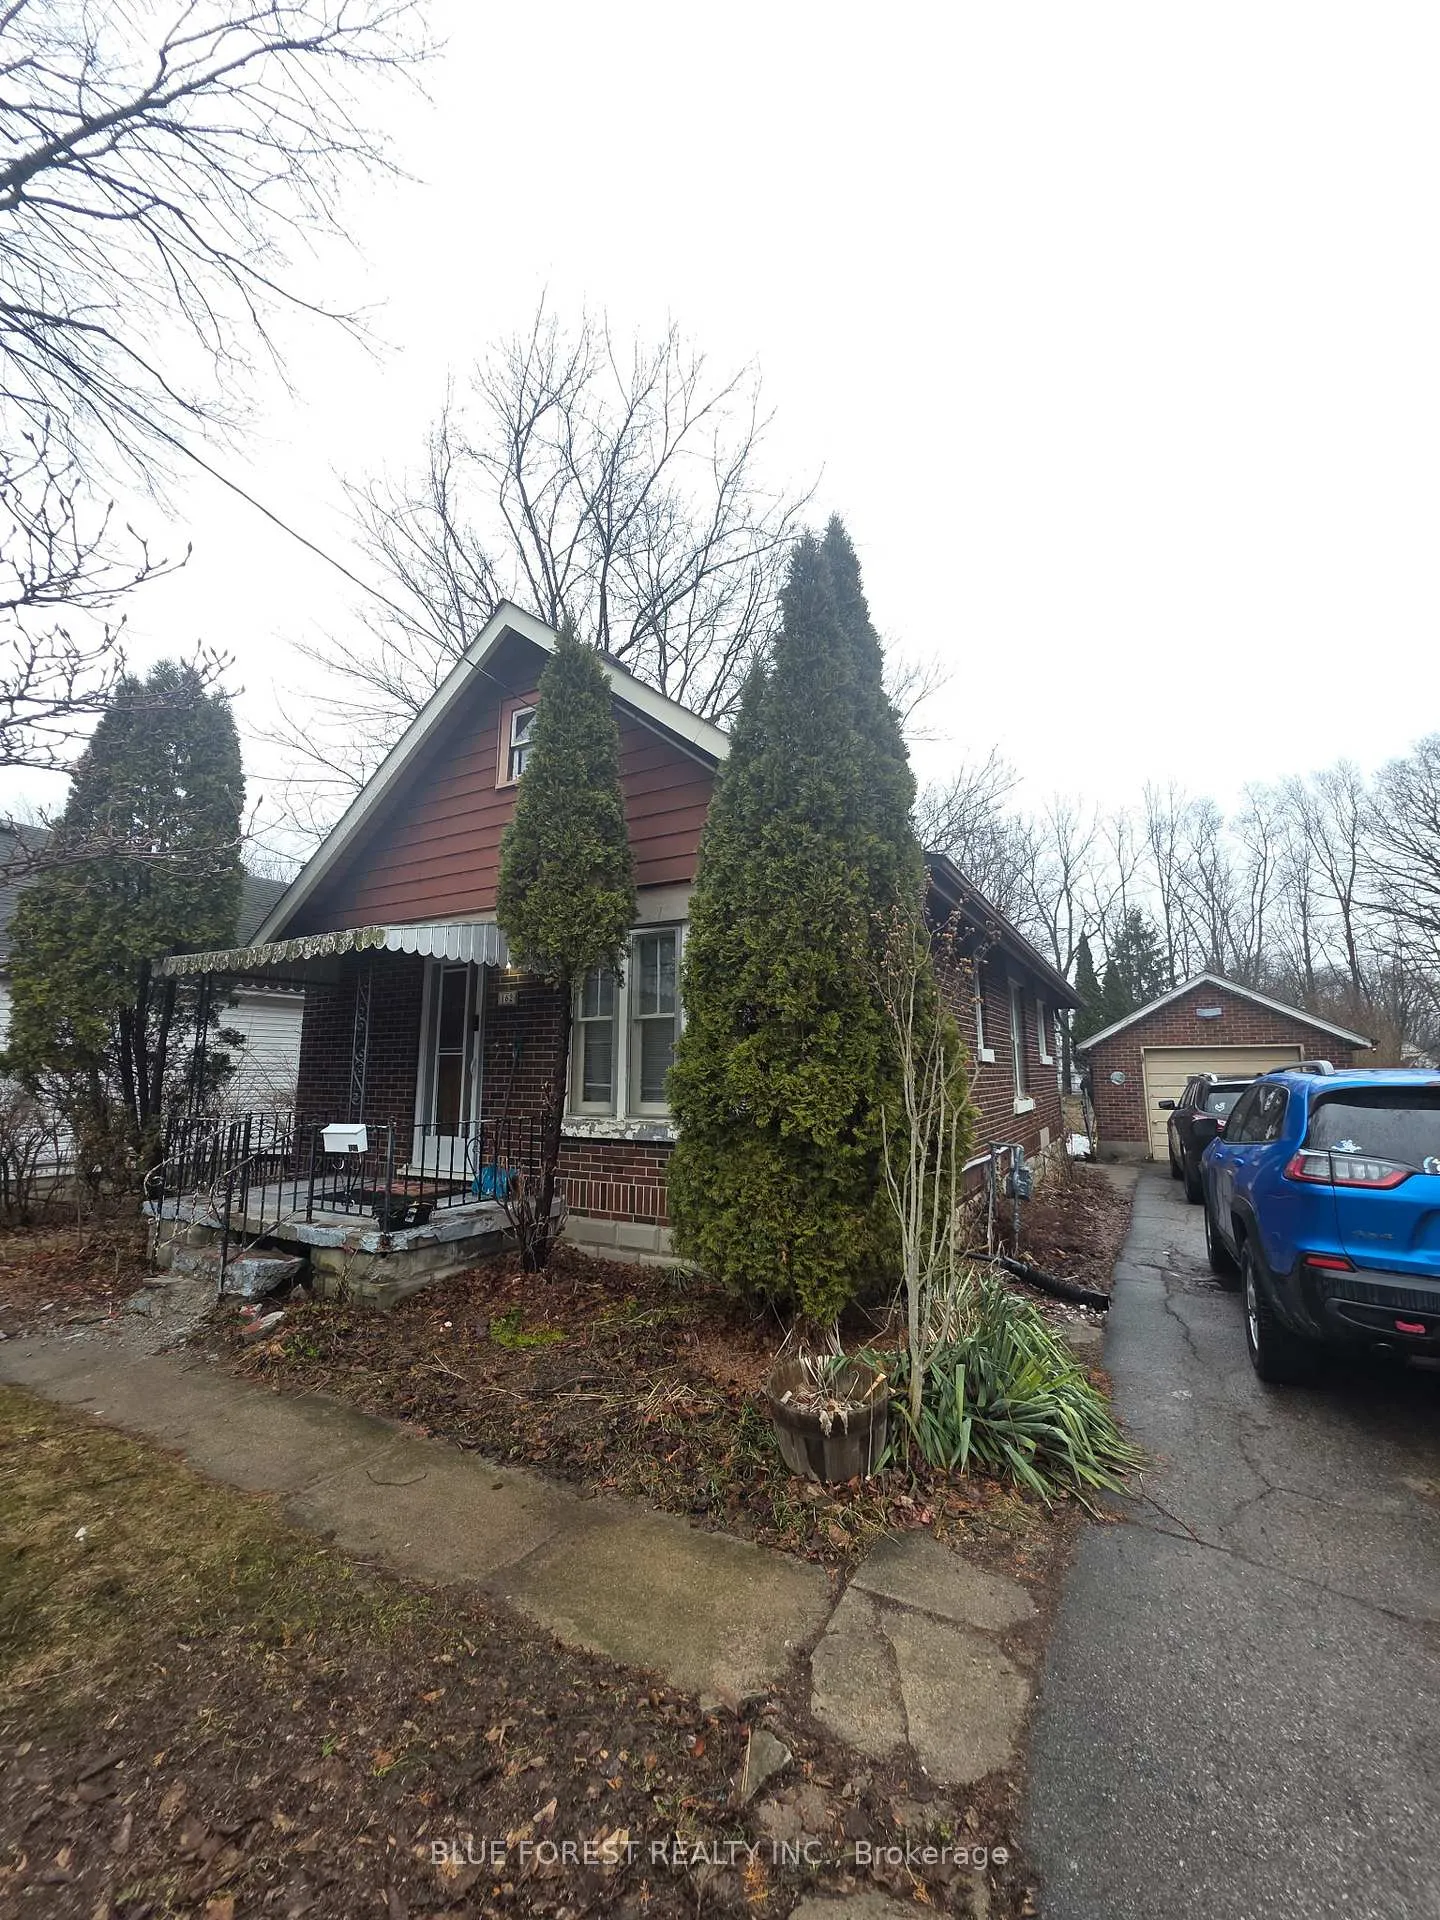
162 Wildwood Avenue
Detached Sold
1/5162 Wildwood Avenue
Detached Sold
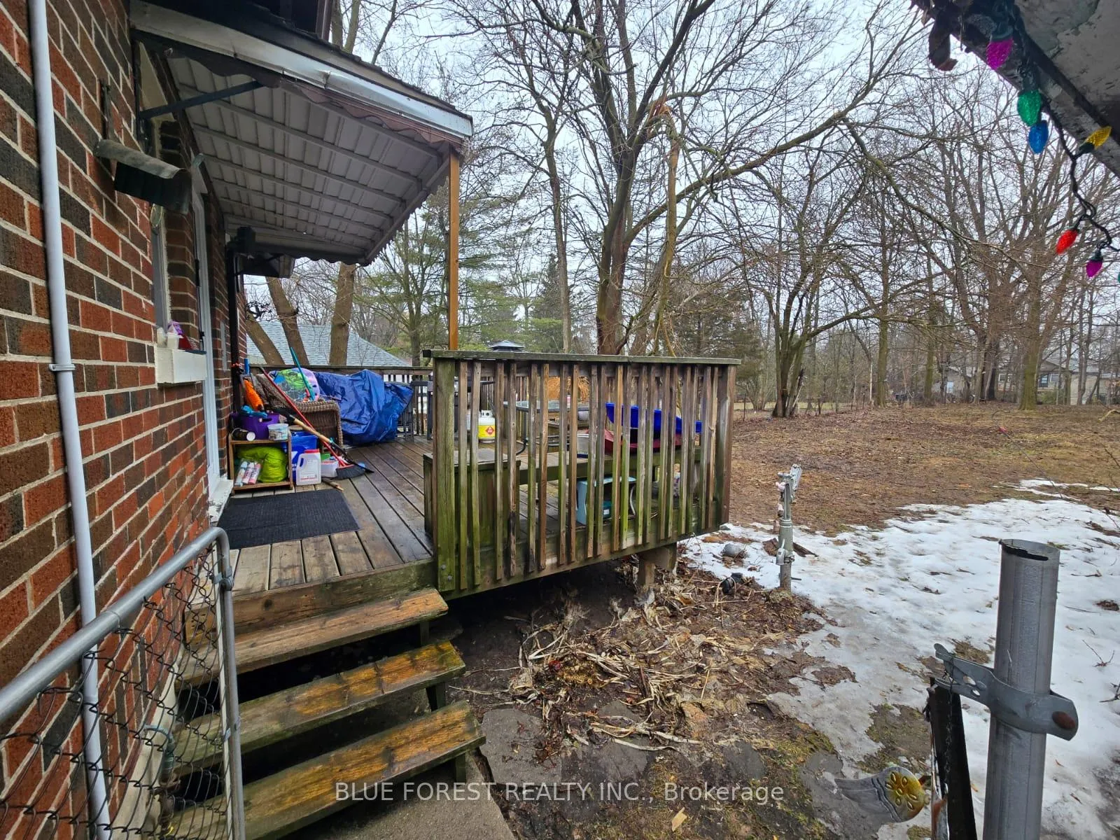
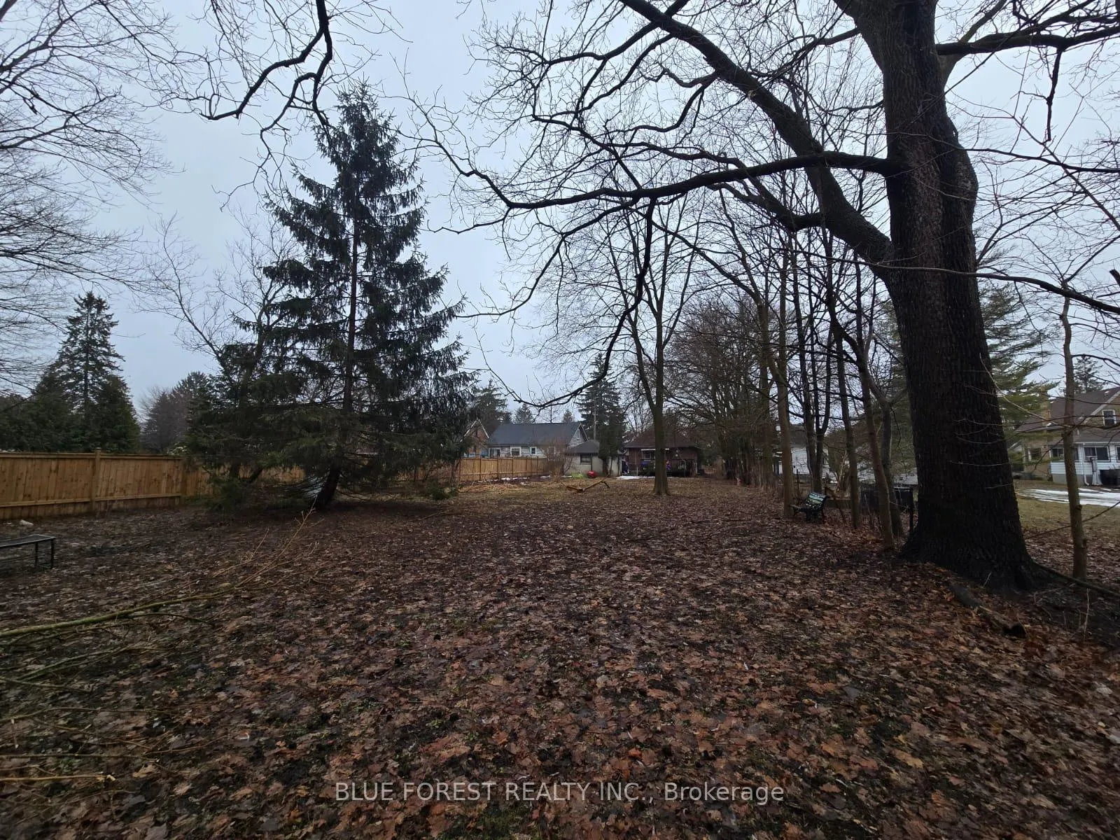
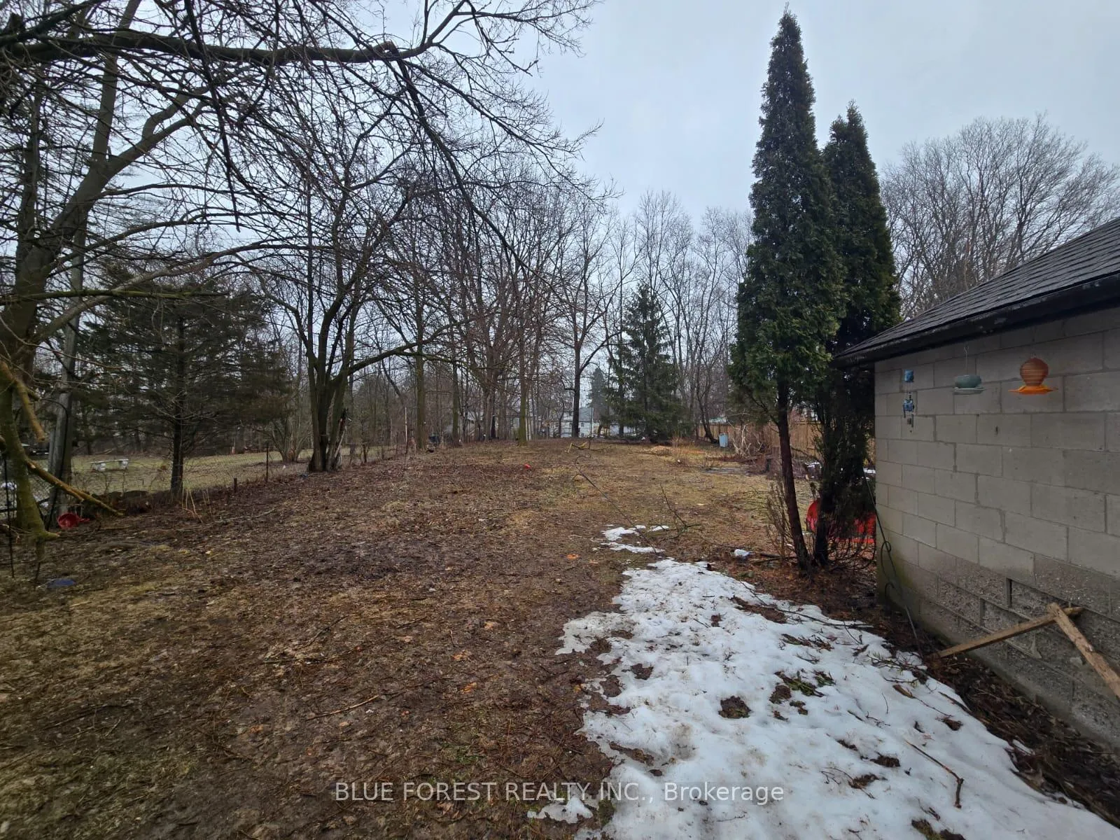
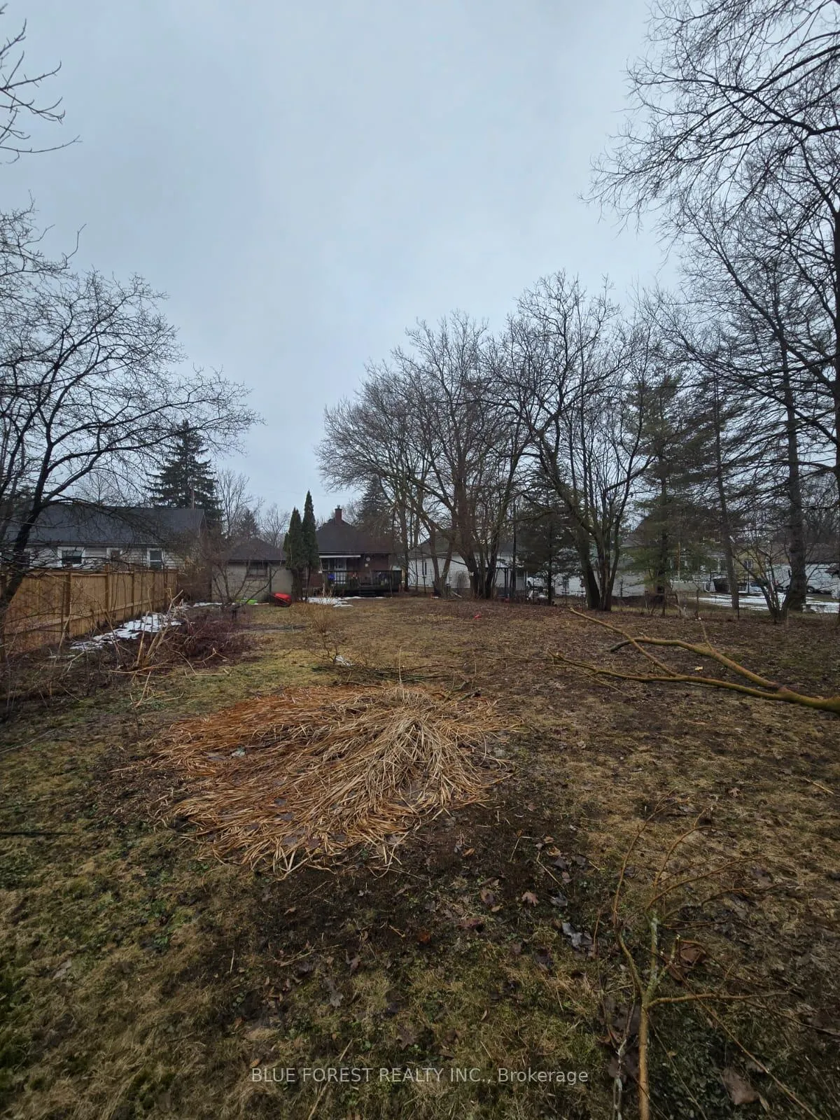 See all 5 photos
2 Bedrooms
1 Bathroom
1 Garage
700–1.1K sq.ft
50×231 ft
$3,319/yr
Property history
Facts and features
- BasementPart finished
- Water, sewerMunicipal
- HeatingForced air
- CoolingCentral air
What stands out
- Fireplace
- Central air
The homeDetached, Bungalow, 700–1,100 sq ft
- Type: Detached
- Style: Bungalow
- Living space: 700–1,100 sq ft
- Basement: Partially finished
InsideFireplace Yes, Other, Rooms above ground 4
- Fireplace: Yes
- Features: Other
- Rooms above ground: 4
- Bedrooms: 2
- Bathrooms: 1
- Kitchens: 1
- Family room: Yes
Outside and lotBrick, Shingles, Concrete
Outside
- Exterior: Brick
- Roof: Shingles
- Foundation: Concrete
- Size: 50 × 231 ft
Parking1 Garage, Detached
- Spaces: 1 Garage
- Garage: Detached
Heating, water and powerForced air, gas, Central air, Municipal water
- Heating: Forced air, gas
- Cooling: Central air
- Water: Municipal water
- Sewer: Municipal sewer
Costs and taxesTaxes $3,319 a year, HST included in the price, Hwt
- Taxes, 2025: $3,319 a year
- HST: HST included in the price
- Rental items: Hwt
Included in the saleFridge, stove, dishwasher, washer, dryer
- Included: Fridge, stove, dishwasher, washer, dryer
Listing detailsX12877282, Sold, Mar 12, 2026
- MLS® number: X12877282
- Status: Sold
- Listed on: Mar 12, 2026
- Days on market: 12
- Updated: Mar 24, 2026
- Possession: Flexible
- Occupied by: Owner
- Listing brokerage: BLUE FOREST REALTY INC.
About this home
162 Wildwood Avenue, London (South D), ON N6J 1A9
Other
This well kept bungalow is ready for its new owners! Located near Springbank park, this home has lots of potential with just a little bit of love. Walking distance to public schools and parks, book your showing today and move in by summer!
Read more
Ask about this home
A HOMEH agent will answer your questions about this home.
Ask a question
Thinking of selling your home?See what your home is worth today.
Around this home
Springbank and Wildwood
Errands
Parks
Schools
Daily convenience, out of 100, from the distances below
ParkGreenway Park · 11 within 1 km3 min walk204 m
GroceryAladdin's Middle Eastern Groceries22 min walk1.4 km
SchoolKensal Park PS6 min walk390 m
PharmacySpringbank Pharmacy11 min walk690 m
Cafés & foodTim Hortons · 3 within 1 km9 min walk580 m
Gym & rec centreGerman Canadian Club16 min walk973 m
WalkDriveStraight-line distance, open map data
Grocery1.4 km
Park0.2 km
Coffee0.6 km
Dining0.7 km
Gym1.0 km
Schools nearby
School rating, out of 10.
Kensal Park PSelementary · Public · 0.4 km
—
Kensal Park Public Schoolelementary · Public · 0.4 km
—
École élémentaire catholique Frère Andréelementary · Private · 1.1 km
7.6/10Good
Contact agent
Helpful calculators
Mortgage
Affordability
Closing costs
Land transfer tax
Property tax
Down payment
CMHC insurance
Stress test
Cashback Rebate
Your HOMEH agent

KimHOMEH agent · London
"I would see it this week."
Ask Kim