

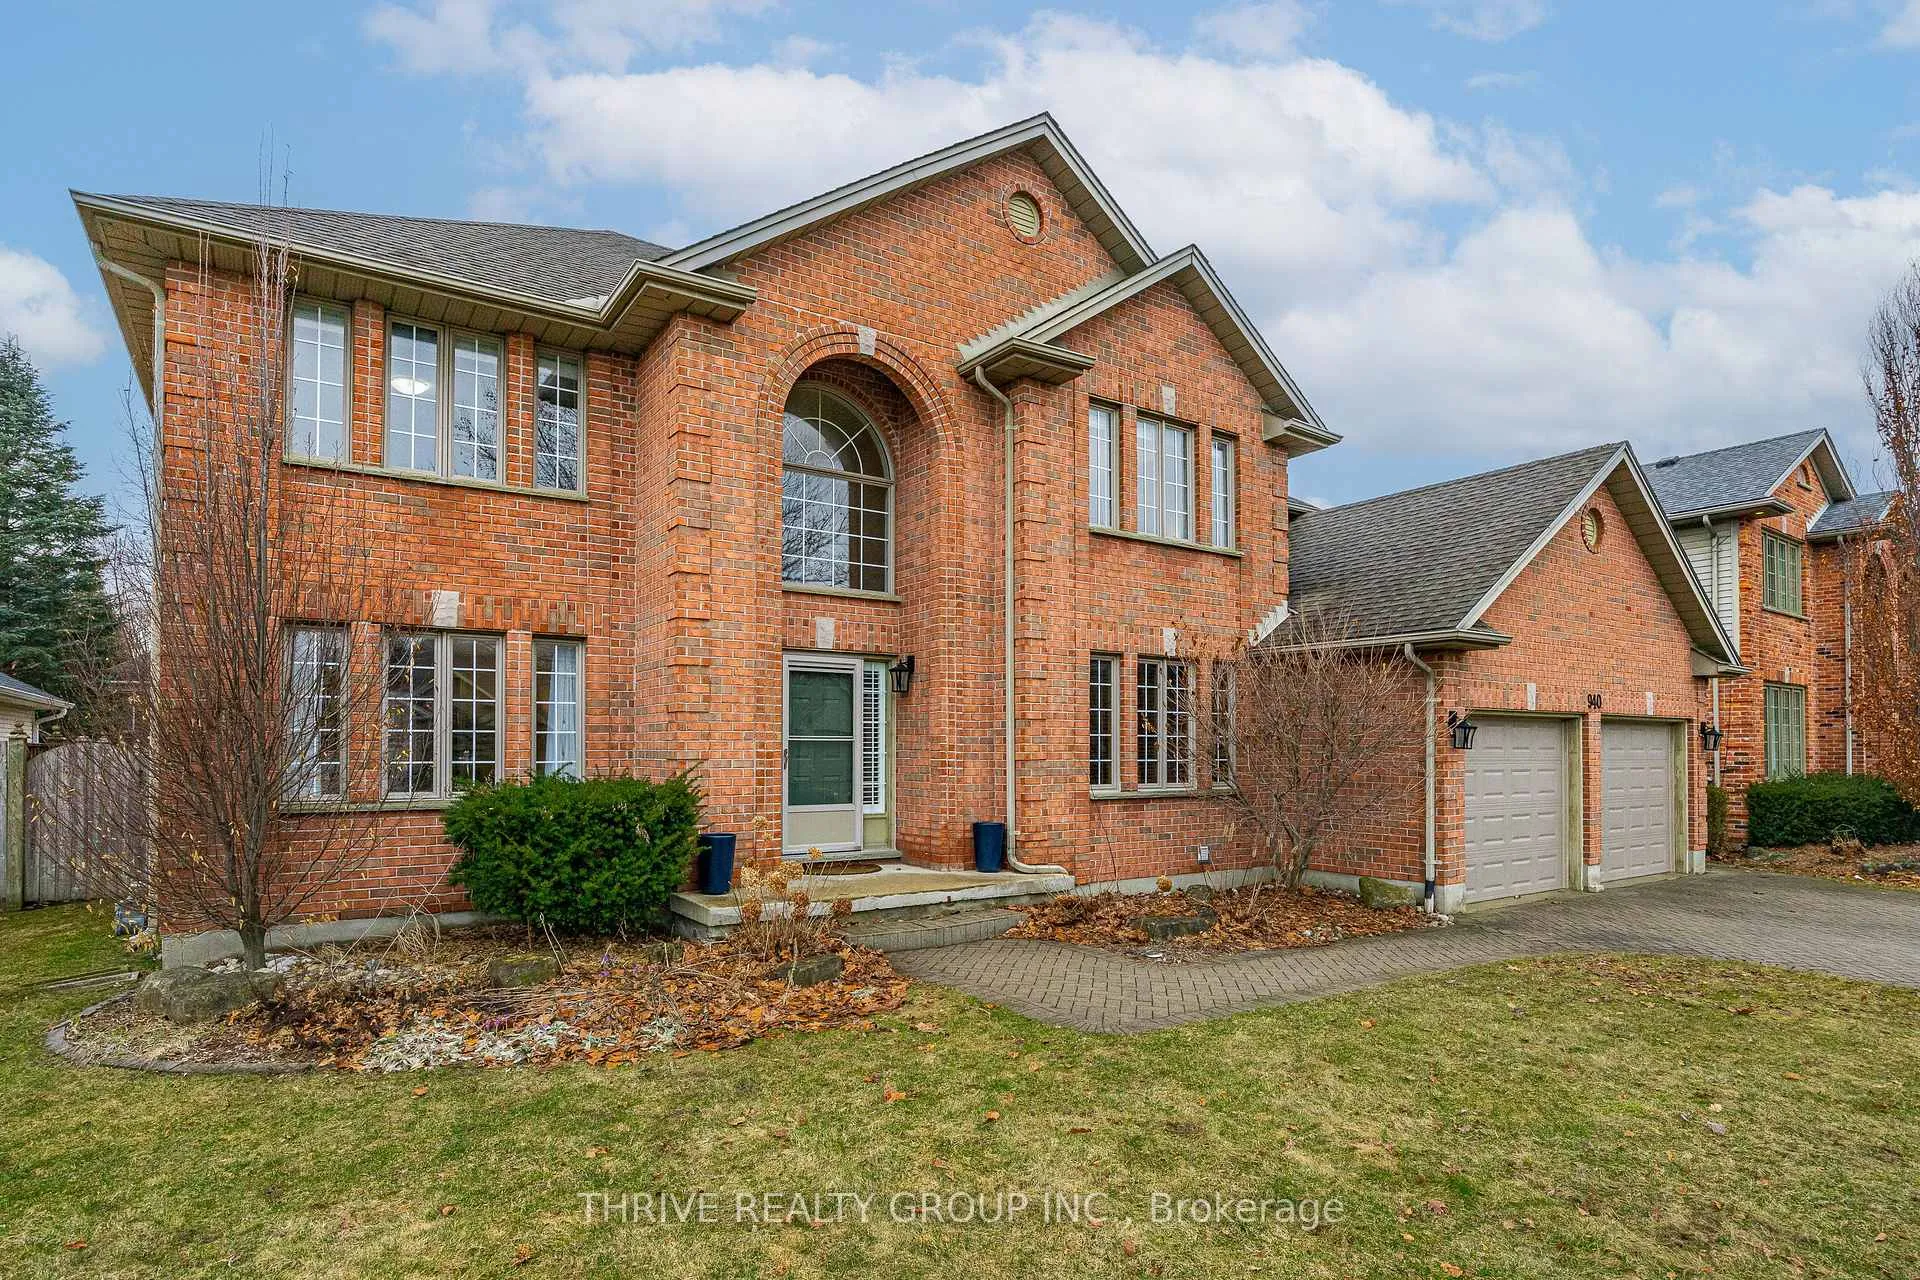
940 Manchester Road
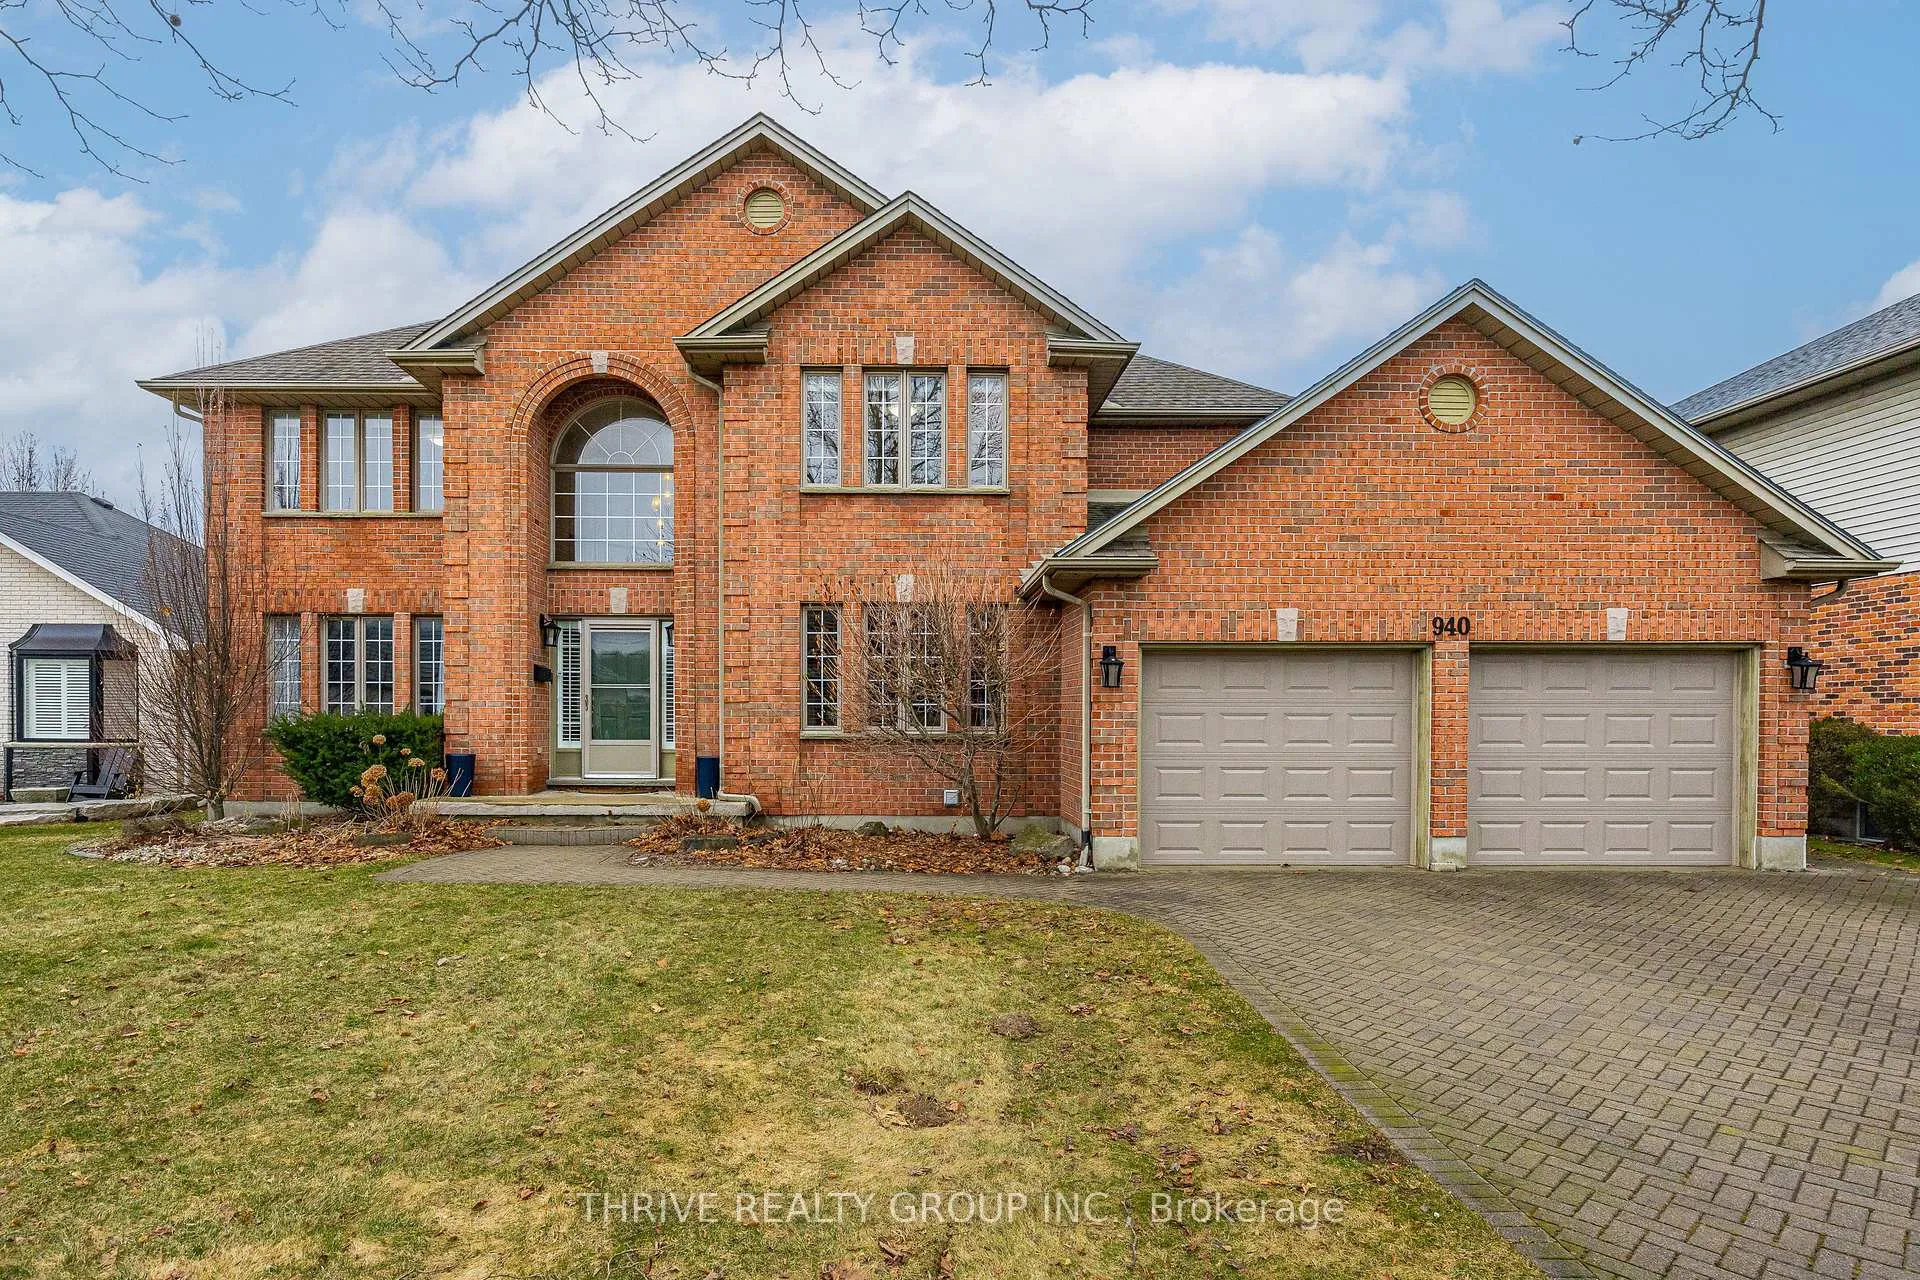
940 Manchester Road
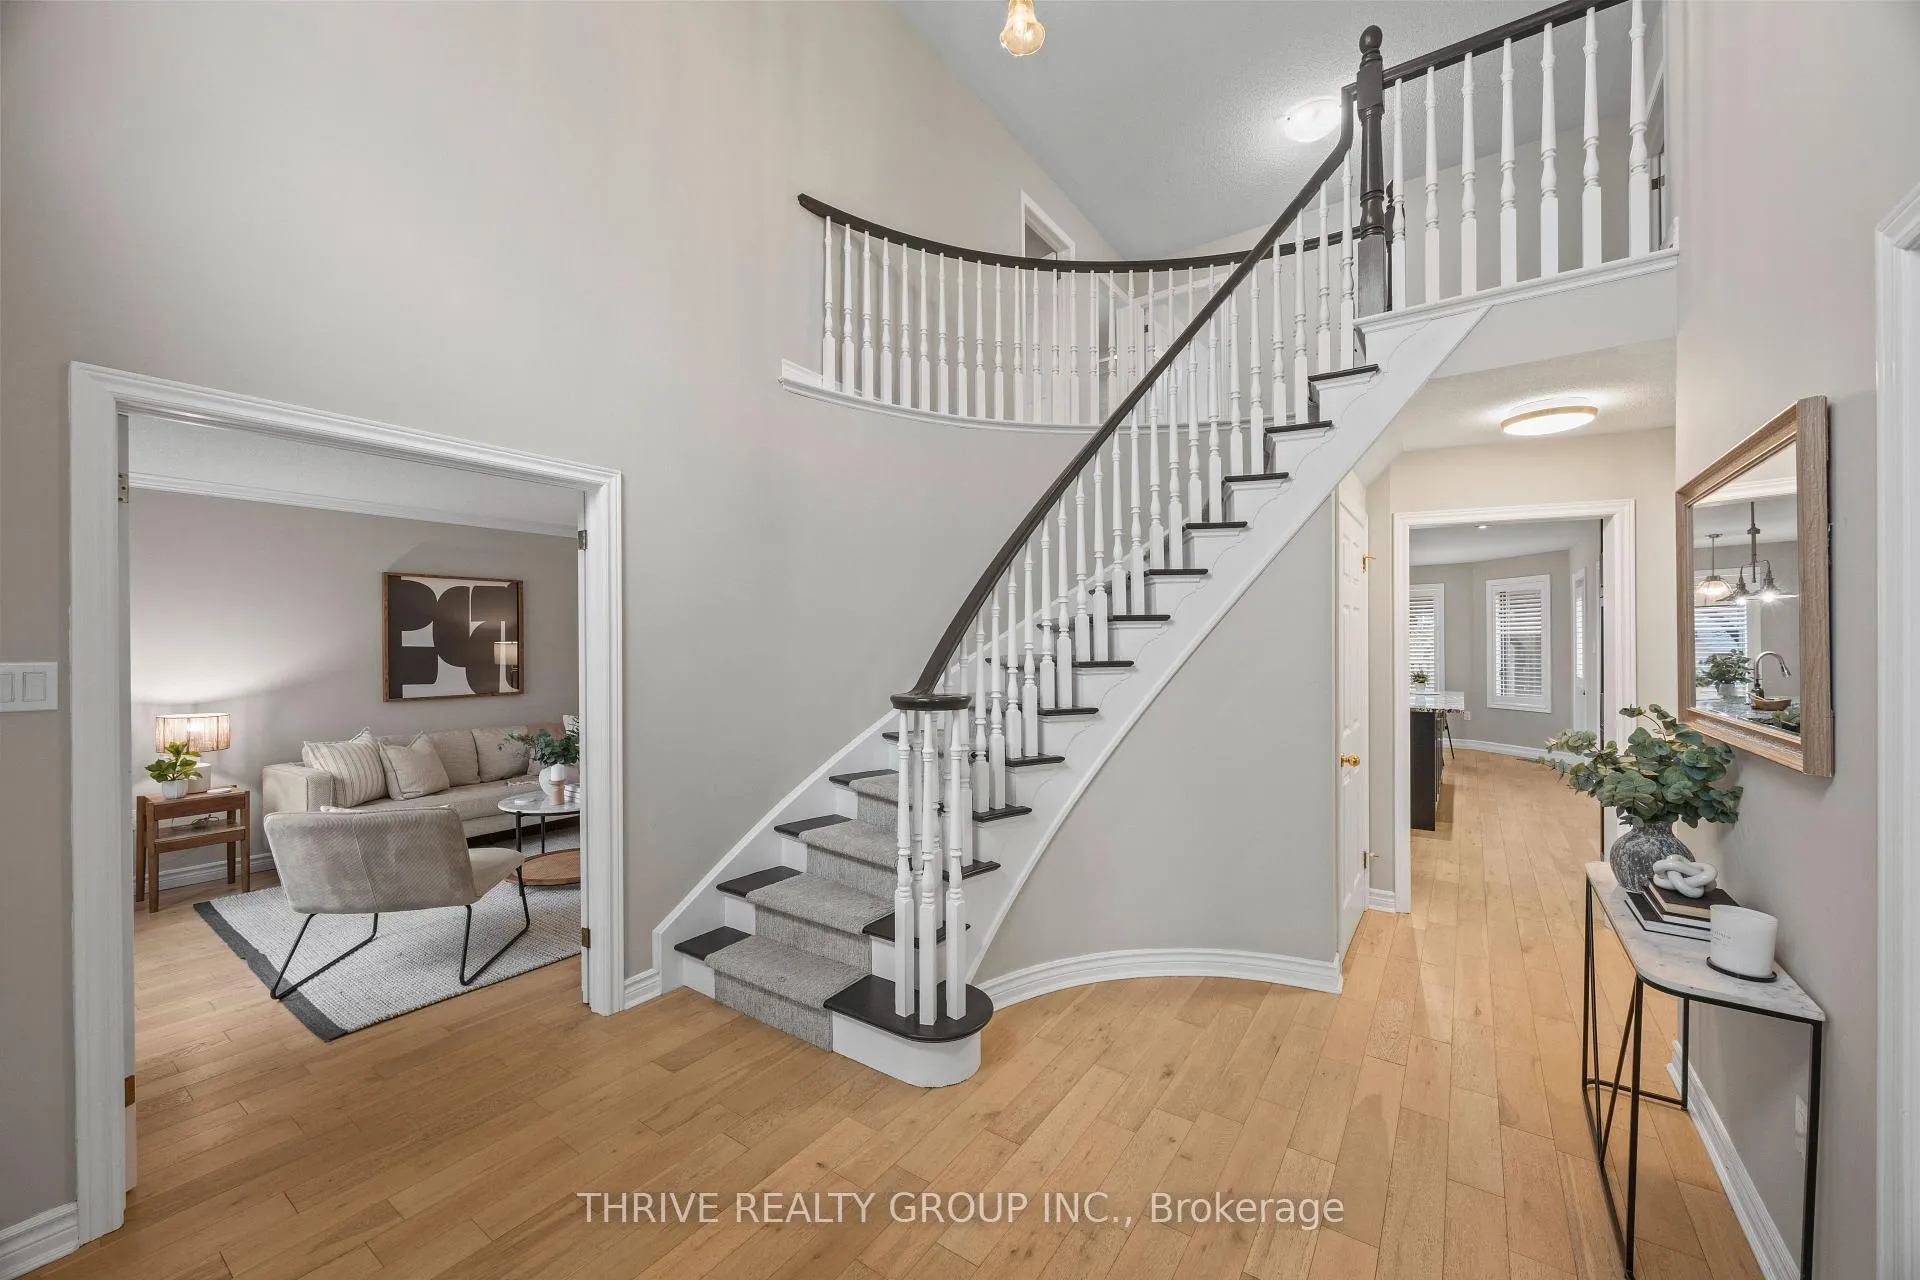 See all 50 photos
Property history
Facts and features
- BasementPart finished
- Age of home31–50 years
- Water, sewerMunicipal
- HeatingForced air
- Fireplace
- Central air
The homeDetached, 2-storey, Age 31–50 years
- TypeDetached
- Style2-storey
- Age31–50 years
- Living space2,500–3,000 sq ft
- BasementPartially finished
InsideFireplace Yes, natural gas, Main level, Storage
- FireplaceYes, natural gas
- LaundryMain level
- FeaturesStorage
- Rooms above ground19
- Bedrooms4
- Bathrooms5
- Kitchens1
- Family roomYes
Outside and lotBrick, Asphalt shingle, Poured concrete
- ExteriorBrick
- RoofAsphalt shingle
- FoundationPoured concrete
- Other structuresGazebo, shed, fence - full
- Size69.46 × 131.4 ft
Parking2 Garage, Attached, Private double
- Spaces2 Garage
- GarageAttached
- DrivewayPrivate double
Heating, water and powerForced air, gas, Central air, Municipal water
- HeatingForced air, gas
- CoolingCentral air
- WaterMunicipal water
- SewerMunicipal sewer
- Natural gasAvailable
- HydroAvailable
- CableAvailable
- TelephoneAvailable
Costs and taxesTaxes $9,740 a year, HST included in the price
- Taxes, 2025$9,740 a year
- HSTHST included in the price
Included in the saleFridge, stove, dishwasher, washer, dryer, wood gazebo, swing set, garden shed
- IncludedFridge, stove, dishwasher, washer, dryer, wood gazebo, swing set, garden shed
NearbyFenced yard, park, school, rec./commun.centre, public transit, school bus route
- Close toFenced yard, park, school, rec./commun.centre, public transit, school bus route
Listing detailsX12875648, Sold, Mar 12, 2026
- MLS® numberX12875648
- StatusSold
- Listed onMar 12, 2026
- Days on market12
- UpdatedMar 24, 2026
- Possession2026-03-31 / Flexible
- Occupied byVacant
- Listing brokerageTHRIVE REALTY GROUP INC.
About this home
940 Manchester Road, London (North L), ON N6H 5J1
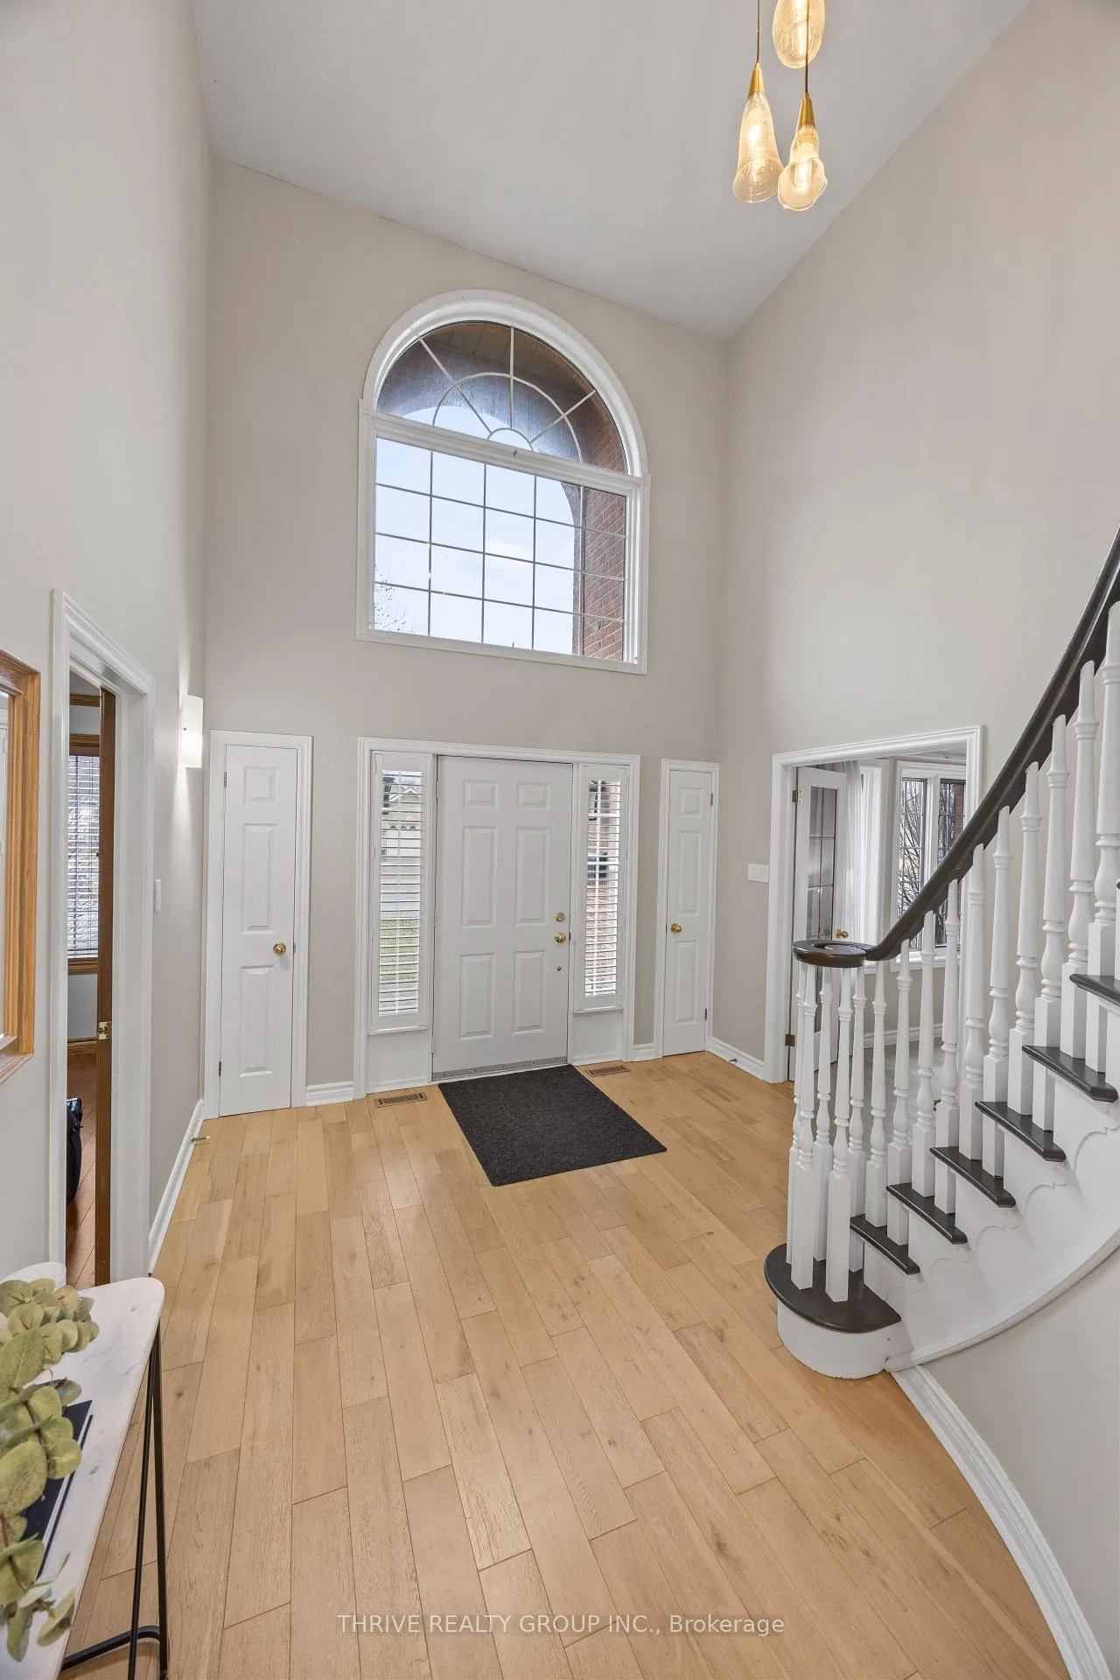
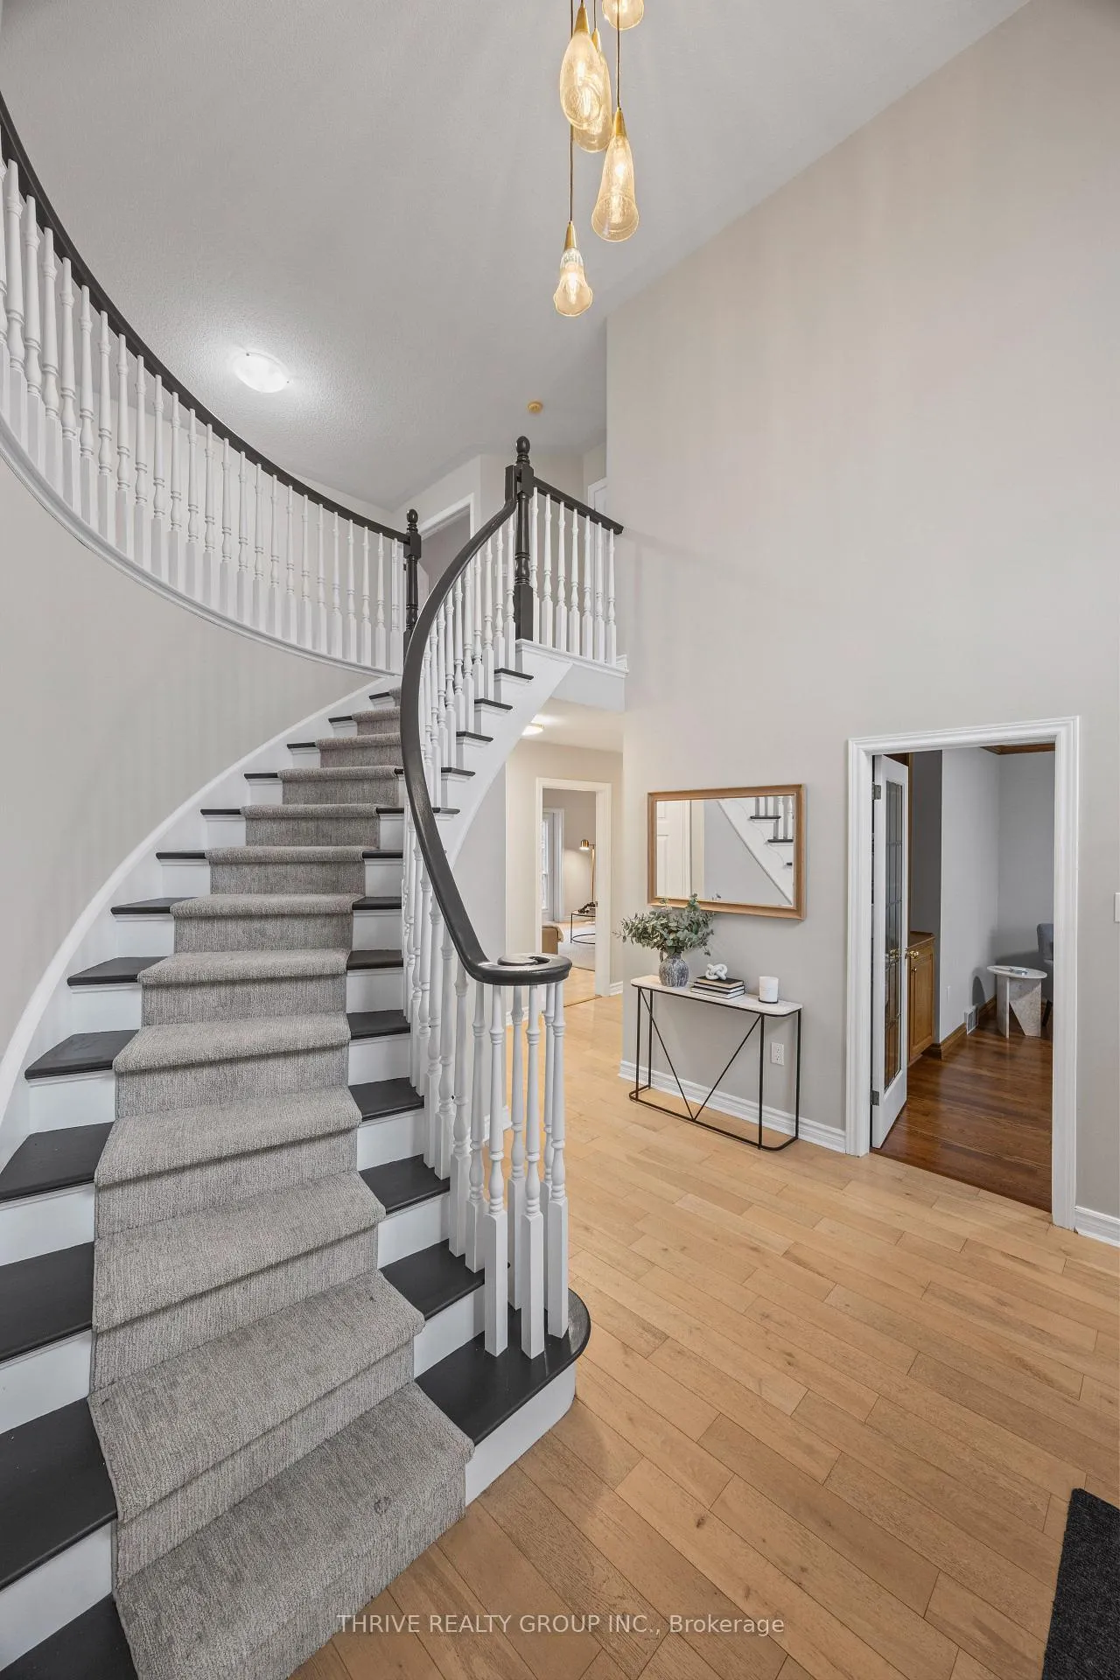
Set on a quiet residential street surrounded by established homes and mature neighbourhood charm, this property represents something increasingly difficult to find in Northwest London: a substantial home with exceptional square footage, strong bones, and the opportunity to personalize it into something truly spectacular. For buyers who have outgrown their current space and are ready for an upgrade-whether driven by career growth, family expansion, or the desire for a more refined lifestyle- this home offers a foundation that can evolve with your life for years to come. Discover expansive principal rooms filled with natural light from oversized windows, creating a warm and inviting atmosphere ideal for both everyday living and entertaining. The main floor offers generous living and dining areas, main floor laundry, a convenient powder room, and direct access to the double car garage, making daily routines effortless. Upstairs features four spacious bedrooms, including a large primary retreat with walk-in closet and 5 piece ensuite. One secondary bedroom includes its own private 2 piece bath, perfect for guests, teens, or accessible living. A full additional bathroom completes the upper level. The mostly finished basement adds incredible flexibility. Previously used for a home-based financial services business, the space includes office workspace, meeting room, file storage rooms, and full bathroom-ideal for professionals working from home, a private practice, gym, or future recreation space. Located minutes from shopping, restaurants, grocery stores, and the north London Costco, Hyde Park is known for its strong community feel, family-friendly streets, and convenient access to everyday amenities. Nearby Medway Valley Heritage Forest and trail systems provide beautiful natural escapes right in the city. Together, these features create a home that supports both the rhythm of everyday life and the special moments that make this house feel like your home.
Ask about this home
A HOMEH agent will answer your questions about this home.
Around this home
Daily convenience, out of 100, from the distances below
Schools nearby
School rating, out of 10.
Helpful calculators
Your HOMEH agent

"Priced 9% under the Hestimate. I would see it this week."