

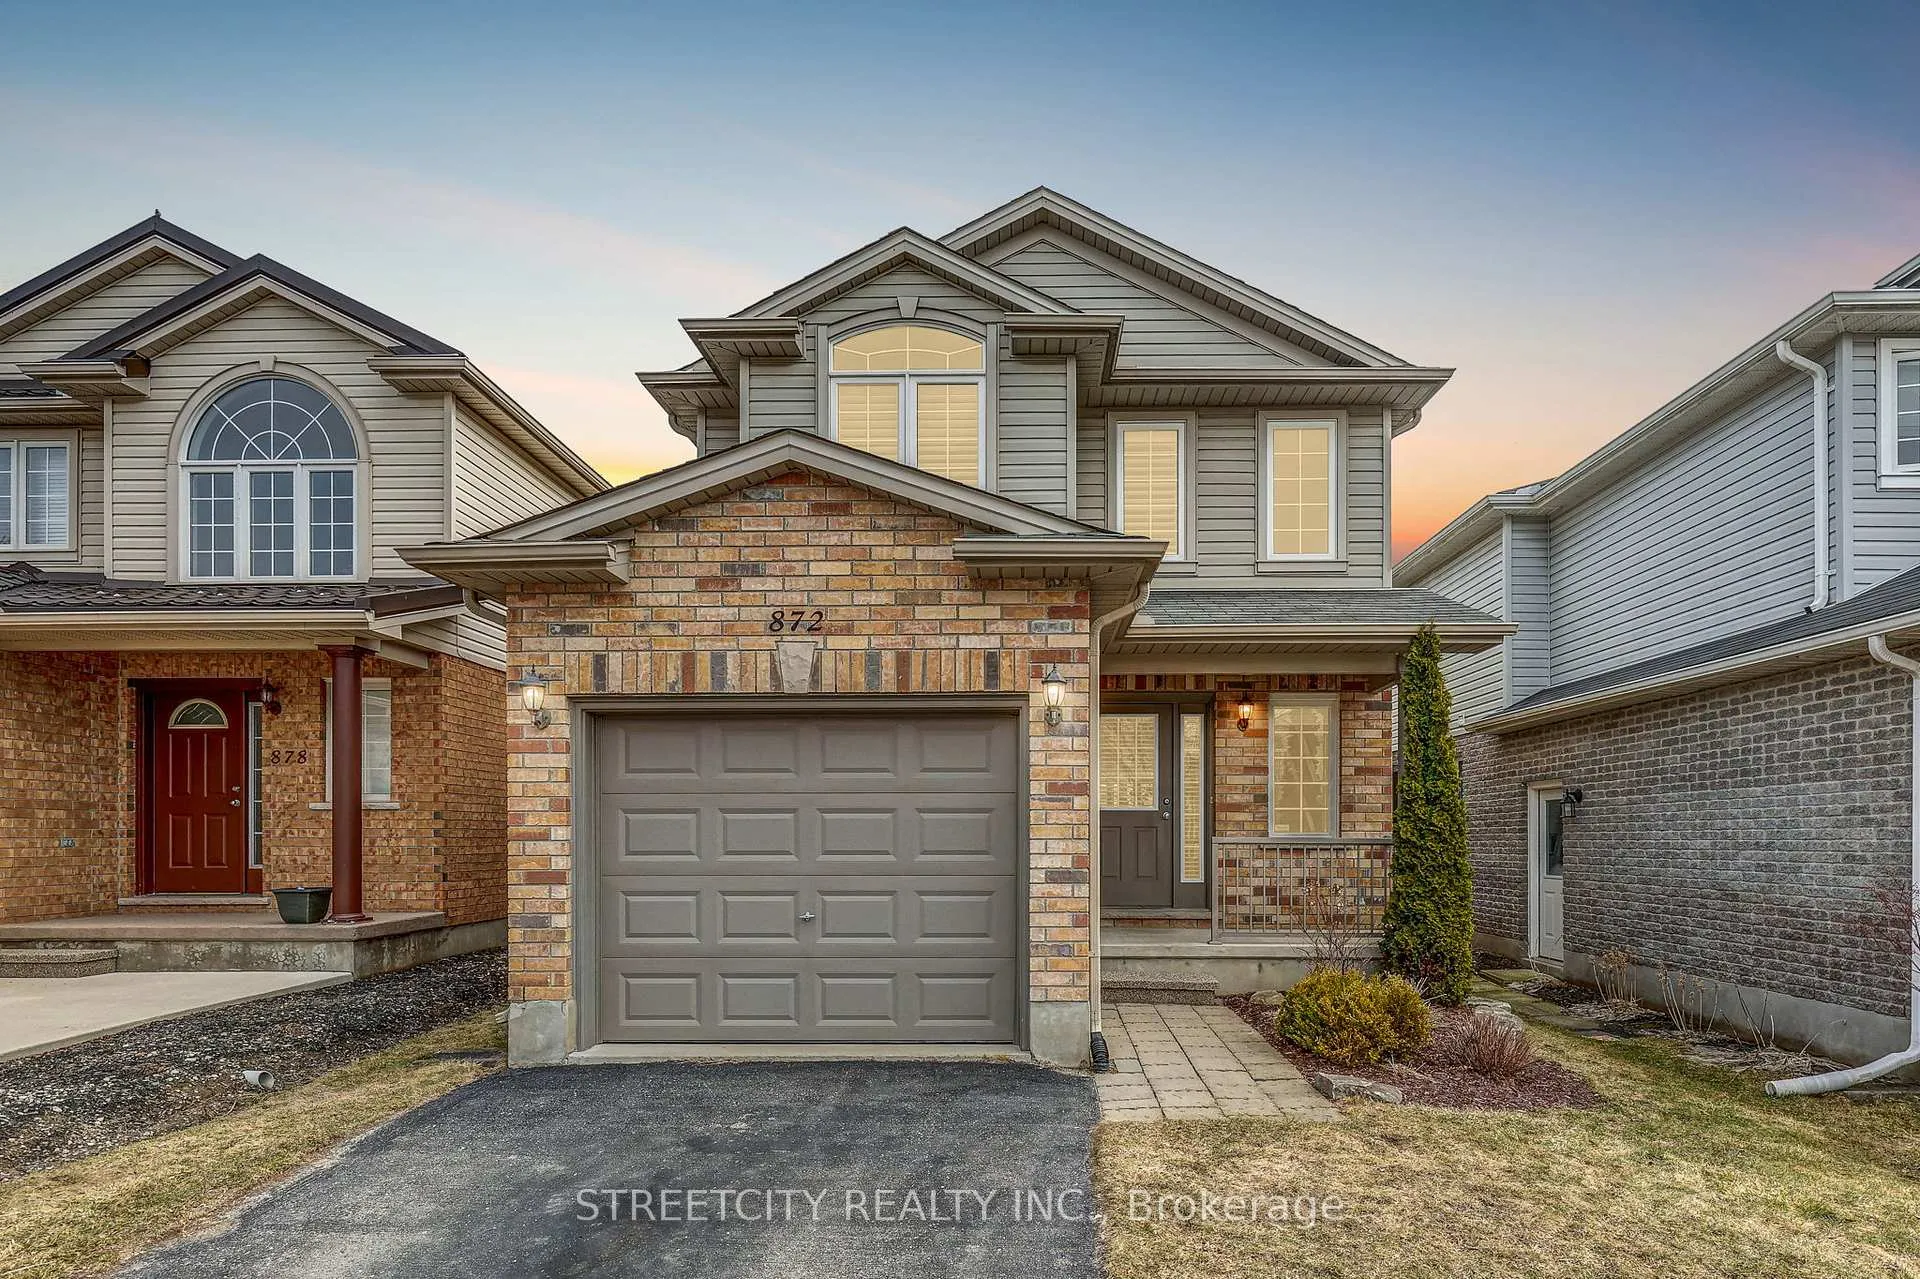
872 Bradshaw Crescent
872 Bradshaw Crescent
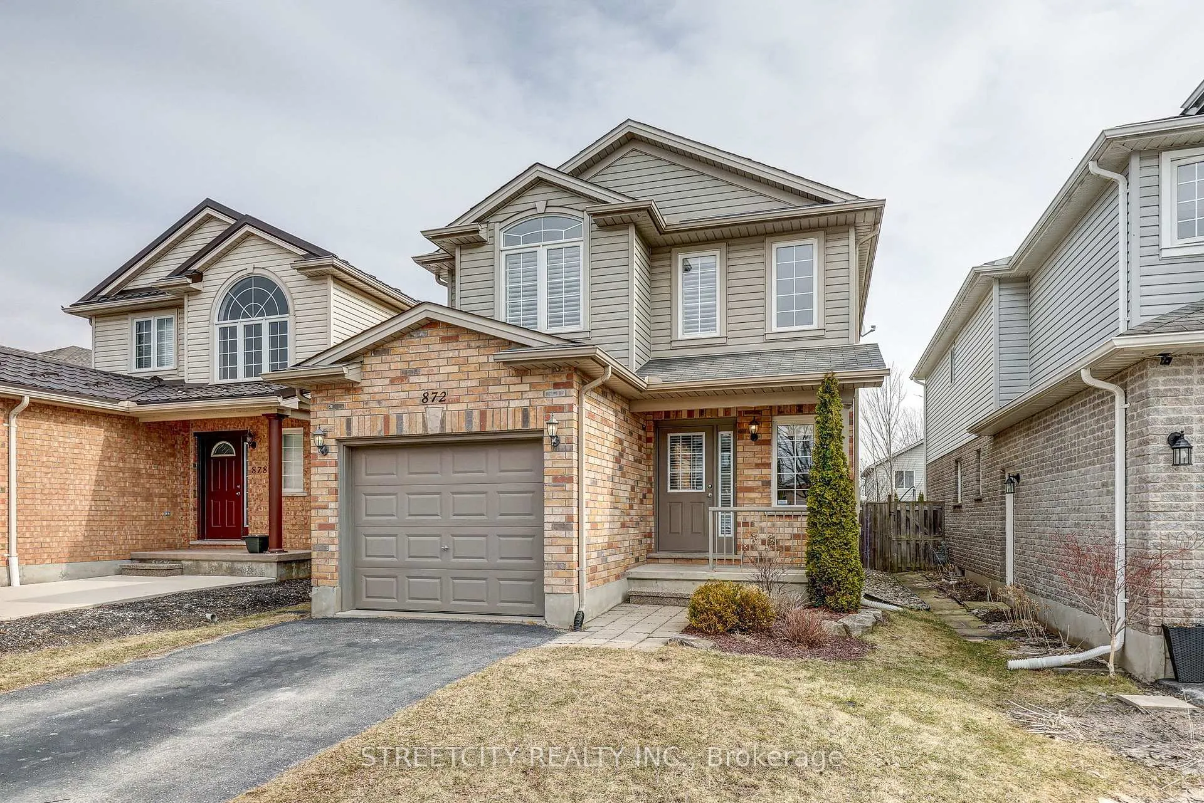
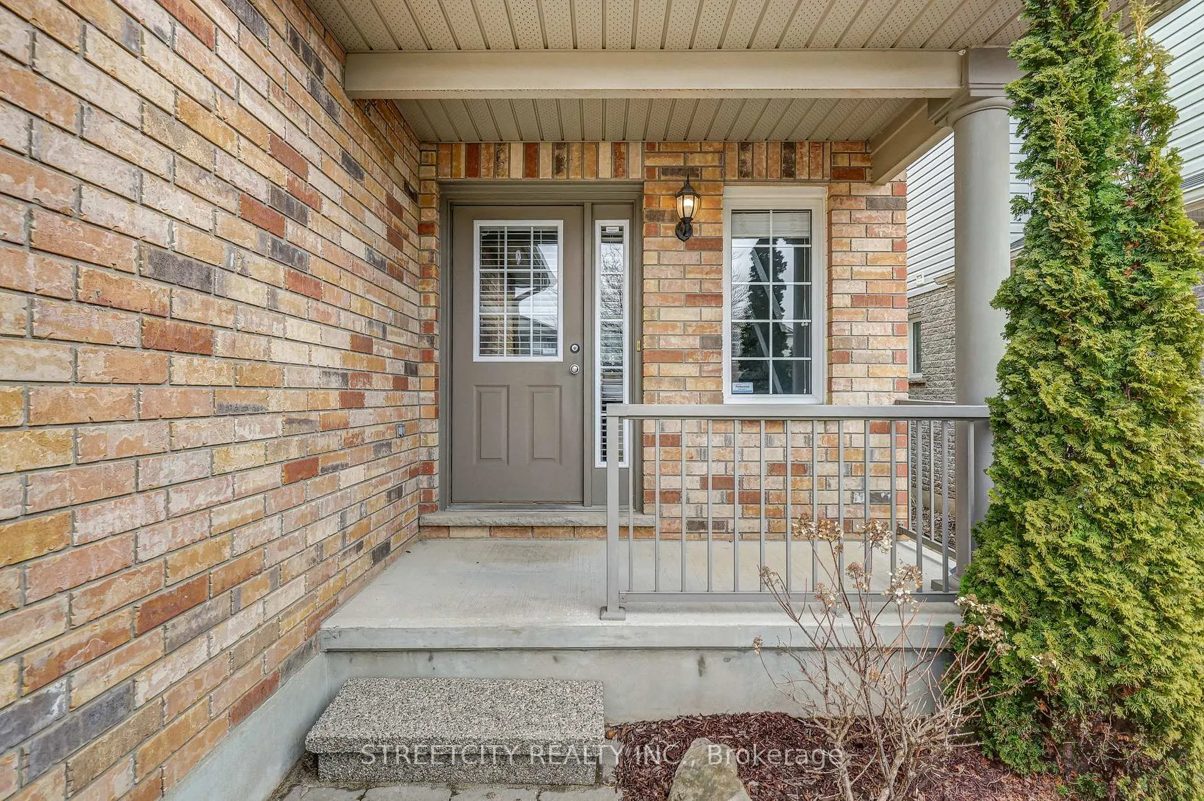
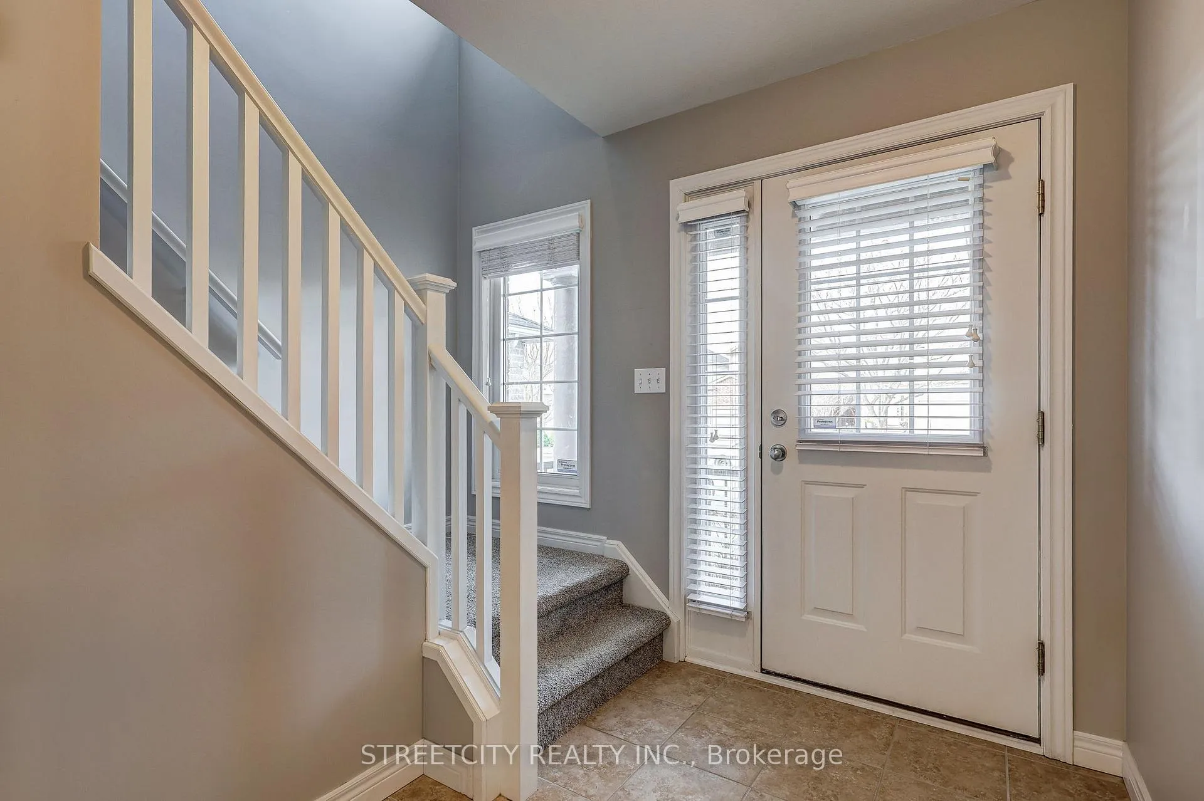
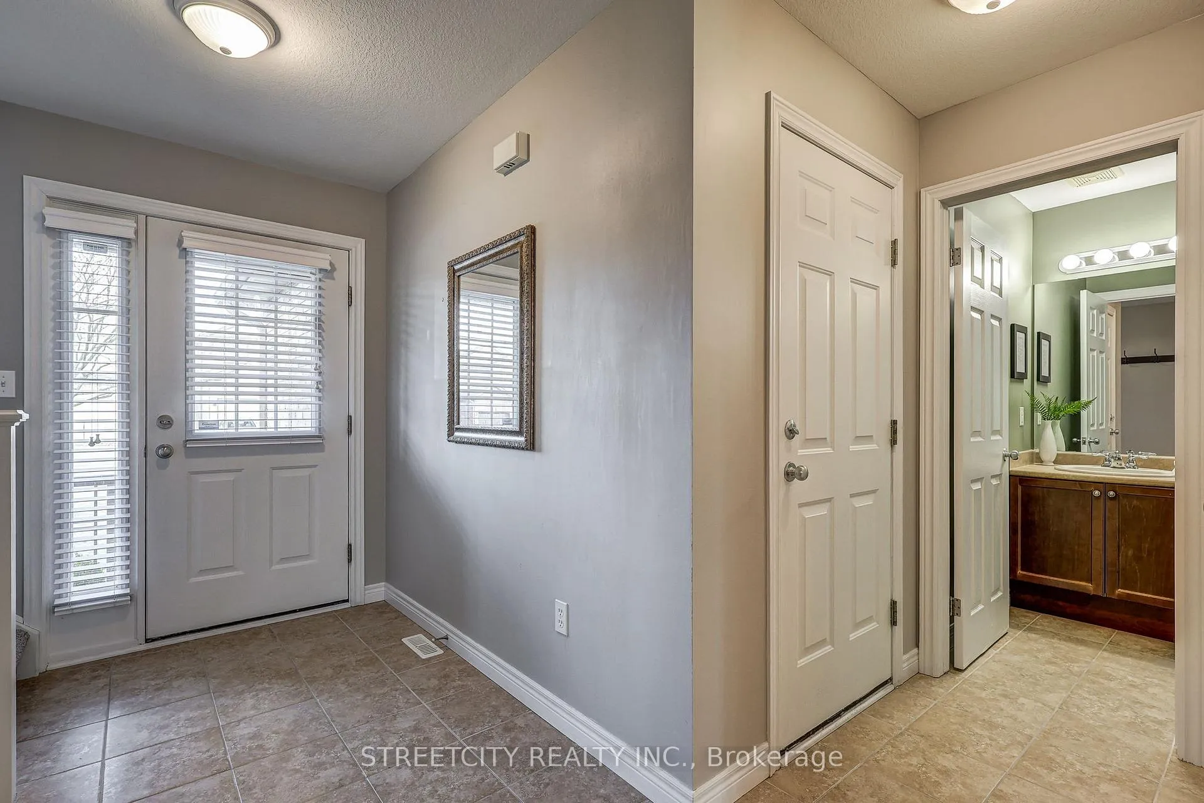 See all 50 photos
Property history
Facts and features
- BasementUnfinished
- Water, sewerMunicipal
- HeatingForced air
- CoolingCentral air
- Fireplace
- Central air
The homeDetached, 1 1/2 storey, 1,500–2,000 sq ft
- Type: Detached
- Style: 1 1/2 storey
- Living space: 1,500–2,000 sq ft
- Basement: Full, unfinished
InsideFireplace Yes, natural gas, Rooms above ground 10, Bedrooms 3
- Fireplace: Yes, natural gas
- Rooms above ground: 10
- Bedrooms: 3
- Bathrooms: 3
- Kitchens: 1
Outside and lotBrick, vinyl siding, Shingles, Poured concrete
- Exterior: Brick, vinyl siding
- Roof: Shingles
- Foundation: Poured concrete
- Size: 30.18 × 108.27 ft
Parking1 Garage, Attached
- Spaces: 1 Garage
- Garage: Attached
Heating, water and powerForced air, gas, Central air, Municipal water
- Heating: Forced air, gas
- Cooling: Central air
- Water: Municipal water
- Sewer: Municipal sewer
Costs and taxesTaxes $4,828 a year, HST No HST, Hot water tank
- Taxes, 2025: $4,828 a year
- HST: No HST
- Rental items: Hot water tank
Included in the saleFridge, stove, dishwasher, washer, dryer, microwave, chest freezer, playset, Artwork, furniture, decor, and all other staging items
- Included: Fridge, stove, dishwasher, washer, dryer, microwave, chest freezer, playset
- Not included: Artwork, furniture, decor, and all other staging items
Listing detailsX12875066, Sold, Mar 12, 2026
- MLS® number: X12875066
- Status: Sold
- Listed on: Mar 12, 2026
- Days on market: 4
- Updated: Mar 16, 2026
- Possession: 2026-04-01 / Flexible
- Occupied by: Vacant
- Listing brokerage: STREETCITY REALTY INC.
About this home
872 Bradshaw Crescent, London (North C), ON N5X 0B6
Welcome home to 872 Bradshaw Crescent, a well maintained 2- storey home tucked away on a quiet crescent in the sought-after Stoney Creek neighbourhood of North London. This 3 bedroom home features a bright open-concept main floor with hardwood flooring, decorative columns, California shutters, and a cozy gas fireplace that anchors the living space. The kitchen offers plenty of cabinetry, generous counter space, and a functional island that flows into the dining area, making everyday meals and hosting easy. Upstairs, you'll find upgraded hardwood floors throughout, as well as a spacious primary bedroom complete with its own ensuite bathroom, along with two additional bedrooms. The unfinished basement has a full bathroom rough in and tons of space...Think rec room, more bedrooms, a home office, or extra living space when you're ready for it! Outside, enjoy a landscaped backyard with a deck, gardens, and play space. This home is located just walking distance to Mother Teresa Catholic Secondary school, parks, walking trails, and the Stoney Creek Community Centre (home to the YMCA, a public library and a community pool.) The home is also close to bus routes, and only a short drive to shopping, dining, and everything else Masonville has to offer. You won't be disappointed, so book a tour today!
Ask about this home
A HOMEH agent will answer your questions about this home.
Around this home
Daily convenience, out of 100, from the distances below
Schools nearby
School rating, out of 10.
Helpful calculators
Your HOMEH agent

"Priced 5% over the Hestimate. I would see it this week."