

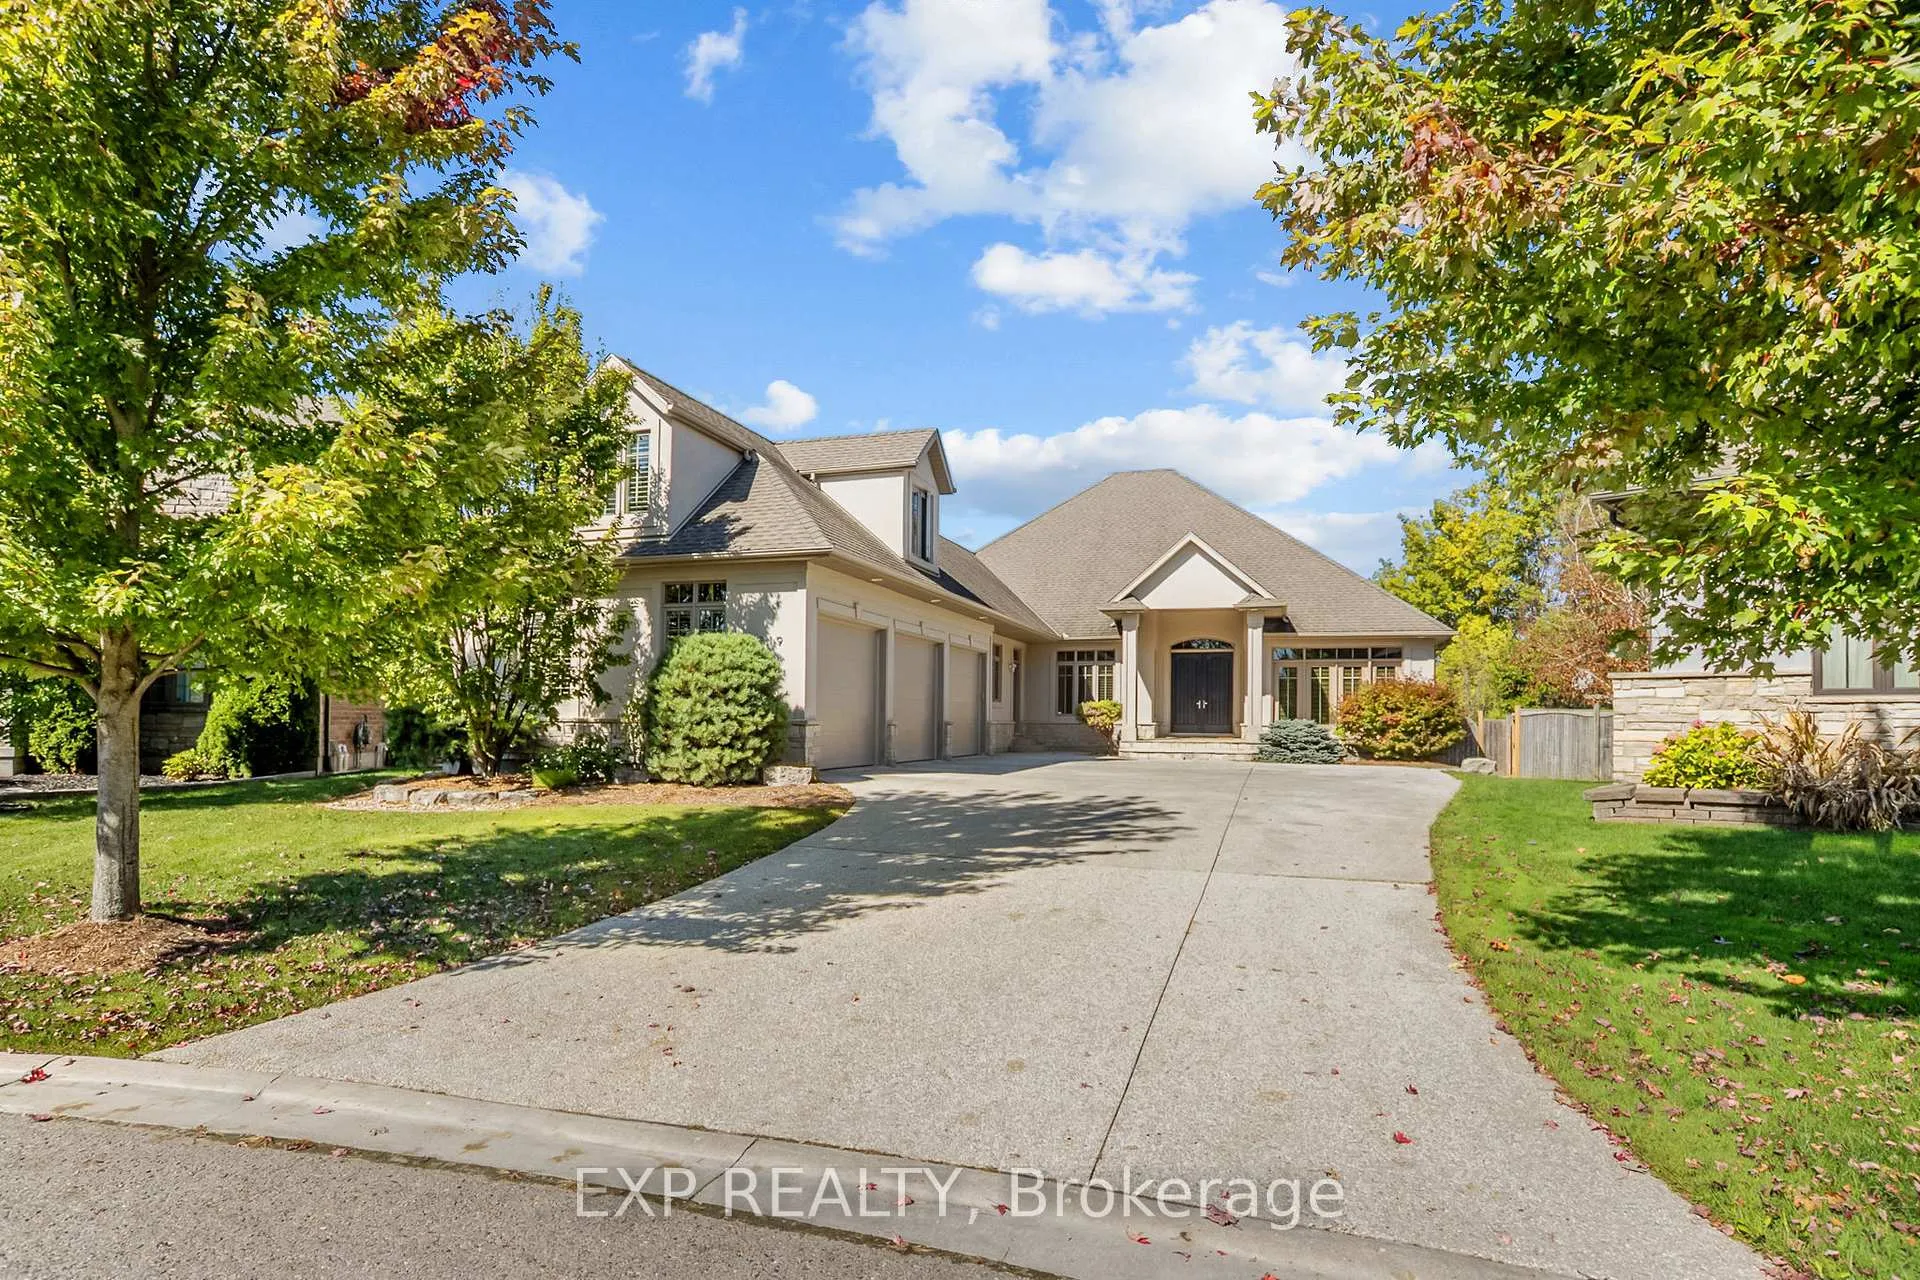
3319 McLauchlan Grove
3319 McLauchlan Grove
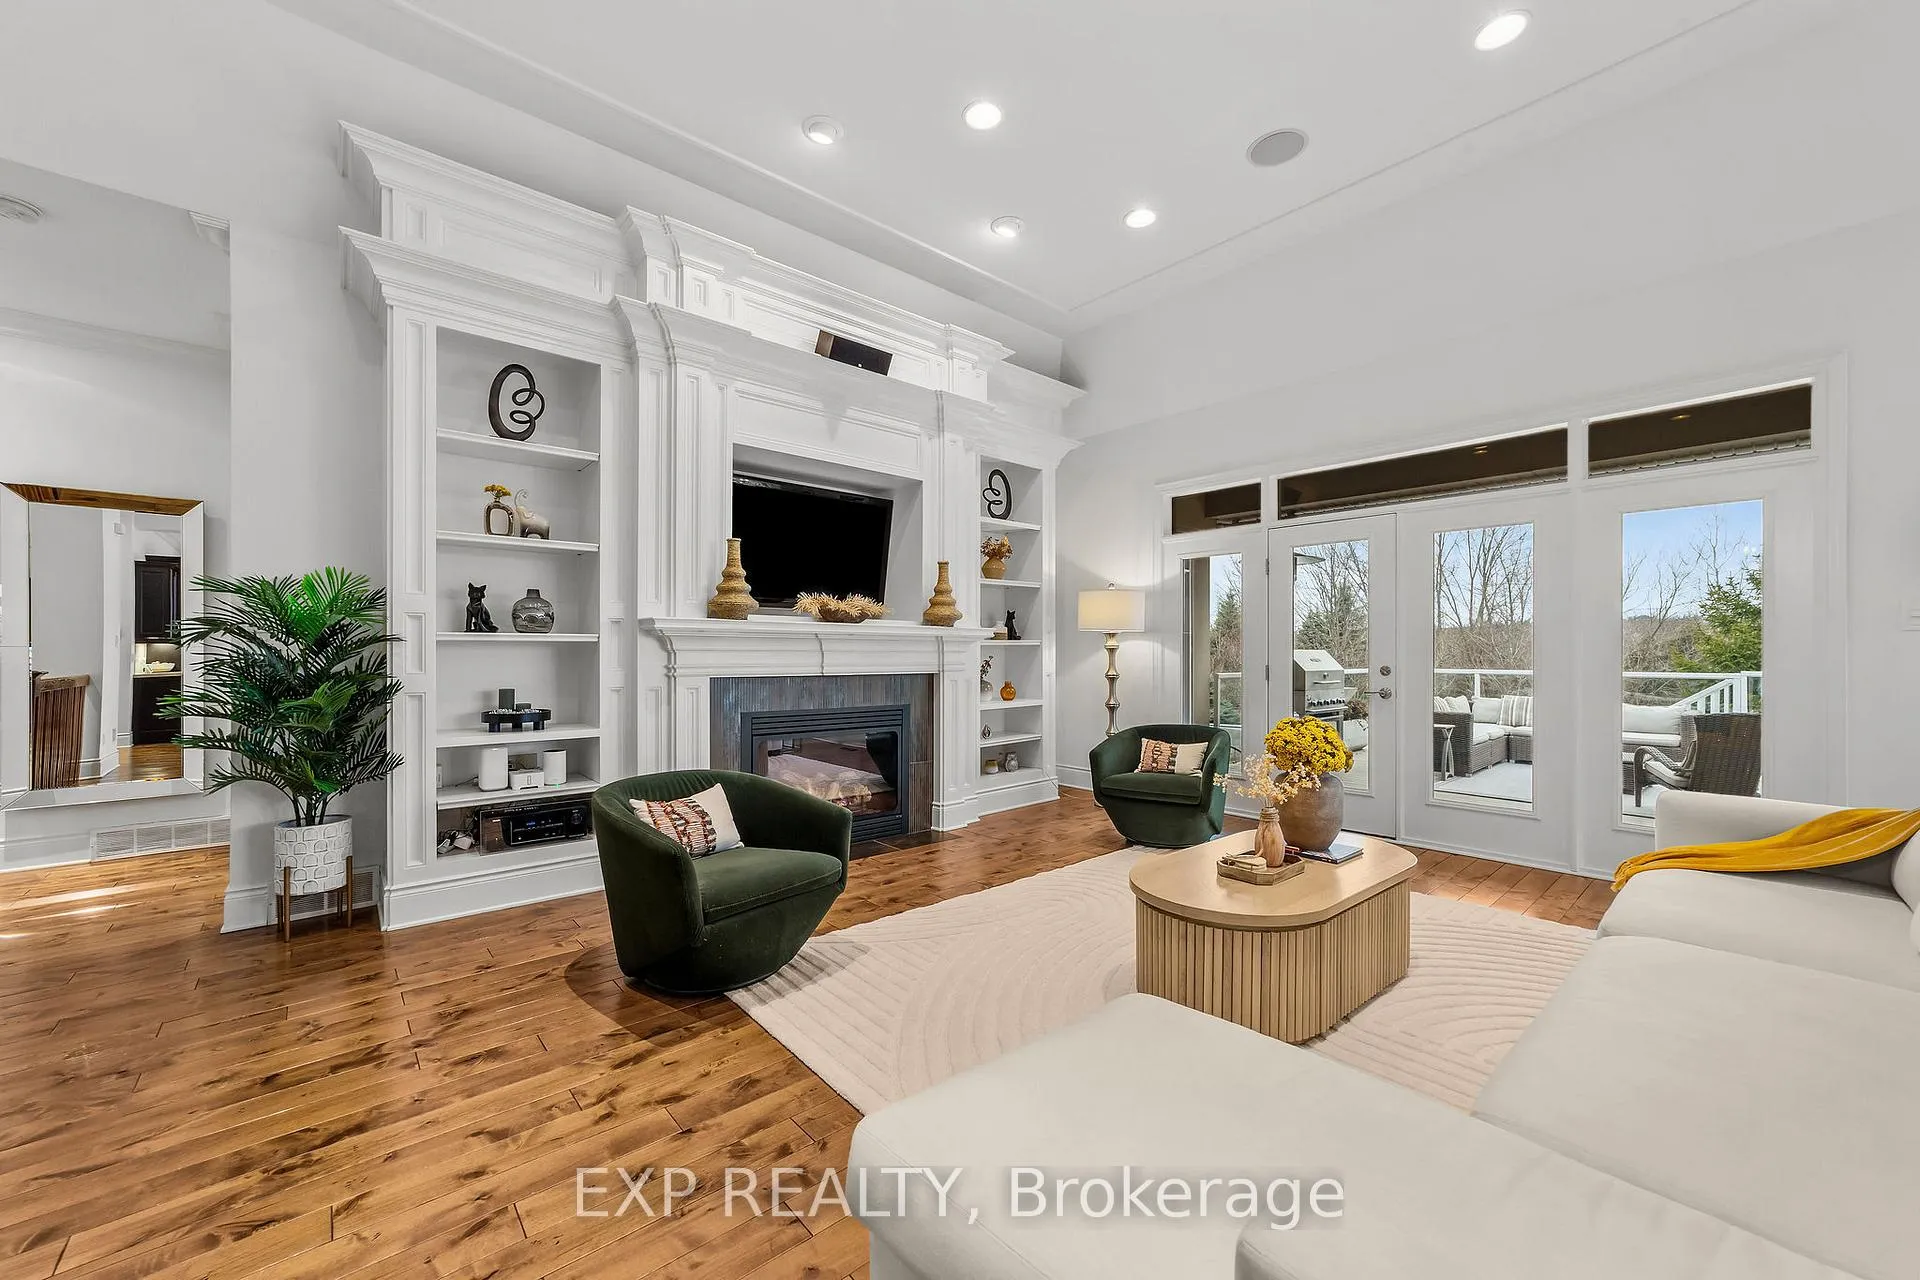 See all 50 photos
Property history
Facts and features
- BasementFinished
- Age of home16–30 years
- Water, sewerMunicipal
- Lot shapeIrregular
- Fireplace
- Central air
- Inground pool
The homeDetached, Bungalow, Age 16–30 years
- Type: Detached
- Style: Bungalow
- Age: 16–30 years
- Living space: 3,000–3,500 sq ft
- Basement: Finished, full
InsideFireplace Yes, electric, natural gas, Main level, Auto garage door remote
- Fireplace: Yes, electric, natural gas
- Laundry: Main level
- Features: Auto garage door remote
- Rooms above ground: 10
- Rooms in the basement: 7
- Bedrooms: 4 + 2 in the basement
- Bathrooms: 5
- Kitchens: 1
Outside and lotStucco (plaster), Asphalt shingle, Concrete
- Exterior: Stucco (plaster)
- Roof: Asphalt shingle
- Foundation: Concrete
- Pool: Inground
- Size: 46.62 × 185.64 ft
- Shape: Irregular
- Zoning: R2-1(13)/R4-3(1)
Parking3 Garage, Attached, Private double
- Spaces: 3 Garage
- Garage: Attached
- Driveway: Private double
Heating, water and powerForced air, gas, Central air, Municipal water
- Heating: Forced air, gas
- Cooling: Central air
- Water: Municipal water
- Sewer: Municipal sewer
- Natural gas: Yes
- Hydro: Yes
- Cable: Available
- Telephone: Available
Costs and taxesTaxes $16,362 a year, HST included in the price, Reliance hot water tank.
- Taxes, 2025: $16,362 a year
- HST: HST included in the price
- Rental items: Reliance hot water tank.
- Under contract: Hot water heater
Included in the saleFridge, stove, microwave, dishwasher, washer, dryer, existing light fixtures, existing window coverings.
- Included: Fridge, stove, microwave, dishwasher, washer, dryer, existing light fixtures, existing window coverings.
NearbyCul de sac/dead end, fenced yard, park, school
- Close to: Cul de sac/dead end, fenced yard, park, school
Listing detailsX12875006, Sold, Mar 12, 2026
- MLS® number: X12875006
- Status: Sold
- Listed on: Mar 12, 2026
- Days on market: 3
- Updated: Mar 15, 2026
- Possession: Flexible
- Occupied by: Owner
- Listing brokerage: eXp Realty
About this home
3319 McLauchlan Grove, London (South V), ON N6P 0A6
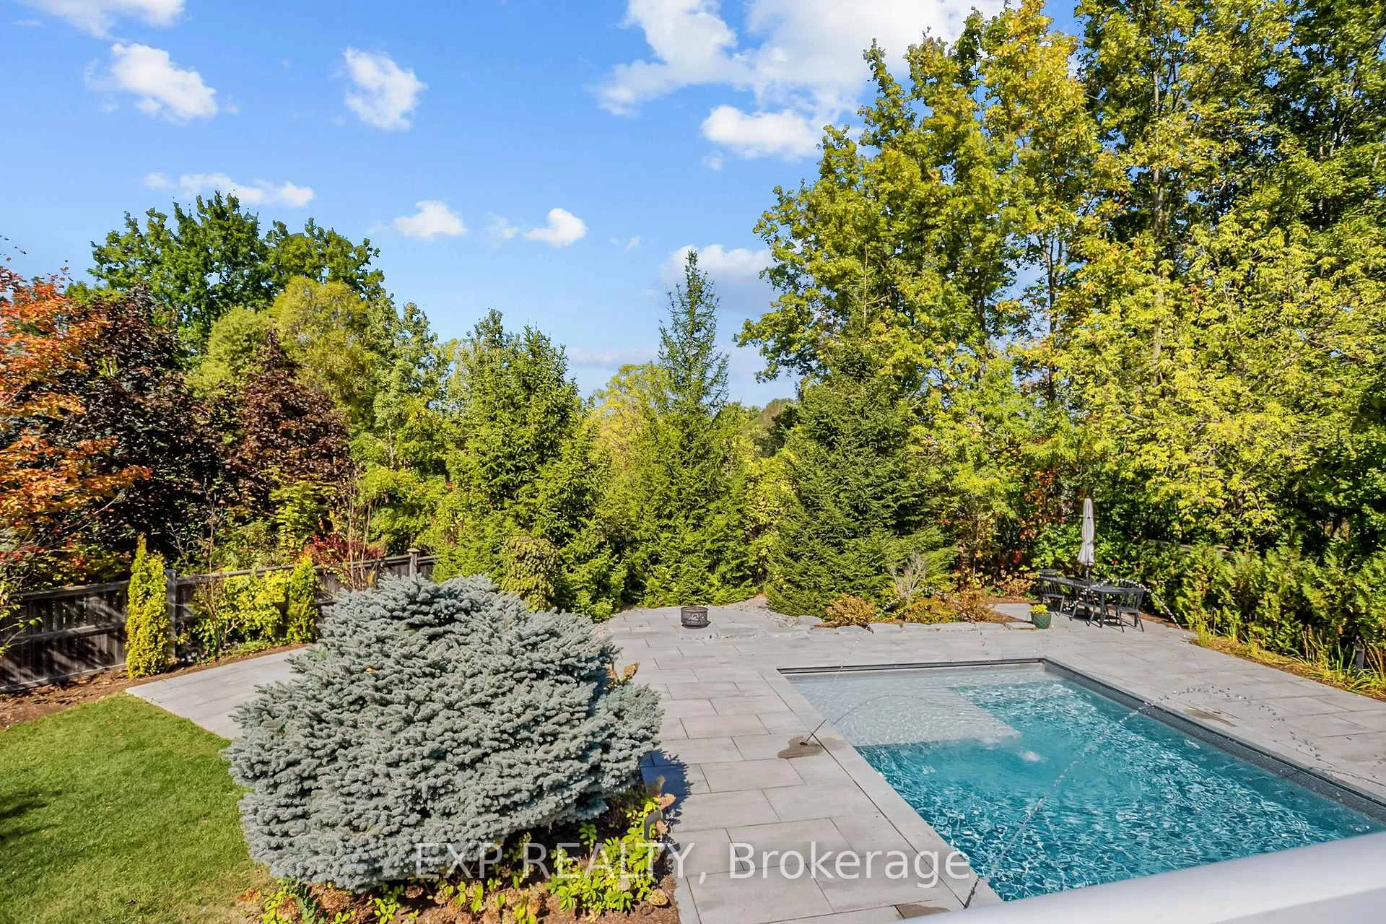
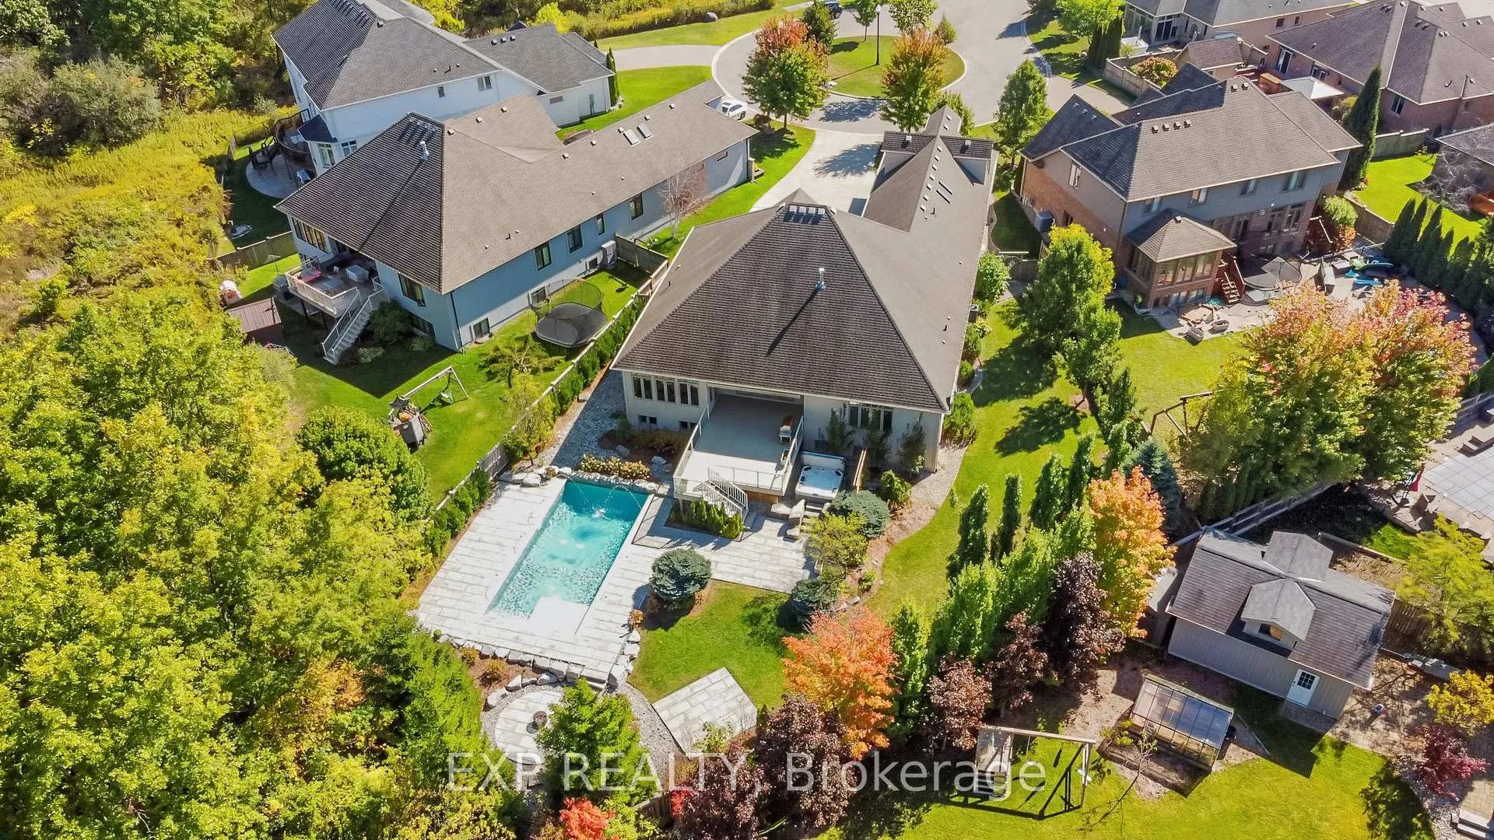
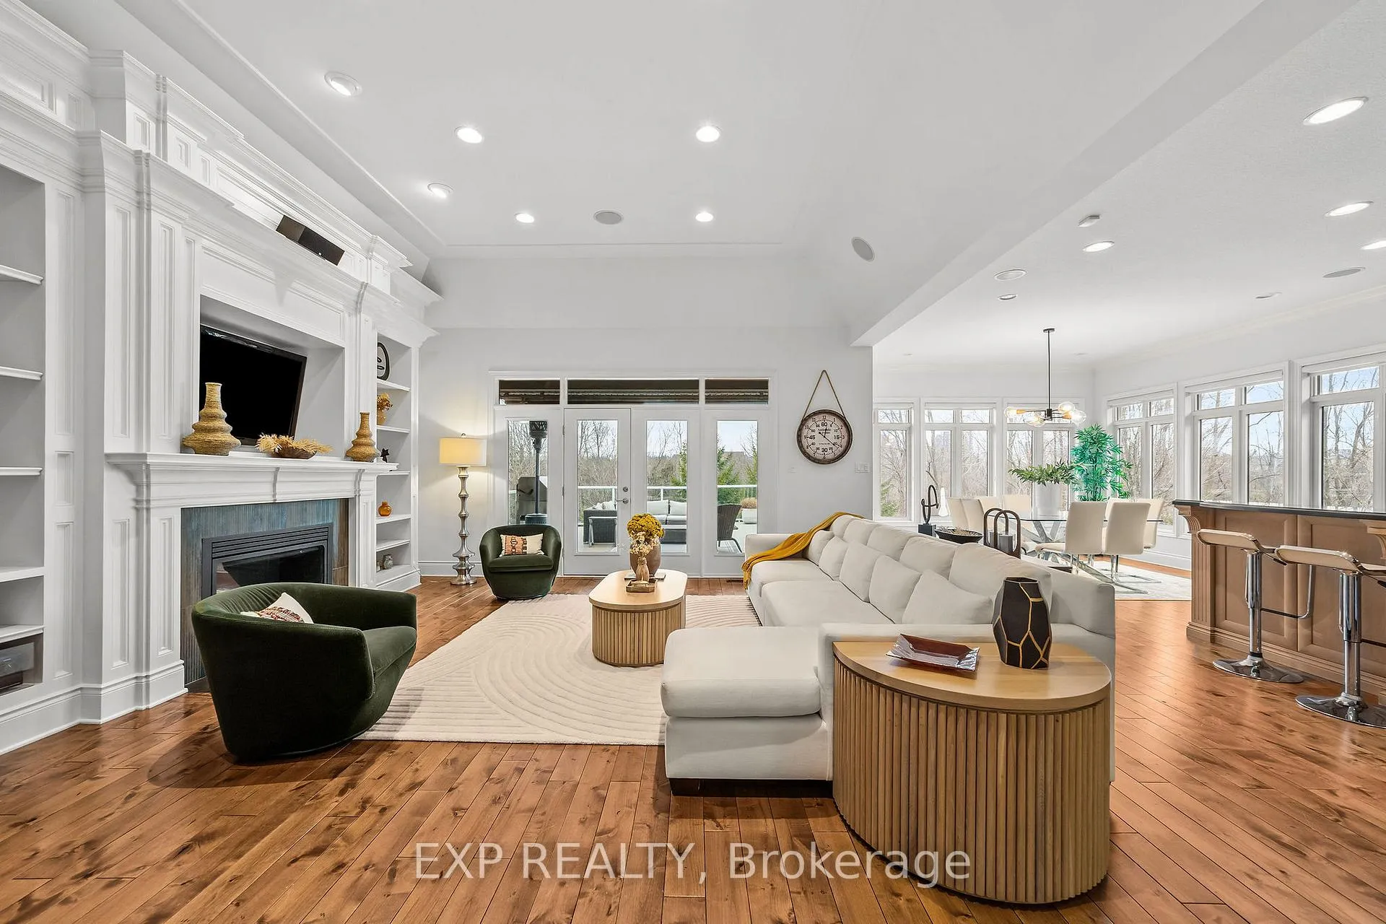
Tucked into a quiet cul de sac in Talbot Village and set on an expansive lot backing directly onto a conservation area with a pond and mature forest, this exceptional home offers rare privacy in a true community setting. Professionally landscaped and surrounded by towering trees, the property feels like a private retreat while remaining just minutes to schools, parks, trails, Boler Mountain, shopping, restaurants, the YMCA, and quick access to Highways 402 and 401. Step inside and you are welcomed by soaring ceilings, rich hardwood floors, and an open layout that draws your eye straight to the treed backdrop. Nearly every window frames greenery, with the dining room offering especially beautiful views of the forest and wildlife. Custom finishes elevate the home throughout, including detailed millwork in the family room, ceiling speakers, a private office with custom cabinetry and embedded floor power, and automatic lighting in every closet. Designed for entertaining and everyday living, the open concept kitchen and living space flow seamlessly to the backyard oasis. The fully finished attic with full bathroom and the finished basement add exceptional flexibility, featuring heated floors in the basement bathroom, a steam shower, electric fireplace, and a custom bunk room that feels like a private hideaway. Outdoors, enjoy year round living with a digitally controlled pool with jets and automatic cover, wireless programmable sprinkler and lighting systems, hot tub, and cozy outdoor fireplace. Whether hosting summer pool days, fall evenings by the fire, or winter nights in the hot tub, this backyard was built to gather. Additional highlights include a furnace replaced approximately 6 years ago, air conditioning approximately 3 years ago, and 200 amp service. A rare opportunity combining quality, privacy, and lifestyle in one exceptional setting.
Ask about this home
A HOMEH agent will answer your questions about this home.
Around this home
Daily convenience, out of 100, from the distances below
Schools nearby
School rating, out of 10.
Helpful calculators
Your HOMEH agent

"Priced 17% over the Hestimate. I would see it this week."