

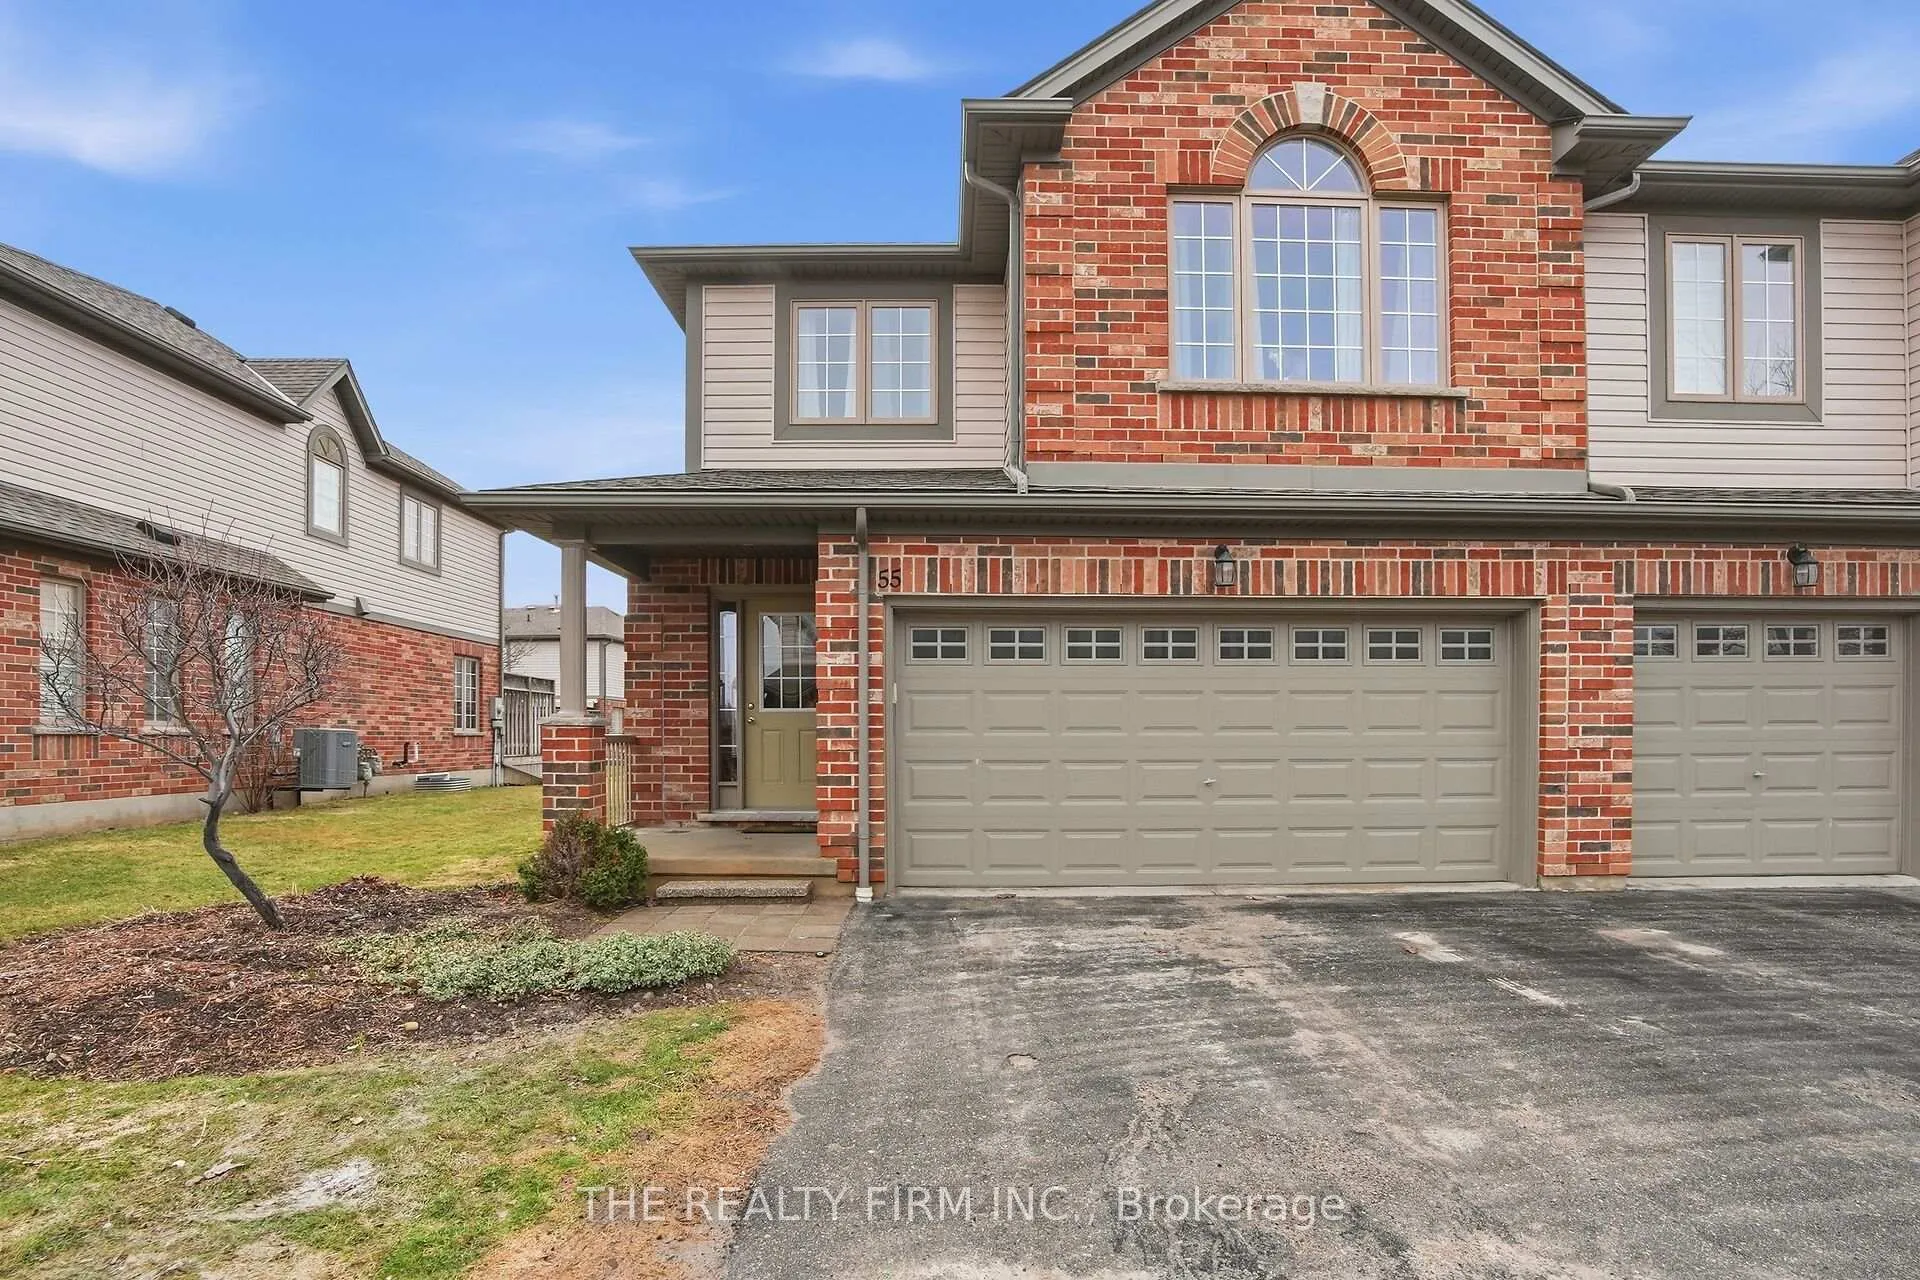
Unit 55, 600 Hyde Park Road
Unit 55, 600 Hyde Park Road
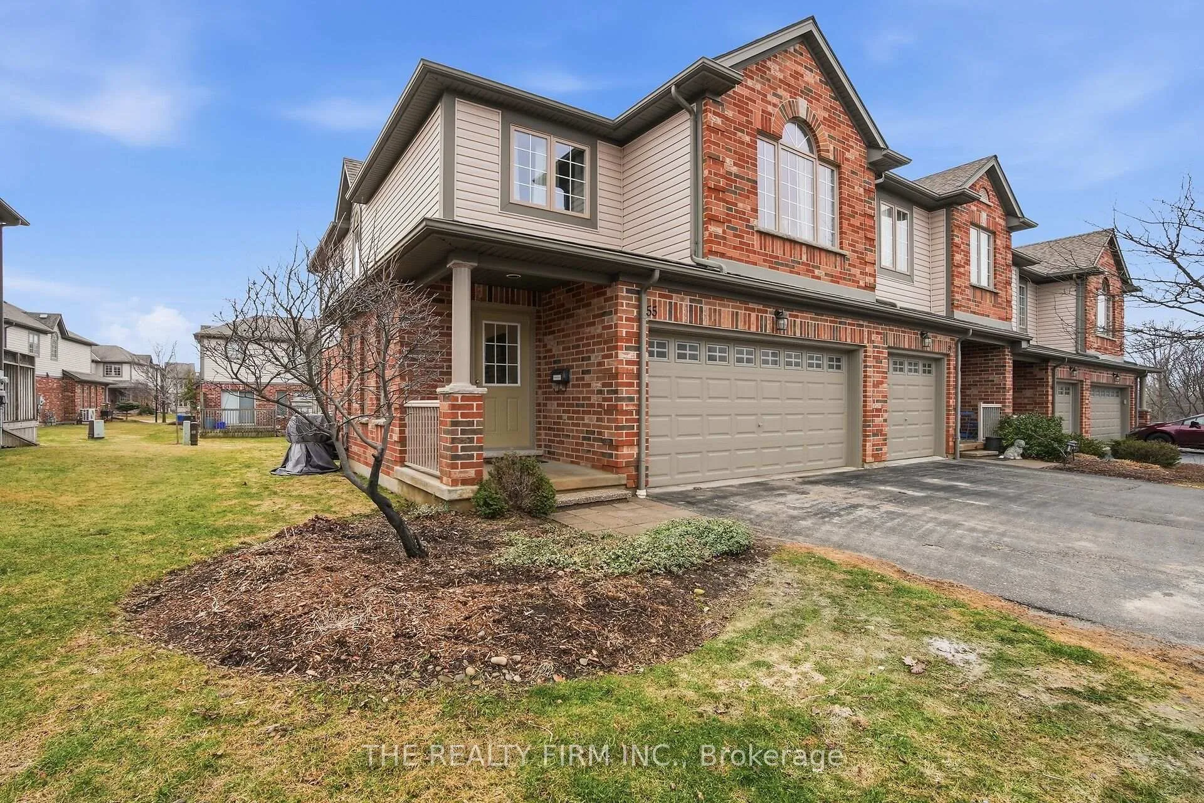
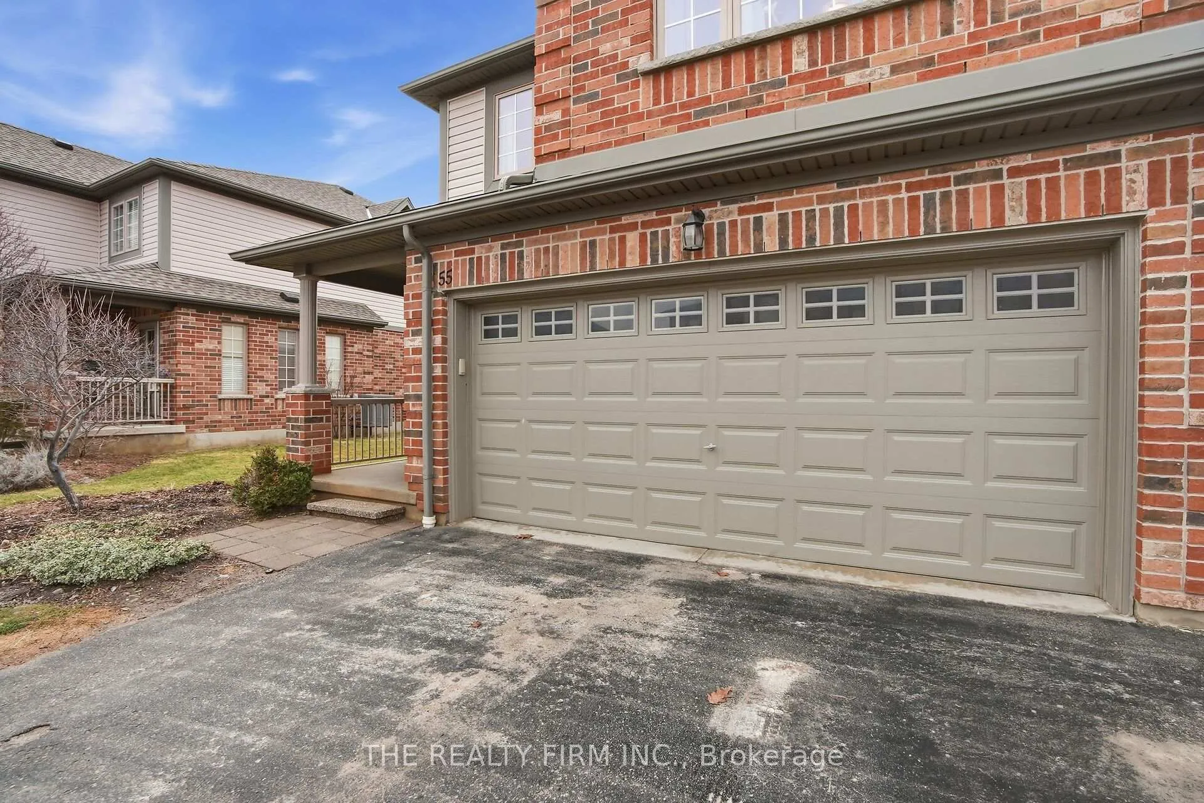
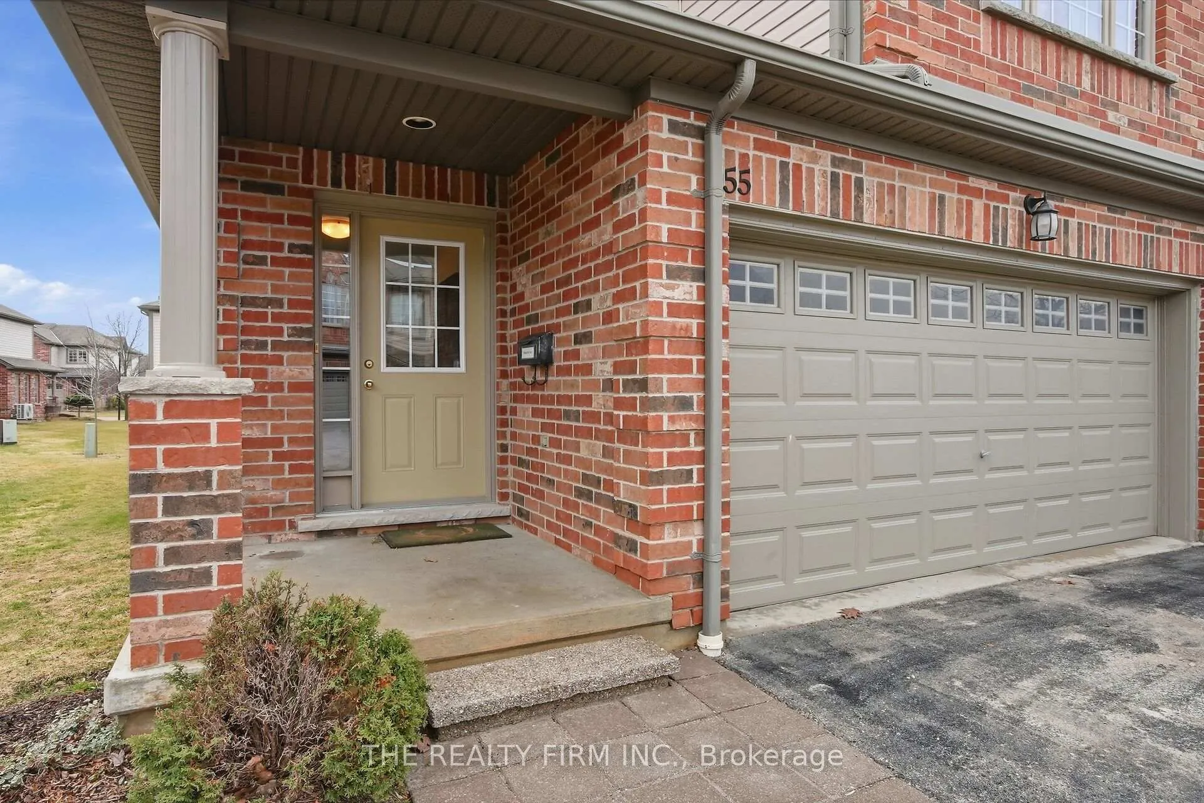
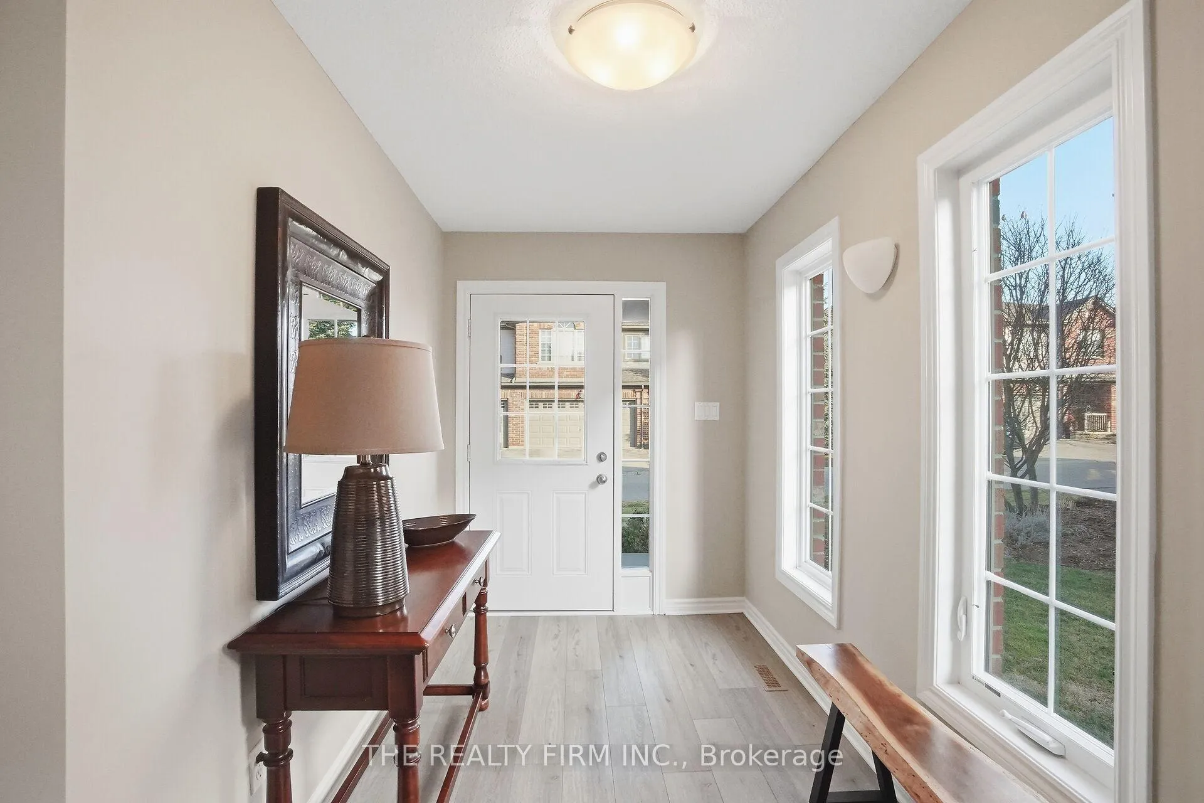 See all 45 photos
Property history
Facts and features
- BasementFull
- ExposureSouth
- LaundryOwn room
- LockerNone
- Fireplace
- Central air
The homeCondo Townhouse, 2-storey, 1,600–1,799 sq ft
- TypeCondo Townhouse
- Style2-storey
- Living space1,600–1,799 sq ft
- BasementFull
- ExposureSouth
InsideFireplace Yes, fireplace insert, natural gas, Laundry room, upper level, Auto garage door remote
- FireplaceYes, fireplace insert, natural gas
- LaundryLaundry room, upper level
- FeaturesAuto garage door remote
- Rooms above ground8
- Rooms in the basement2
- Bedrooms4
- Bathrooms3
- Kitchens1
OutsideBrick, Poured concrete, Balcony None
- ExteriorBrick
- FoundationPoured concrete
- BalconyNone
- FeaturesDeck
Parking and locker4 Parking (2 garage + 2 drive), Attached, Parking type Owned
- Spaces4 Parking (2 garage + 2 drive)
- GarageAttached
- Parking typeOwned
- DrivewayInside entry, private
- LockerNone
BuildingMarsh trail, Condo corporation 850, Pets Allowed
- NameMarsh trail
- Condo corporation850
- PetsAllowed
Heating, water and powerForced air, gas, Central air
- HeatingForced air, gas
- CoolingCentral air
Costs and taxesTaxes $4,476 a year, Condo fee $388 a month, Building insurance included, common elements included
- Taxes, 2025$4,476 a year
- Condo fee$388 a month
- Fee includesBuilding insurance included, common elements included
- HSTHST included in the price
- Rental itemsHot water heater-reliance
Included in the saleFridge, stove, dishwasher, microwave, washer/dryer, Deep freeze in basement
- IncludedFridge, stove, dishwasher, microwave, washer/dryer
- Not includedDeep freeze in basement
Listing detailsX12874764, Sold, Mar 12, 2026
- MLS® numberX12874764
- StatusSold
- Listed onMar 12, 2026
- Days on market20
- UpdatedApr 1, 2026
- Possession2026-06-19 / Flexible
- Occupied byOwner
- Listing brokerageTHE REALTY FIRM INC.
About this home
Unit 55, 600 Hyde Park Road, London (North O), ON N6H 5W8
Welcome to this beautifully maintained end-unit condo with a rare double car garage, ideally located in the highly desirable Marsh Trails condominium complex in Hyde Park.The main floor offers a bright open layout featuring a recently updated kitchen with Quartz countertops, backsplash, and newer appliances, flowing seamlessly into the dining area with views of the private back deck. The spacious living room features a cozy gas fireplace, while new luxury vinyl flooring throughout the main floor creates a modern and inviting space for everyday living and entertaining. Step outside to the private deck complete with a gas BBQ hookup, perfect for outdoor dining and summer evenings.The second level features three generous bedrooms, including a primary suite with walk-in closet and private 4-piece ensuite. An additional flex room offers the potential for a fourth bedroom, office, or bonus living space (no closet). Convenient second-floor laundry and an additional 4-piece bathroom complete this level.The lower level is unfinished, offering excellent potential for future living space and includes a rough-in for a bathroom, allowing buyers to customize and expand to suit their needs.Located just steps from Remark Fresh Markets, Starbucks, restaurants, grocery stores, and everyday amenities, and situated on a major bus route. Outdoor enthusiasts will appreciate the proximity to the Sifton Bog and extensive walking trails.Located within excellent school boundaries including St. Nicholas Catholic Elementary, St. Thomas Aquinas Catholic Secondary, John Dearness Public School, and Oakridge Secondary School.
Ask about this home
A HOMEH agent will answer your questions about this home.
Know more about Marsh Trail
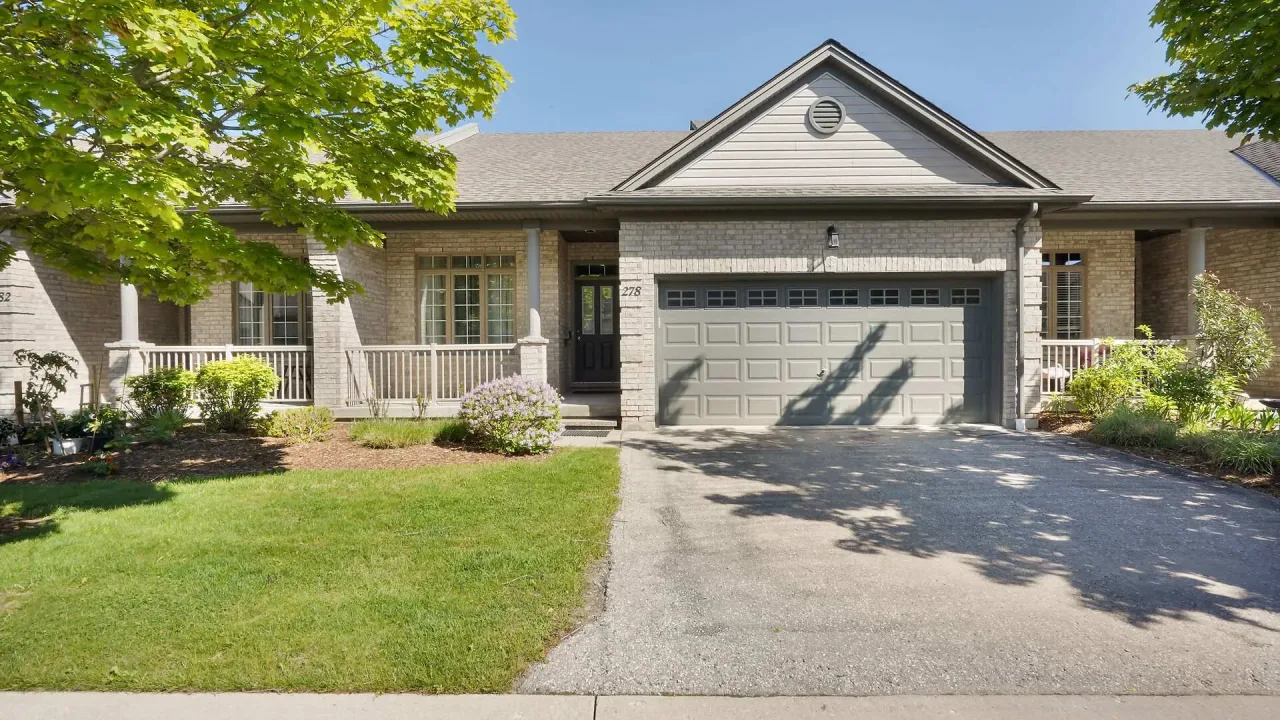
Condo building · 600 Hyde Park Road
Marsh Trail is a condo. Right now 2 for sale and 1 for rent are on the market here.
- $436/sq ft
No similar units for sale in Marsh Trail right now.
Around this home
Daily convenience, out of 100, from the distances below
Schools nearby
School rating, out of 10.
Helpful calculators
Your HOMEH agent

"I would see it this week."