

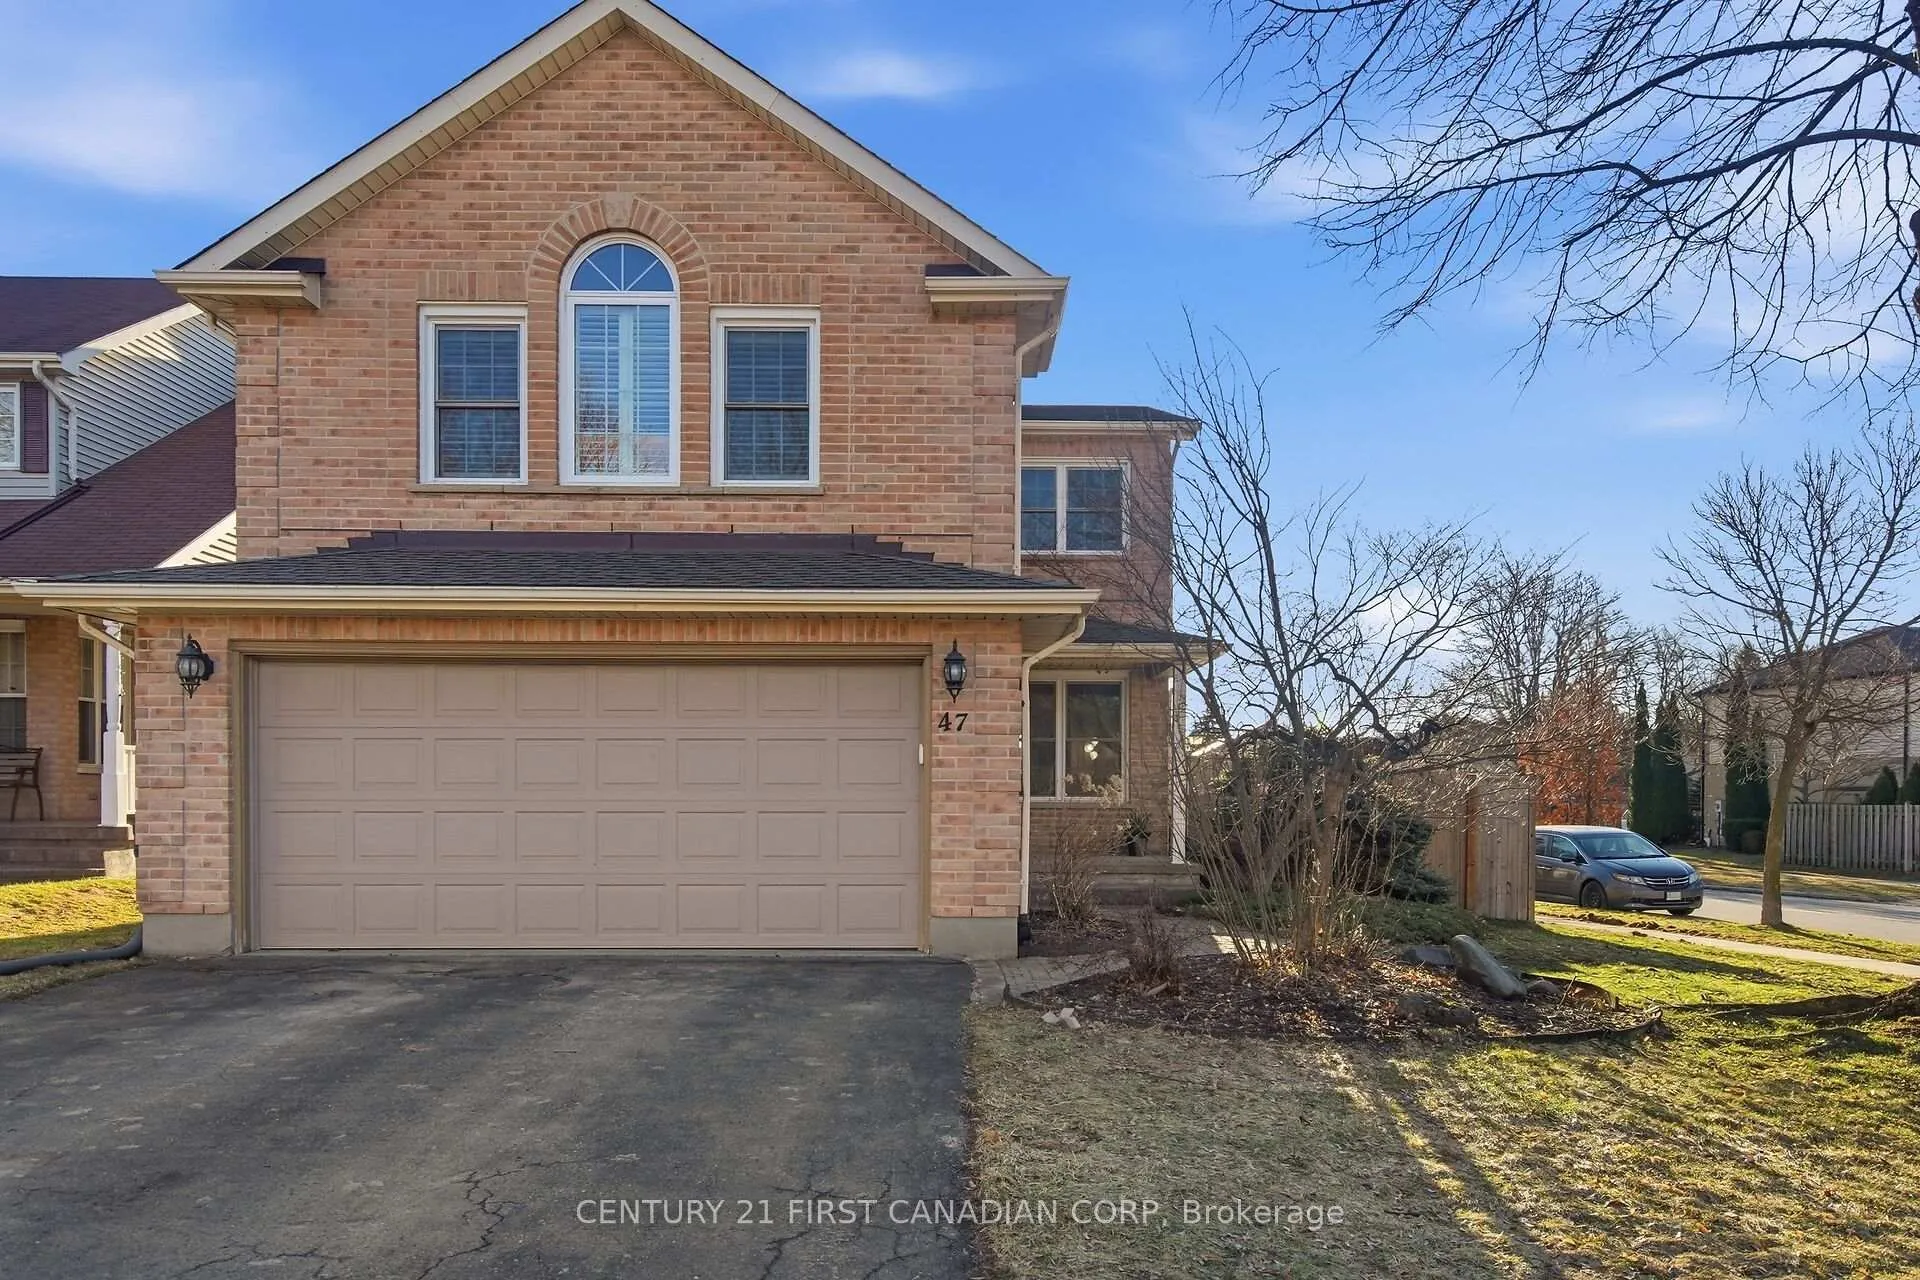
47 Meadowridge Road
47 Meadowridge Road
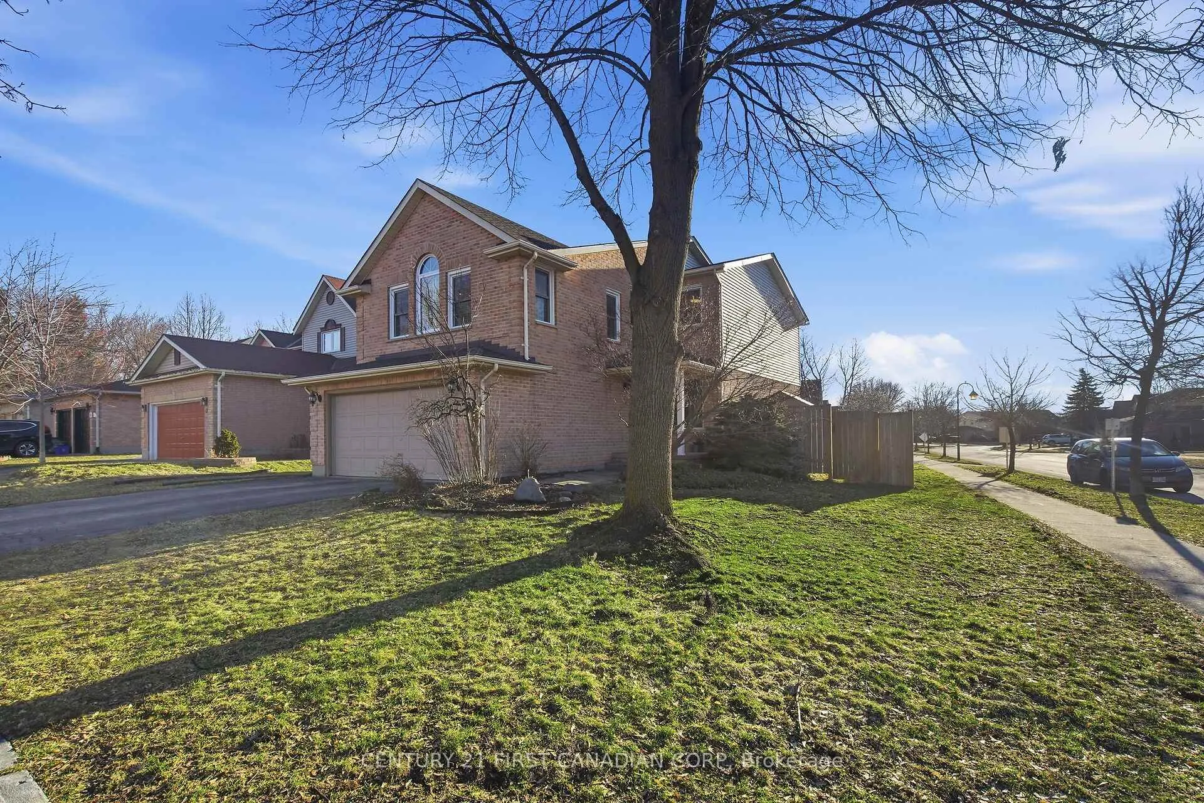
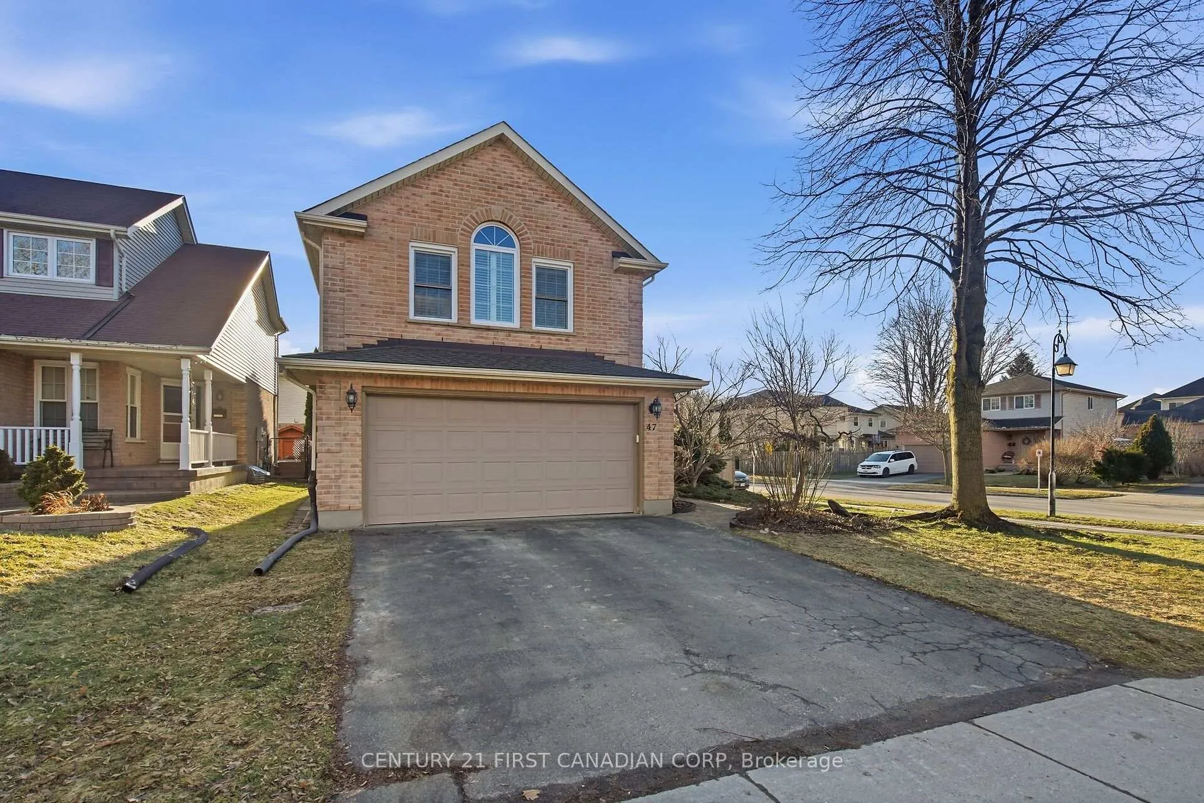
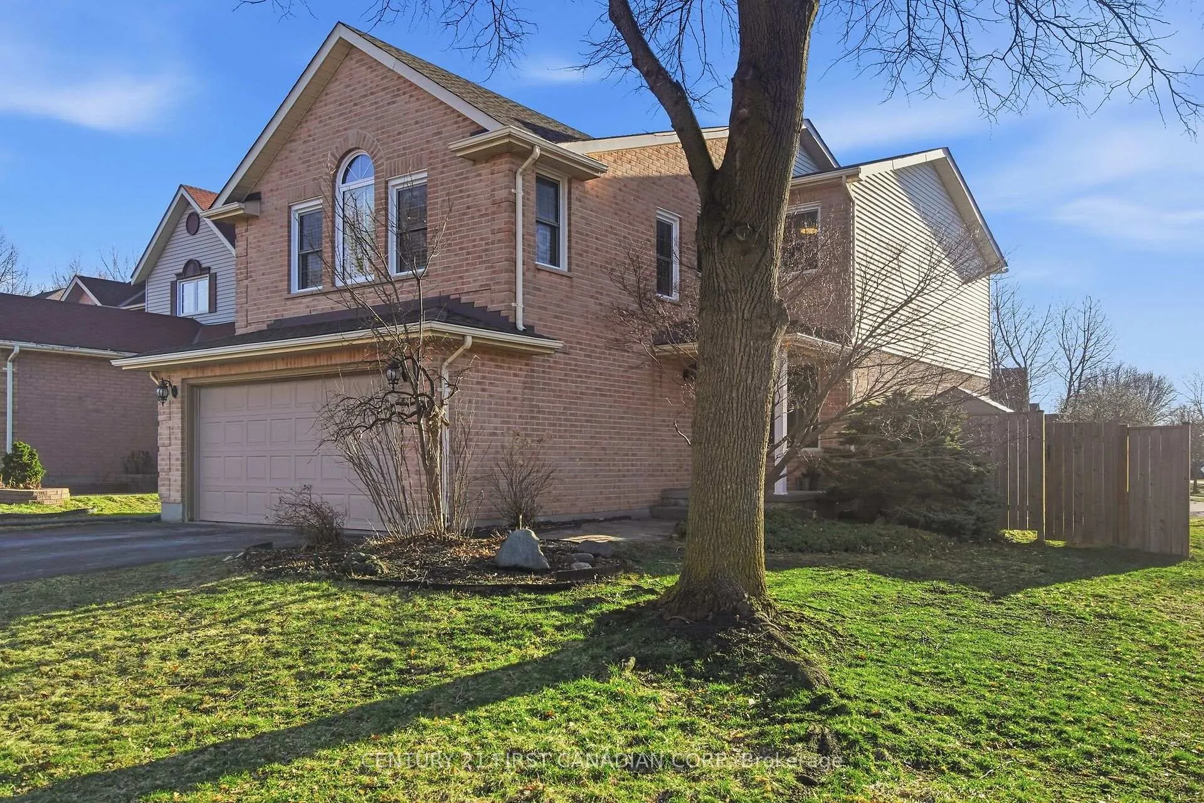
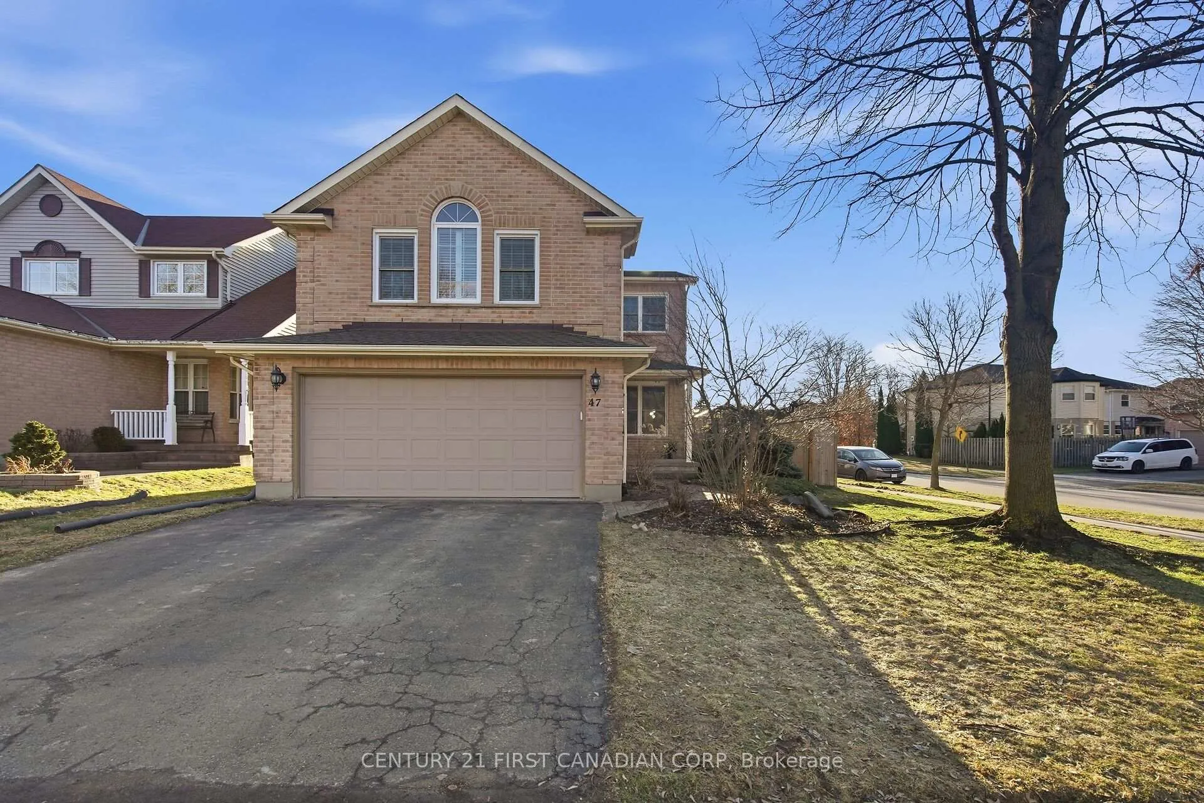 See all 43 photos
Property history
Facts and features
- BasementUnfinished
- Age of home31–50 years
- Water, sewerMunicipal
- Lot shapeIrregular
- Fireplace
- Central air
The homeDetached, 2-storey, Age 31–50 years
- Type: Detached
- Style: 2-storey
- Age: 31–50 years
- Living space: 2,000–2,500 sq ft
- Basement: Full, unfinished
- View: Trees/woods
- Waterfront: None
InsideFireplace Yes, family room, Rooms above ground 12, Bedrooms 3
- Fireplace: Yes, family room
- Rooms above ground: 12
- Bedrooms: 3
- Bathrooms: 3
- Kitchens: 1
- Family room: Yes
Outside and lotAluminum siding, Asphalt shingle, Concrete
- Exterior: Aluminum siding
- Roof: Asphalt shingle
- Foundation: Concrete
- Features: Deck, landscaped, year round living, privacy, porch
- Other structures: Garden shed
- Size: 52.93 × 101.17 ft
- Shape: Irregular
- Zoning: R1-4
Parking2 Garage, Attached, Front yard parking, private, private double
- Spaces: 2 Garage
- Garage: Attached
- Driveway: Front yard parking, private, private double
Heating, water and powerForced air, gas, Central air, Municipal water
- Heating: Forced air, gas
- Cooling: Central air
- Water: Municipal water
- Sewer: Municipal sewer
- Natural gas: Yes
- Hydro: Yes
- Cable: Available
- Telephone: Available
Costs and taxesTaxes $4,727 a year, HST included in the price
- Taxes, 2025: $4,727 a year
- HST: HST included in the price
Included in the saleDishwasher, dryer, refrigerator, smoke detector, stove, washer, window coverings, built-in closet cabinet in the master bedroom, shed
- Included: Dishwasher, dryer, refrigerator, smoke detector, stove, washer, window coverings, built-in closet cabinet in the master bedroom, shed
NearbyArts centre, clear view, fenced yard, hospital, level, library
- Close to: Arts centre, clear view, fenced yard, hospital, level, library
Listing detailsX12874874, Sold, Mar 12, 2026
- MLS® number: X12874874
- Status: Sold
- Listed on: Mar 12, 2026
- Days on market: 34
- Updated: Apr 15, 2026
- Possession: 2026-07-01 / 60-89 days
- Occupied by: Owner
- Listing brokerage: CENTURY 21 FIRST CANADIAN CORP
About this home
47 Meadowridge Road, London (North M), ON N6H 5E6
Welcome to 47 Meadowridge Rd. This well-maintained family home in Oakridge is move-in ready and won't disappoint. The main floor offers a thoughtfully designed living room, kitchen and dining space, with a two-piece powder room. The second floor has an additional living area/loft, and three spacious bedrooms, with a full bath and a 4pc ensuite in the master. Updates and upgrades include: New Windows (2018- main floor and 2021 second floor), New Roof (2021), New Furnace (2025), Renovated Ensuite (2025), New Fence (2022), Dishwasher (2024), Washer/Dryer (2024). The private, fully-fenced backyard with deck is great for entertaining or enjoying family time. Wonderful family friendly neighbourhood with exceptional schools, close proximity to parks and trails (only 3 doors down from the beautiful Huntington Park), and conveniently located near all amenities and shopping.
Ask about this home
A HOMEH agent will answer your questions about this home.
Around this home
Daily convenience, out of 100, from the distances below
Schools nearby
School rating, out of 10.
Helpful calculators
Your HOMEH agent

"Priced 2% over the Hestimate. I would see it this week."