

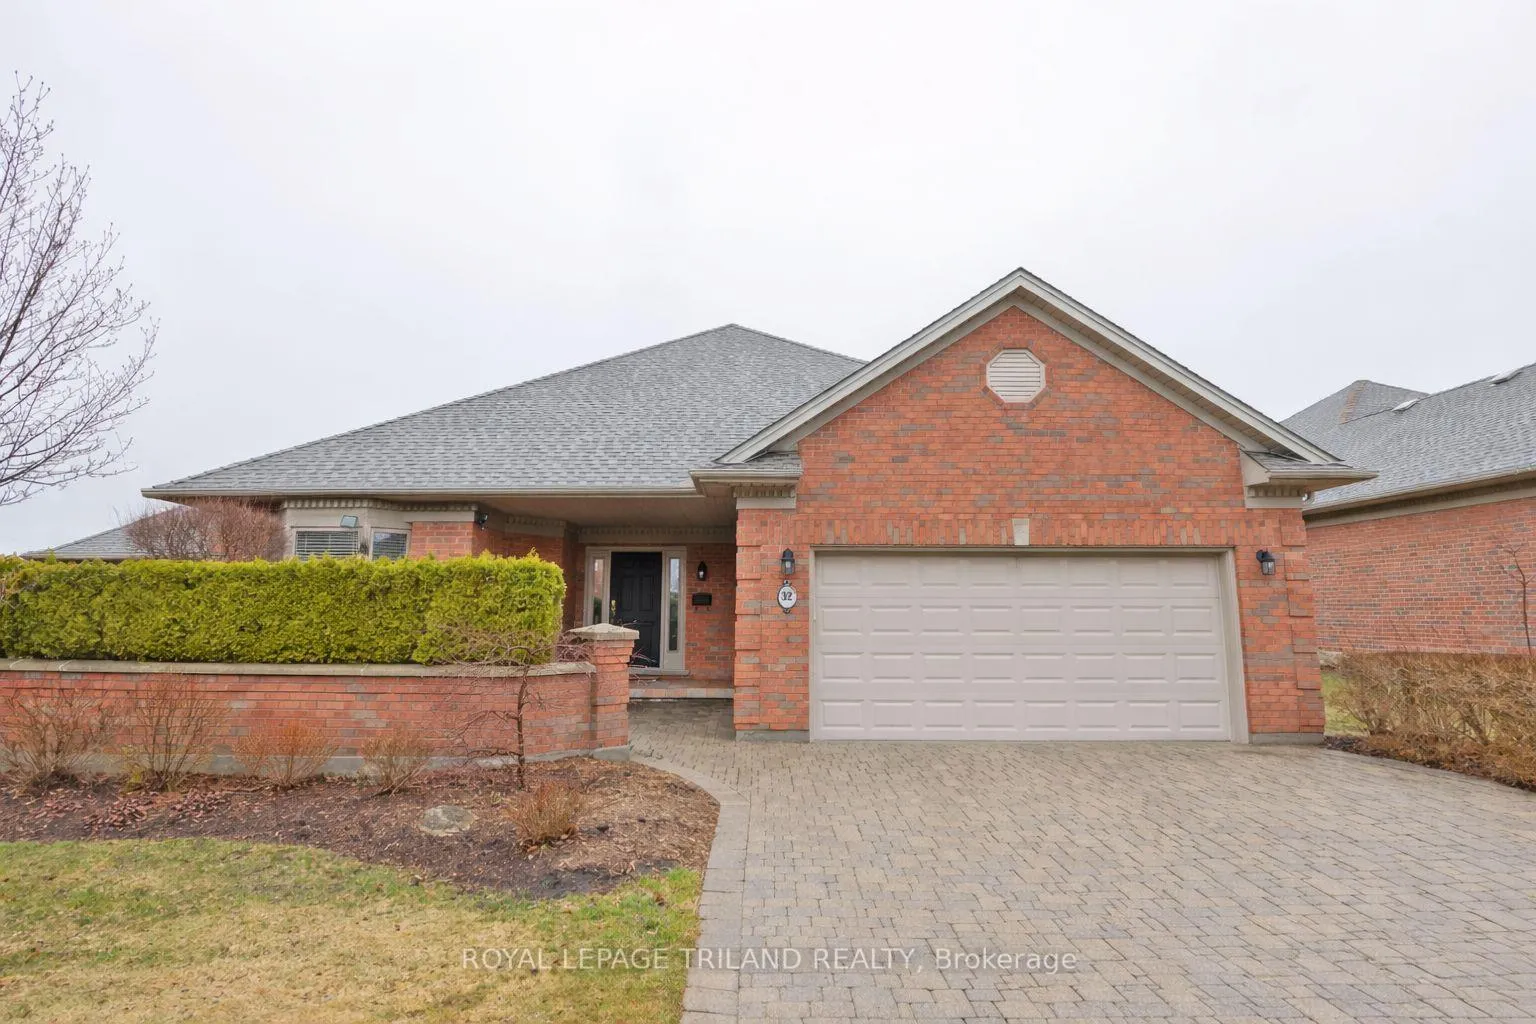
Unit 32, 50 Northumberland Road
Unit 32, 50 Northumberland Road
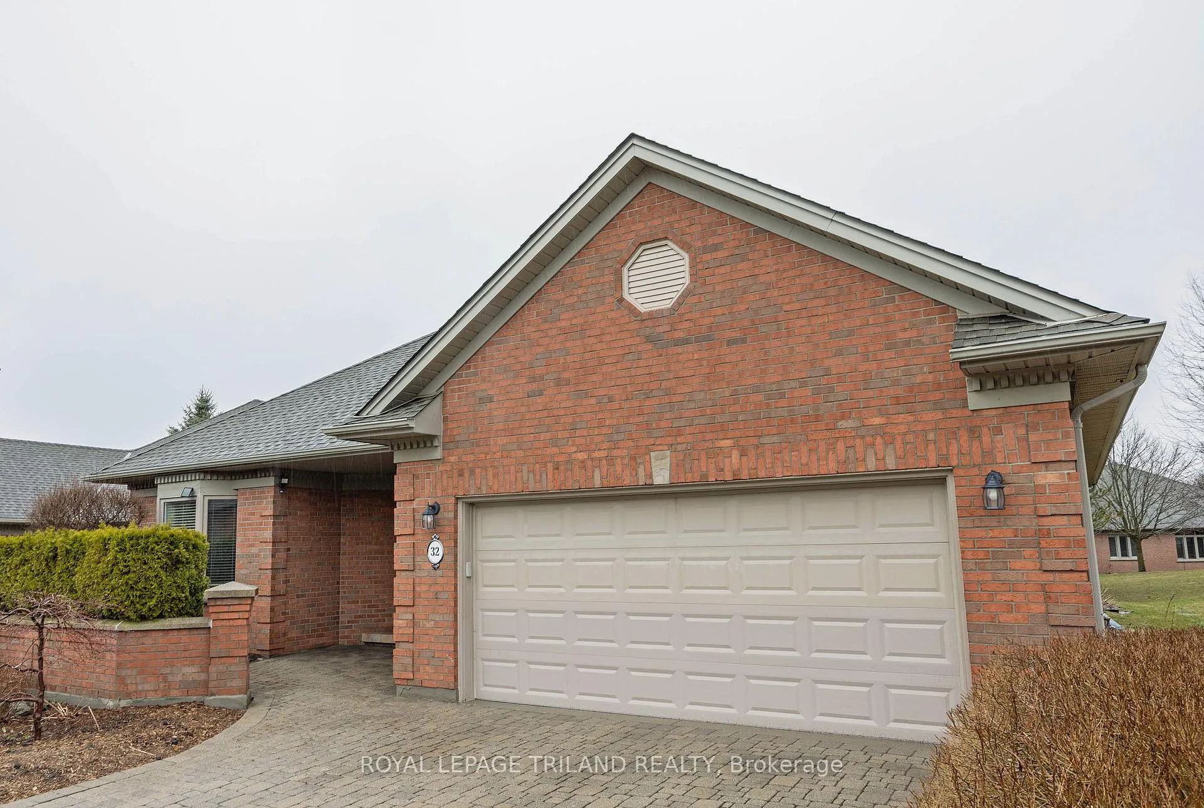
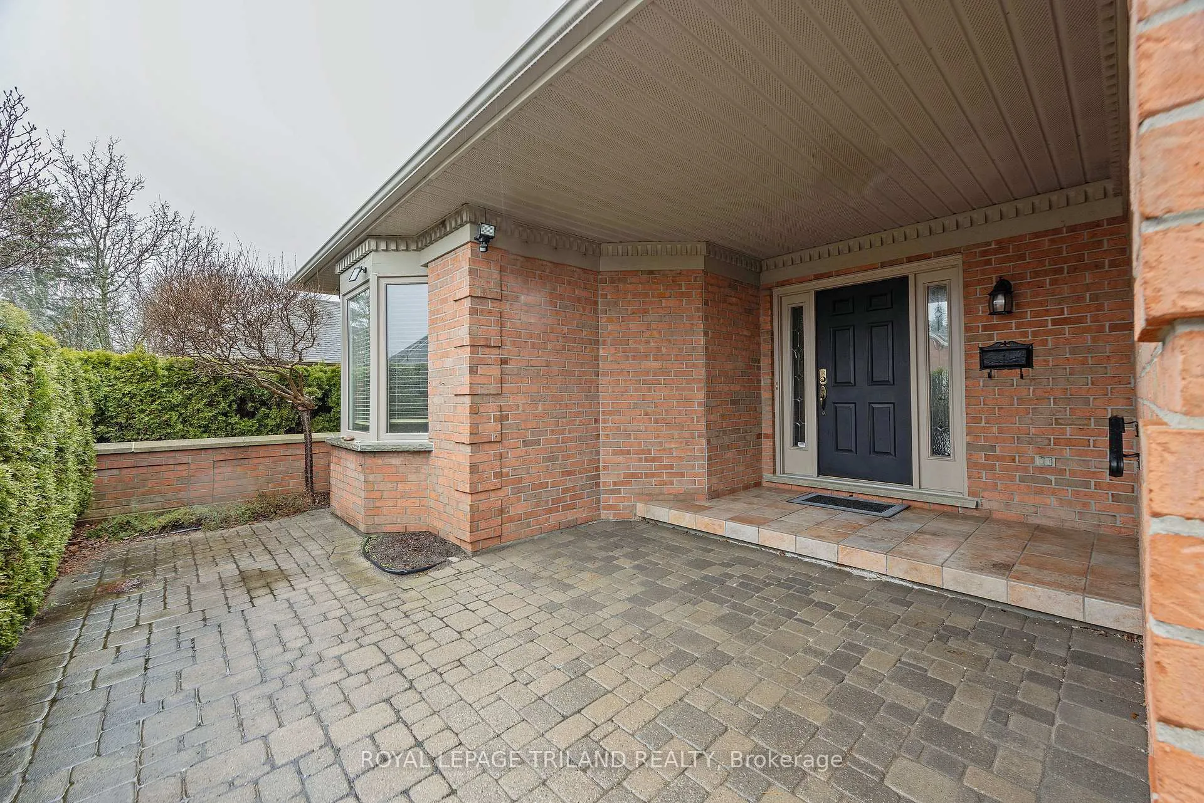
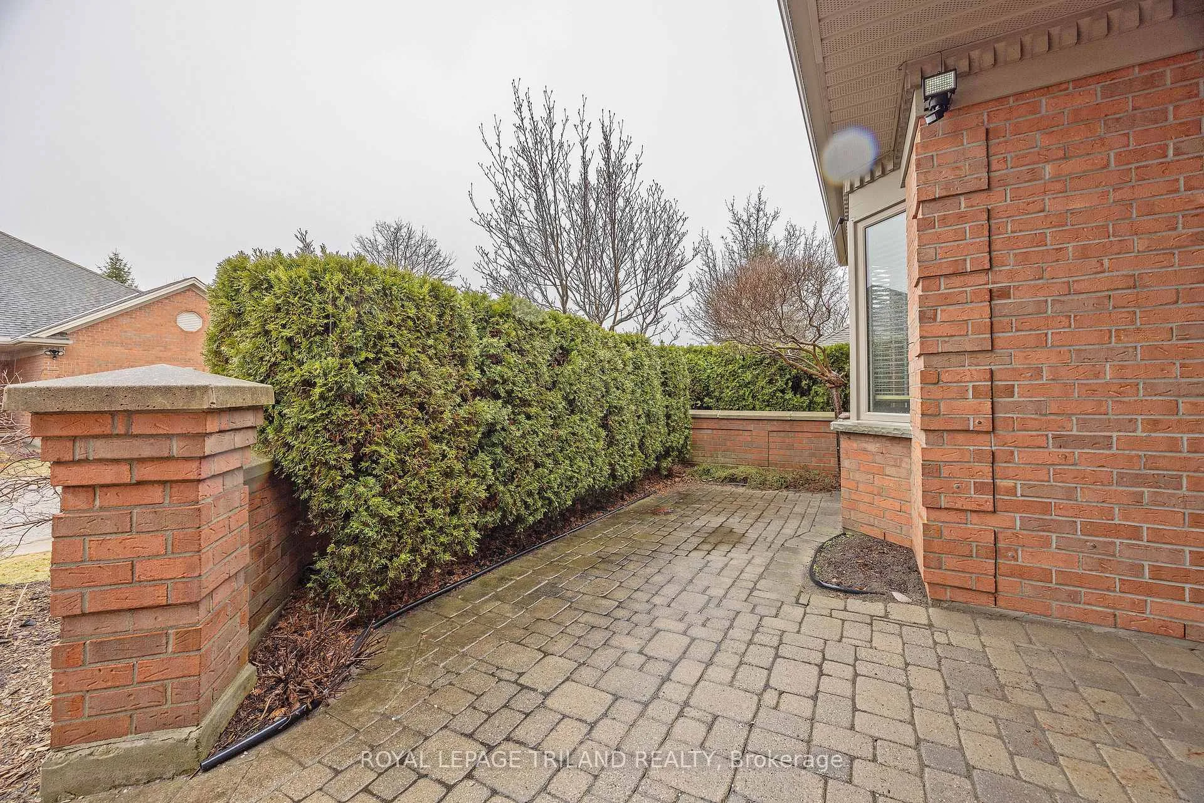
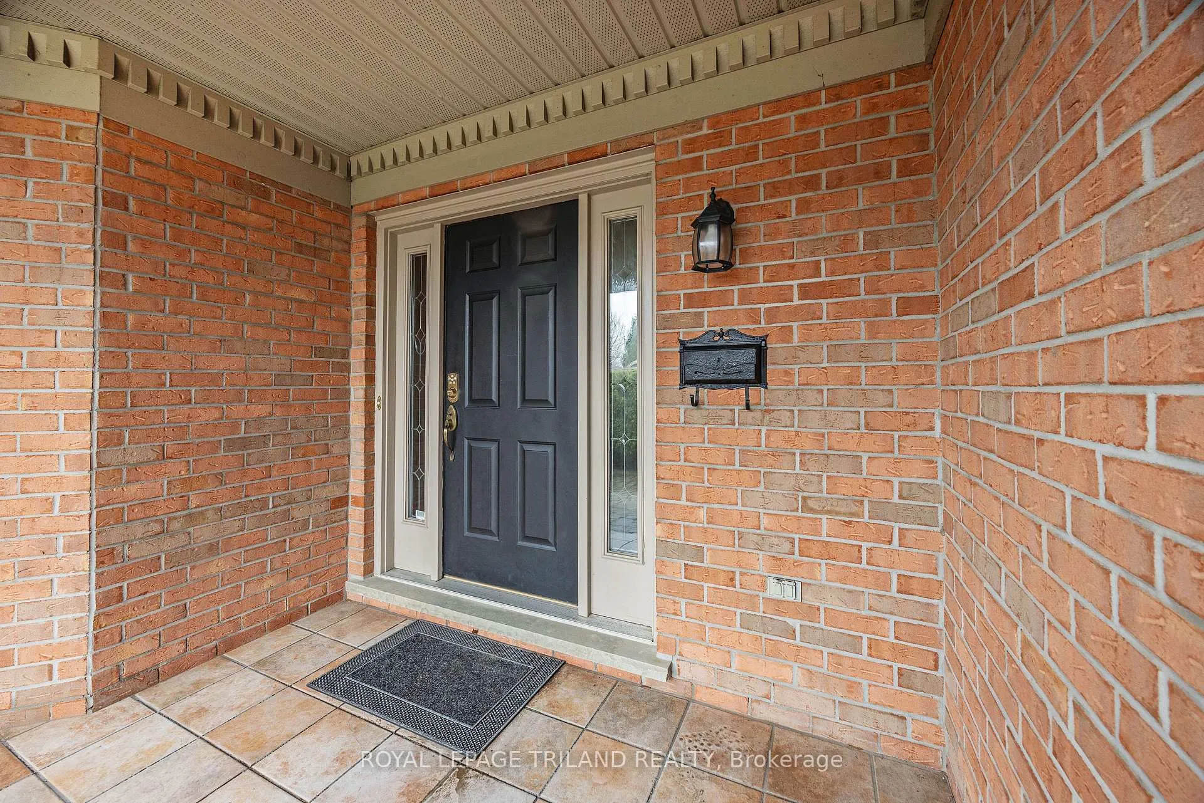 See all 41 photos
Property history
Facts and features
- ExposureNorth
- LaundryIn-suite
- LockerNone
- BalconyNone
- Finished basement
- Fireplace
- Central air
The homeDetached Condo, Bungalow, Age 16–30 years
- Type: Detached Condo
- Style: Bungalow
- Age: 16–30 years
- Living space: 1,800–1,999 sq ft
- Basement: Partially finished
- Exposure: North
InsideFireplace Yes, family room, living room, natural gas, In-suite laundry, main level, Auto garage door remote, bar fridge, central vacuum, in-law capability, primary bedroom - main floor, sump pump, workbench
- Fireplace: Yes, family room, living room, natural gas
- Laundry: In-suite laundry, main level
- Features: Auto garage door remote, bar fridge, central vacuum, in-law capability, primary bedroom - main floor, sump pump, workbench
- Rooms above ground: 8
- Rooms in the basement: 2
- Bedrooms: 2 + 1 in the basement
- Bathrooms: 3
- Kitchens: 1
OutsideBrick, Asphalt shingle, Poured concrete
- Exterior: Brick
- Roof: Asphalt shingle
- Foundation: Poured concrete
- Balcony: None
- Features: Awnings, deck, landscaped, paved yard, privacy, porch
Parking and locker2 Garage, Attached, Parking type Owned
- Spaces: 2 Garage
- Garage: Attached
- Parking type: Owned
- Driveway: Private
- Locker: None
BuildingHunt Club Glen, Condo corporation 522, Bbqs allowed, club house
- Name: Hunt Club Glen
- Condo corporation: 522
- Amenities: Bbqs allowed, club house
- Pets: Allowed
Heating, water and powerForced air, gas, Central air
- Heating: Forced air, gas
- Cooling: Central air
Costs and taxesTaxes $8,198 a year, Condo fee $640 a month, Common elements included, cac included
- Taxes, 2025: $8,198 a year
- Condo fee: $640 a month
- Fee includes: Common elements included, cac included
- HST: HST included in the price
- Rental items: Water heater
Included in the saleRefrigerator, stove, dishwasher, washer, dryer, window blinds/rods, storage shelving in lower level, Not included None
- Included: Refrigerator, stove, dishwasher, washer, dryer, window blinds/rods, storage shelving in lower level
- Not included: None
NearbyCul de sac/dead end, golf, park, wooded/treed
- Close to: Cul de sac/dead end, golf, park, wooded/treed
Listing detailsX12874698, Sold, Mar 12, 2026
- MLS® number: X12874698
- Status: Sold
- Listed on: Mar 12, 2026
- Days on market: 4
- Updated: Mar 16, 2026
- Possession: 2026-04-14 / Immediate
- Occupied by: Vacant
- Listing brokerage: ROYAL LEPAGE TRILAND REALTY
About this home
Unit 32, 50 Northumberland Road, London (North L), ON N6H 5J2
Located in the prestigious Hunt Club community, this well-maintained condominium shows beautifully and offers privacy and views of common green space with mature evergreens. The main living areas include a spacious dining room open to the living room, both with hardwood floors. The white kitchen offers both ample cabinetry and counter space and the generous eating area overlooks the front courtyard. The living room features a gas fireplace, built-in shelves and sliding doors to a large deck with a retractable awning. A main floor office with glass French doors provides a quiet workspace, while the large mudroom includes built-in lockers, drawers, and convenient main floor laundry. Fantastic primary room boasts large ensuite, walk-in closet and views of the treed common area. An additional bedroom and adjacent 4-piece bath complete the main level. The finished lower level adds extra living space with a large recreation room featuring a fireplace and wet bar, along with another bedroom and a 4-piece bath. This great community is close to shopping and just a short drive to the London Hunt and Country Club.
Ask about this home
A HOMEH agent will answer your questions about this home.
Know more about Hunt Club Glen
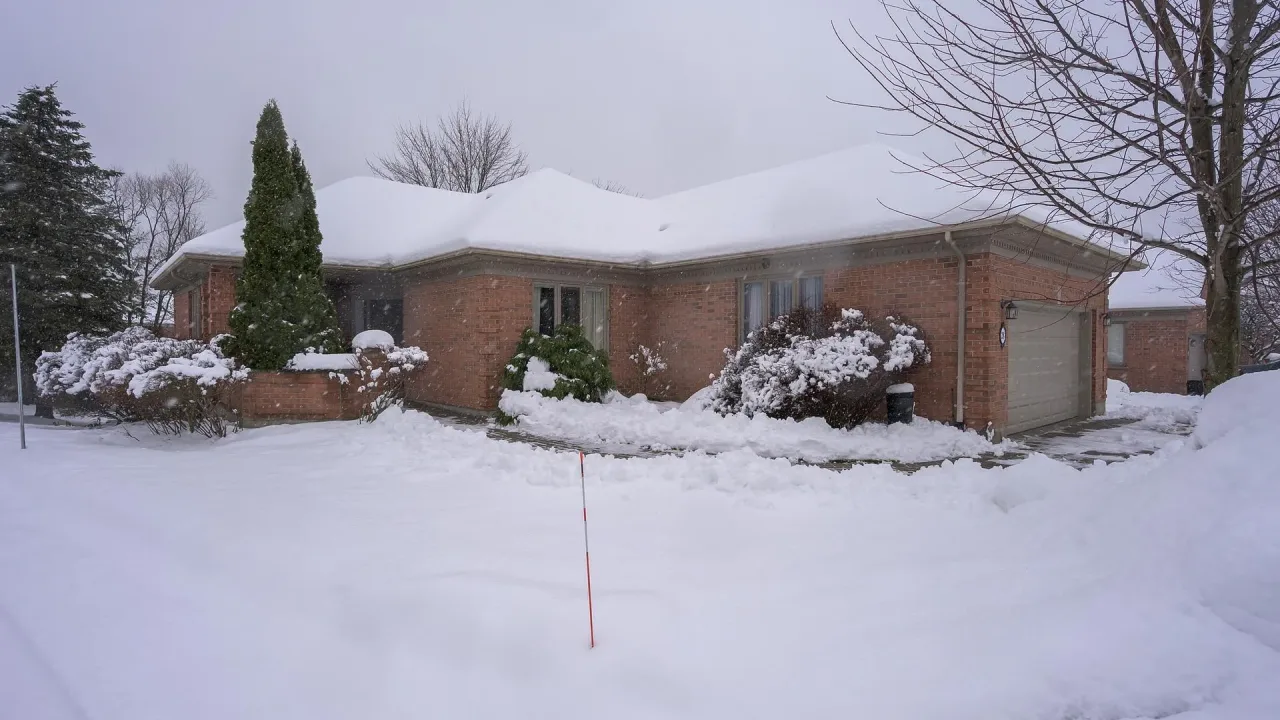
Condo building · 50 Northumberland Road
Hunt Club Glen is a condo. No units are on the market here right now.
- $429/sq ft
No similar units for sale in Hunt Club Glen right now.
Around this home
Daily convenience, out of 100, from the distances below
Schools nearby
School rating, out of 10.
Helpful calculators
Your HOMEH agent

"Priced 10% over the Hestimate. I would see it this week."