

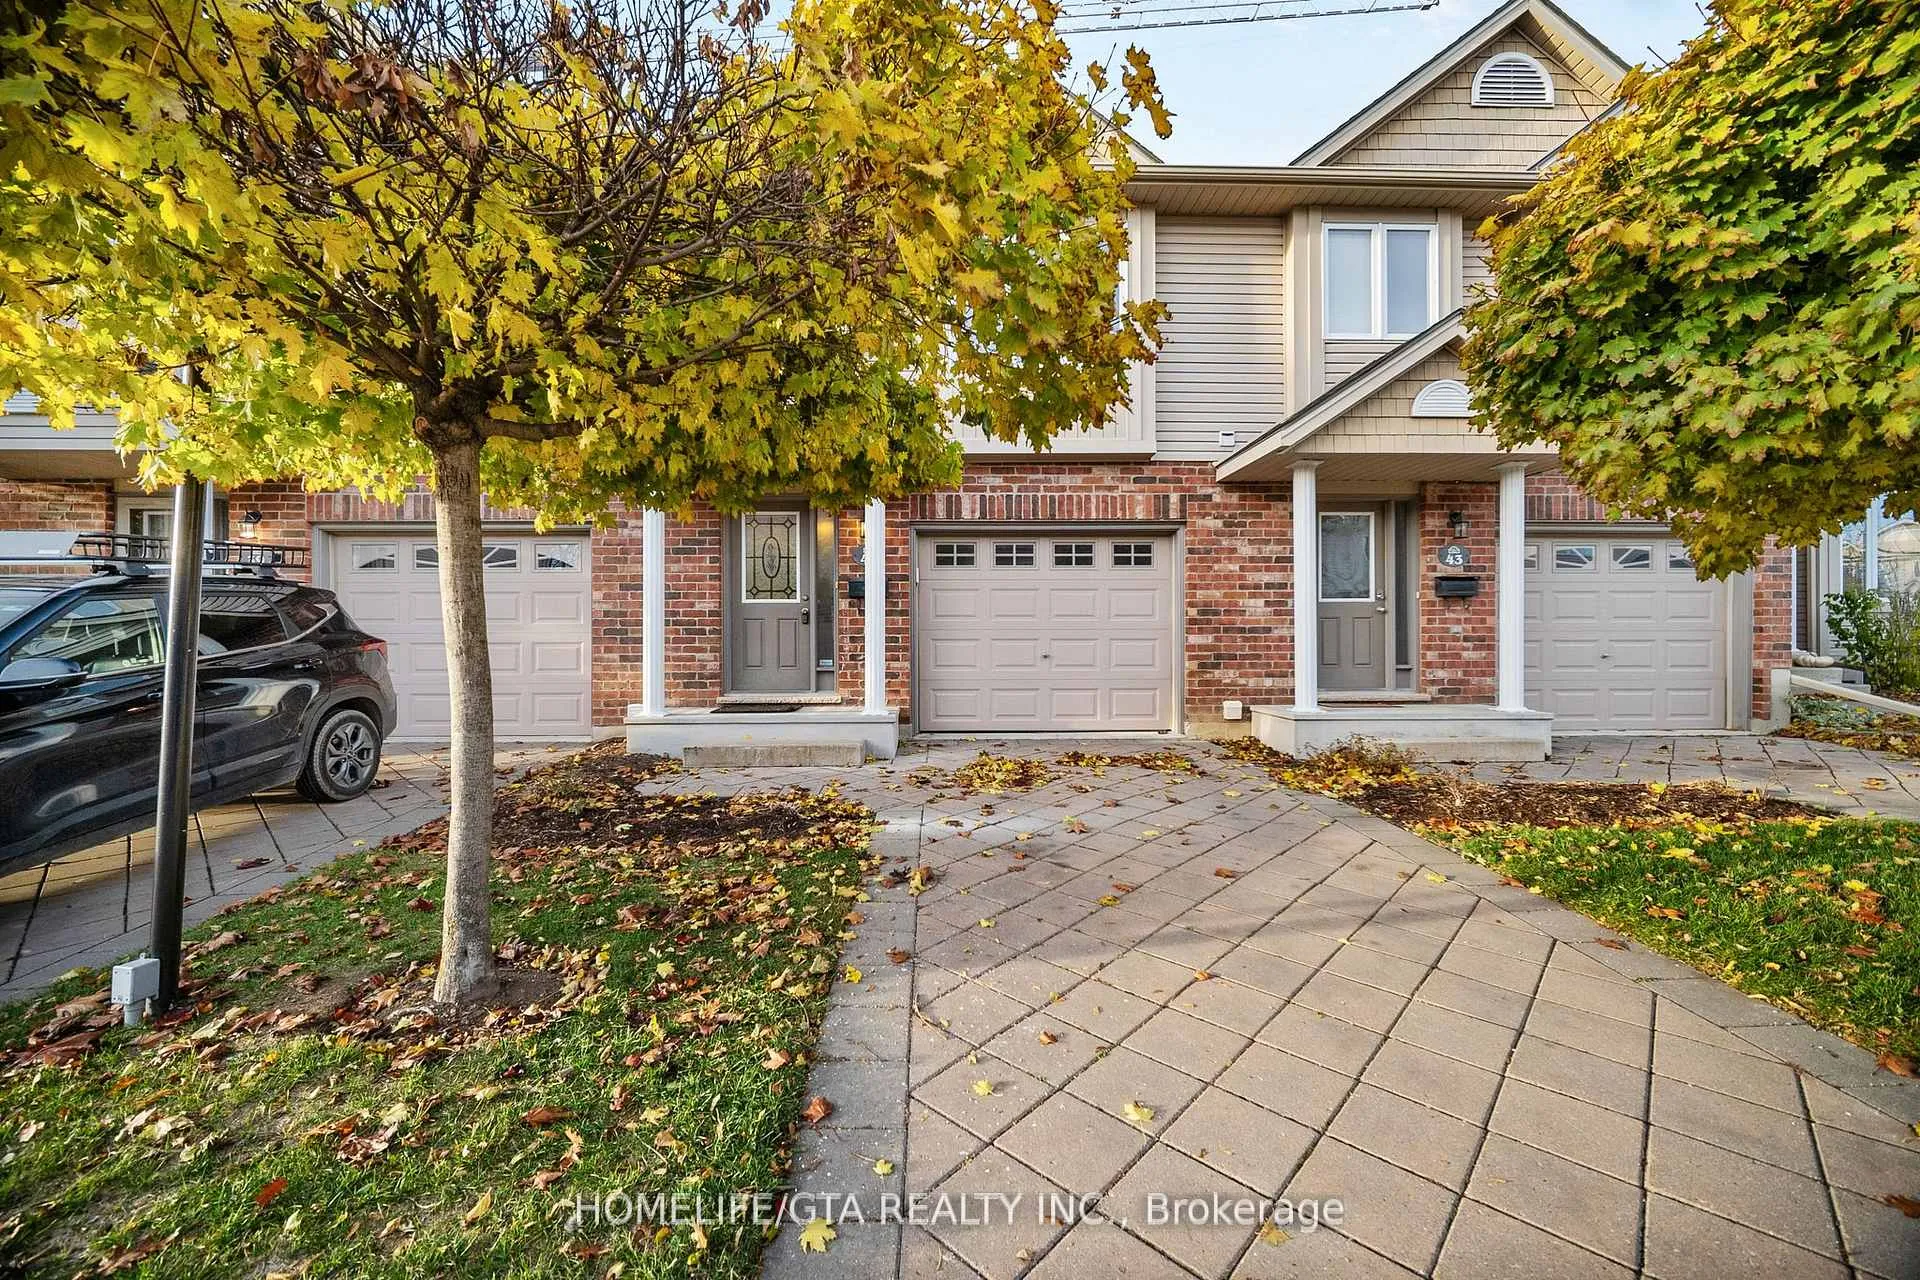
Unit 41, 1625 Purser Street
Unit 41, 1625 Purser Street
Property history
Facts and features
- BasementFinished
- LaundryIn basement
- Lease term12 months
- PetsAllowed
- Hardwood floors
- Central air
The homeCondo Townhouse, Multi-level, 1,200–1,399 sq ft
- Type: Condo Townhouse
- Style: Multi-level
- Living space: 1,200–1,399 sq ft
- Basement: Finished
- Exposure: South
InsideHardwood, Broadloom, In basement, lower level, Rooms above ground 6
- Flooring: Hardwood, Broadloom
- Laundry: In basement, lower level
- Rooms above ground: 6
- Rooms in the basement: 1
- Bedrooms: 3
- Bathrooms: 2
- Kitchens: 1
OutsideBrick, vinyl siding, Shingles, Balcony None
- Exterior: Brick, vinyl siding
- Roof: Shingles
- Balcony: None
Parking and locker2 Parking (1 garage + 1 drive), Built-in, Exclusive
- Spaces: 2 Parking (1 garage + 1 drive)
- Garage: Built-in
- Parking type: Exclusive
- Driveway: Private
- Locker: None
BuildingWyngate, Condo corporation 750, Pets Allowed
- Name: Wyngate
- Condo corporation: 750
- Pets: Allowed
Heating, water and powerForced air, gas, Central air
- Heating: Forced air, gas
- Cooling: Central air
Rent and termsRent $2,300 a month, Entire property, Unfurnished
- Rent: $2,300 a month
- Space for rent: Entire property
- Furnished: Unfurnished
- Lease: 12 months
- Rent includes: Central air conditioning, parking
- Deposit: Required
- Credit check: Required
- Employment letter: Required
- References: Required
- Rental items: Hot water tank
IncludedUse of appliances and drapes and roller shades and remote control for garage
- Included: Use of appliances and drapes and roller shades and remote control for garage
Listing detailsX12769032, Rented, Feb 5, 2026
- MLS® number: X12769032
- Status: Rented
- Listed on: Feb 5, 2026
- Days on market: 15
- Updated: Feb 20, 2026
- Possession: Immediate
- Occupied by: Vacant
- Listing brokerage: HOMELIFE/GTA REALTY INC.
About this home
Unit 41, 1625 Purser Street, London (East D), ON N5V 0A7
*Spacious Whole Townhouse available for Lease Immediately in North East London* It is 5 Level Home with about 7 stairs like backsplit* Ceramic Floor in Foyer with Door to garage with Garage door remote and Side door to garage and Powder room* Interlocking Driveway and parking for 2Cars* 2nd level offers Large Open Concept Kitchen-Living-Dining Combination with Hardwood floor with stainless steel appliances and walk out to deck* Nice Back Splash In Kitchen* 3rd Level has Primary Bedroom with wall to wall closet with built in organizer and Extra Hers closet with3 Piece Private ensuite Bathroom* Then you go up to 4th Level with 2 Bedrooms with south exposure and double closets and a 4 Piece Bathroom serving this 2 Bedrooms* Then 5th Level you walk down to your Recreational room/Party room with Laundry and 6th level will take you to Unfinished Basement for storing your extra items* The Carpets will be steam cleaned and shampooed before the Occupancy given to tenant* This is available for Immediate move in as it is vacant now and 1295+545=1840 sq ft of Living Space* The Recreation Room has above grade window* Tenant to pay all Utilities* 3 Bedrooms and 2.5 Bathrooms* You will have 2 Full Bathrooms in this home.
Ask about this home
A HOMEH agent will answer your questions about this home.
Know more about Wyngate
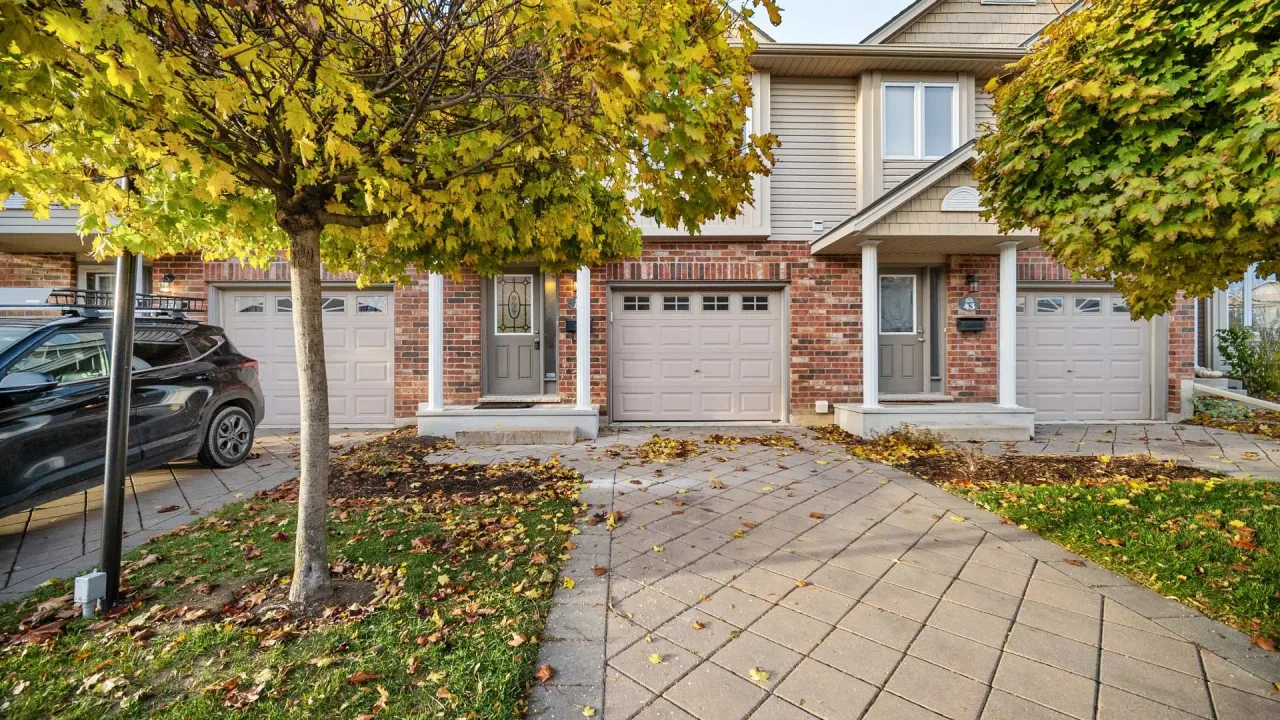
Condo building · 1625 Purser Street
Wyngate is a condo. Right now 3 for sale and 1 for rent are on the market here.
No similar units for rent in Wyngate right now.
Around this home
Daily convenience, out of 100, from the distances below
Schools nearby
School rating, out of 10.
Helpful calculators
Your HOMEH agent

"I would see it this week."