

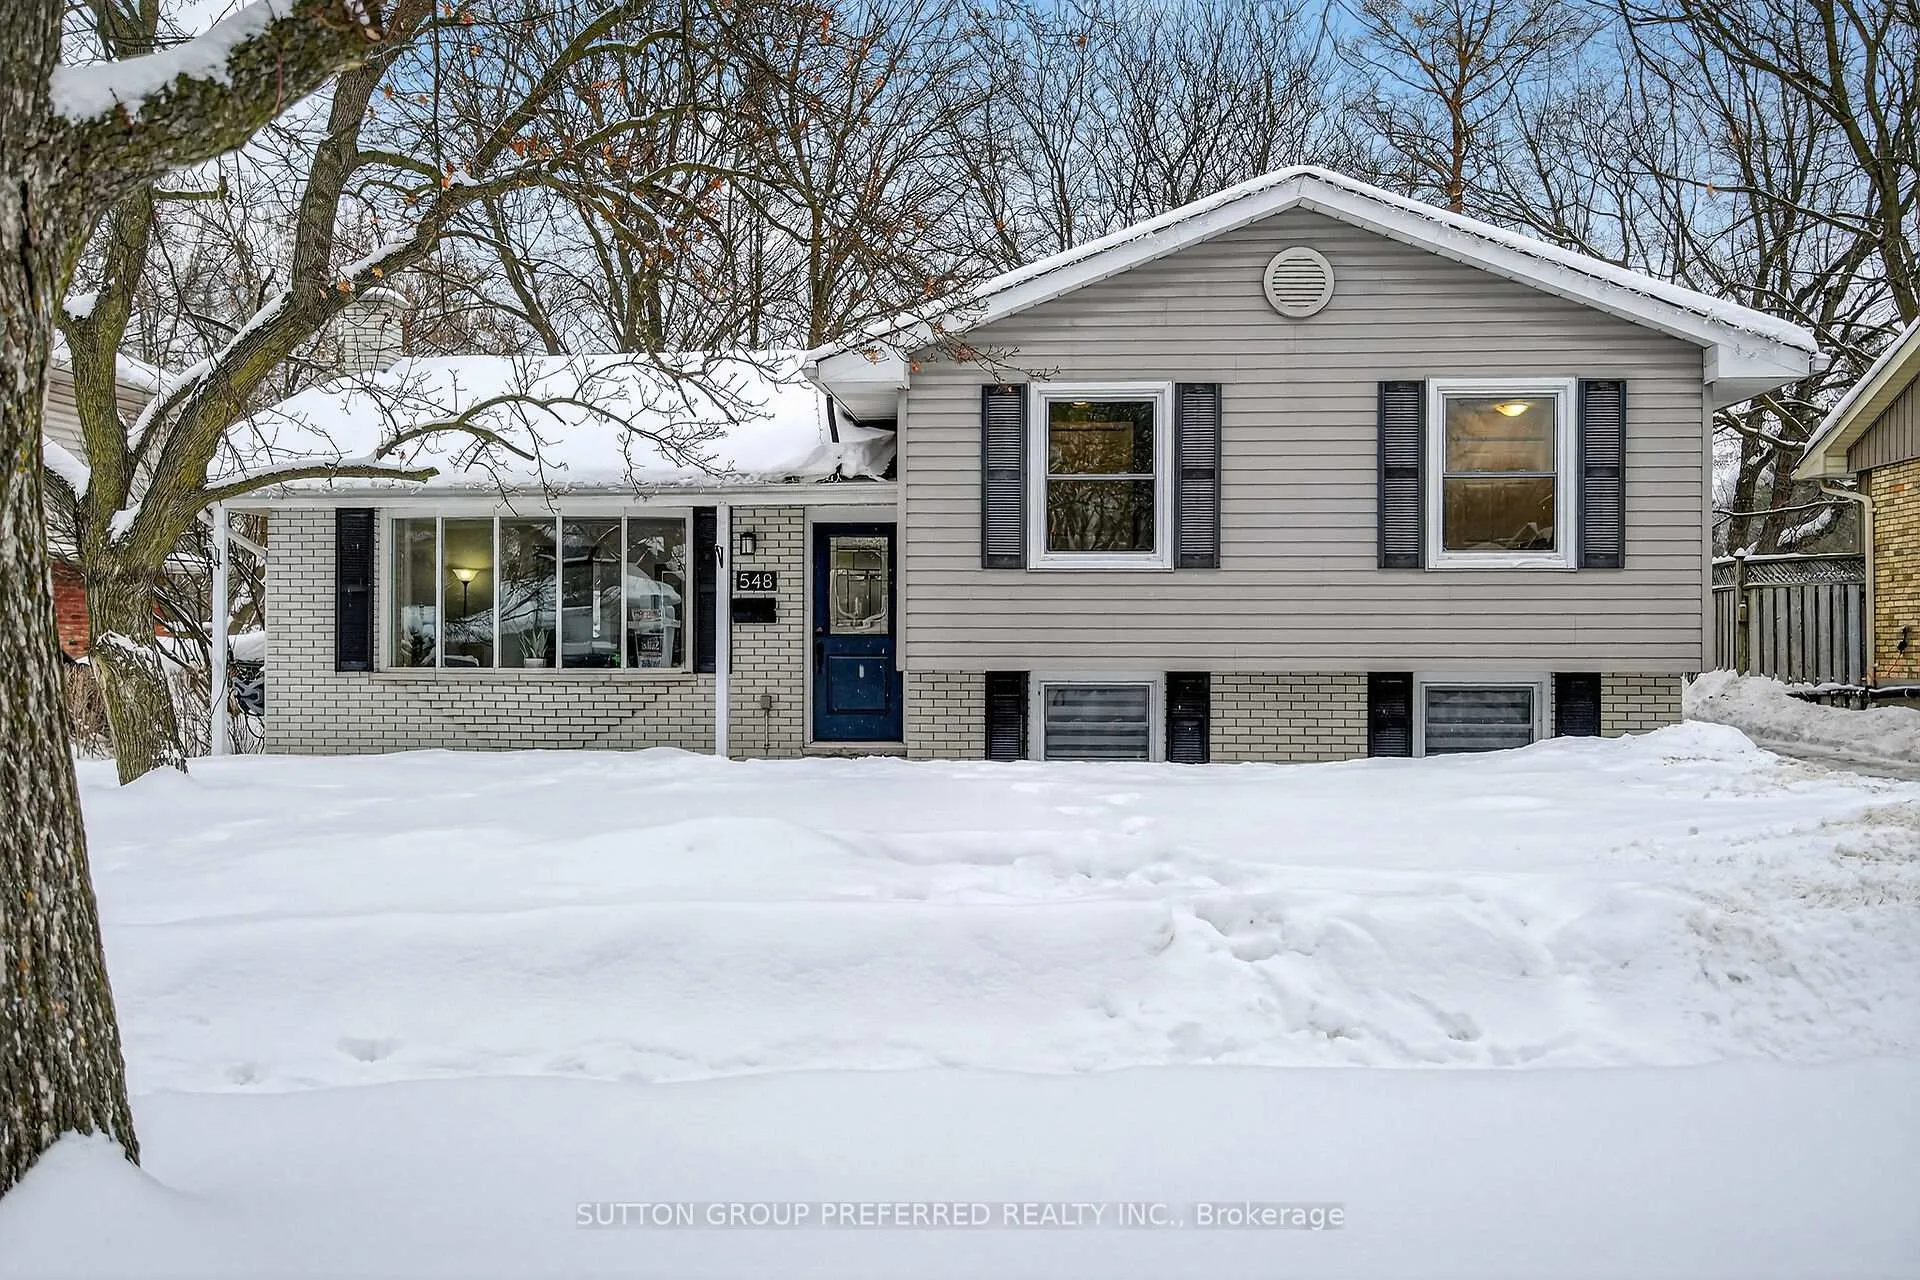
548 Griffith Street
548 Griffith Street
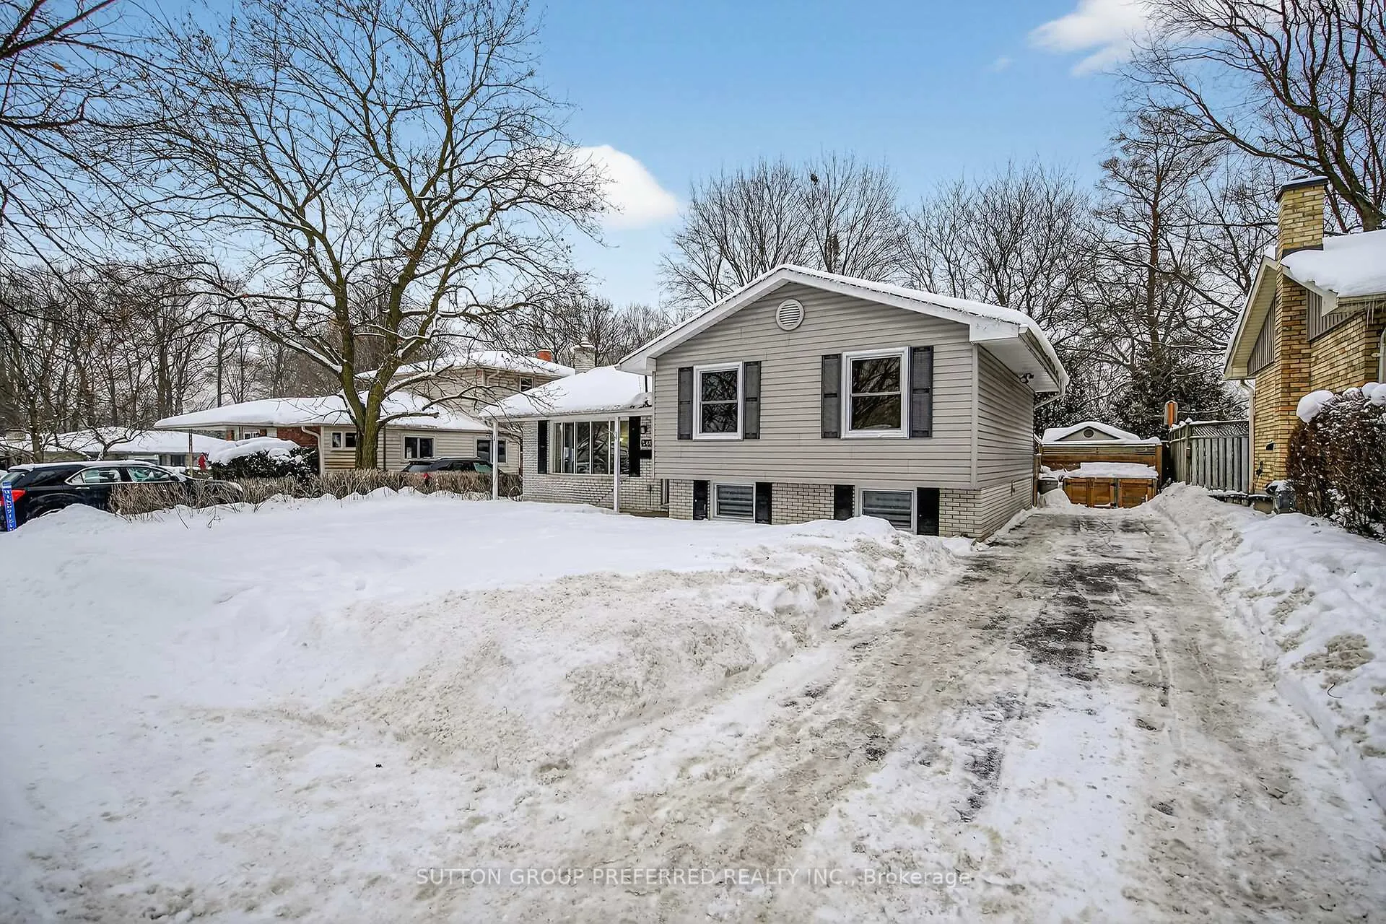
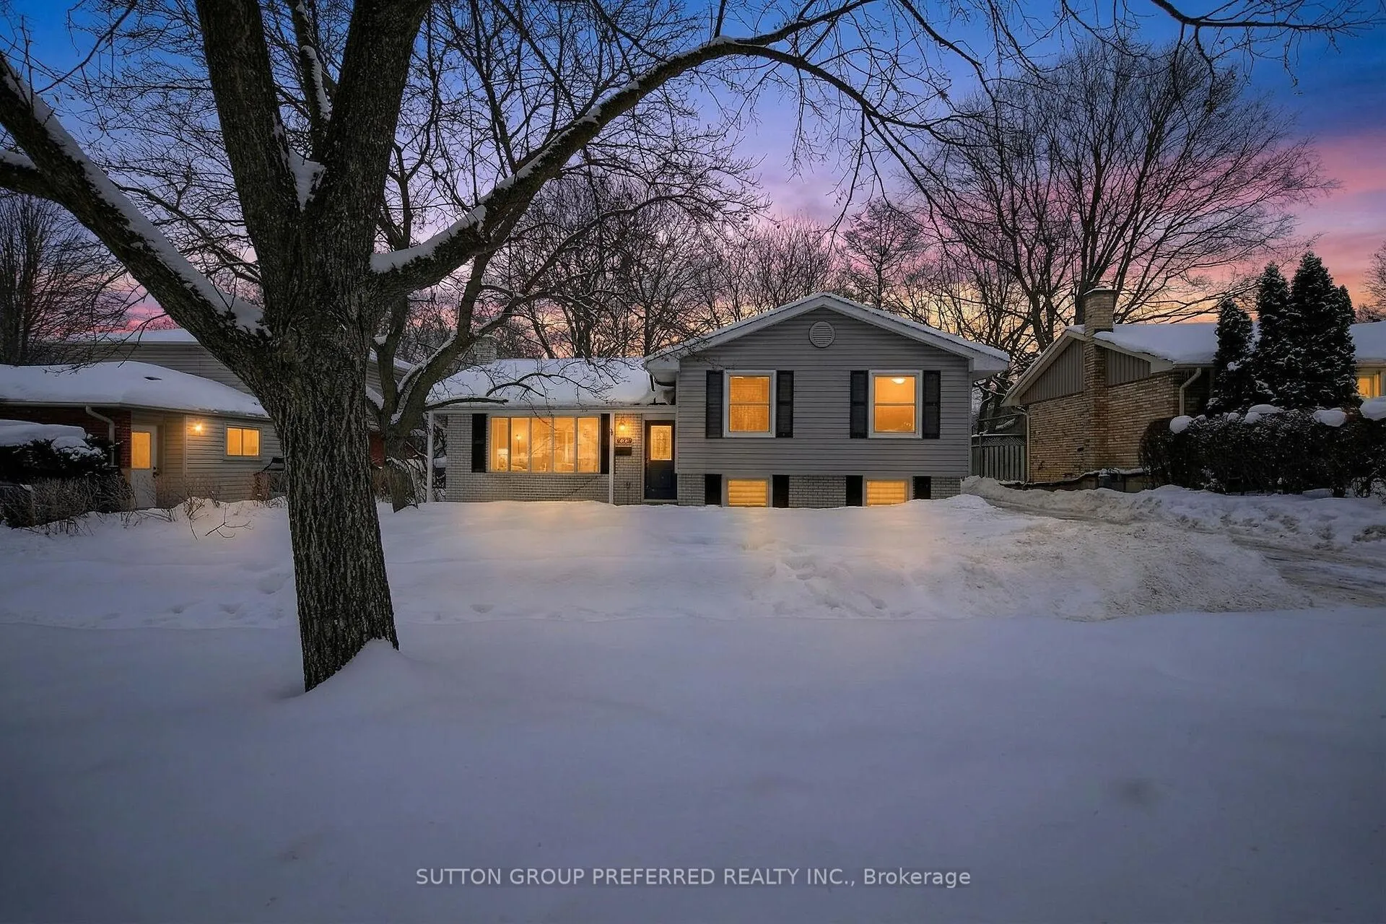
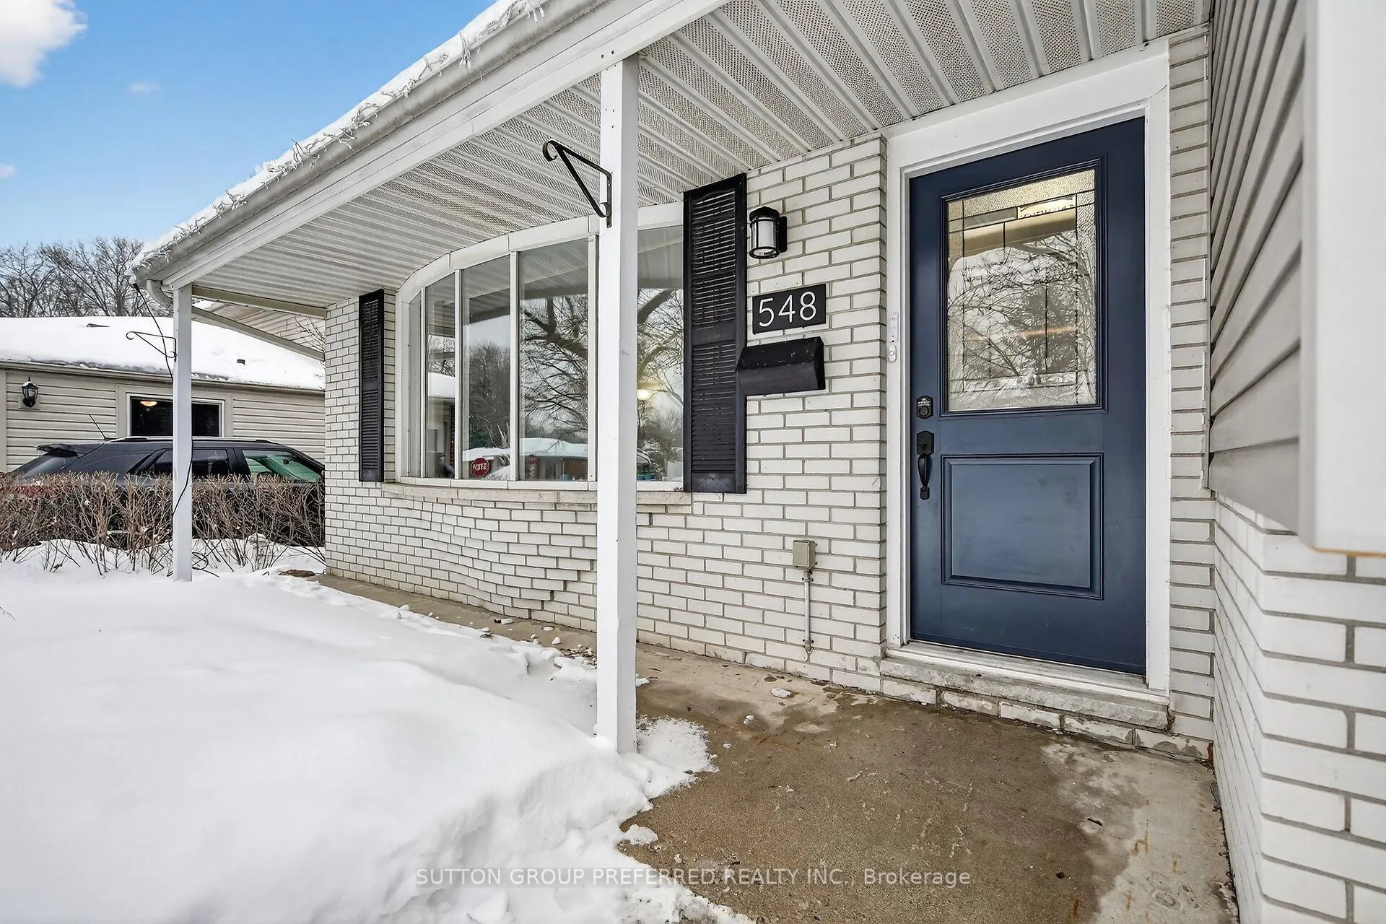
 See all 48 photos
Property history
Facts and features
- BasementPart finished
- Water, sewerMunicipal
- HeatingForced air
- CoolingCentral air
- Hardwood floors
- Fireplace
- Central air
The homeDetached, Sidesplit 4, 700–1,100 sq ft
- Type: Detached
- Style: Sidesplit 4
- Living space: 700–1,100 sq ft
- Basement: Partial basement, finished
InsideFireplace Yes, fireplace insert, family room, electric, Tile, Hardwood, Lower level
- Fireplace: Yes, fireplace insert, family room, electric
- Flooring: Tile, Hardwood
- Laundry: Lower level
- Features: Storage, water heater owned
- Security: Smoke detector
- Rooms above ground: 11
- Bedrooms: 3
- Bathrooms: 2
- Kitchens: 1
- Family room: Yes
Outside and lotBrick, vinyl siding, Asphalt shingle, Poured concrete
- Exterior: Brick, vinyl siding
- Roof: Asphalt shingle
- Foundation: Poured concrete
- Features: Deck
- Other structures: Shed
- Size: 55 × 99.95 ft
- Zoning: R1-6
Parking3 Parking
- Spaces: 3 Parking
Heating, water and powerForced air, gas, Central air, Municipal water
- Heating: Forced air, gas
- Cooling: Central air
- Water: Municipal water
- Sewer: Municipal sewer
Costs and taxesTaxes $3,872 a year, HST included in the price
- Taxes, 2025: $3,872 a year
- HST: HST included in the price
Included in the saleFridge, gas stove, dishwasher, microwave/exhaust fan combo, washer & dryer, basement electric fireplace insert, tv brackets in family room and primary bedroom, Basement fridge, basement freezer, basement pantry cupboard, bar fridge in family room, tv in family room and tv in primary bedroom, bbq
- Included: Fridge, gas stove, dishwasher, microwave/exhaust fan combo, washer & dryer, basement electric fireplace insert, tv brackets in family room and primary bedroom
- Not included: Basement fridge, basement freezer, basement pantry cupboard, bar fridge in family room, tv in family room and tv in primary bedroom, bbq
NearbyLibrary, park, public transit, school, skiing
- Close to: Library, park, public transit, school, skiing
Listing detailsX12768666, Sold, Feb 7, 2026
- MLS® number: X12768666
- Status: Sold
- Listed on: Feb 7, 2026
- Days on market: 44
- Updated: Mar 23, 2026
- Possession: 60-89 days
- Occupied by: Owner
- Listing brokerage: SUTTON GROUP PREFERRED REALTY INC.
About this home
548 Griffith Street, London (South K), ON N6K 2S6
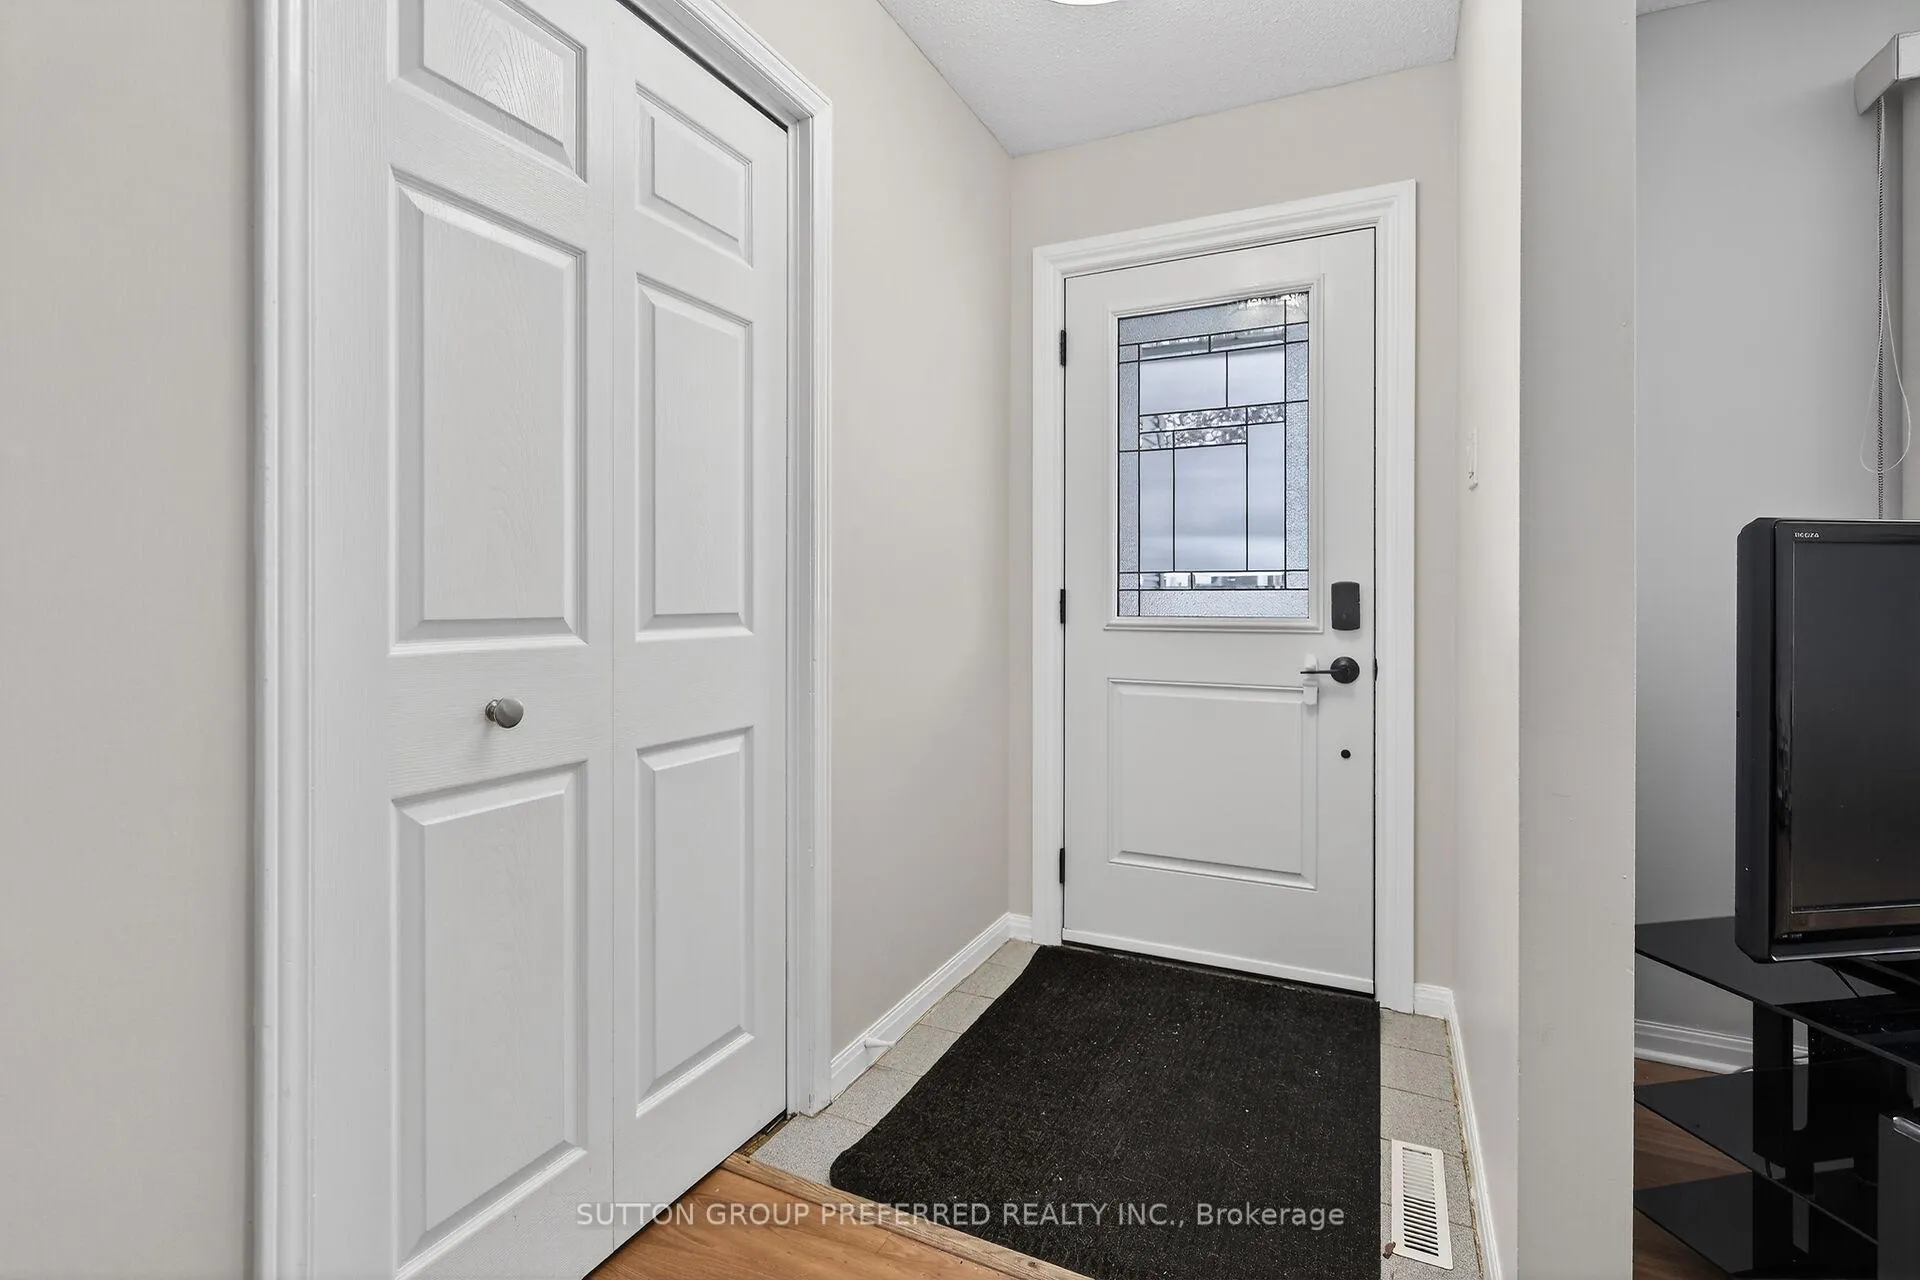
Step into this beautiful 3 bedroom, 2 bath, 4 level side-split in desirable Byron where thoughtful updates meet everyday comfort! The heart of this home is the bright spacious living room which is next to the stunning kitchen and dining area expertly renovated by Millennium Design. A removed wall creates a great flow and highlights the gorgeous kitchen cabinets with elegant crown molding, gleaming granite counters and a convenient peninsula style island, perfect for meal prep and casual dining. The large format floor tiles bring a modern touch. A new patio door opens to your spacious pressure treated deck complete with a gas hookup for BBQs - ideal for summer entertaining! Inviting neutral tones create a warm, welcoming atmosphere. There is laminate flooring in the living room and hardwood in the three second floor bedrooms. Both bathrooms have been tastefully updated - the main 4 piece bath boasts a sleek tiled shower, modern vanity, and a space saving pocket door was added, while the lower 3 piece bath charms with funky patterned black and white floor tiles.The versatile 3rd level family room features an electric fireplace insert and wet bar, perfect for movie nights or entertaining guests. The 4th level offers fantastic bonus space - use it for storage, a home gym or a hobby area. Outside, the newer privacy fence creates a safe haven for kids and pets, while the lane way accommodates three vehicles. Located just steps from parks, Boler ski hill, scenic walking trails and top-rated schools, this home is perfect for young couples or established families. Pride of ownership is evident throughout & notable updates include: roof (2022), furnace (2018), owned water heater (2022), most windows plus interior & exterior doors have been replaced. This cherished home is ready for your family's next chapter! (Matterport Sqft above grade 1,073, 3rd level sqft 565)
Ask about this home
A HOMEH agent will answer your questions about this home.
Around this home
Daily convenience, out of 100, from the distances below
Schools nearby
School rating, out of 10.
Helpful calculators
Your HOMEH agent

"I would see it this week."