

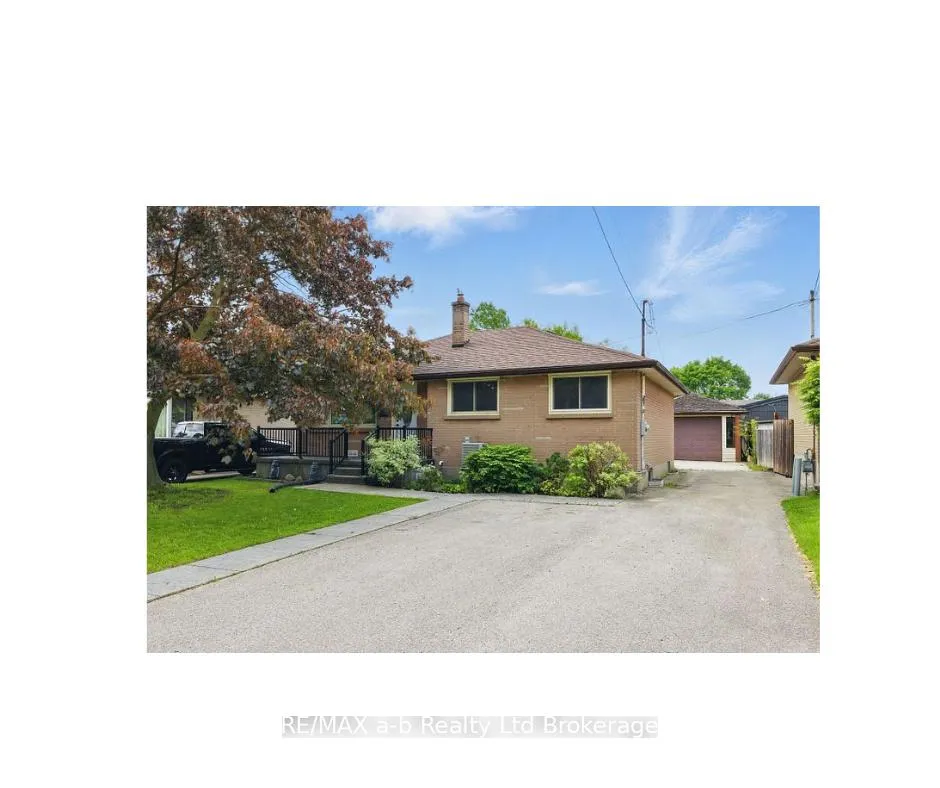
Lower, 197 Atkinson Boulevard
Detached Rented
1/8Lower, 197 Atkinson Boulevard
Detached Rented
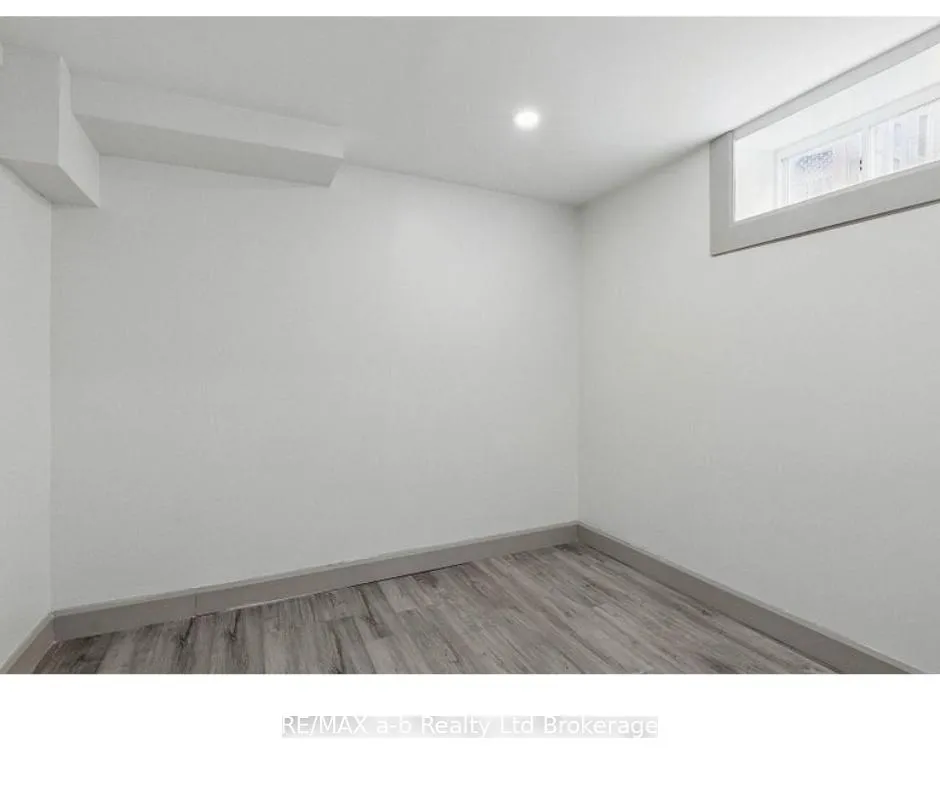
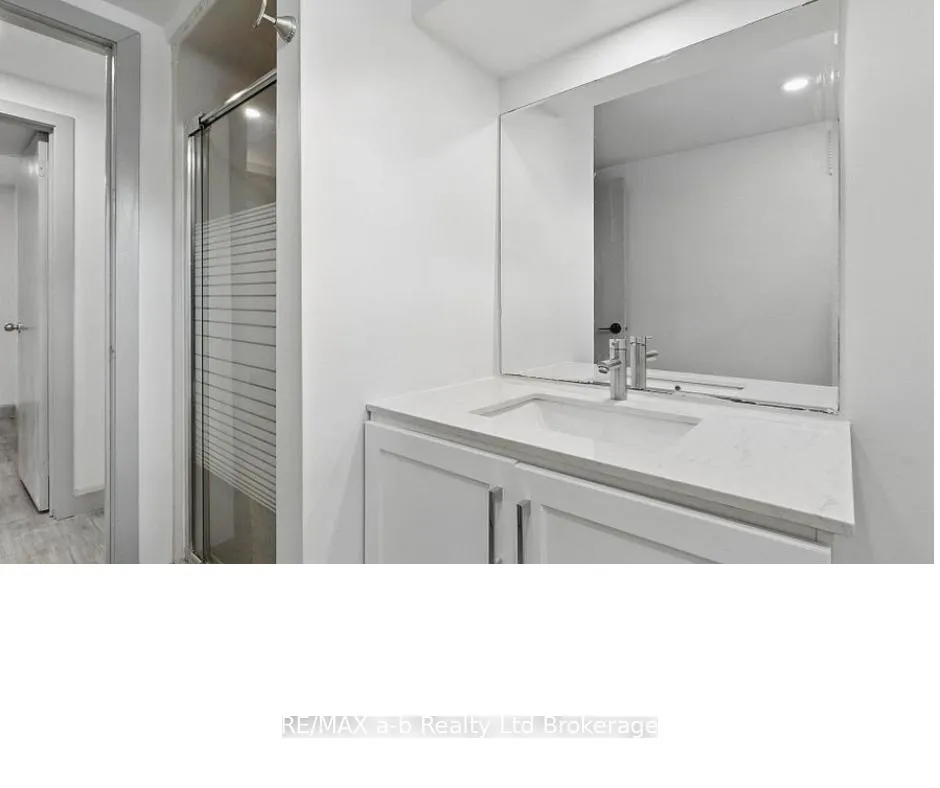
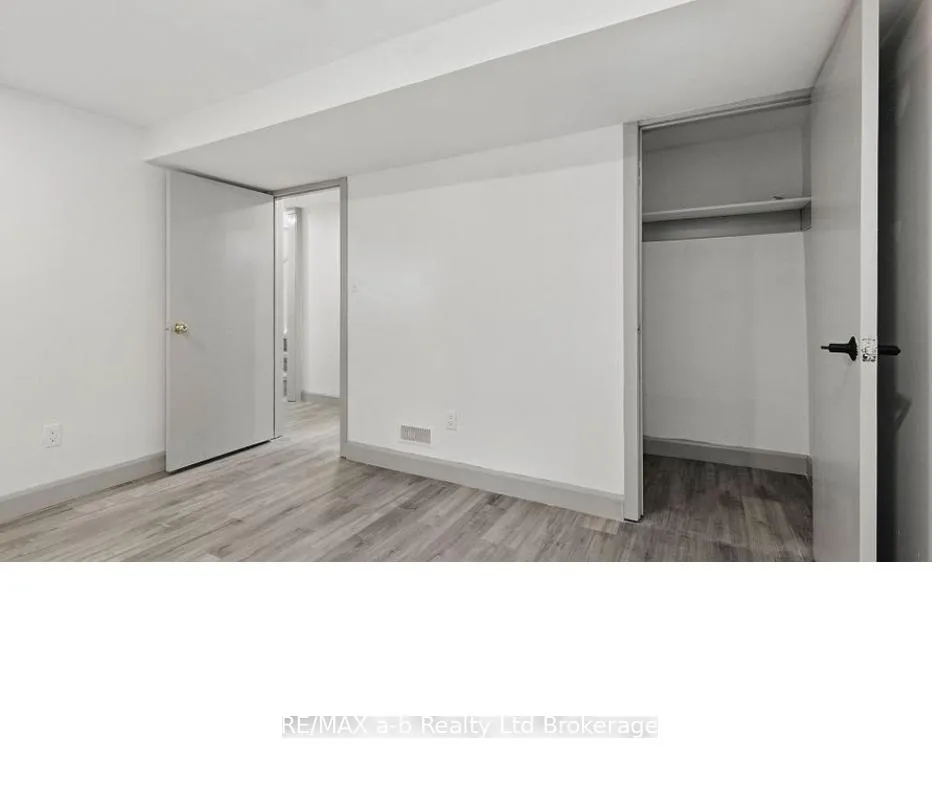
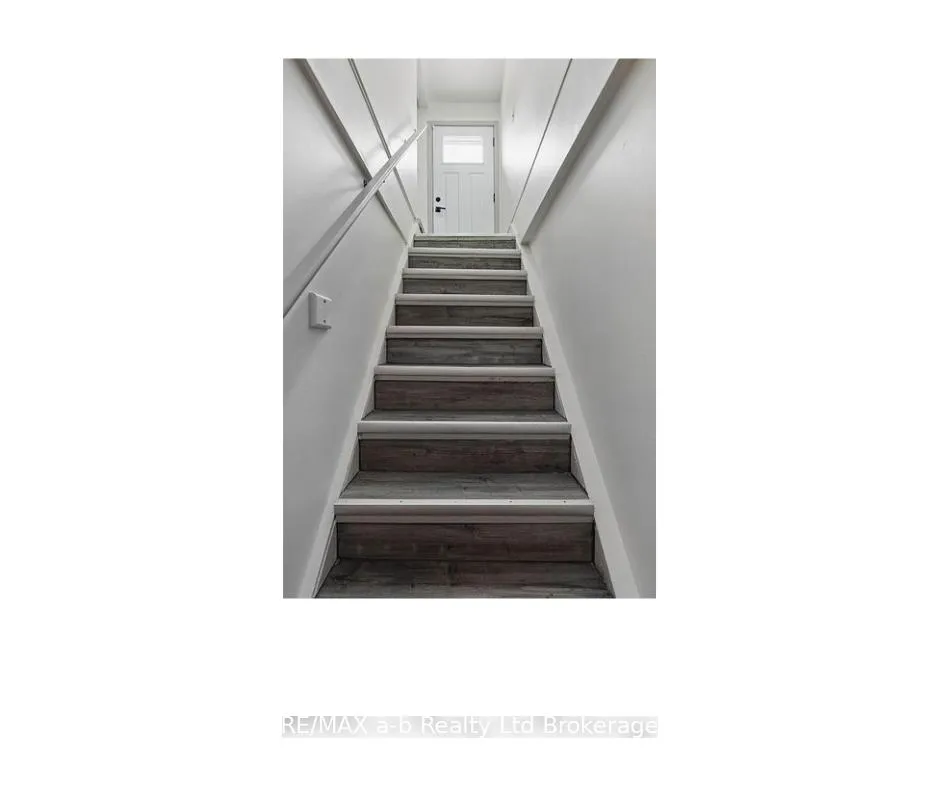 See all 8 photos
0+2 Bedrooms
1 Bathroom
0 Garage
700–1.1K sq.ft
Basement
— Unit
Property history
Facts and features
- BasementFinished
- Lot size50 ft frontage
- Lease term12 months
- FurnishedUnfurnished
What stands out
- Fireplace
- Central air
The homeDetached, Bungalow, Age 51–99 years
- TypeDetached
- StyleBungalow
- Age51–99 years
- Living space700–1,100 sq ft
- BasementFinished
InsideFireplace Yes, natural gas, In-suite laundry, lower level, Rooms above ground 0
- FireplaceYes, natural gas
- LaundryIn-suite laundry, lower level
- Rooms above ground0
- Rooms in the basement3
- Bedrooms0 + 2 in the basement
- Bathrooms1
- Kitchens1
Outside and lotBrick, Asphalt shingle, Concrete
- ExteriorBrick
- RoofAsphalt shingle
- FoundationConcrete
- Size50 ft frontage
Parking2 Parking
- Spaces2 Parking
Heating, water and powerForced air, gas, Central air, Municipal water
- HeatingForced air, gas
- CoolingCentral air
- WaterMunicipal water
- SewerMunicipal sewer
- Natural gasYes
- HydroYes
- CableYes
- TelephoneYes
Rent and termsRent $1,500 a month, Basement, Unfurnished
- Rent$1,500 a month
- Space for rentBasement
- FurnishedUnfurnished
- Lease12 months
- PaidMonthly
- DepositRequired
- Employment letterRequired
- Rental applicationRequired
- ReferencesRequired
IncludedFridge, stove, washer, dryer
- IncludedFridge, stove, washer, dryer
Listing detailsX12768212, Rented, Feb 6, 2026
- MLS® numberX12768212
- StatusRented
- Listed onFeb 6, 2026
- Days on market84
- UpdatedMay 1, 2026
- Possession2026-03-01 / Immediate
- Occupied byVacant
- Listing brokerageRE/MAX a-b Realty Ltd Brokerage
About this home
Lower, 197 Atkinson Boulevard, London (East H), ON N5W 4Z5
LOWER UNIT, 197 ATKINSON BLVD., LONDON. SEPARATE ENTRANCE, KITCHEN, LAUNDRY, LIVING ROOM, PRIMARY BEDROOM WITH DEN WHICH COULD BE USED AS A SECOND BEDROOM. UNIT COMES WITH 2 PARKING SPOTS. $1800.00/MONTH PLUS UTILITIES
Read more
Ask about this home
A HOMEH agent will answer your questions about this home.
Ask a question
Around this home
trafalgar
Errands
Parks
Schools
Daily convenience, out of 100, from the distances below
ParkEast Lions Park · 3 within 1 km9 min walk567 m
GroceryMetro11 min walk647 m
SchoolPrincess Anne FI4 min walk230 m
PharmacyLondon Medical Pharmacy10 min walk602 m
Cafés & foodLittle Caesars · 6 within 1 km10 min walk589 m
Gym & rec centreEast Community Centre8 min walk508 m
WalkDriveStraight-line distance, open map data
Grocery0.6 km
Park0.6 km
Coffee0.7 km
Dining0.9 km
Gym1.0 km
Schools nearby
School rating, out of 10.
Princess Anne FIelementary · Public · 0.2 km
—
Princess AnneFrench Immersion Public Schoolelementary · Public · 0.2 km
—
St Pius X Separate Schoolelementary · Catholic · 0.6 km
4.9/10Low
Contact agent
Helpful calculators
Rent vs buy
Affordability
Mortgage
Down payment
Stress test
CMHC insurance
Your HOMEH agent

KimHOMEH agent · London
"I would see it this week."
Ask Kim