

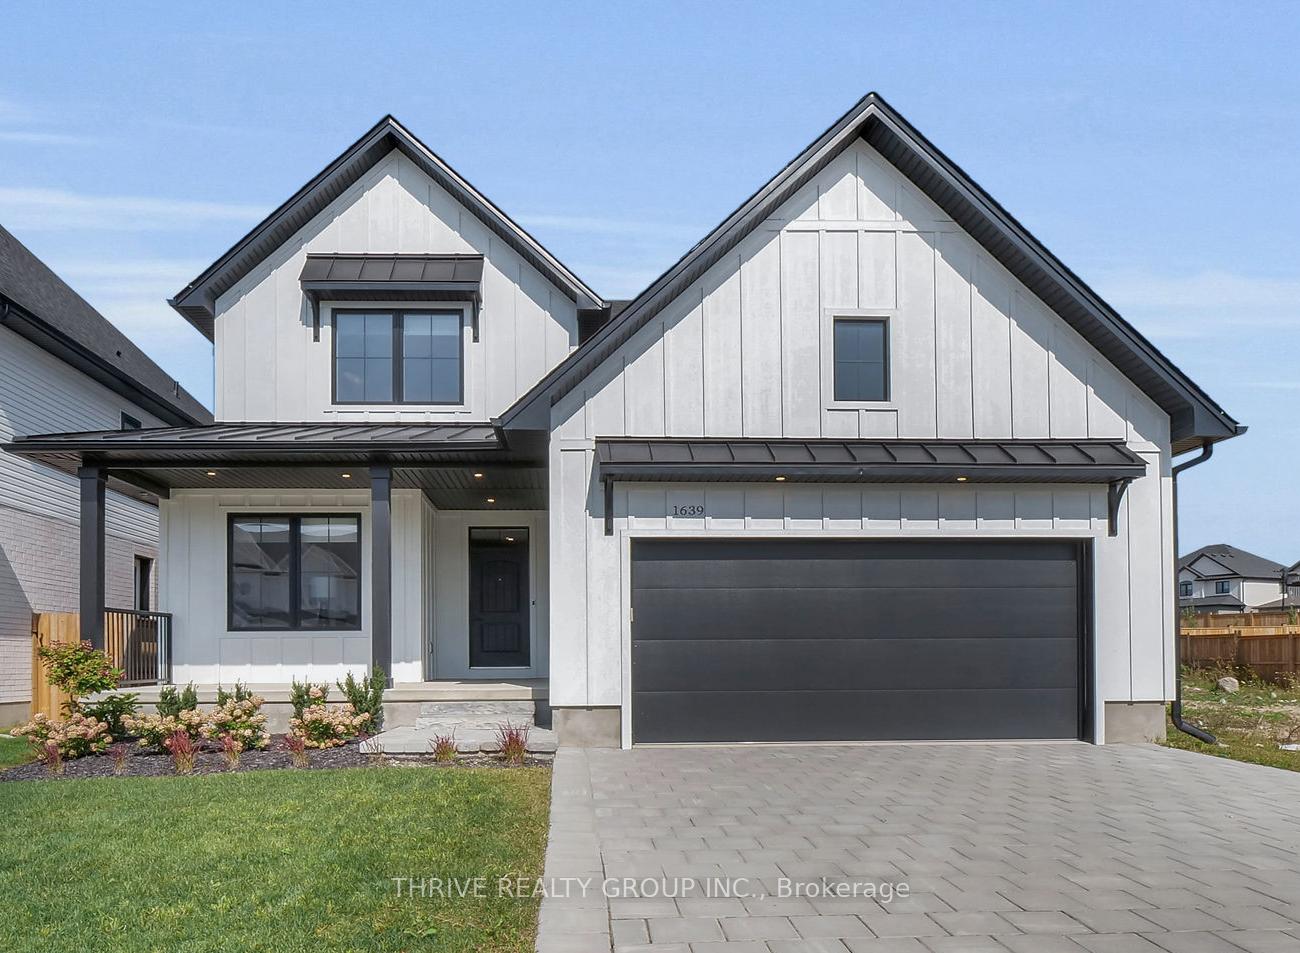
1639 Upper West Avenue
1639 Upper West Avenue
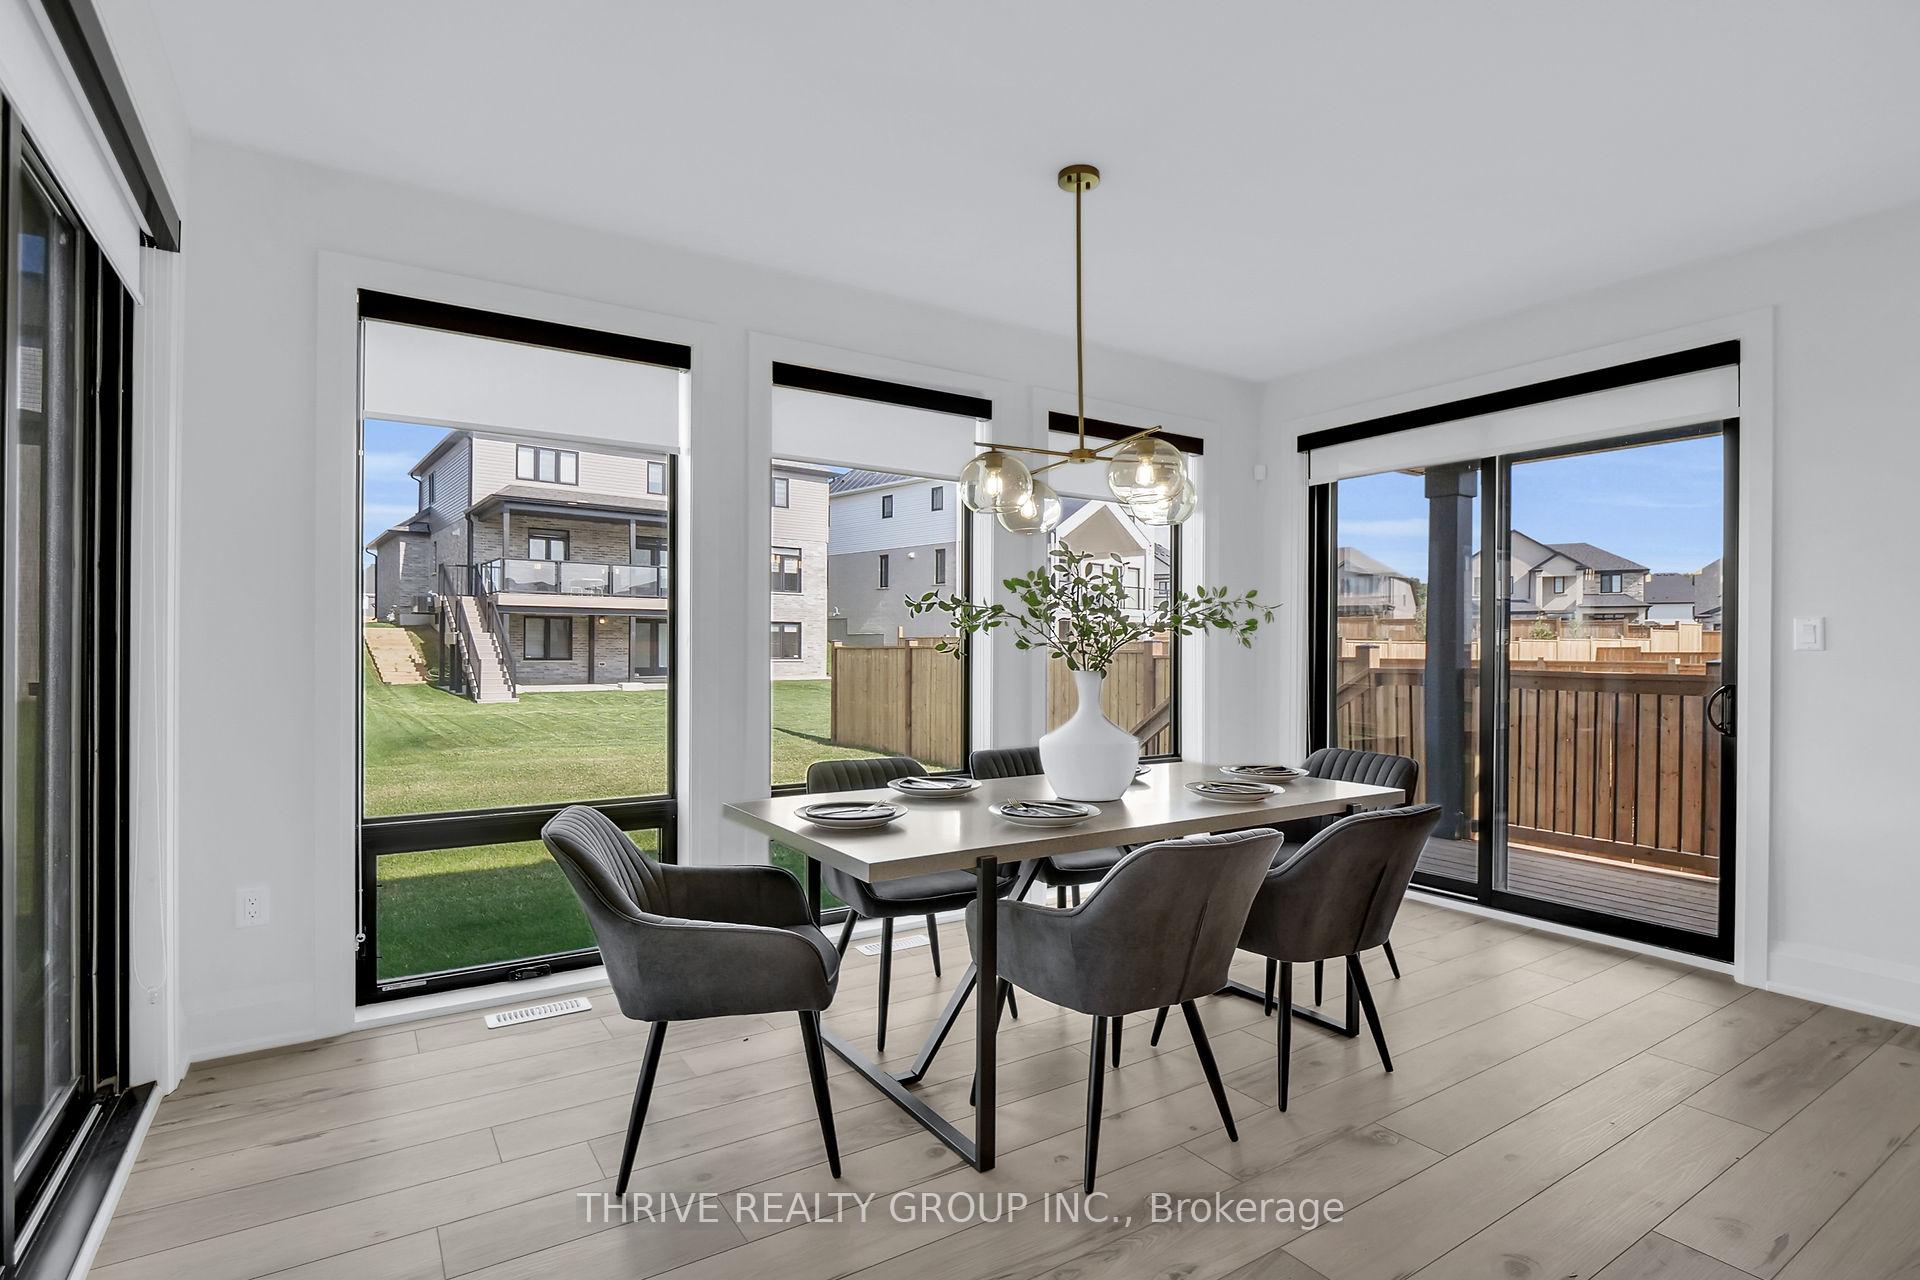 See all 26 photos
Property history
- $1,139,900TerminatedList: 2025-10-02|End: 2026-01-05|95 daysX12440152
- $1,189,999TerminatedList: 2025-05-21|End: 2025-10-02|134 daysX12161737
Facts and features
- BasementUnfinished
- Price per sq ft~$433
- Water, sewerMunicipal
- Lot shapeRectangular
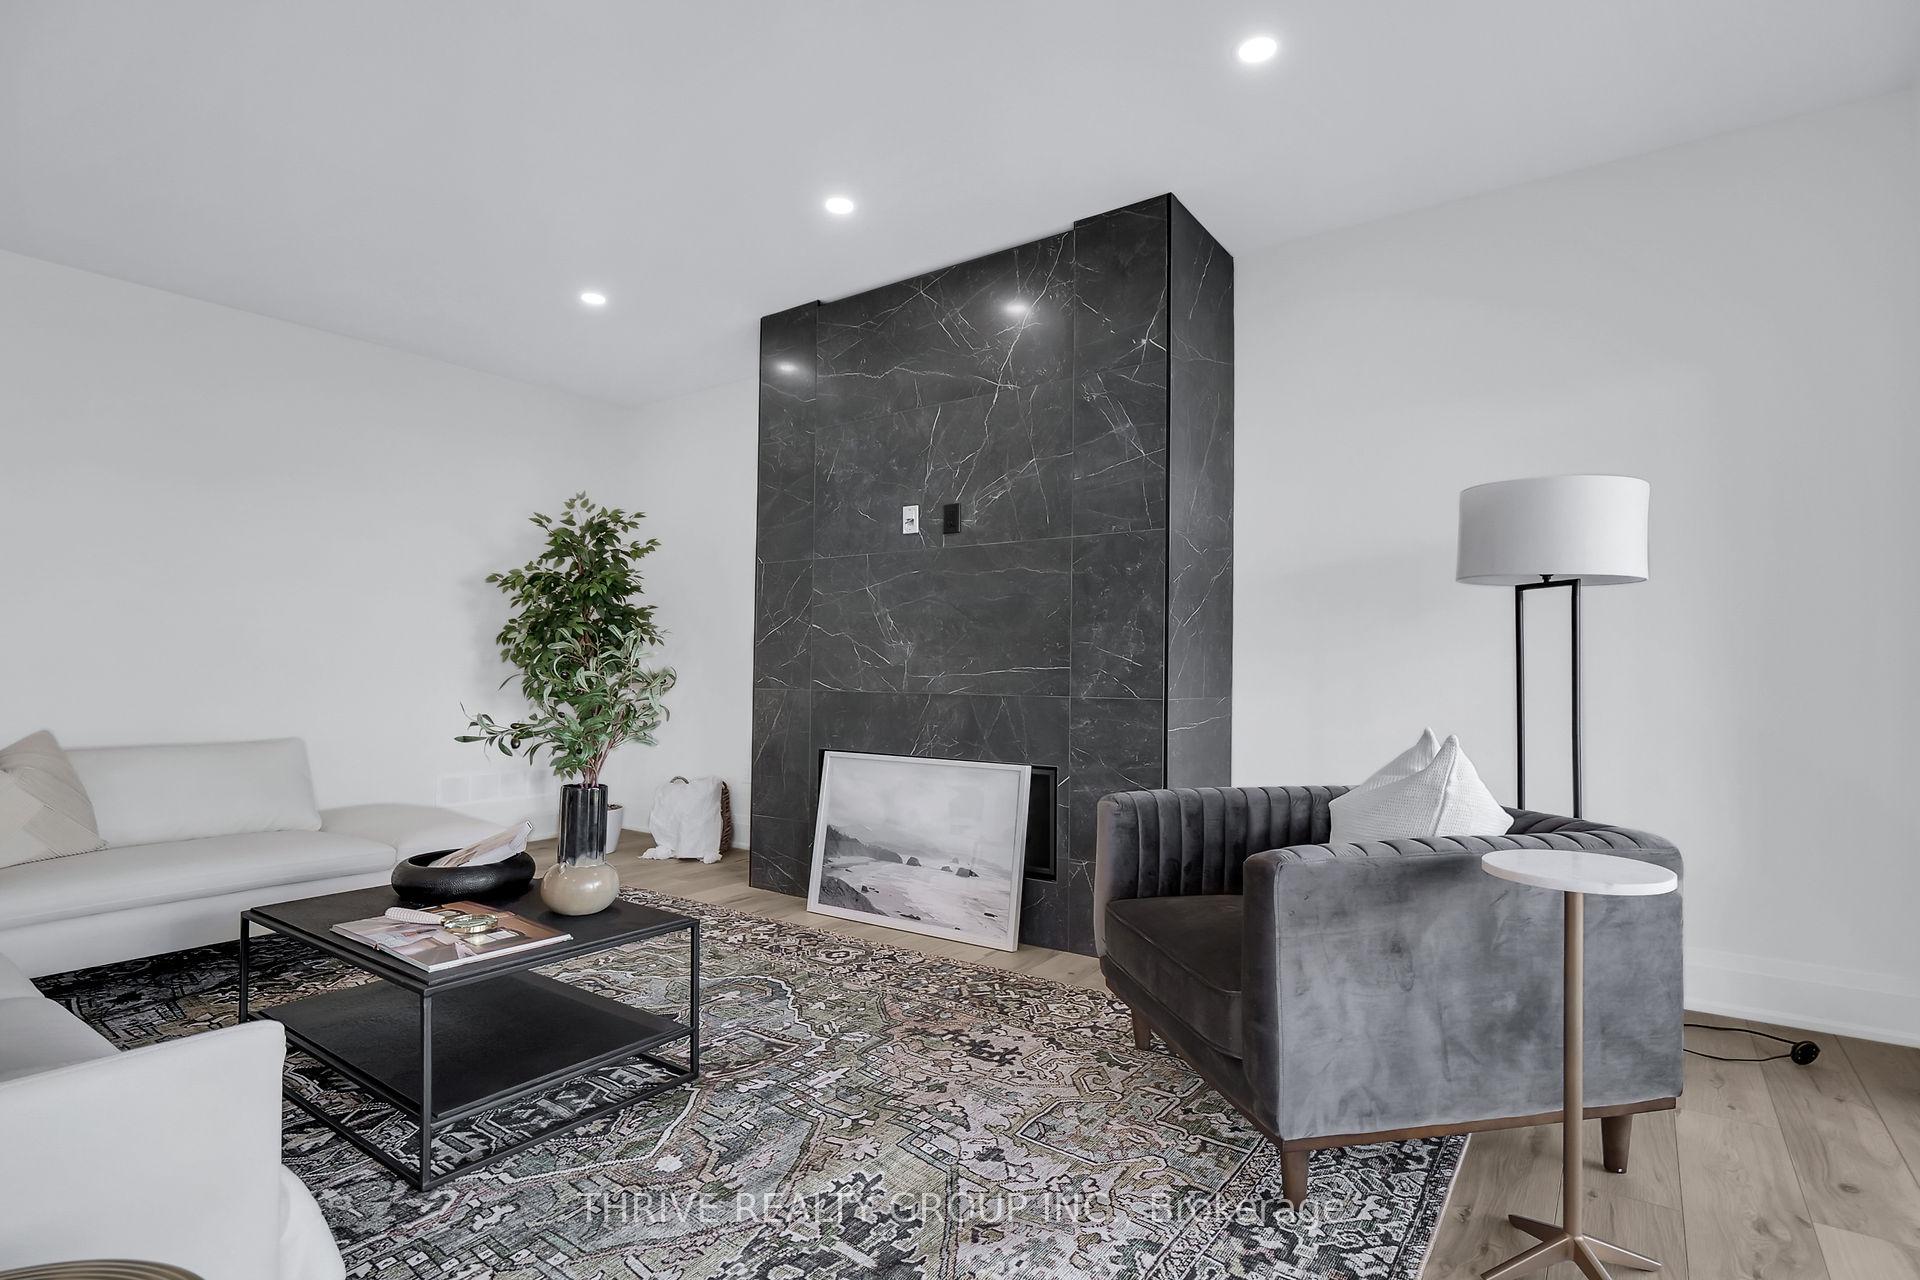
- Fireplace
- Central air
The homeDetached, 2-storey, 2,500–3,000 sq ft
- Type: Detached
- Style: 2-storey
- Living space: 2,500–3,000 sq ft
- Basement: Unfinished
InsideFireplace Yes, Window floor to ceiling, Main level
- Fireplace: Yes
- Flooring: Window floor to ceiling
- Laundry: Main level
- Features: Sump pump
- Security: Alarm system, smoke detector, carbon monoxide detectors
- Rooms above ground: 13
- Bedrooms: 4
- Bathrooms: 3
- Kitchens: 1
Outside and lotVinyl siding, Asphalt shingle, Poured concrete
- Exterior: Vinyl siding
- Roof: Asphalt shingle
- Foundation: Poured concrete
- Size: 46.42 × 117.36 ft
- Shape: Rectangular
- Zoning: R1-4
Parking2 Garage, Attached
- Spaces: 2 Garage
- Garage: Attached
Heating, water and powerForced air, gas, Central air, Municipal water
- Heating: Forced air, gas
- Cooling: Central air
- Water: Municipal water
- Sewer: Municipal sewer
Costs and taxesTaxes $7,975 a year, HST No HST
- Taxes, 2024: $7,975 a year
- HST: No HST
Included in the saleDishwasher, washer, dryer, rangehood, refrigerator, stove
- Included: Dishwasher, washer, dryer, rangehood, refrigerator, stove
Listing detailsX12161737, Terminated, May 21, 2025
- MLS® number: X12161737
- Status: Terminated
- Listed on: May 21, 2025
- Days on market: 134
- Updated: Oct 2, 2025
- Possession: Flexible
- Occupied by: Owner
- Listing brokerage: THRIVE REALTY GROUP INC.
About this home
1639 Upper West Avenue, London (South B), ON N6K 0K6
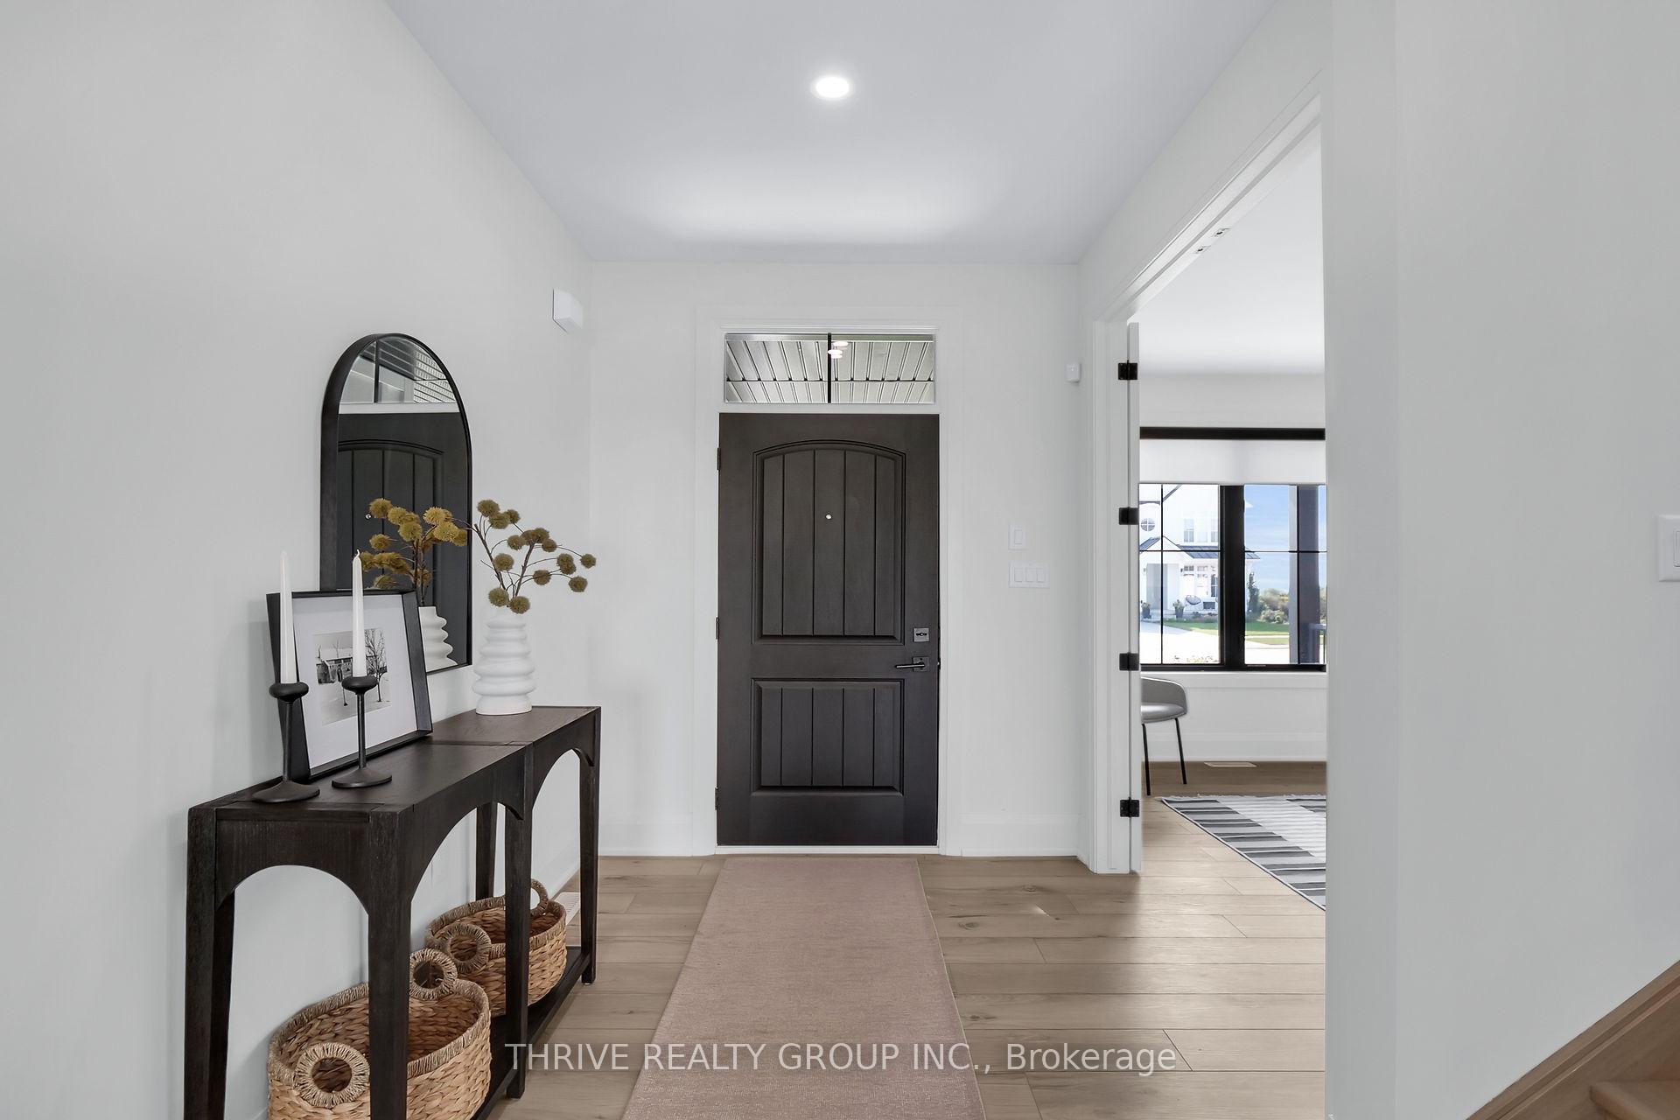
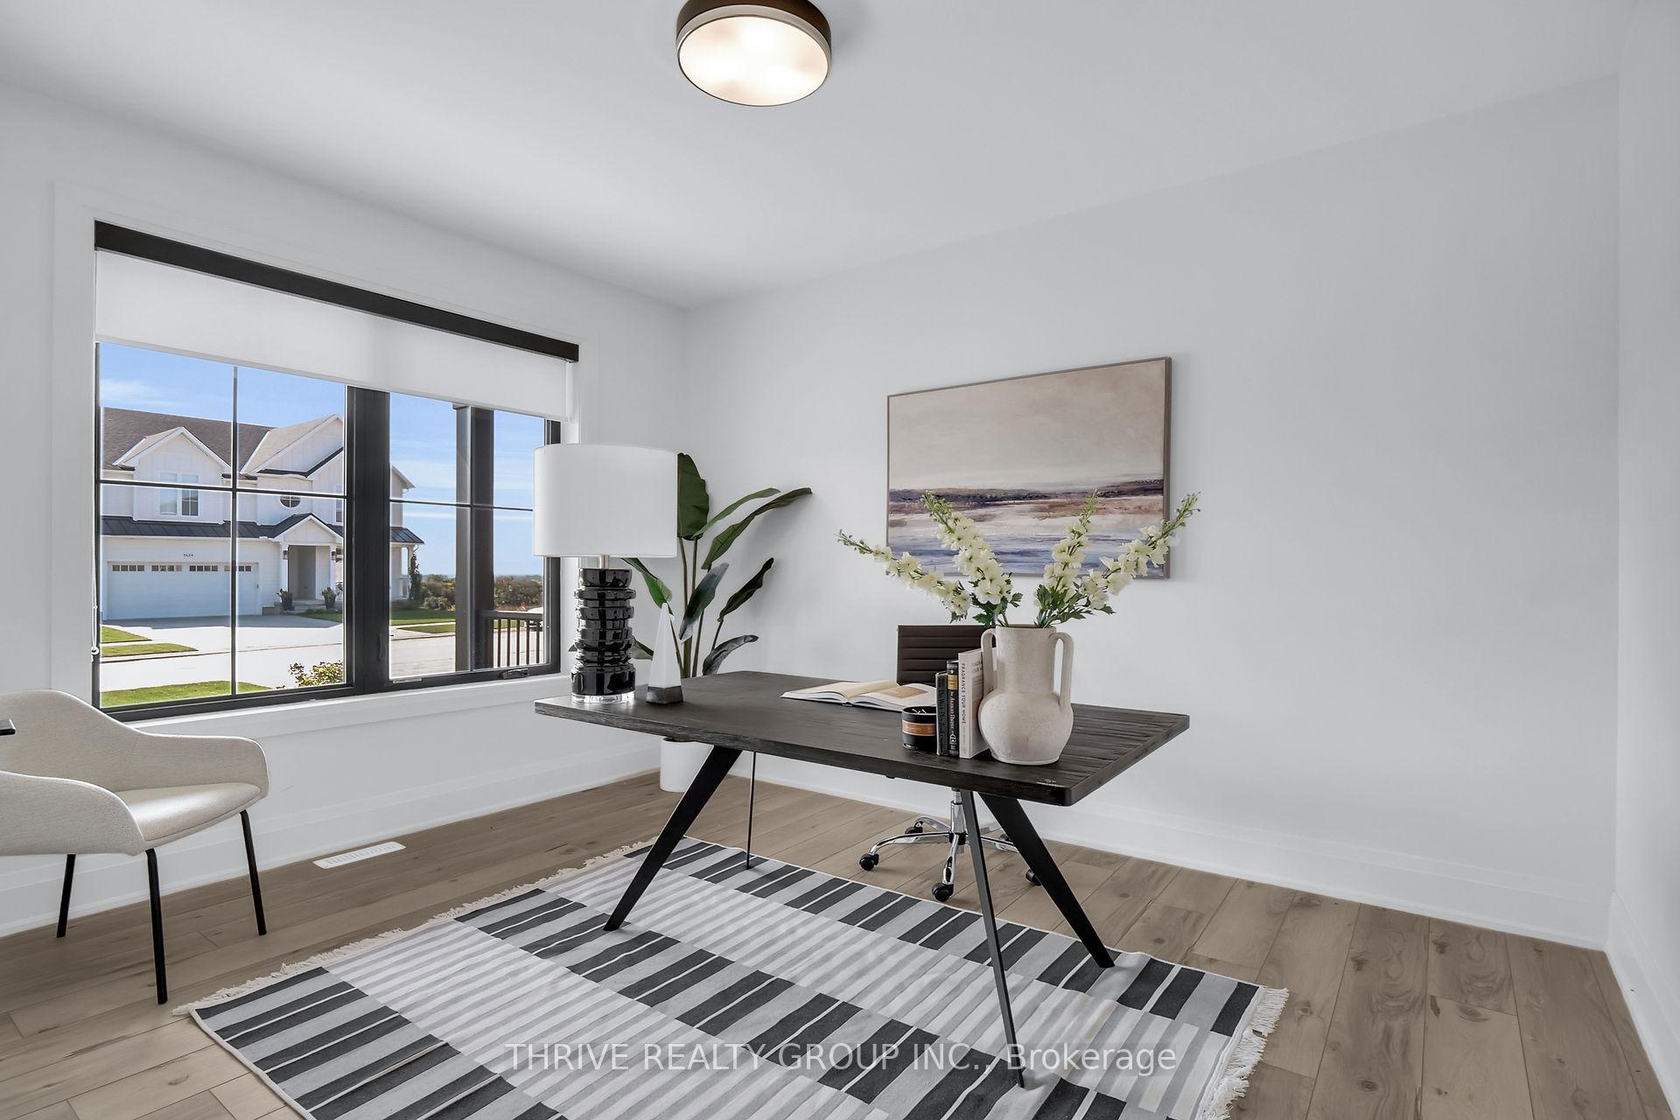
Welcome to 1639 Upper West Avenue, where contemporary design meets refined comfort. This beautifully designed 4-bedroom, 2.5-bath residence features a spacious double-wide paver stone driveway leading to a generous 2-car garage. Inside, you'll find a thoughtfully curated interior filled with premium finishes. The open-concept layout highlights a large kitchen island equipped with high-end appliances and a practical butlers pantry. Each bedroom is elegantly styled, complete with walk-in closets, while the primary suite boasts an ensuite with a freestanding tub and an oversized tile shower.Sunlight pours into every room, creating a bright and welcoming ambiance throughout the home. Step out back to enjoy a large, covered deck. Ideal for entertaining or simply unwinding outdoors. Situated in a sought-after neighborhood, this property combines style, comfort, and convenience. Dont miss your opportunity to make this stunning home yours - book a private tour today!
Ask about this home
A HOMEH agent will answer your questions about this home.
Around this home
Daily convenience, out of 100, from the distances below
Schools nearby
School rating, out of 10.
Helpful calculators
Your HOMEH agent

"Priced 18% over the Hestimate. I would see it this week."