

1639 Upper West Avenue
1639 Upper West Avenue
 See all 36 photos
Property history
- $1,139,900TerminatedList: 2025-10-02|End: 2026-01-05|95 daysX12440152
- $1,189,999TerminatedList: 2025-05-21|End: 2025-10-02|134 daysX12161737
Facts and features
- BasementUnfinished
- Age of home0–5 years
- Price per sq ft~$415
- Water, sewerMunicipal
- Fireplace
- Central air
The homeDetached, 2-storey, Age 0–5 years
- Type: Detached
- Style: 2-storey
- Age: 0–5 years
- Living space: 2,500–3,000 sq ft
- Basement: Unfinished
InsideFireplace Yes, natural gas, living room, Window floor to ceiling, Main level
- Fireplace: Yes, natural gas, living room
- Flooring: Window floor to ceiling
- Laundry: Main level
- Features: Sump pump
- Rooms above ground: 13
- Bedrooms: 4
- Bathrooms: 3
- Kitchens: 1
Outside and lotVinyl siding, Asphalt shingle, Poured concrete
- Exterior: Vinyl siding
- Roof: Asphalt shingle
- Foundation: Poured concrete
- Features: Porch, patio
- Size: 46.42 × 117.36 ft
- Shape: Rectangular
- Zoning: R1-4
Parking2 Garage, Attached
- Spaces: 2 Garage
- Garage: Attached
Heating, water and powerForced air, gas, Central air, Municipal water
- Heating: Forced air, gas
- Cooling: Central air
- Water: Municipal water
- Sewer: Municipal sewer
- Natural gas: Yes
- Hydro: Yes
- Cable: Yes
- Telephone: Yes
Costs and taxesTaxes $8,499 a year, HST included in the price
- Taxes, 2025: $8,499 a year
- HST: HST included in the price
Included in the saleDishwasher, washer, dryer, rangehood, refrigerator, stove, mircrowave, Curtains in primary bedroom
- Included: Dishwasher, washer, dryer, rangehood, refrigerator, stove, mircrowave
- Not included: Curtains in primary bedroom
Listing detailsX12440152, Terminated, Oct 2, 2025
- MLS® number: X12440152
- Status: Terminated
- Listed on: Oct 2, 2025
- Days on market: 95
- Updated: Jan 5, 2026
- Possession: Immediate
- Occupied by: Owner
- Listing brokerage: THRIVE REALTY GROUP INC.
About this home
1639 Upper West Avenue, London (South B), ON N6K 0K6
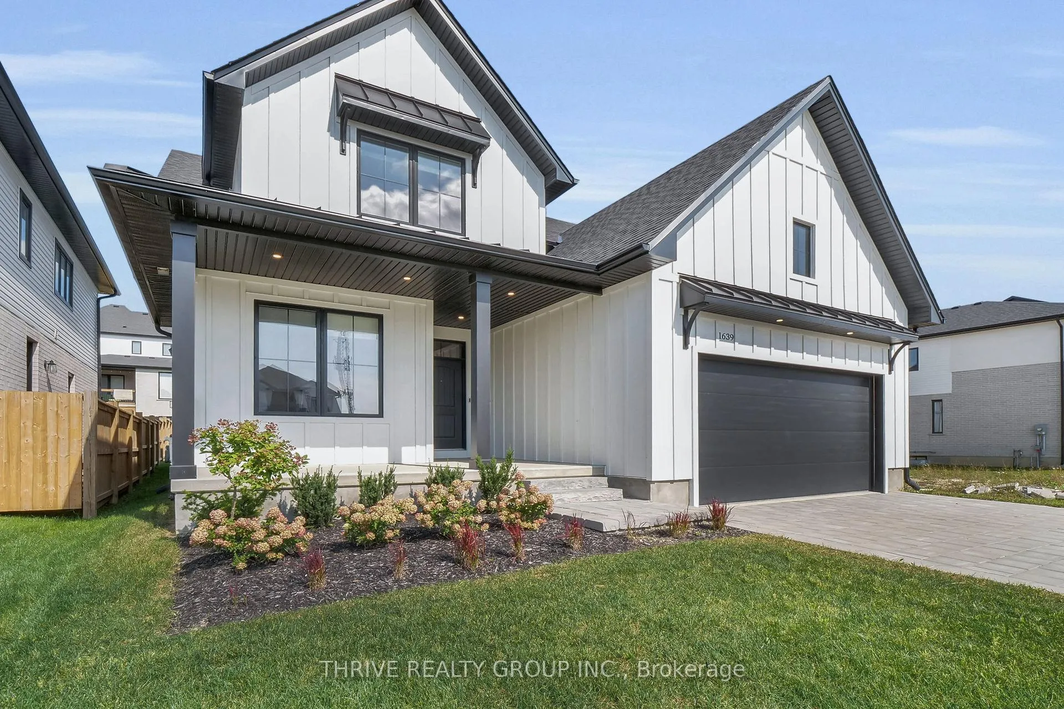
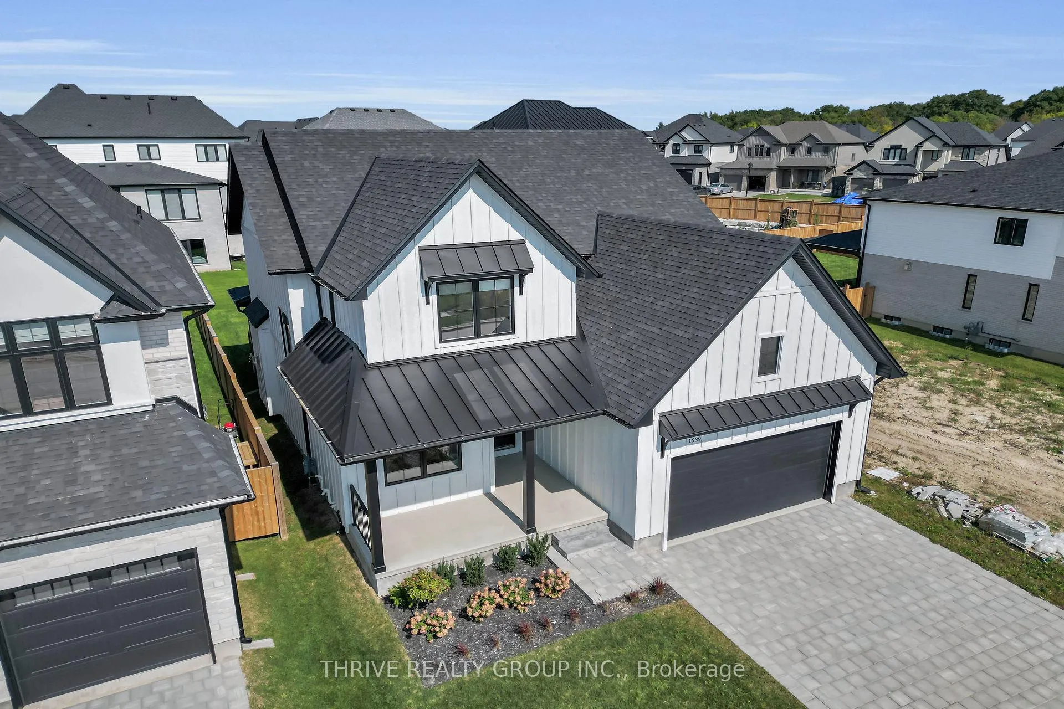
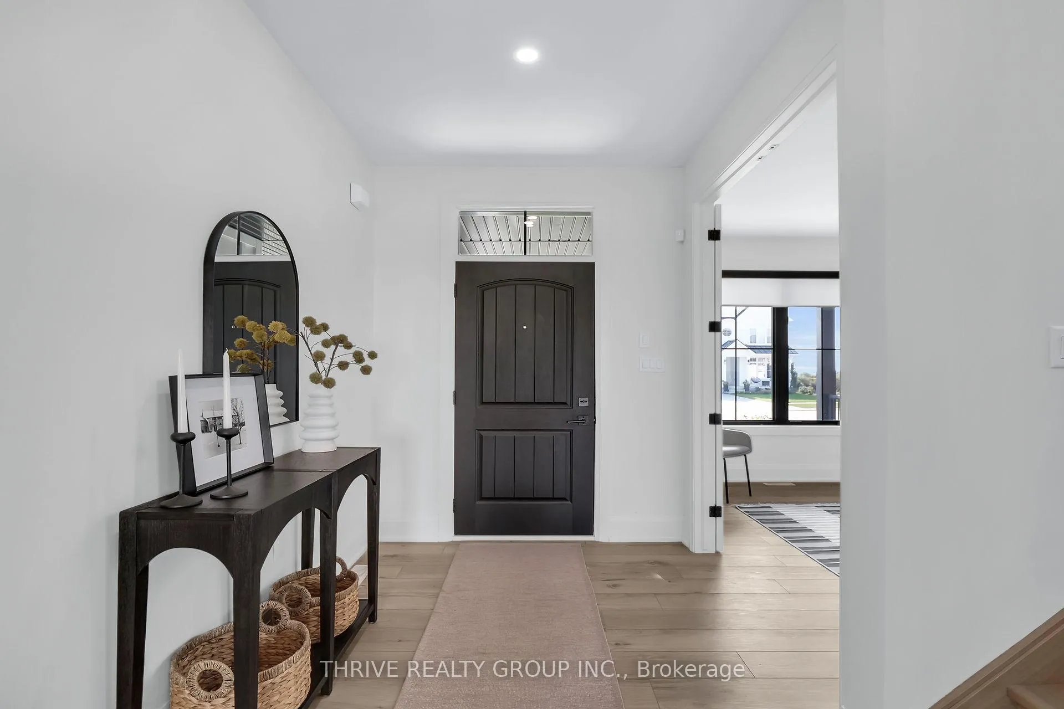
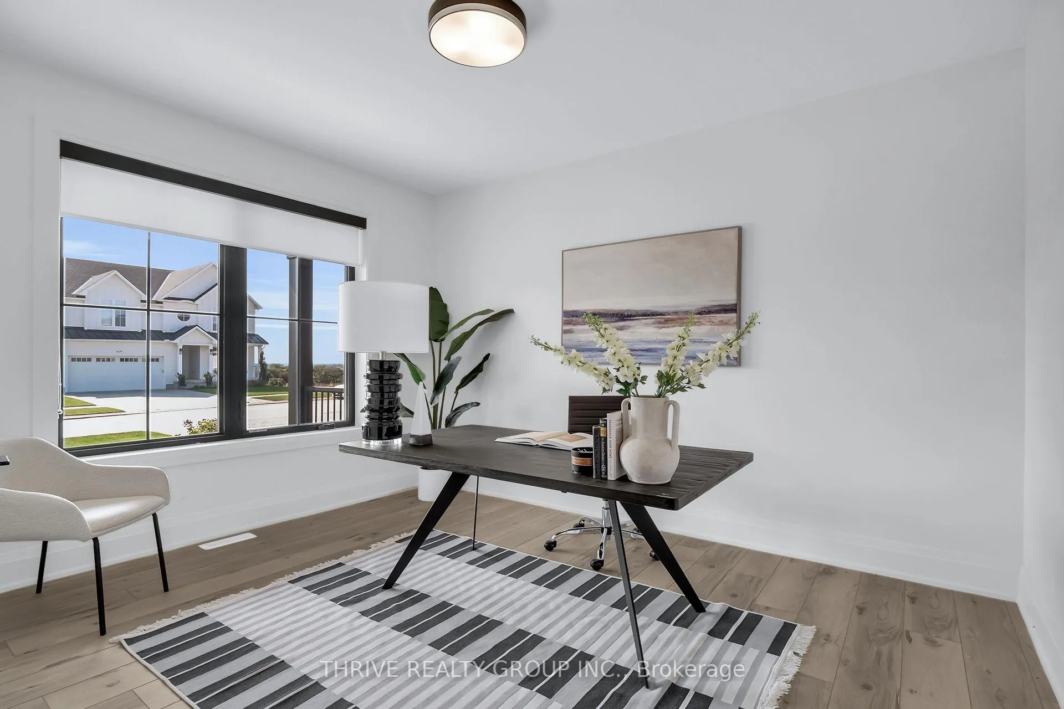
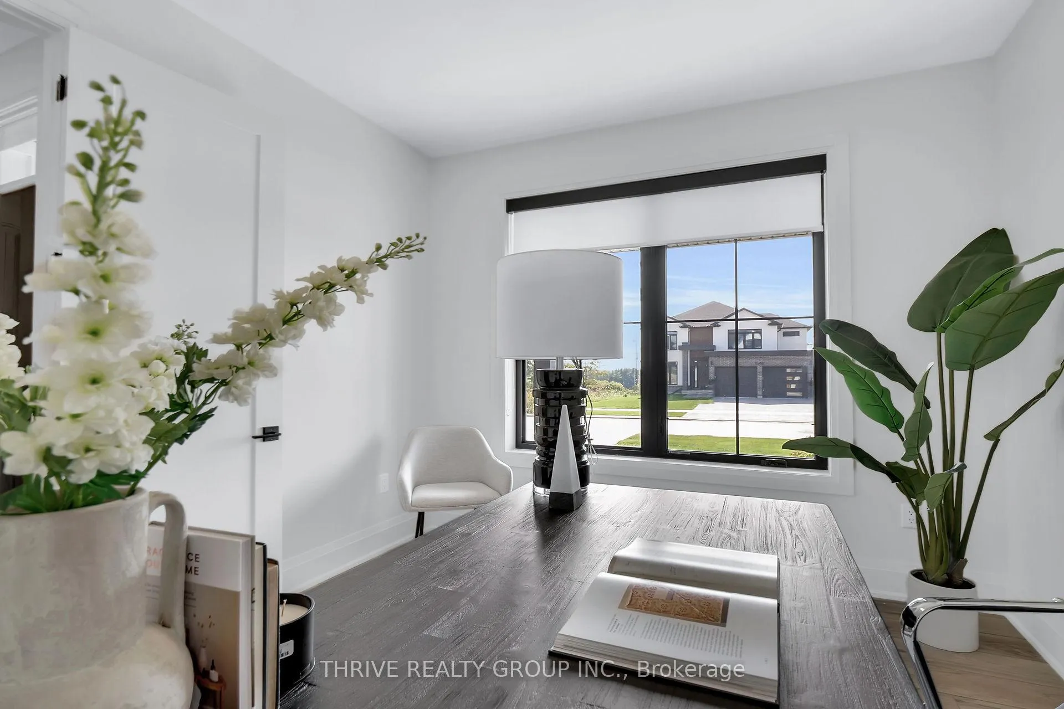
Welcome to 1639 Upper West Avenue, in the sought-after community's of West Five and Warbler Woods. Walkable to warbler woods and Kains trails, as well as local restaurants, shops and grocery stores. This custom built home boasts 4 bedrooms and 2.5 bathrooms. The primary bedroom includes a generous walk-in closet and 5 piece ensuite with a standing tiled shower and stand alone bath. Upstairs you will also find 3 large bedrooms with ample closet space, a 4-piece bathroom and 2 linen closets. Tons of space for a family. The open-concept layout highlights the Kitchen with a large centre island, equipped with high-end appliances and a butlers pantry designed for extra storage and convenience. The main floor is surrounded in floor to ceiling windows that showcase the covered deck, and an additional "bbq deck' for entertainment and efficiency. An office is located in the front of the house, outlooking the covered porch. Perfect for those who work out of the comfort of their own home.
Ask about this home
A HOMEH agent will answer your questions about this home.
Around this home
Daily convenience, out of 100, from the distances below
Schools nearby
School rating, out of 10.
Helpful calculators
Your HOMEH agent

"Priced 15% over the Hestimate. I would see it this week."