

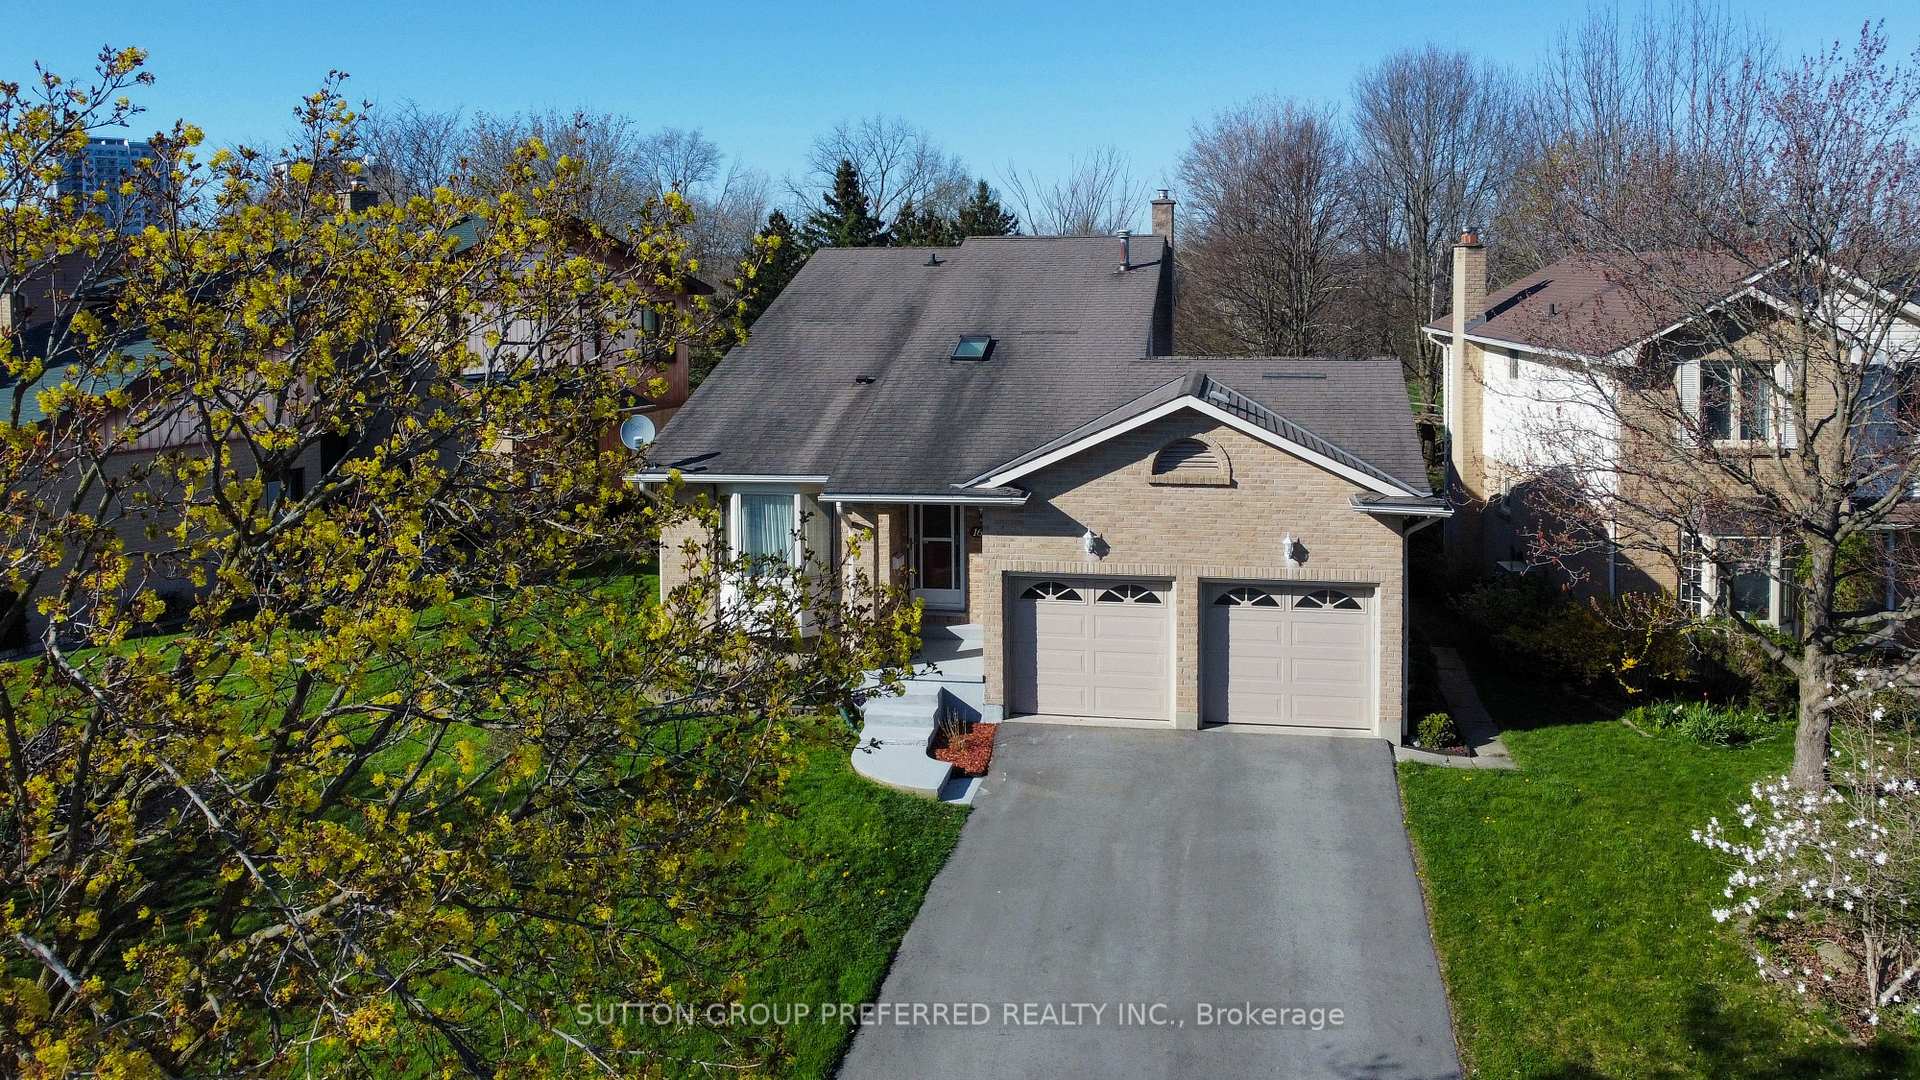
1646 Attawandaron Road
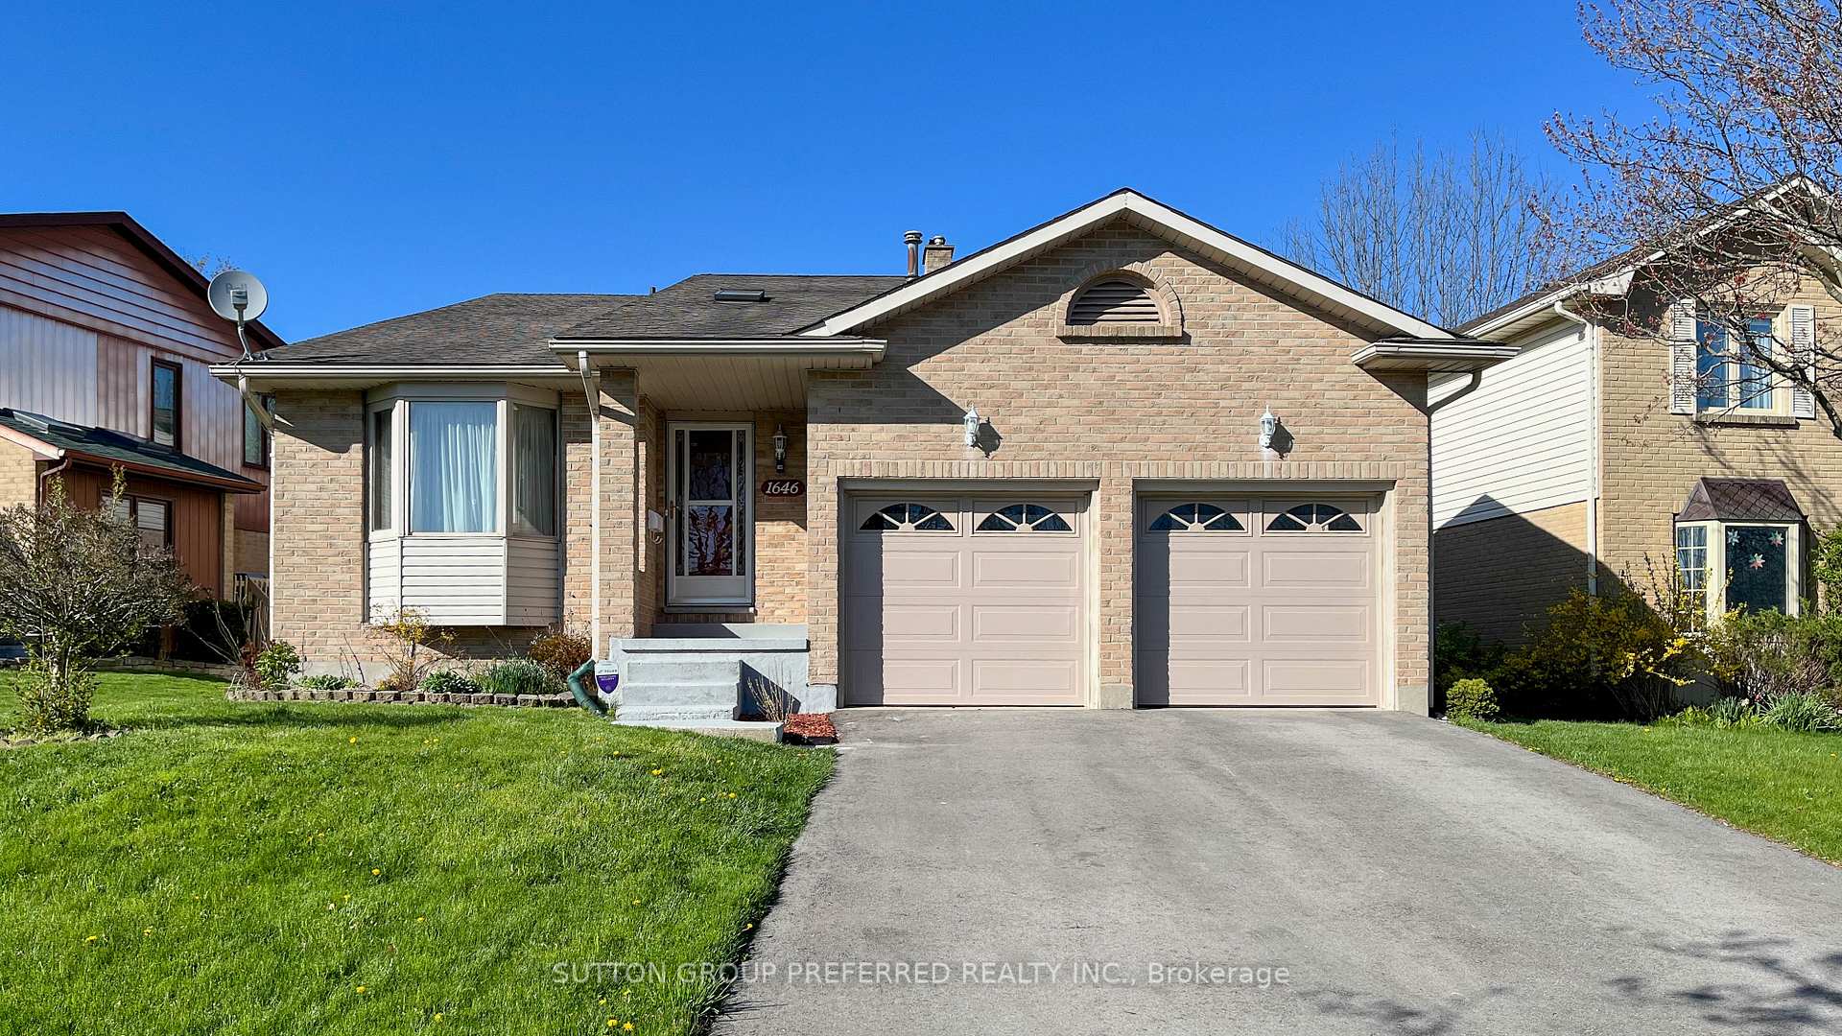
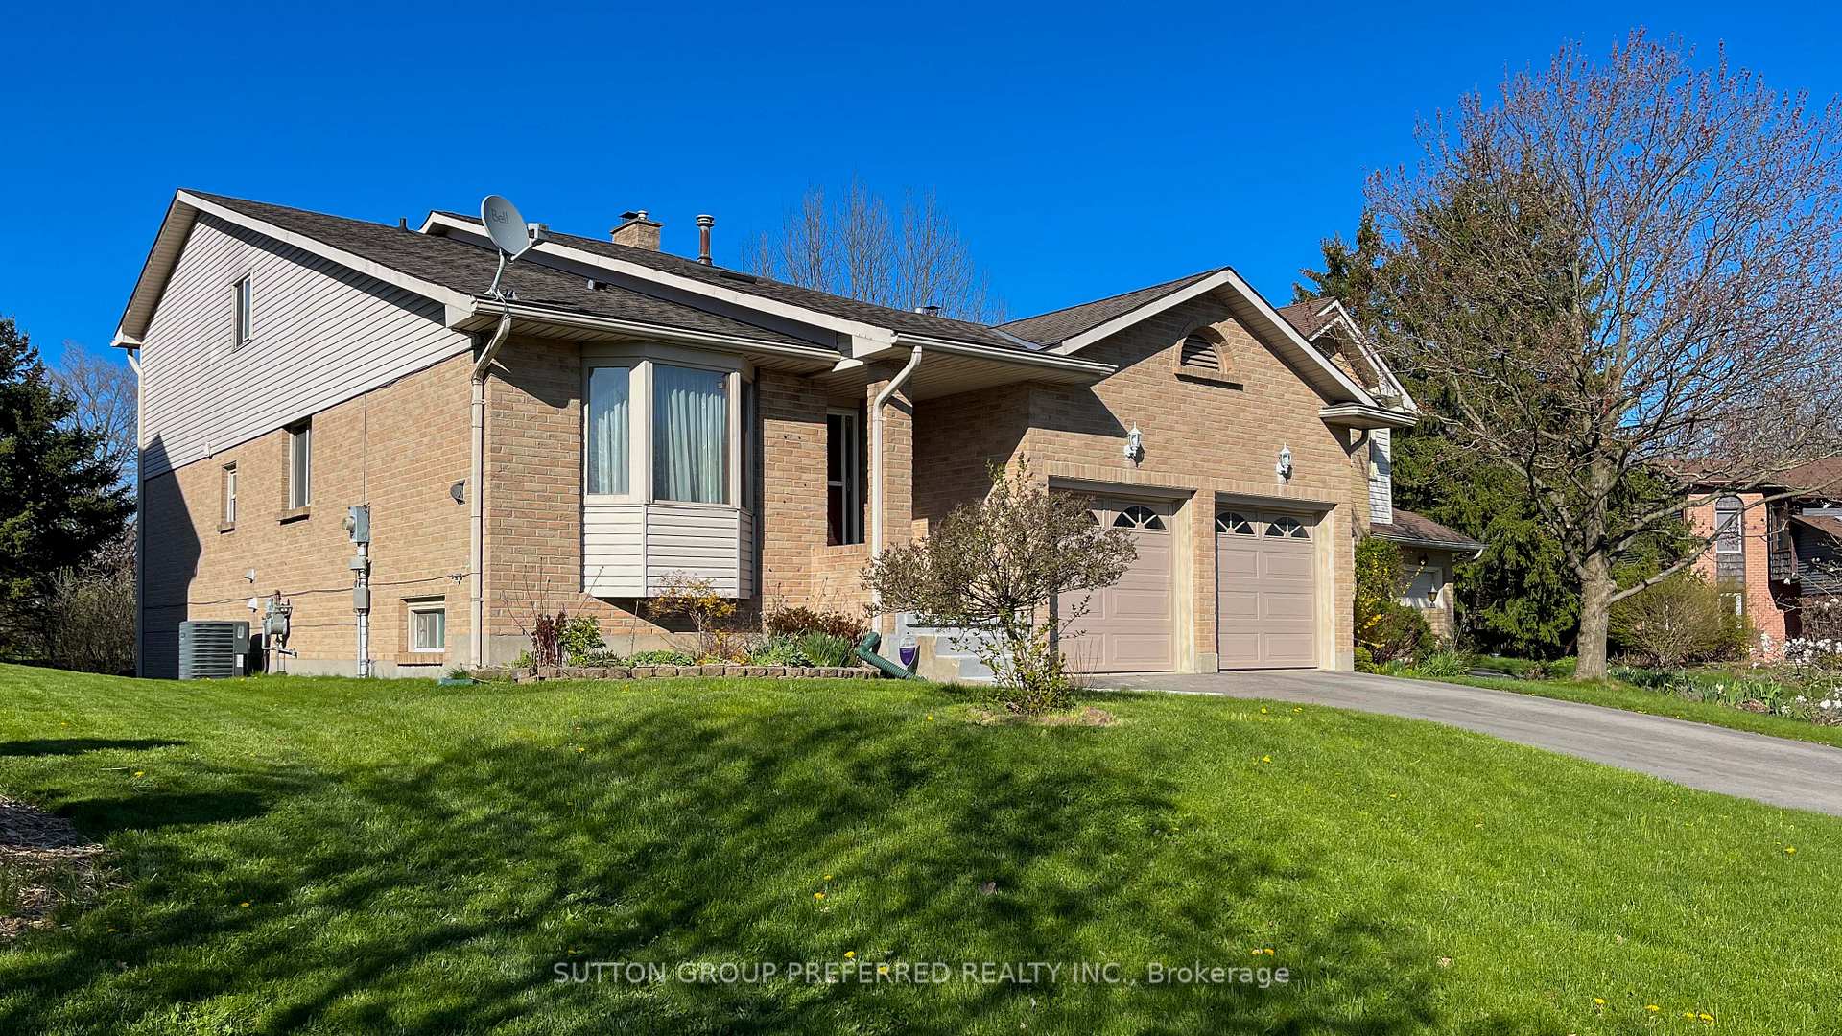
1646 Attawandaron Road
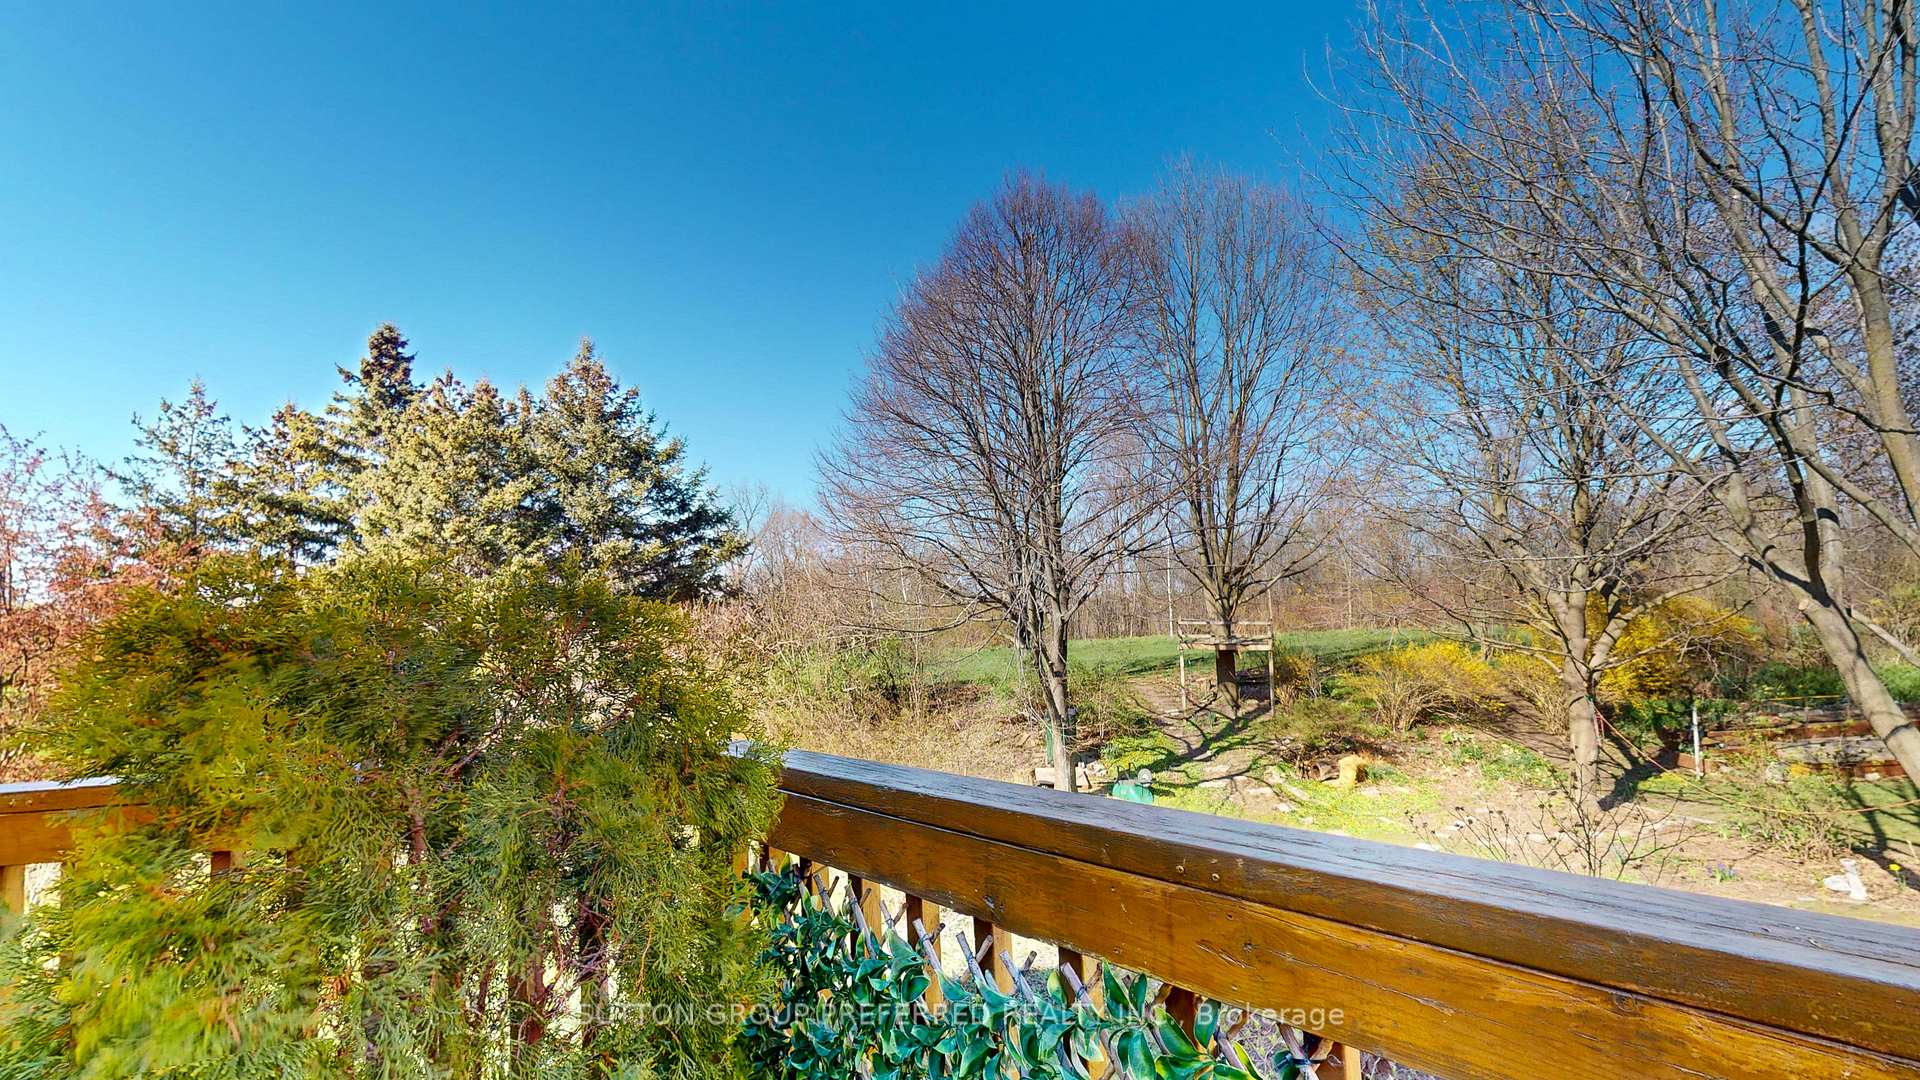 See all 40 photos
Property history
Facts and features
- BasementFinished
- Water, sewerMunicipal
- Lot shapeIrregular
- HeatingForced air
- Second kitchen
- Fireplace
- Central air
The homeDetached, 2-storey, 1,500–2,000 sq ft
- Type: Detached
- Style: 2-storey
- Living space: 1,500–2,000 sq ft
- Basement: Full, finished
- View: Trees/woods
InsideFireplace Yes, Main level, Features None, in-law capability
- Fireplace: Yes
- Laundry: Main level
- Features: None, in-law capability
- Rooms above ground: 11
- Bedrooms: 5
- Bathrooms: 3
- Kitchens: 2
- Family room: Yes
Outside and lotBrick, wood, Asphalt shingle, Poured concrete
- Exterior: Brick, wood
- Roof: Asphalt shingle
- Foundation: Poured concrete
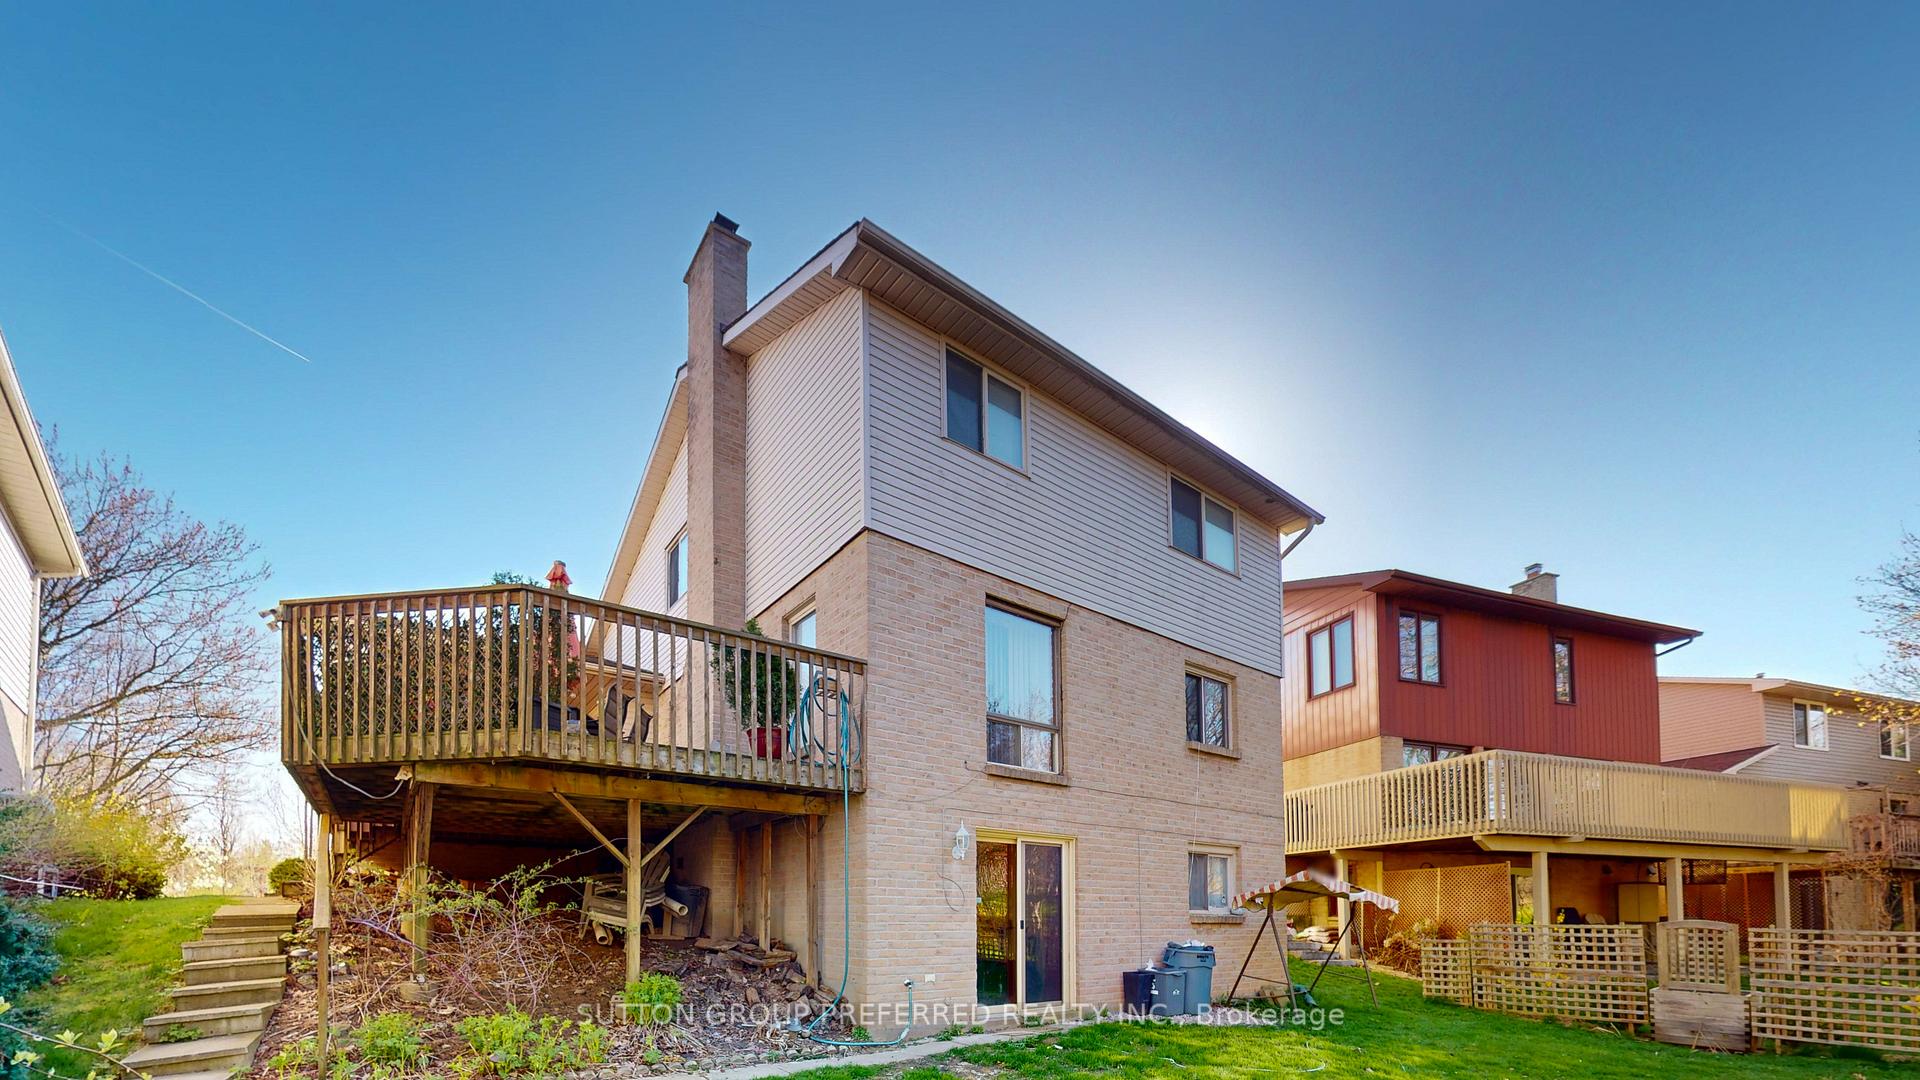
- Features: Porch, year round living, backs on green belt, deck, landscaped
- Size: 61.8 × 105 ft
- Shape: Irregular
- Zoning: R2-2
Parking2 Garage, Attached, Private double, inside entry
- Spaces: 2 Garage
- Garage: Attached
- Driveway: Private double, inside entry
Heating, water and powerForced air, gas, Central air, Municipal water
- Heating: Forced air, gas
- Cooling: Central air
- Water: Municipal water
- Sewer: Municipal sewer
Costs and taxesTaxes $4,483 a year, HST included in the price
- Taxes, 2024: $4,483 a year
- HST: HST included in the price
NearbyRavine, rolling, wooded/treed, clear view, greenbelt/conservation
- Close to: Ravine, rolling, wooded/treed, clear view, greenbelt/conservation
Listing detailsX11956882, Sold, Feb 5, 2025
- MLS® number: X11956882
- Status: Sold
- Listed on: Feb 5, 2025
- Days on market: 13
- Updated: Feb 18, 2025
- Possession: 2025-04-28 / Flexible
- Occupied by: Owner
- Listing brokerage: SUTTON GROUP PREFERRED REALTY INC.
About this home
1646 Attawandaron Road, London (North F), ON N6G 3M6
Are you tired of cookie-cutter houses on small lots and no privacy? This 3+2 bedroom, 2 1/2 bathroom house backs onto the Medway Valley Heritage Forest in North London. It is ideal for a multi-generational family, with a full kitchen and two bedrooms in the basement. The same owners have meticulously cared for the home since 1990, some TLC will be required. Seven appliances and water heater is owned.A fabulous upper deck overlooks the Medway Valley, an excellent spot for those intimate evenings or watching wildlife and trees grow! Easy access to Fanshawe Park Road W to Masonville Mall district and UWO. Why not book your showing now? Locations like this very seldom come on the market!
Ask about this home
A HOMEH agent will answer your questions about this home.
Around this home
Daily convenience, out of 100, from the distances below
Schools nearby
School rating, out of 10.
Helpful calculators
Your HOMEH agent

"I would see it this week."