

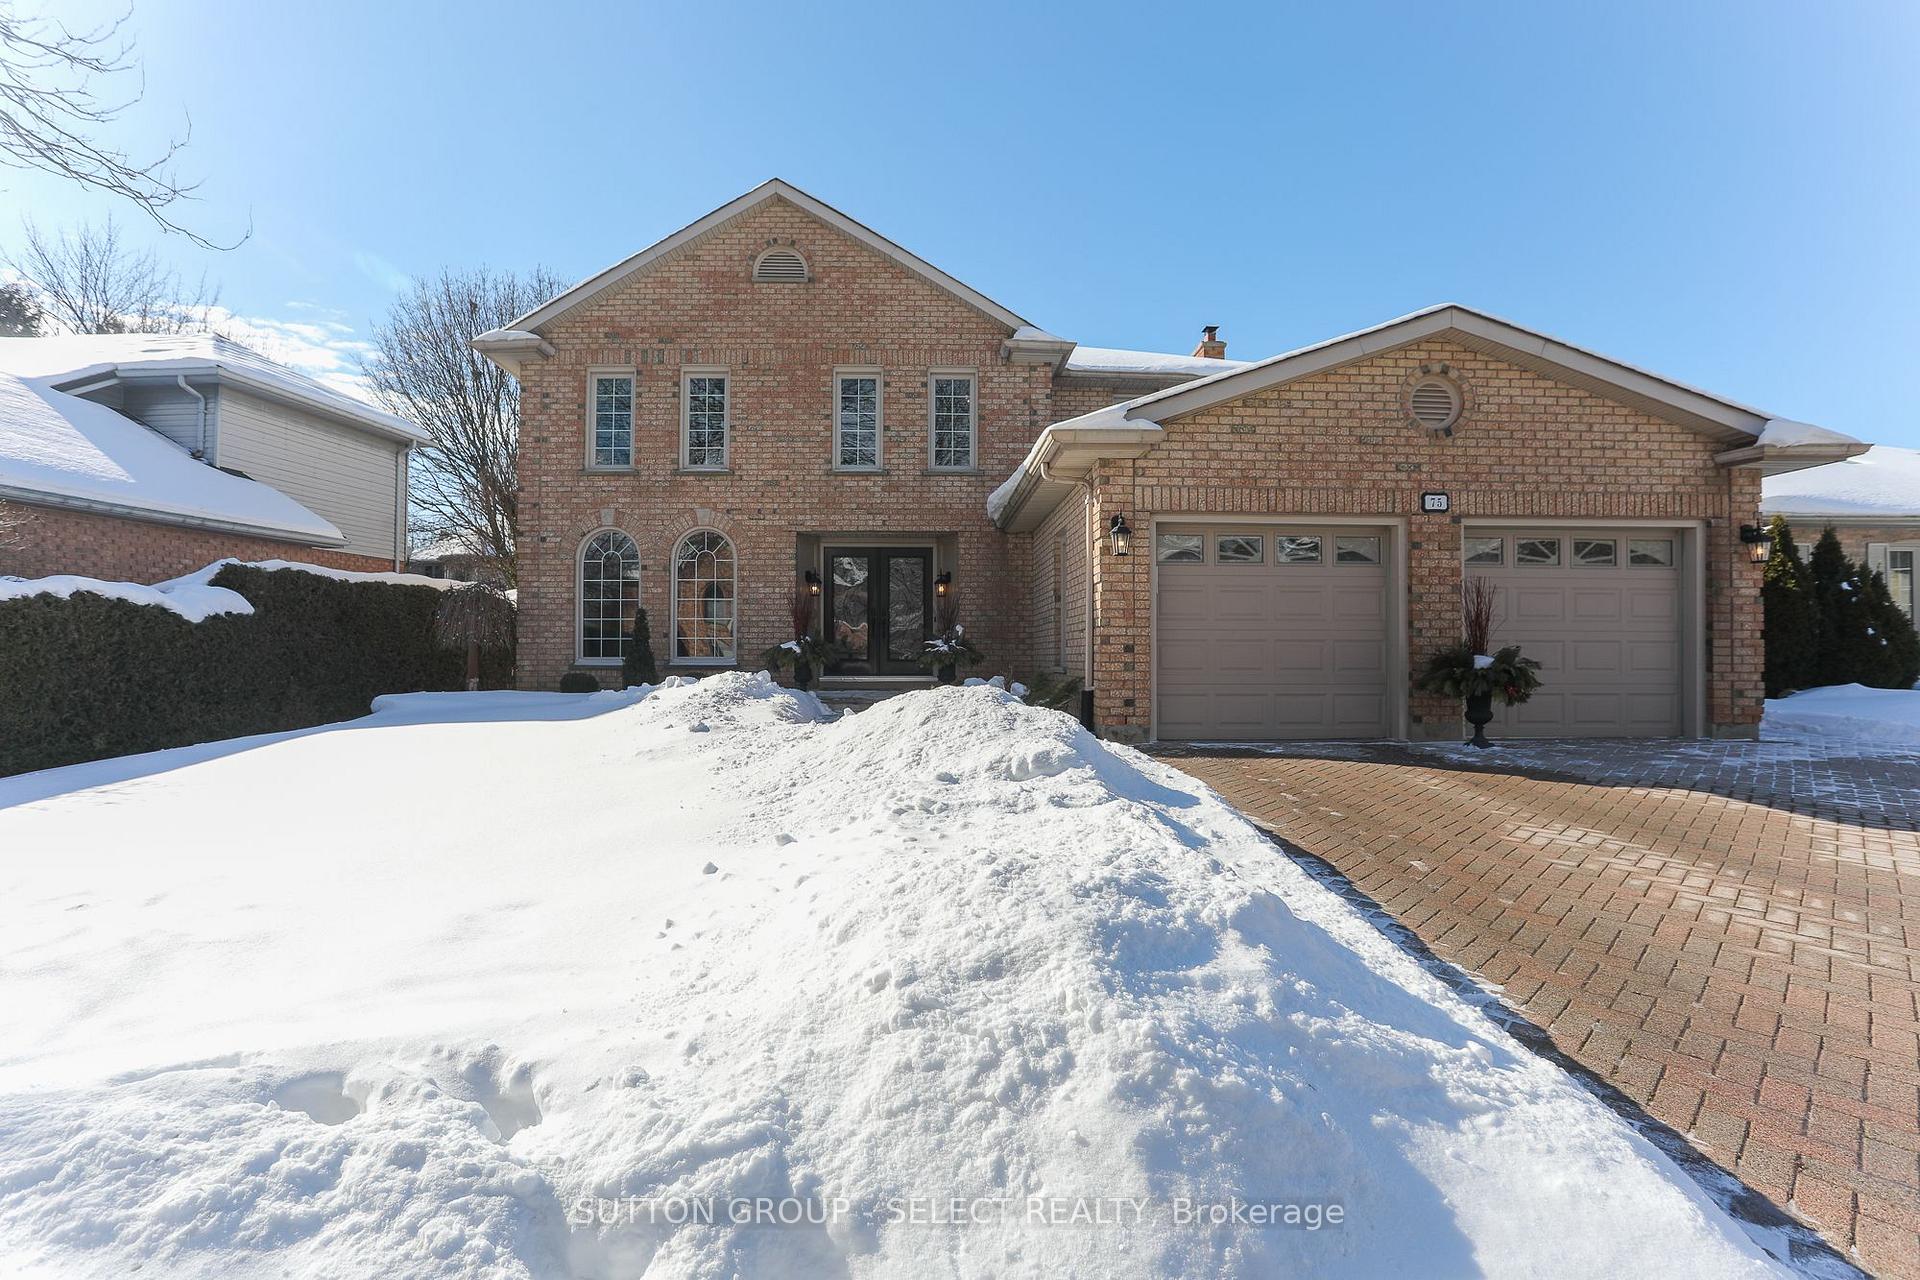
75 Orkney Crescent
75 Orkney Crescent
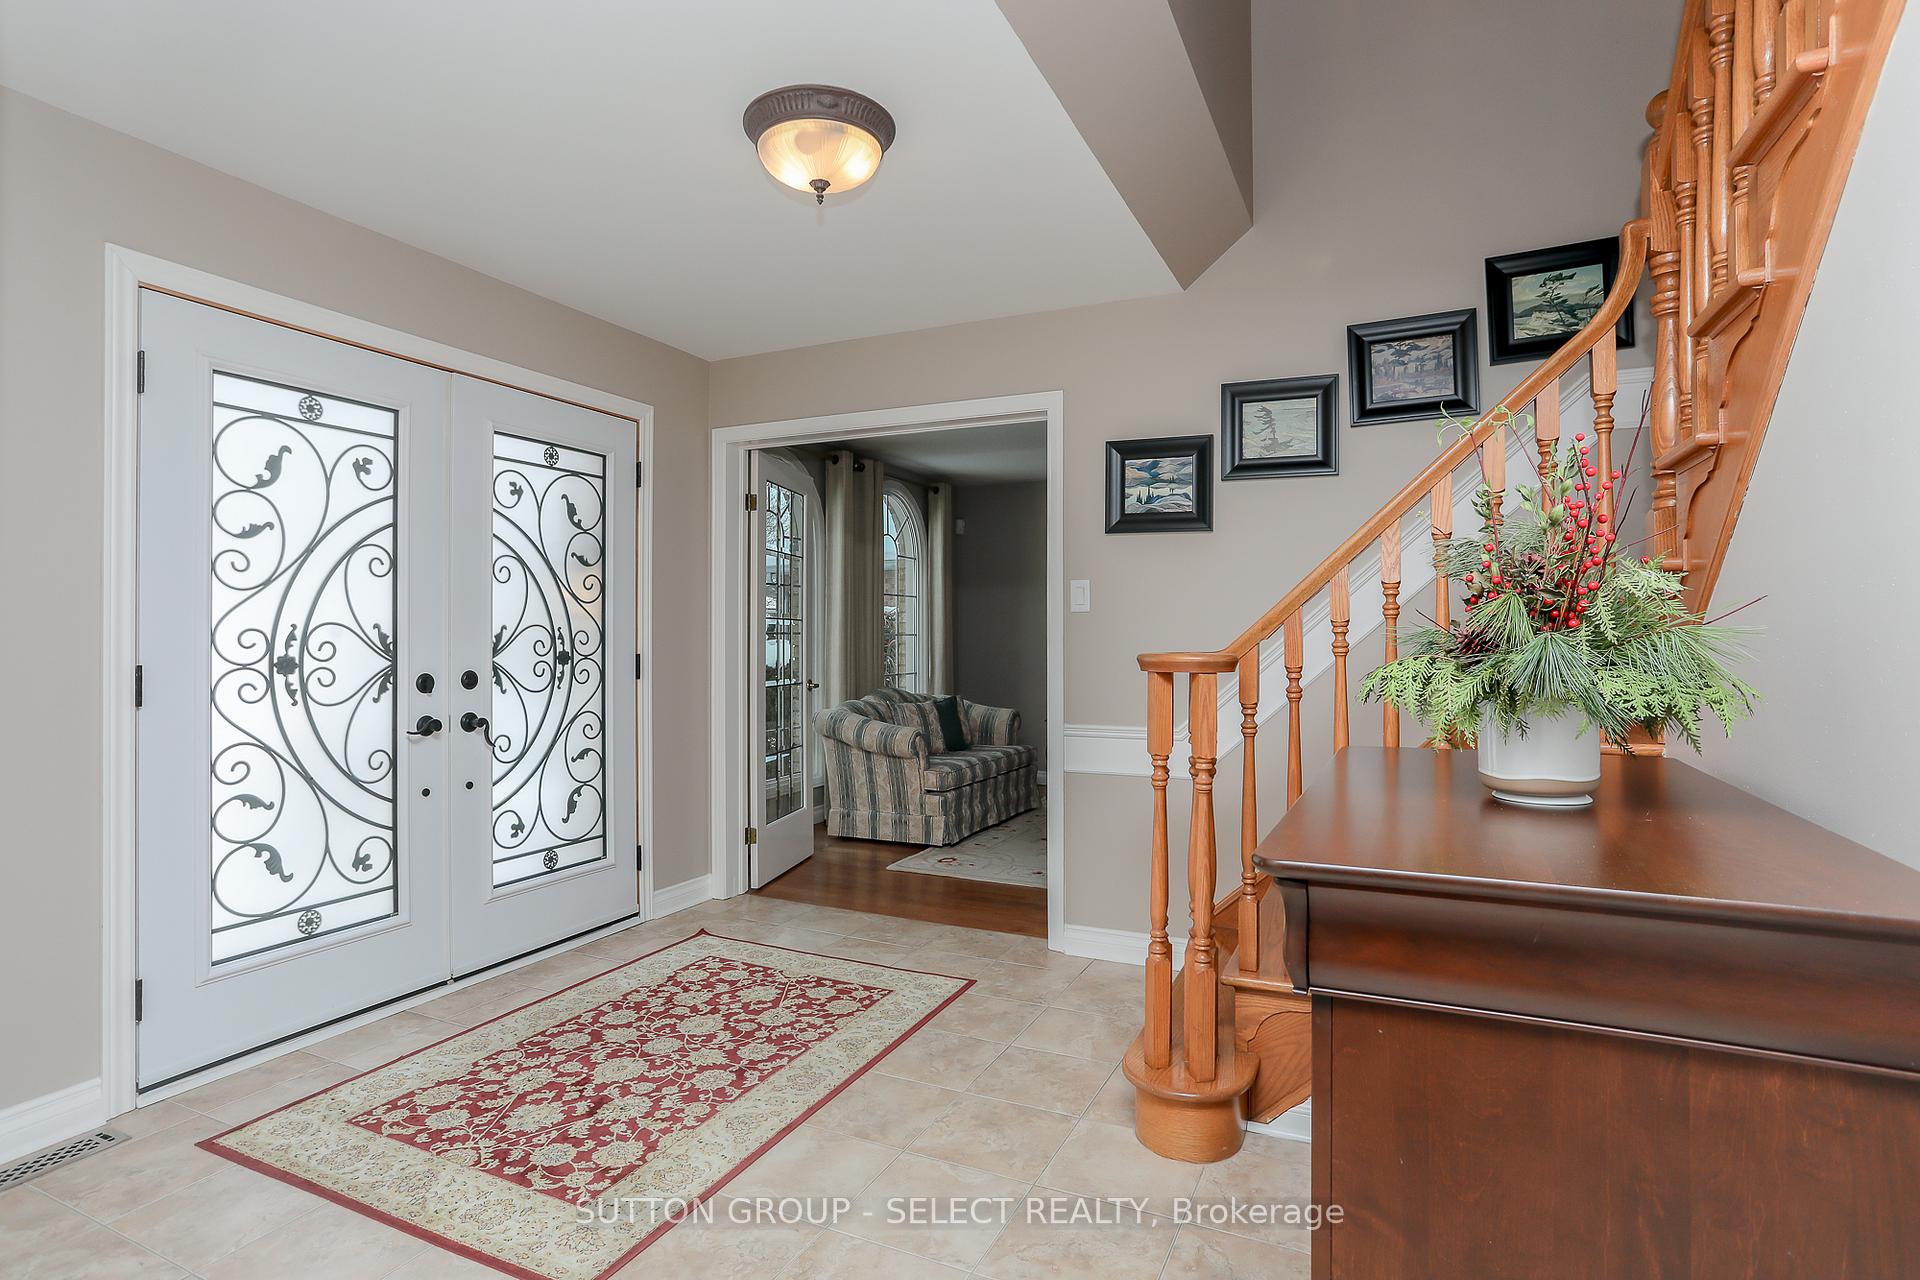 See all 40 photos
Property history
Facts and features
- BasementFinished
- Age of home31–50 years
- Water, sewerMunicipal
- HeatingForced air
- Hardwood floors
- Fireplace
- Central air
The homeDetached, 2-storey, Age 31–50 years
- Type: Detached
- Style: 2-storey
- Age: 31–50 years
- Living space: 2,500–3,000 sq ft
- Basement: Full, finished
InsideFireplace Yes, Hardwood, Ceramic, Main level
- Fireplace: Yes
- Flooring: Hardwood, Ceramic
- Laundry: Main level
- Features: Auto garage door remote, central vacuum
- Rooms above ground: 14
- Bedrooms: 4 + 1 in the basement
- Bathrooms: 4
- Kitchens: 1
- Family room: Yes
Outside and lotBrick, vinyl siding, Shingles, Poured concrete
- Exterior: Brick, vinyl siding
- Roof: Shingles
- Foundation: Poured concrete
- Size: 60 × 105 ft
Parking2 Garage, Attached, Private
- Spaces: 2 Garage
- Garage: Attached
- Driveway: Private
Heating, water and powerForced air, gas, Central air, Municipal water
- Heating: Forced air, gas
- Cooling: Central air
- Water: Municipal water
- Sewer: Municipal sewer
- Natural gas: Available
- Hydro: Yes
- Cable: Yes
- Telephone: Yes
Costs and taxesTaxes $6,671 a year, Hot water heater
- Taxes, 2024: $6,671 a year
- Under contract: Hot water heater
Included in the saleFridge, stove, washer, dryer, dishwasher, window coverings & blinds, retractable powered awning, walk-in shed with electricity
- Included: Fridge, stove, washer, dryer, dishwasher, window coverings & blinds, retractable powered awning, walk-in shed with electricity
NearbyClear view, hospital, park, public transit, school bus route
- Close to: Clear view, hospital, park, public transit, school bus route
Listing detailsX11948803, Sold, Jan 31, 2025
- MLS® number: X11948803
- Status: Sold
- Listed on: Jan 31, 2025
- Days on market: 18
- Updated: Feb 18, 2025
- Possession: Flexible 30-60
- Occupied by: Owner
- Listing brokerage: SUTTON GROUP - SELECT REALTY
About this home
75 Orkney Crescent, London (North G), ON N5X 3R7
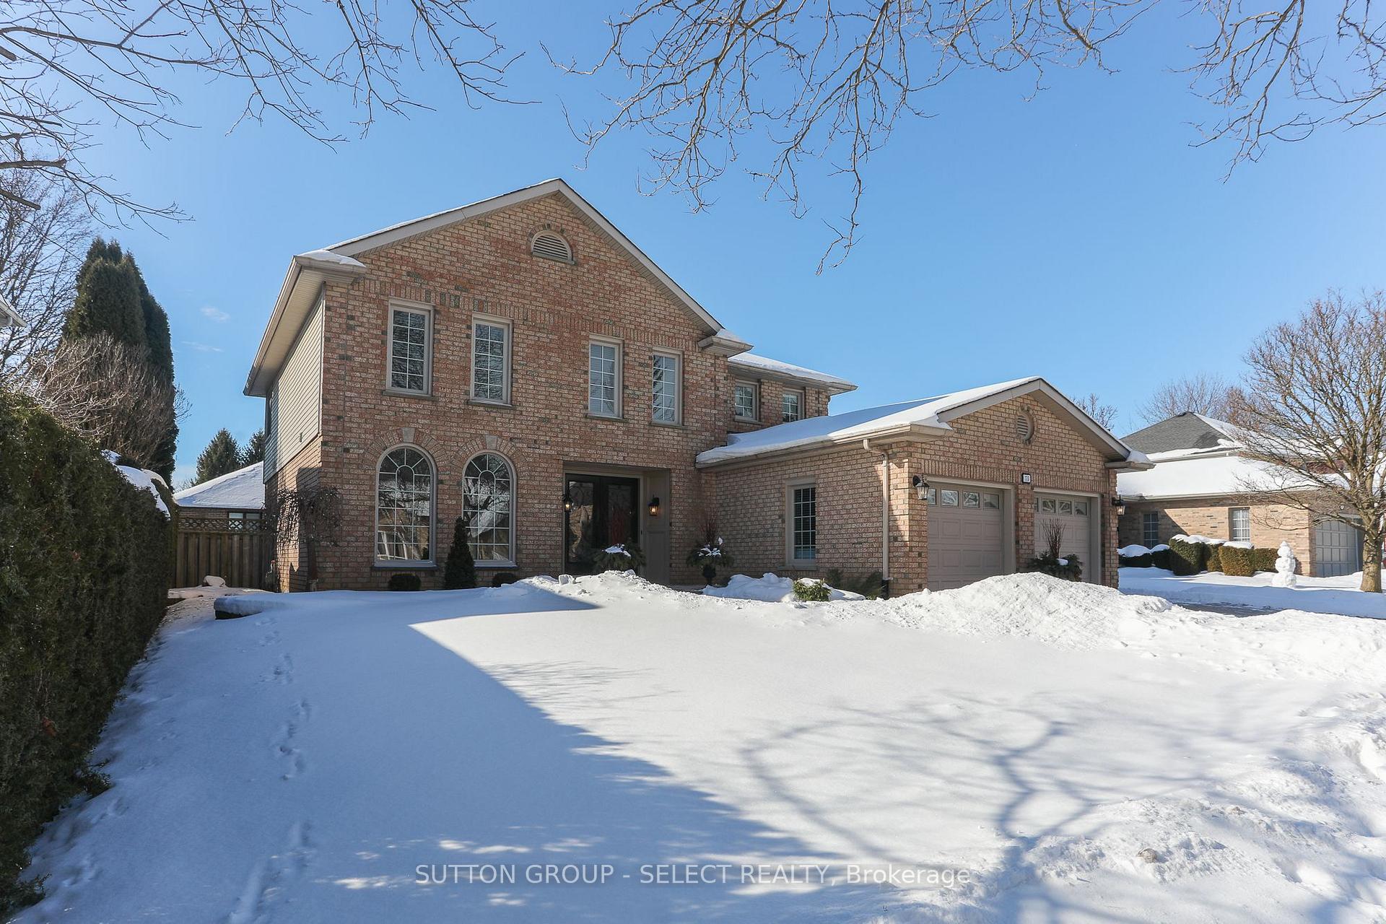
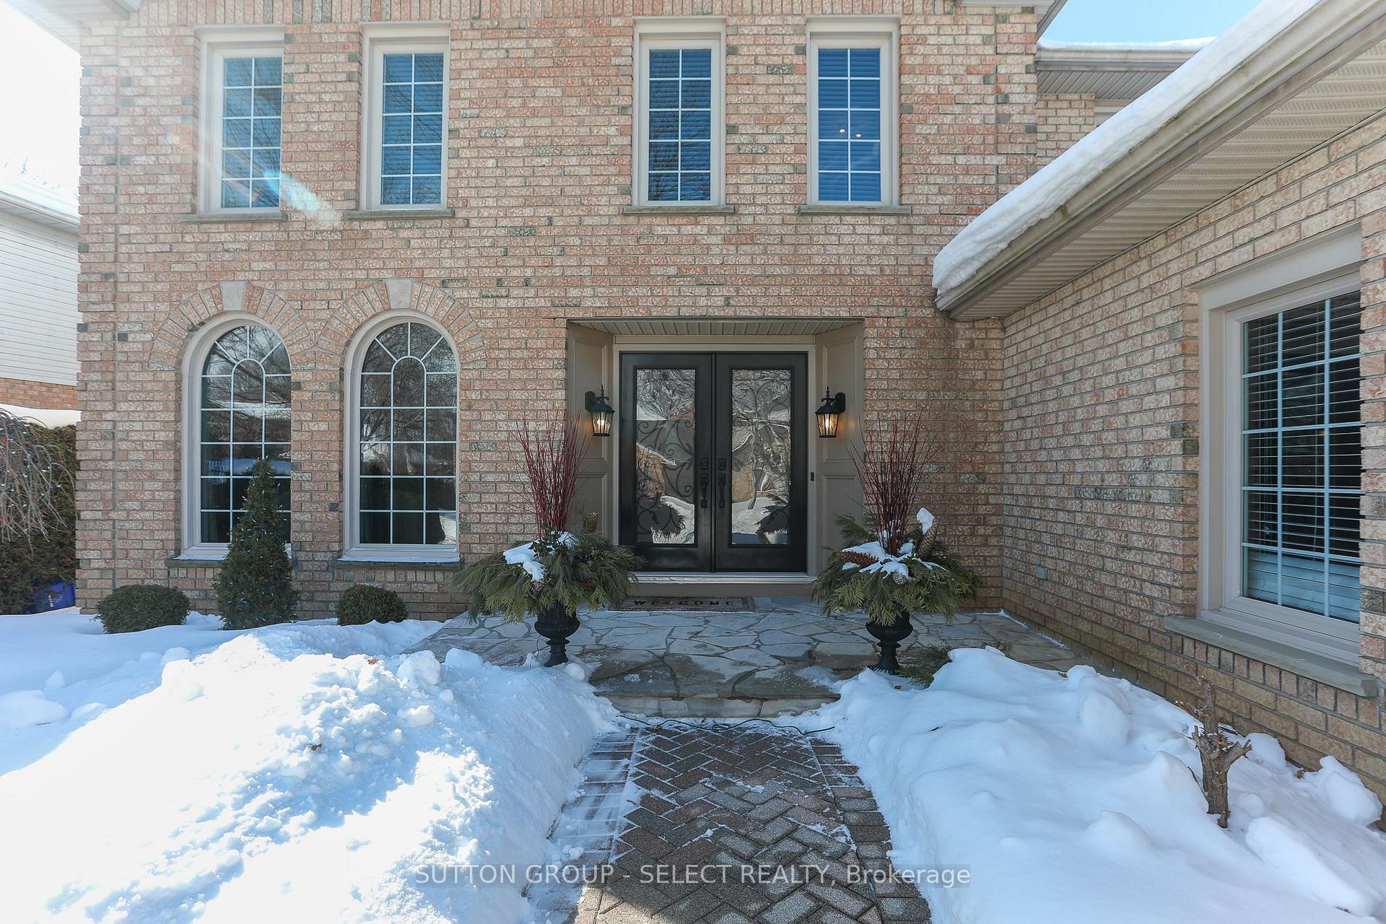
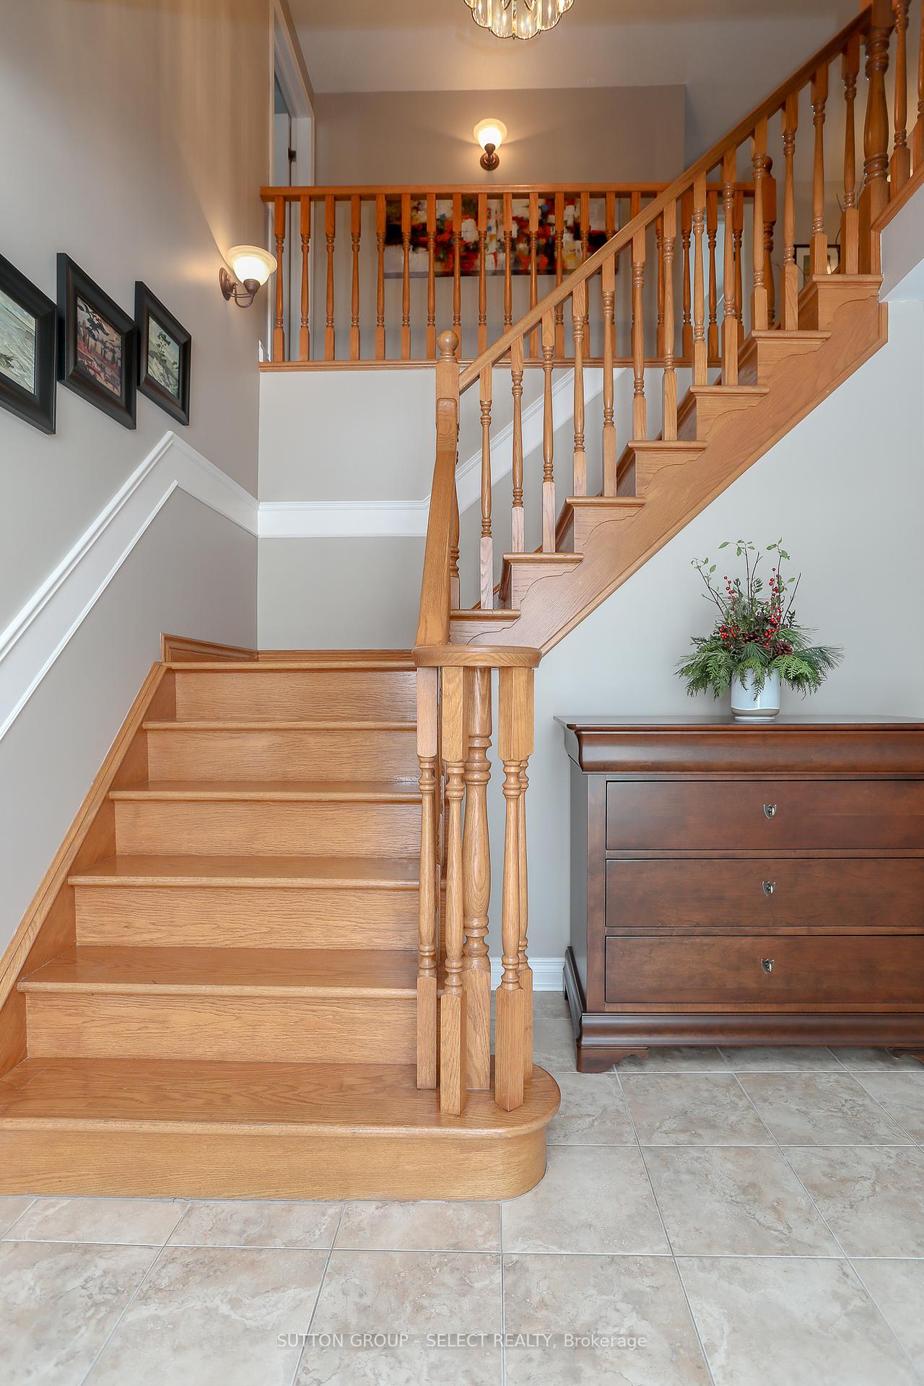
Nestled on a quiet street in London's most coveted neighbourhood, 75 Orkney Crescent whispers a story of meticulous care and thoughtful design. This isn't just a house-it's a home that has been lovingly transformed into a sanctuary of modern living. As you approach, the first hint of magic appears: a beautifully landscaped yard framing a welcoming facade. Step inside, and the home immediately embraces you with warmth and sophistication. Sunlight dances across gleaming hardwood floors, streaming through floor-to-ceiling windows that invite the outside in. The heart of this home is undoubtedly its kitchen-culinary haven where stainless steel appliances and a generous centre island beckon family gatherings and gourmet adventures. Imagine weekend breakfasts filled with laughter or intimate dinner parties where conversation flows as smoothly as the wine. Upstairs, four generously proportioned bedrooms offer personal retreats. The primary suite is a particular marvel, with an ensuite that feels more like a private spa-sanctuary after long days of work and play. The finished basement reveals another layer of possibility: a recreation room that transforms effortlessly from family movie nights to entertaining friends. A bonus sewing room hints at the home's versatility, whispering potential to those with creative spirits, totalling approximately 3,900 sq ft.. Outside, a stamped concrete patio overlooks a completely fenced yard-private oasis perfect for summer evenings and morning coffees. The location is a treasure, mere moments from Western University, Ivey Business School, and the vibrant Masonville area. Recent renovations in 2021 have touched every corner- new roof, updated furnace, modern bathrooms-ensuring this home is not just beautiful but brilliantly functional.This isn't just a property. It's a canvas waiting for your story to unfold.
Ask about this home
A HOMEH agent will answer your questions about this home.
Around this home
Daily convenience, out of 100, from the distances below
Schools nearby
School rating, out of 10.
Helpful calculators
Your HOMEH agent

"I would see it this week."