

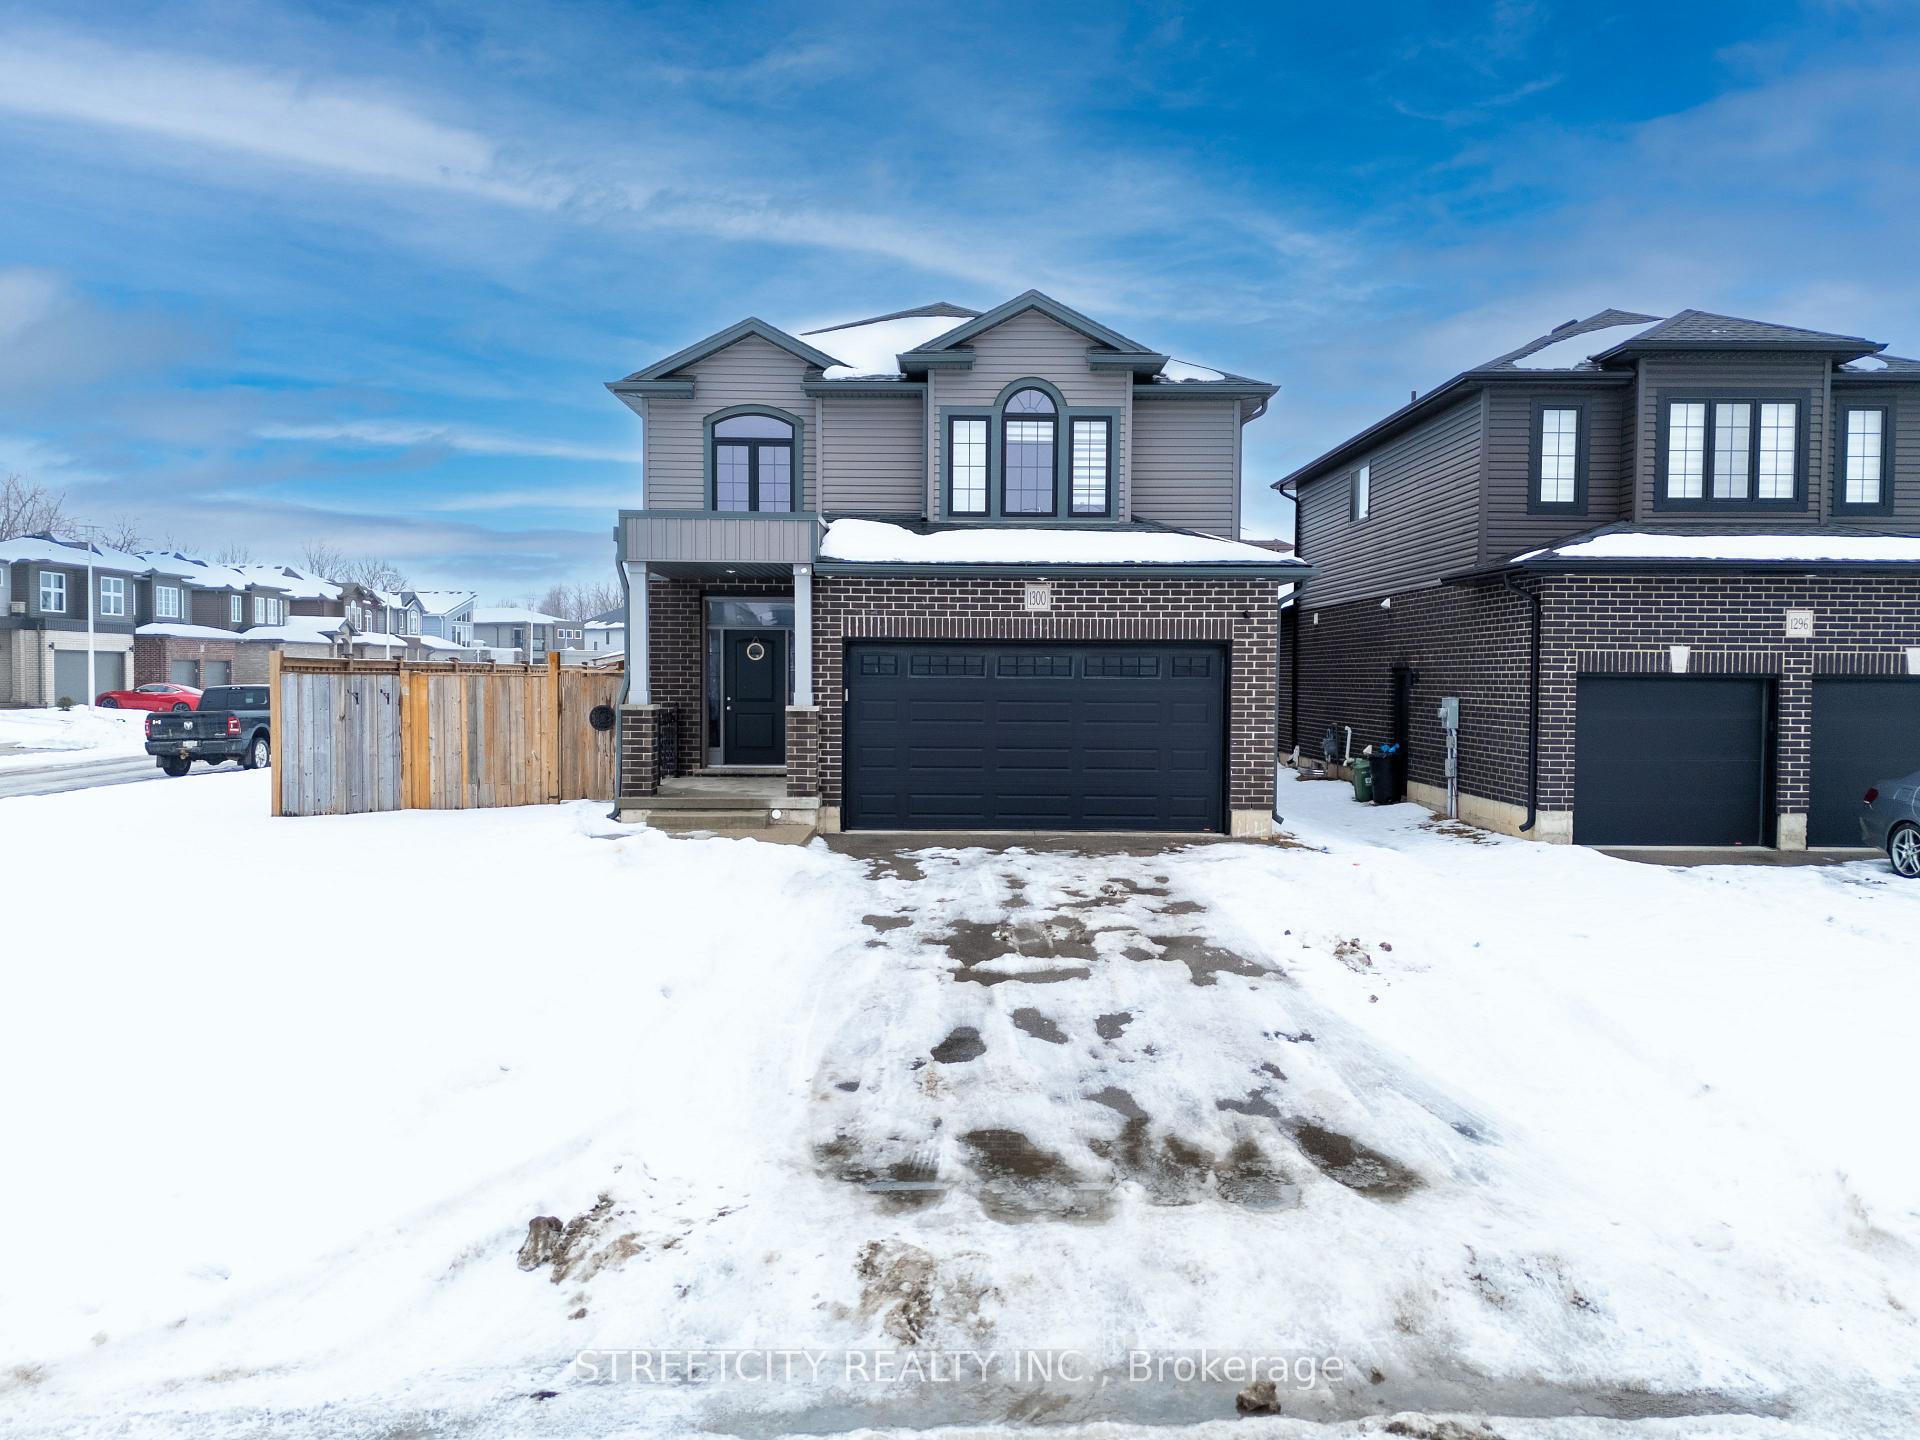
1300 Journey Cross
1300 Journey Cross
 See all 38 photos
Property history
Facts and features
- BasementFinished
- Age of home6–15 years
- Water, sewerMunicipal
- HeatingForced air
- Second kitchen
- Separate entrance
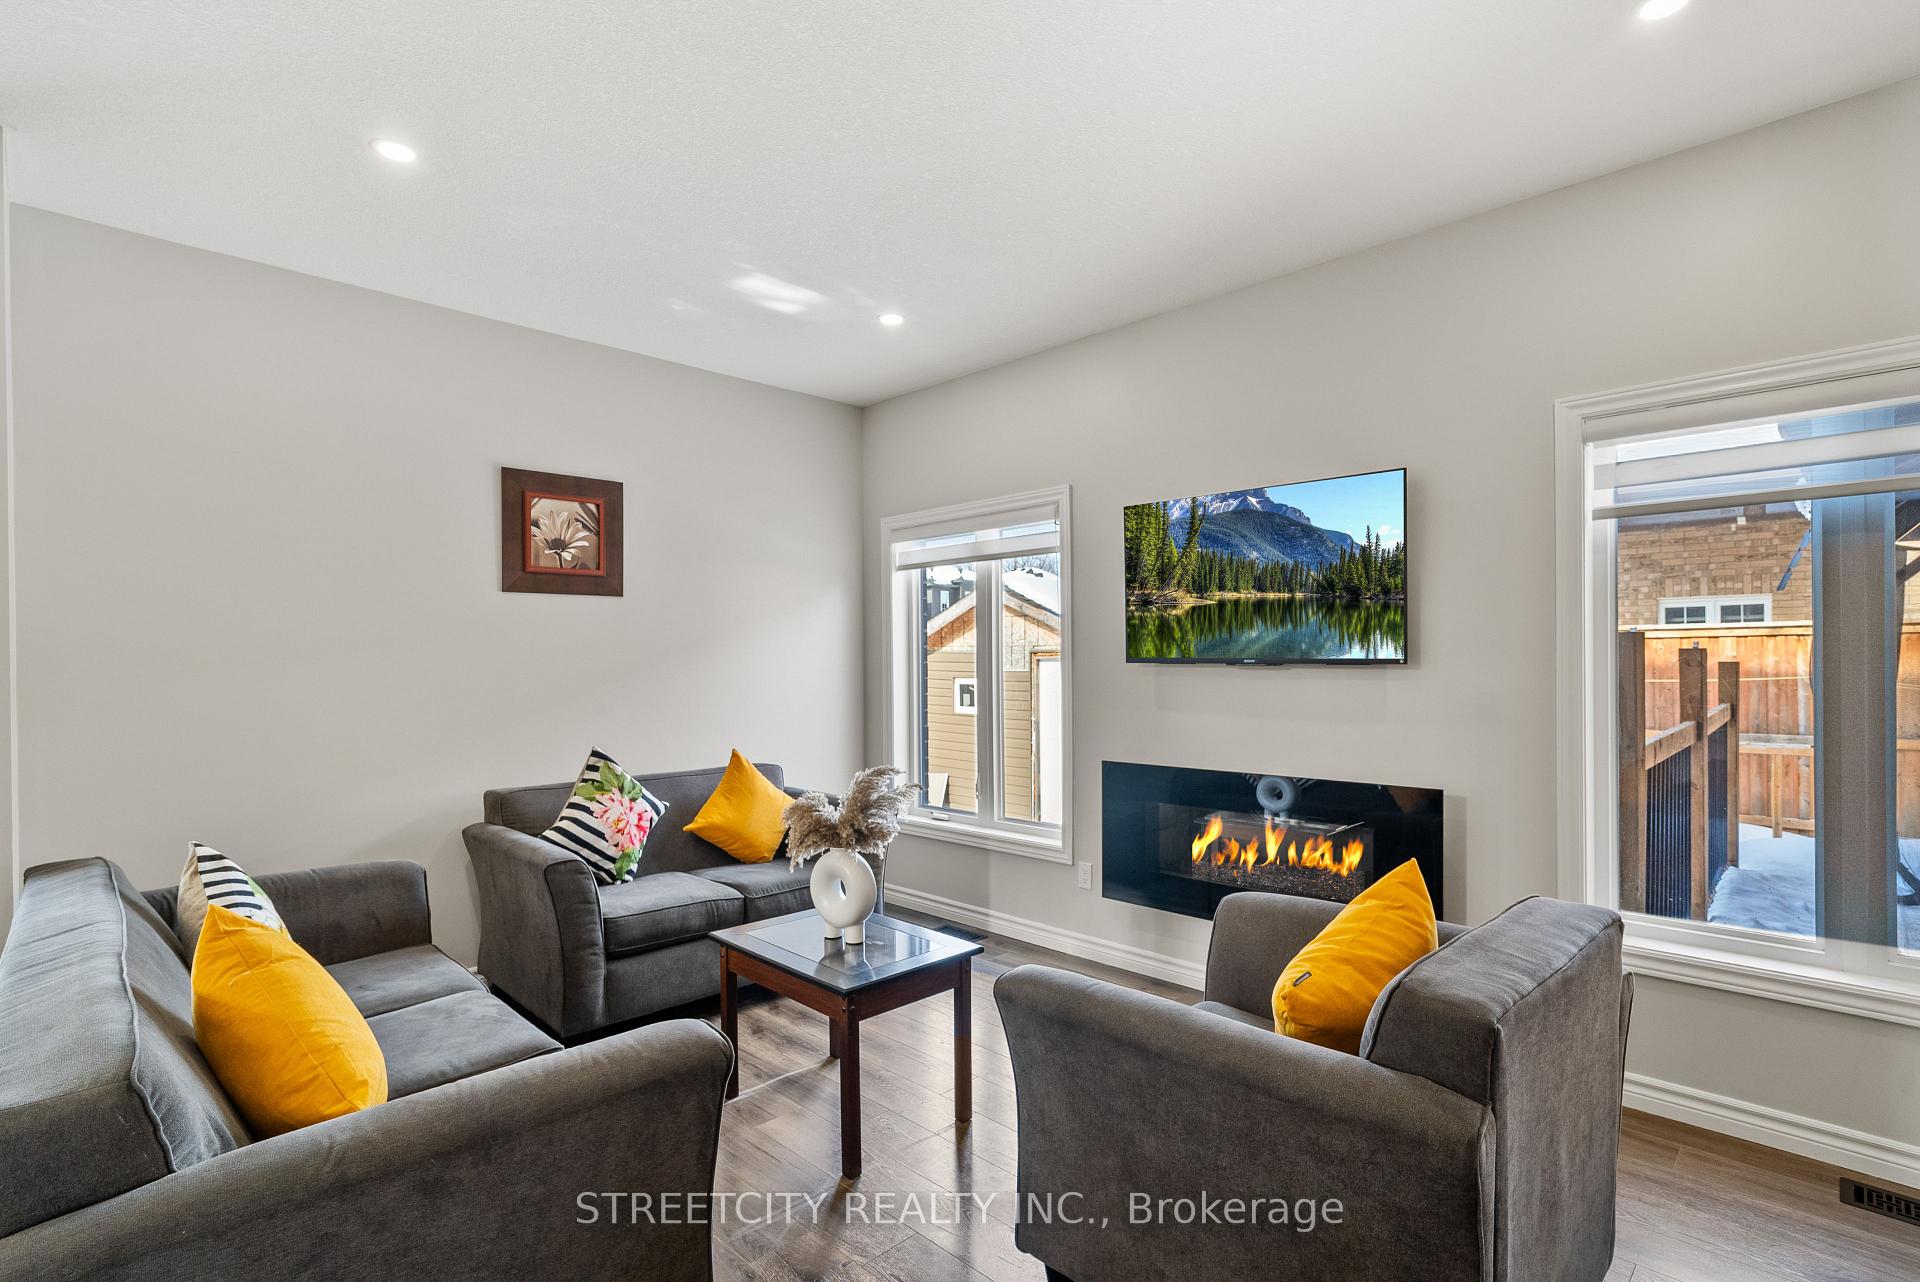
- Fireplace
- Central air
The homeDetached, 2-storey, Age 6–15 years
- Type: Detached
- Style: 2-storey
- Age: 6–15 years
- Living space: 2,000–2,500 sq ft
- Basement: Separate entrance, finished
InsideFireplace Yes, Main level, Sump pump
- Fireplace: Yes
- Laundry: Main level
- Features: Sump pump
- Rooms above ground: 9
- Bedrooms: 4 + 1 in the basement
- Bathrooms: 4
- Kitchens: 2
- Family room: Yes
Outside and lotBrick, vinyl siding, Shingles, Poured concrete
- Exterior: Brick, vinyl siding
- Roof: Shingles
- Foundation: Poured concrete
- Size: 50.23 × 101.97 ft
Parking2 Garage, Attached, Private double
- Spaces: 2 Garage
- Garage: Attached
- Driveway: Private double
Heating, water and powerForced air, gas, Central air, Municipal water
- Heating: Forced air, gas
- Cooling: Central air
- Water: Municipal water
- Sewer: Municipal sewer
Costs and taxesTaxes $6,229 a year, HST included in the price, Water heater
- Taxes, 2024: $6,229 a year
- HST: HST included in the price
- Rental items: Water heater
Included in the saleFridge -2, stove -2, dishwasher -2, hood -2, washer -2, dryer -2, gazebo, outside storage, Not included None
- Included: Fridge -2, stove -2, dishwasher -2, hood -2, washer -2, dryer -2, gazebo, outside storage
- Not included: None
NearbySchool bus route
- Close to: School bus route
Listing detailsX11963578, Sold, Feb 8, 2025
- MLS® number: X11963578
- Status: Sold
- Listed on: Feb 8, 2025
- Days on market: 10
- Updated: Feb 18, 2025
- Possession: 2025-02-27 / February 27, 2025
- Occupied by: Vacant
- Listing brokerage: STREETCITY REALTY INC.
About this home
1300 Journey Cross, London (North I), ON N6G 0G8
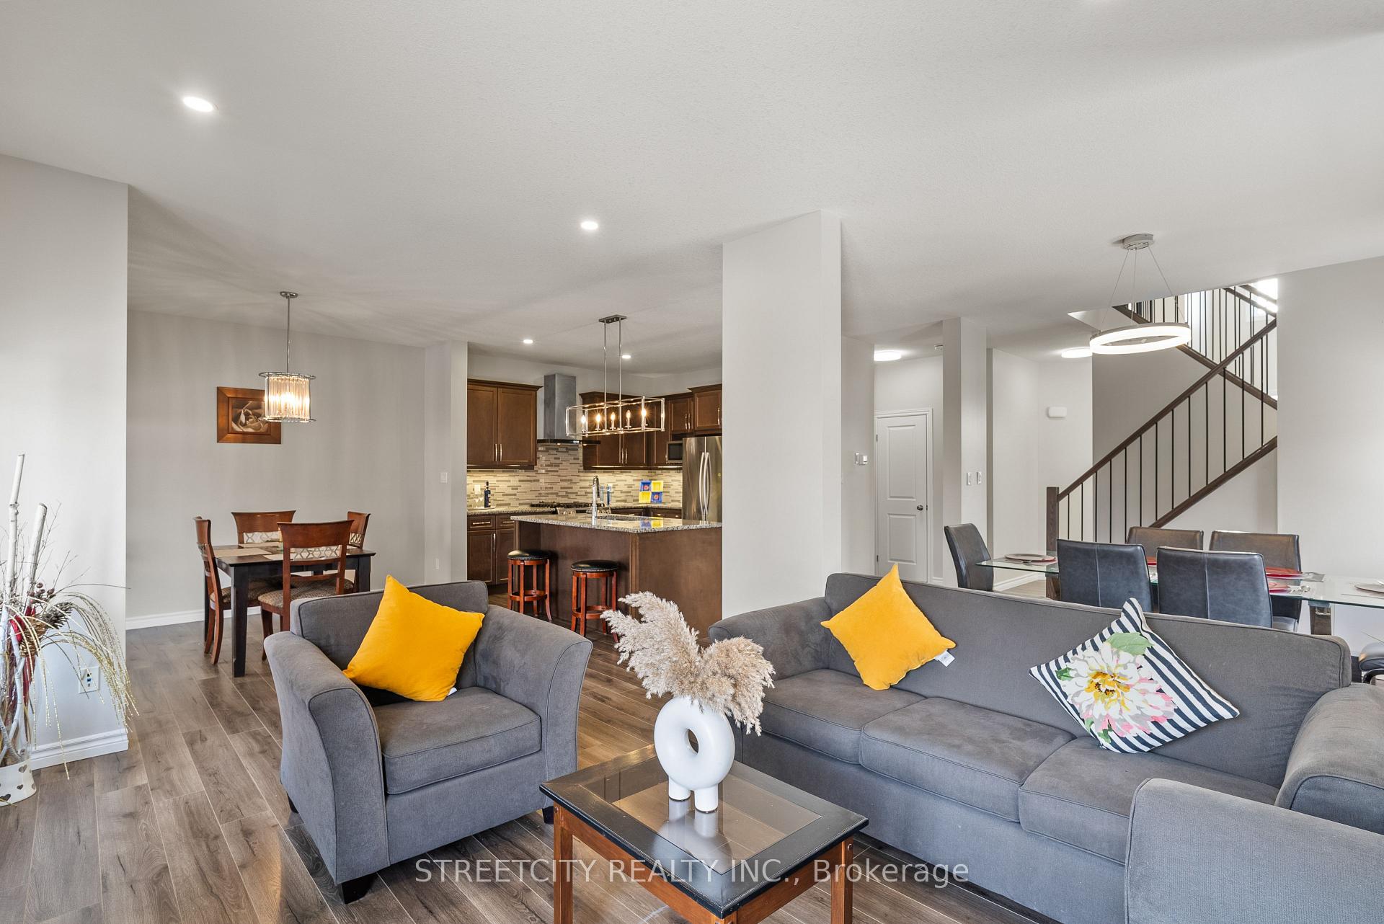
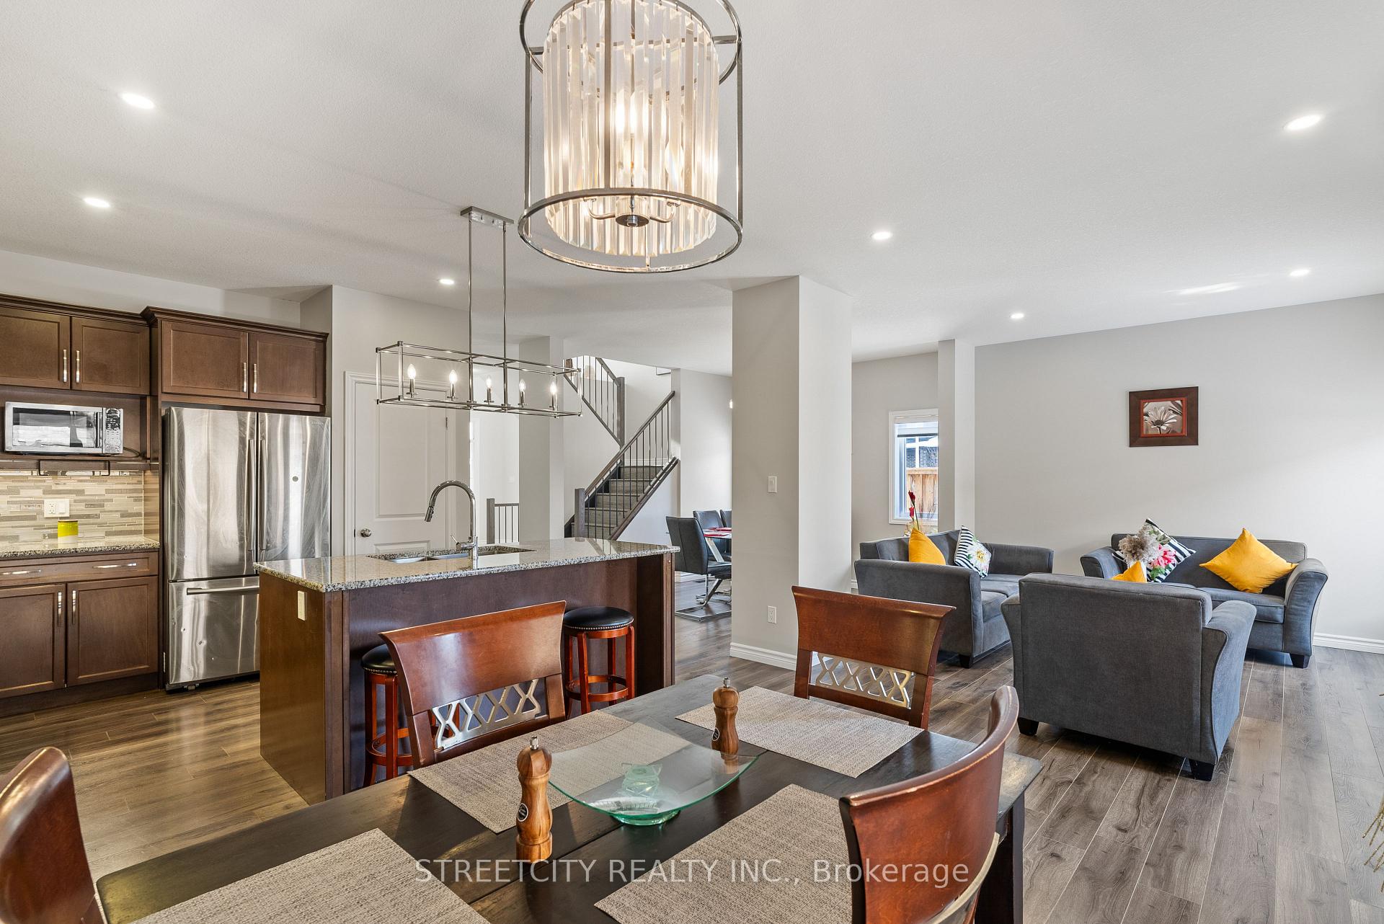
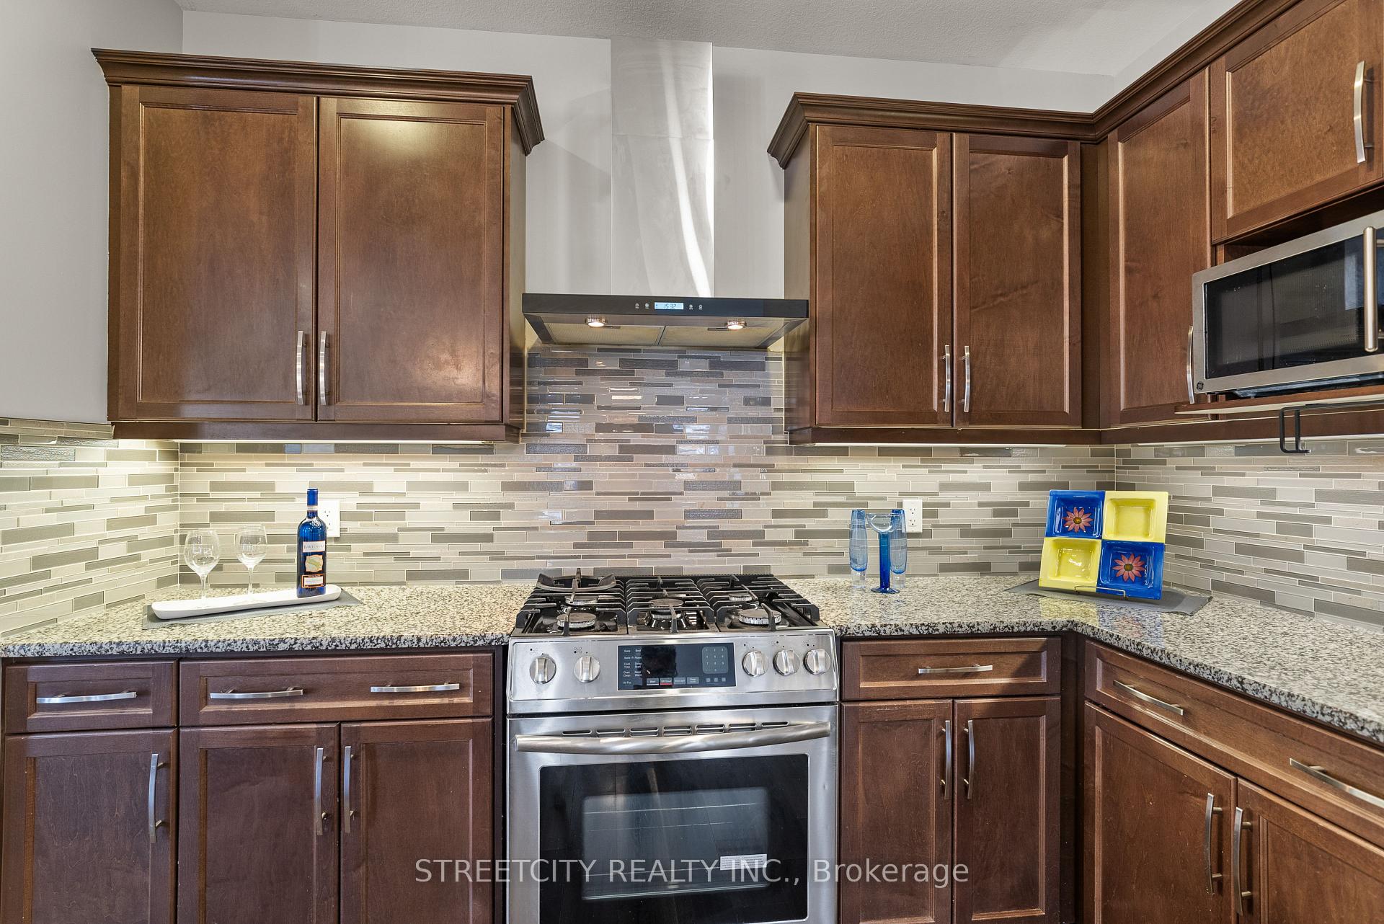
Prime Location- Situated in a family-friendly neighborhood in north London Hydepark. This beautifully maintained property is perfect for a growing family - located just minutes from parks, hiking trails, top-rated schools and shopping this is the ideal place to call home! Inside, you'll find a spacious main floor kitchen-granite countertops-pantry, living and dining areas create a warm and inviting atmosphere ideal for relaxing family time. Upstairs,4 generous-sized bedroom & another full bath. We cannot forget to mention that the spacious primary suite has a walk-in closet, and large ensuite. The finished basement with separate entrance with 2nd kitchen,1 bedroom, 3 PC full bathroom and media room and living room for supporting your mortgage payment. As you step outside to the fenced-in backyard, and gazebo provide the perfect setting for outdoor relaxation. A great opportunity to own a home in one of London's most desirable sectors. This home is close to top-rated schools-, St. John French (catholic Elementary,) SAB & MTS (Catholic Secondary,) UWO, Masonville Mall, and much more. $$$ For additional income potential or extra living space in fully finished Basement with separate entrance & 6 car parking.$$ Buy your dream home today!
Ask about this home
A HOMEH agent will answer your questions about this home.
Around this home
Daily convenience, out of 100, from the distances below
Schools nearby
School rating, out of 10.
Helpful calculators
Your HOMEH agent

"I would see it this week."