

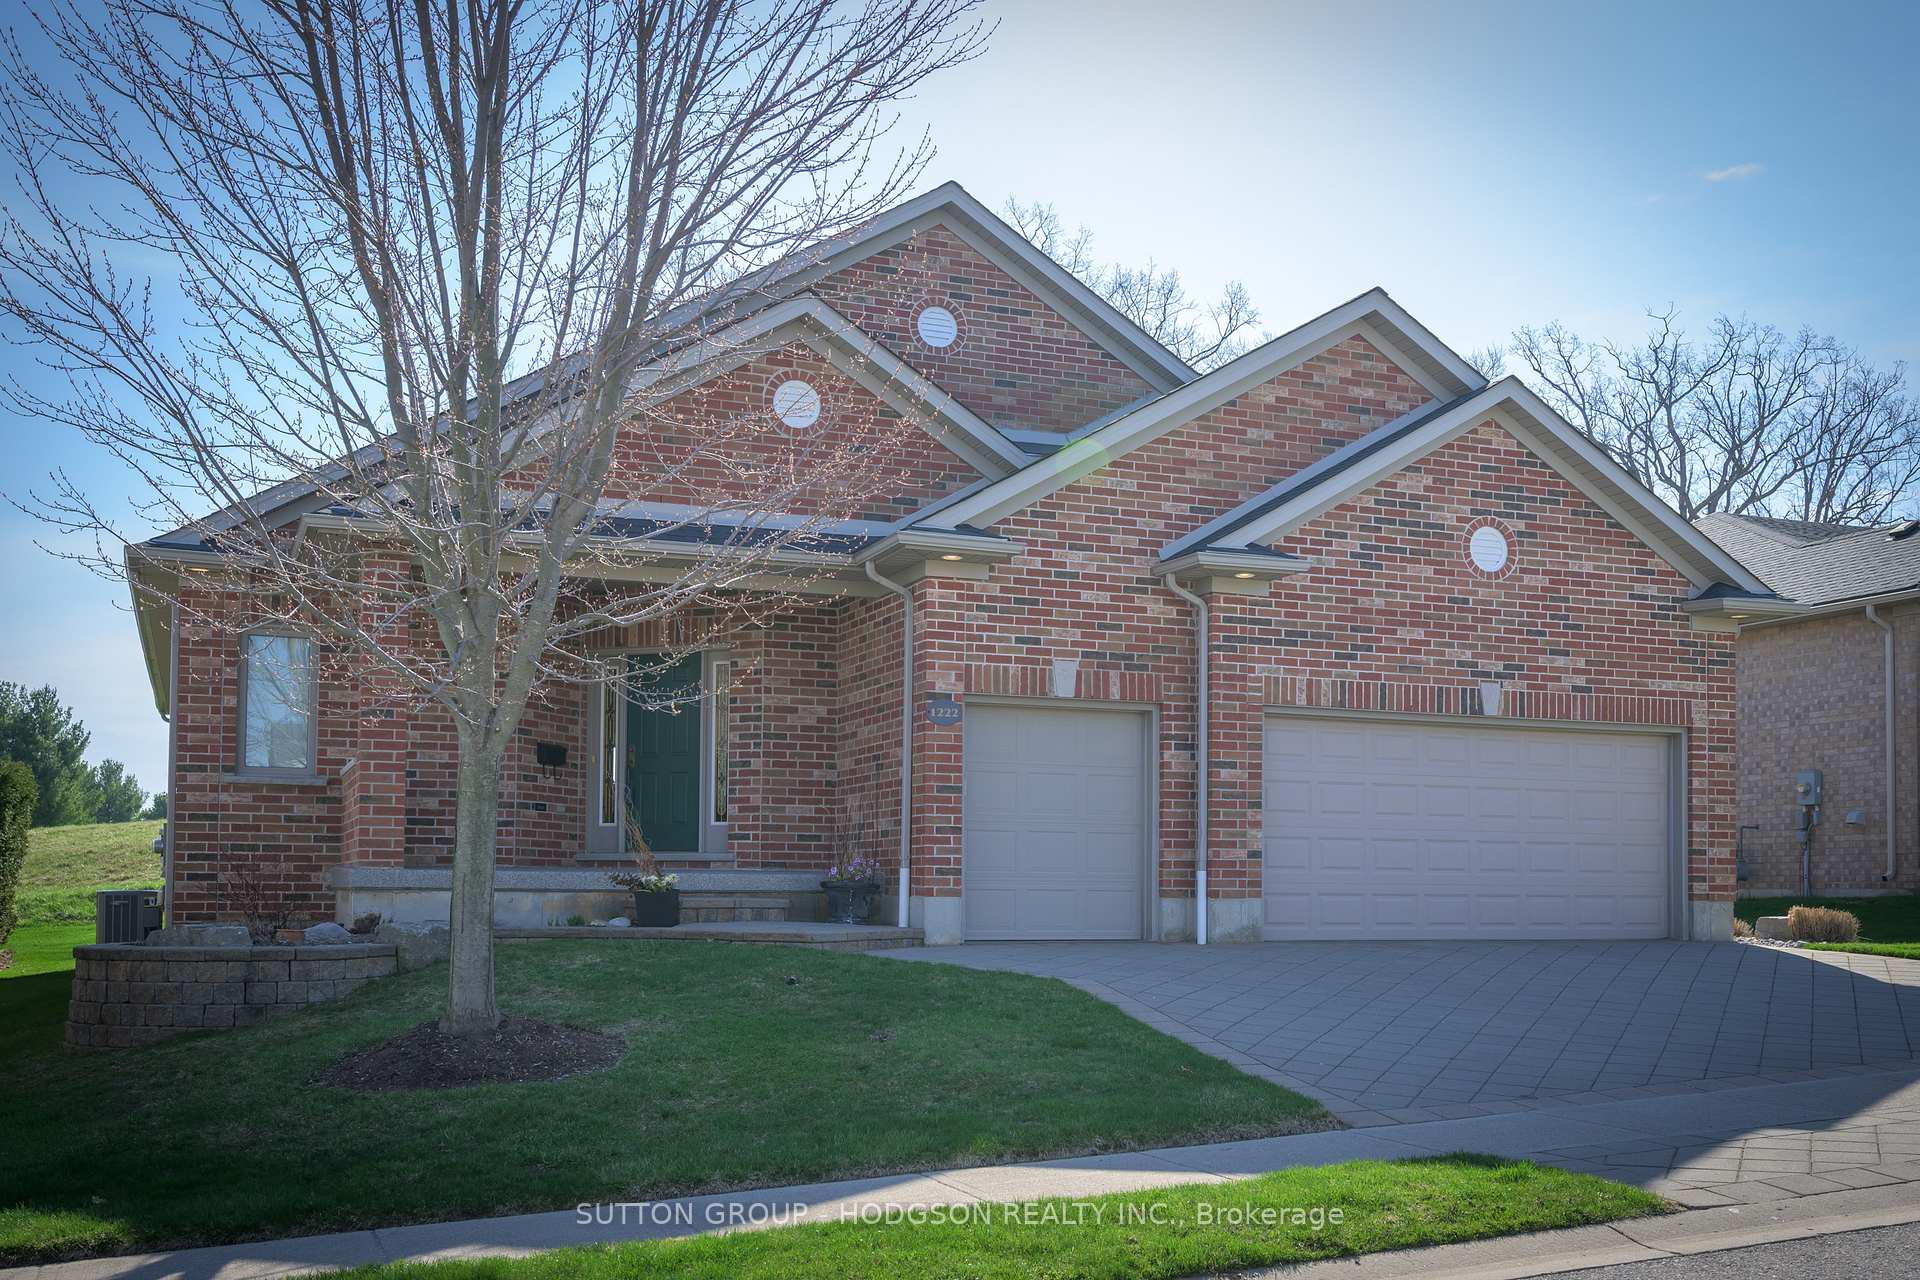
1222 Sandy Somerville Drive
1222 Sandy Somerville Drive
 See all 50 photos
Property history
Facts and features
- BasementPart finished
- Age of home16–30 years
- Water, sewerMunicipal
- HeatingForced air
- Fireplace
- Central air
The homeDetached, Bungalow, Age 16–30 years
- Type: Detached
- Style: Bungalow
- Age: 16–30 years
- Living space: 1,500–2,000 sq ft
- Basement: Full, partially finished
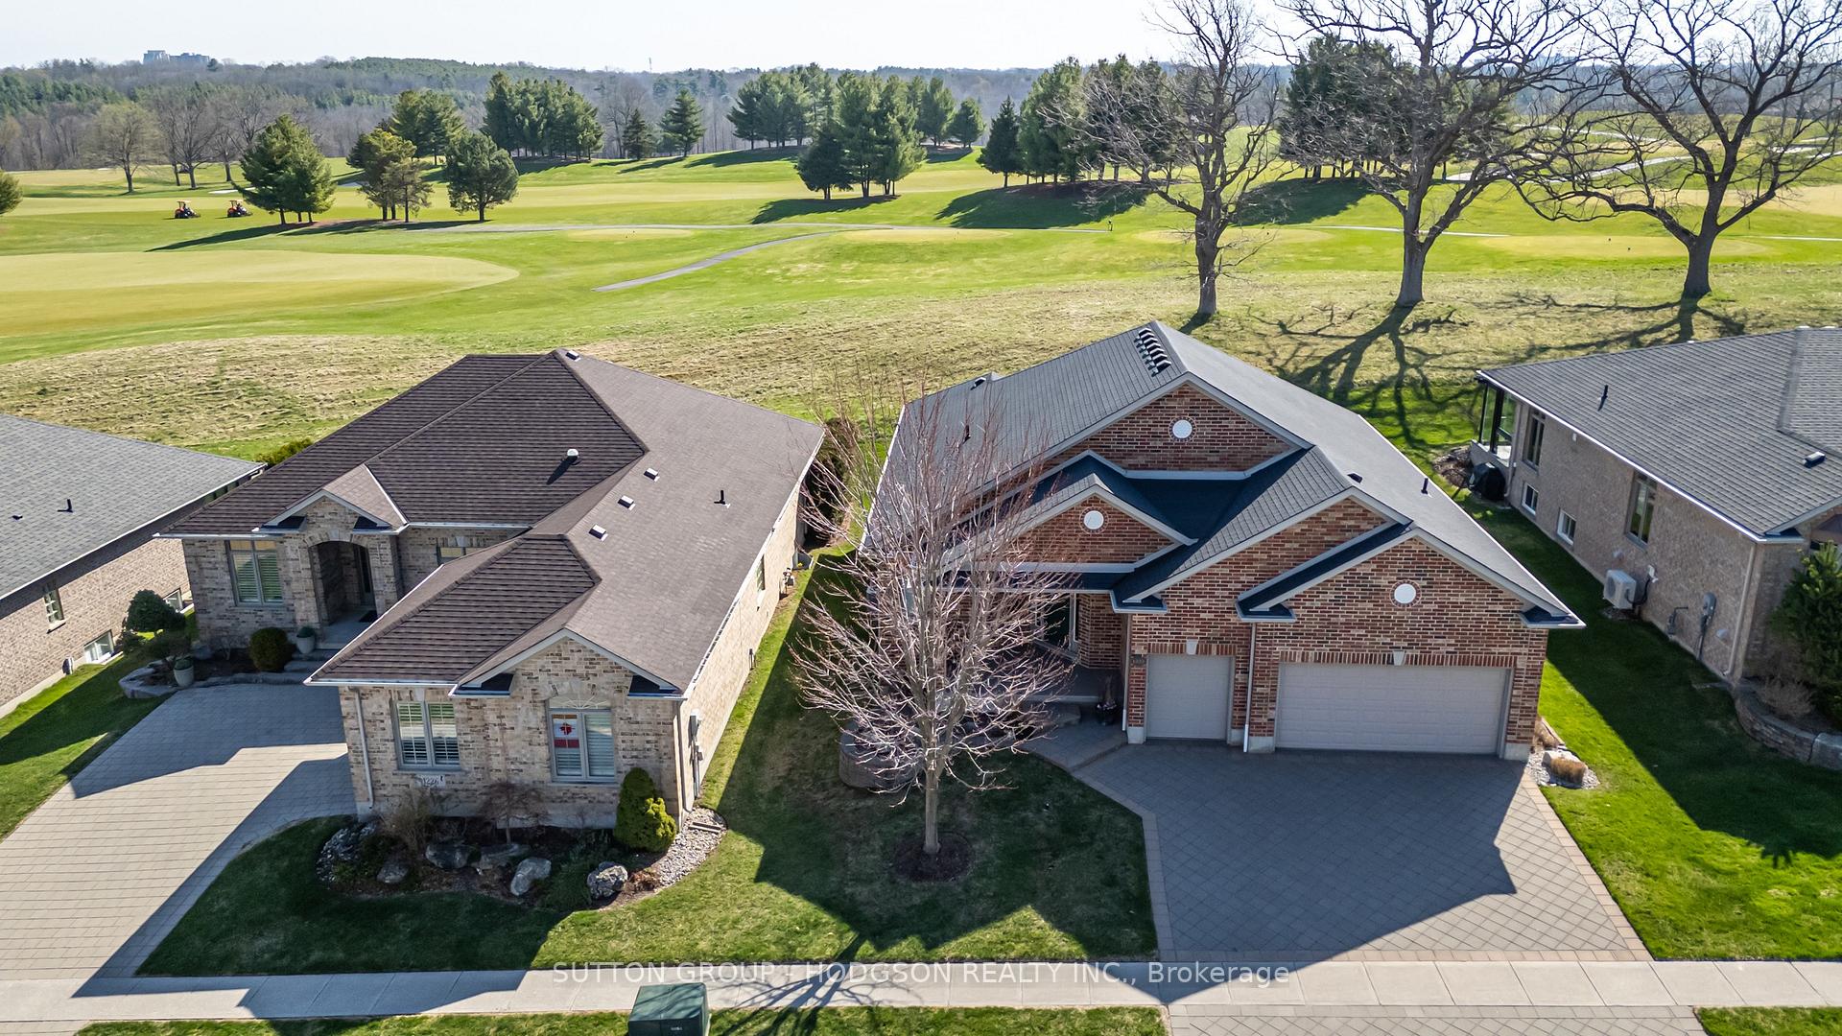
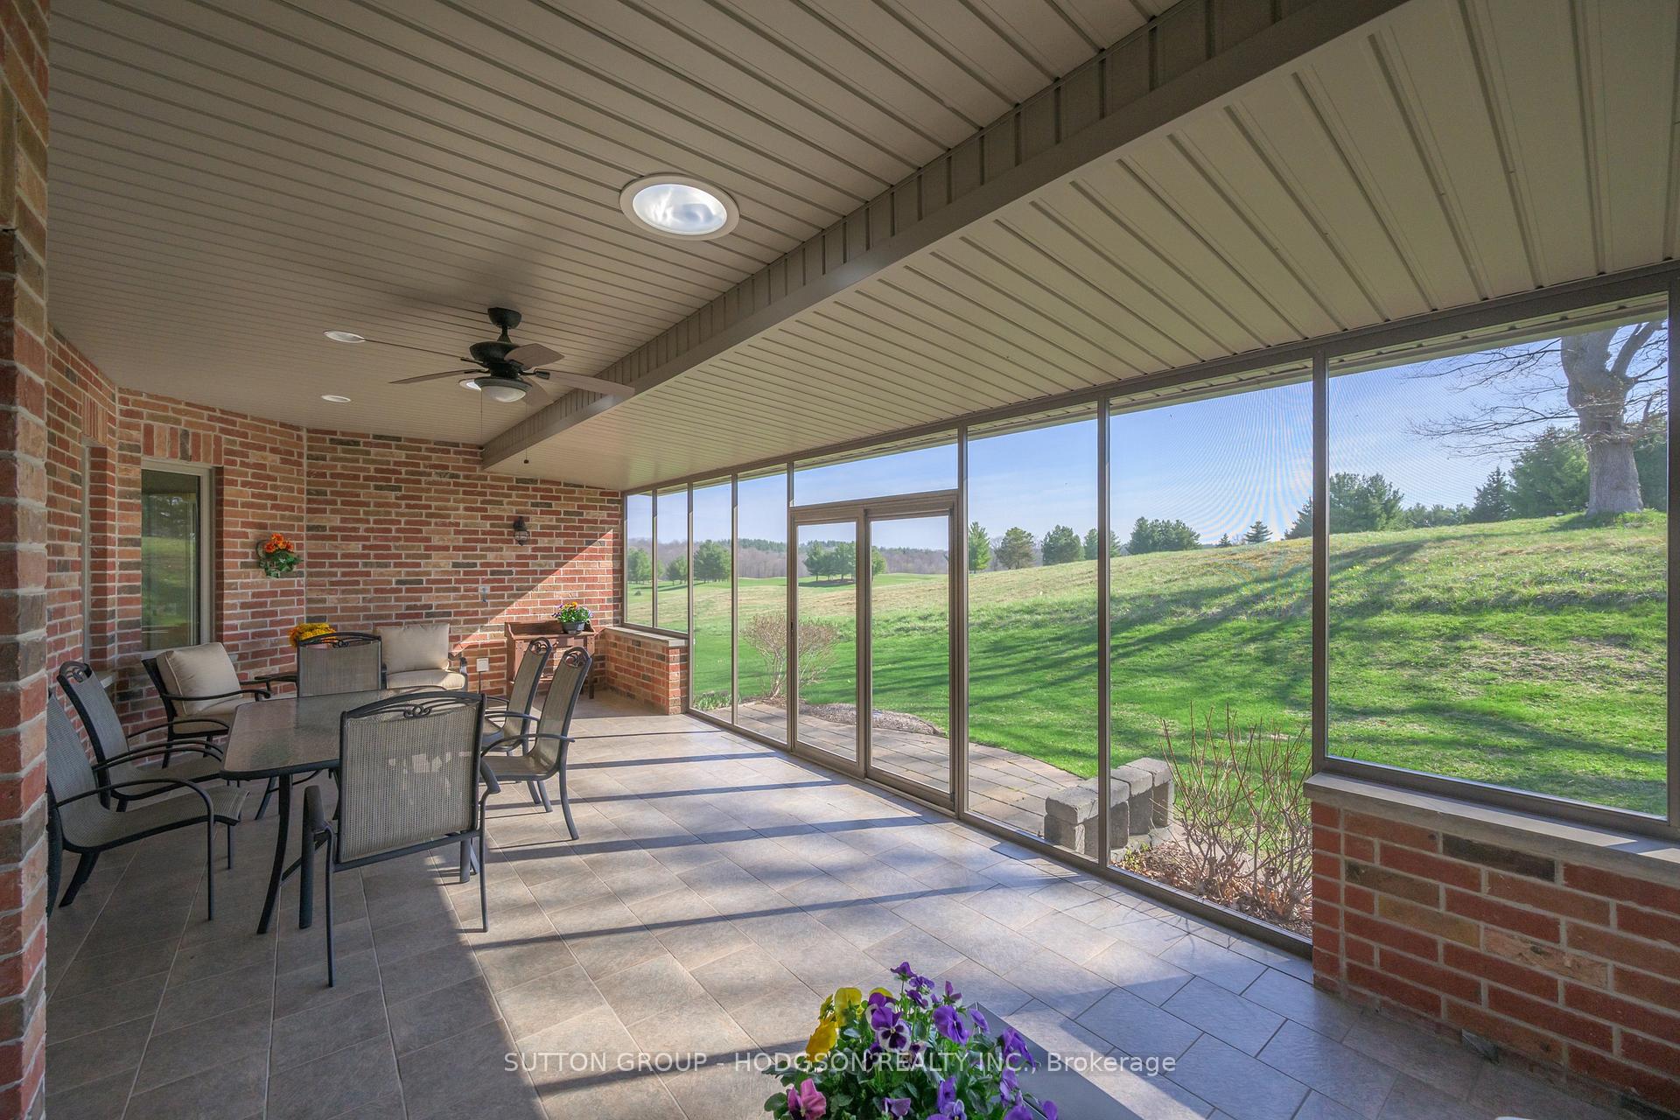
- View: Golf course
InsideFireplace Yes, natural gas, Main level, Water heater owned, central vacuum, primary bedroom - main floor, storage, auto garage door remote
- Fireplace: Yes, natural gas
- Laundry: Main level
- Features: Water heater owned, central vacuum, primary bedroom - main floor, storage, auto garage door remote
- Rooms above ground: 7
- Bedrooms: 3
- Bathrooms: 2
- Kitchens: 1
Outside and lotBrick, Shingles, Concrete
- Exterior: Brick
- Roof: Shingles
- Foundation: Concrete
- Size: 65.16 × 120.13 ft
Parking2 Garage, Attached, Private double
- Spaces: 2 Garage
- Garage: Attached
- Driveway: Private double
Heating, water and powerForced air, gas, Central air, Municipal water
- Heating: Forced air, gas
- Cooling: Central air
- Water: Municipal water
- Sewer: Municipal sewer
Costs and taxesTaxes $5,962 a year, HST included in the price
- Taxes, 2024: $5,962 a year
- HST: HST included in the price
Included in the saleFridge, stove, dishwasher, microwave, washer, dryer, bar stools, patio table and 6 chairs, patio sofa and 2 chairs with cushions
- Included: Fridge, stove, dishwasher, microwave, washer, dryer, bar stools, patio table and 6 chairs, patio sofa and 2 chairs with cushions
NearbyGolf, greenbelt/conservation, hospital, library, park, rec./commun.centre
- Close to: Golf, greenbelt/conservation, hospital, library, park, rec./commun.centre
Listing detailsX12104076, Sold, Apr 25, 2025
- MLS® number: X12104076
- Status: Sold
- Listed on: Apr 25, 2025
- Days on market: 26
- Updated: May 21, 2025
- Possession: Other
- Occupied by: Owner
- Listing brokerage: SUTTON GROUP - HODGSON REALTY INC.
About this home
1222 Sandy Somerville Drive, London (South A), ON N6K 5R2
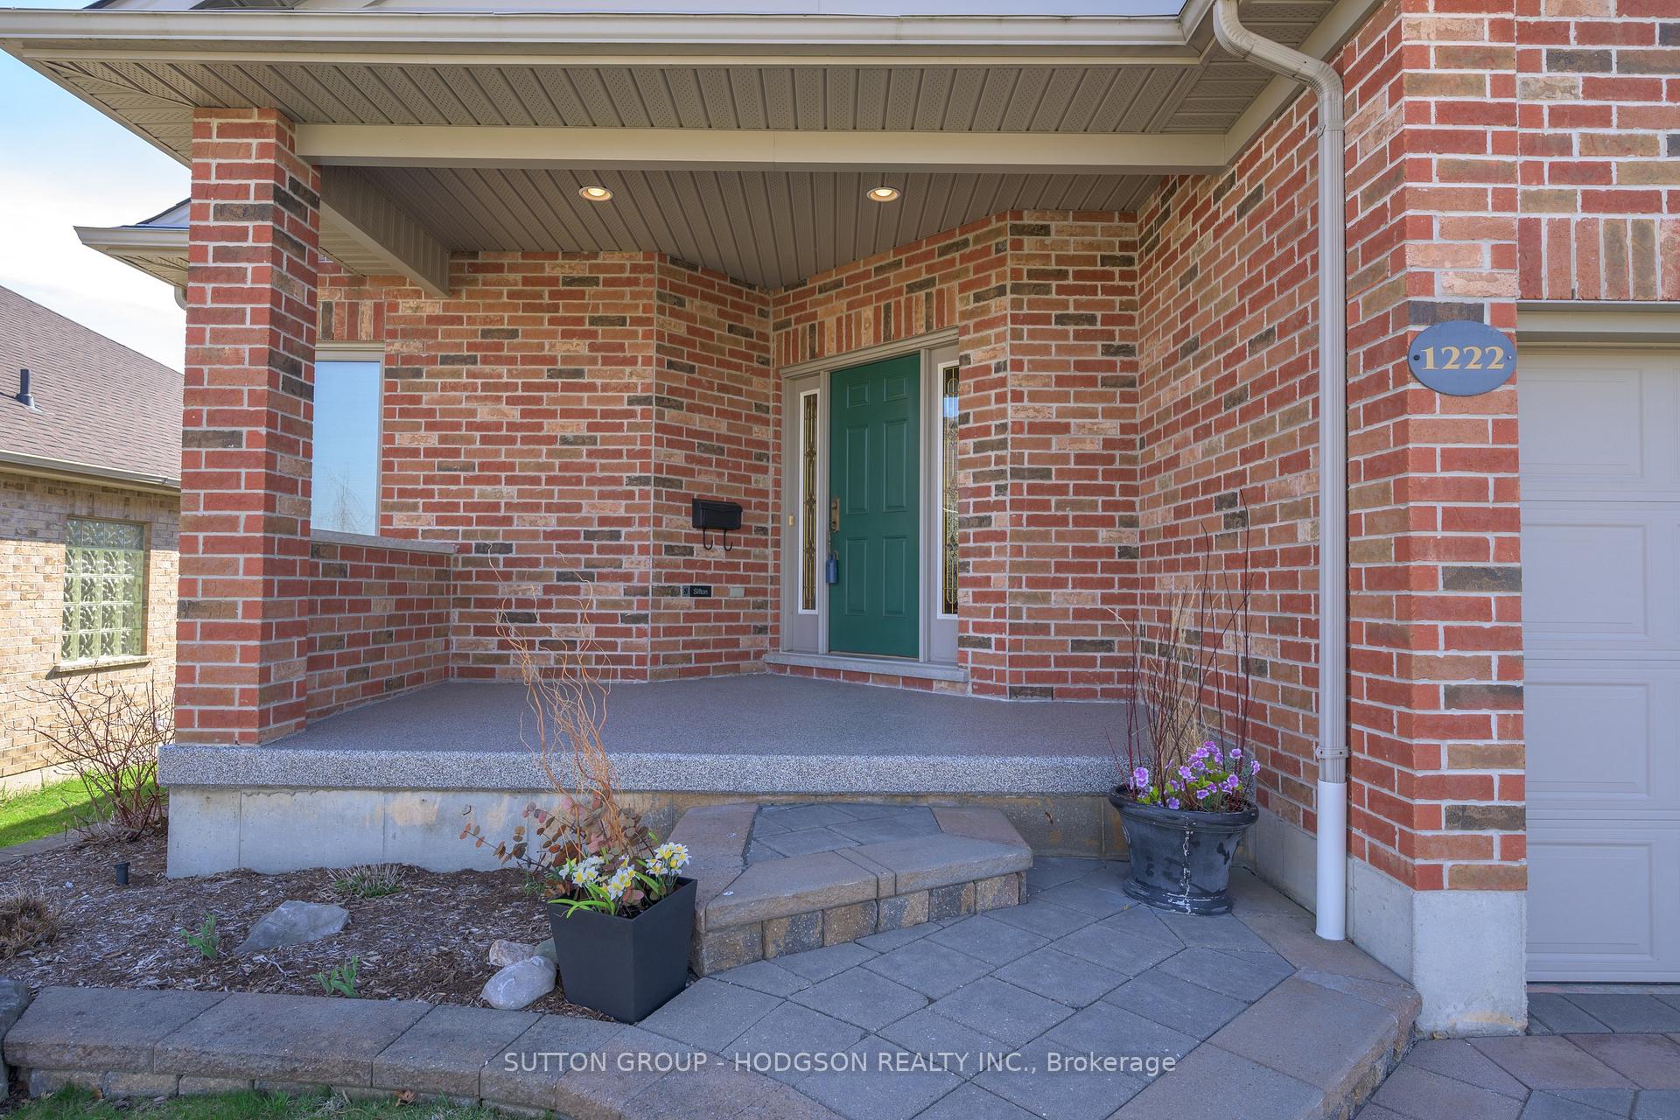
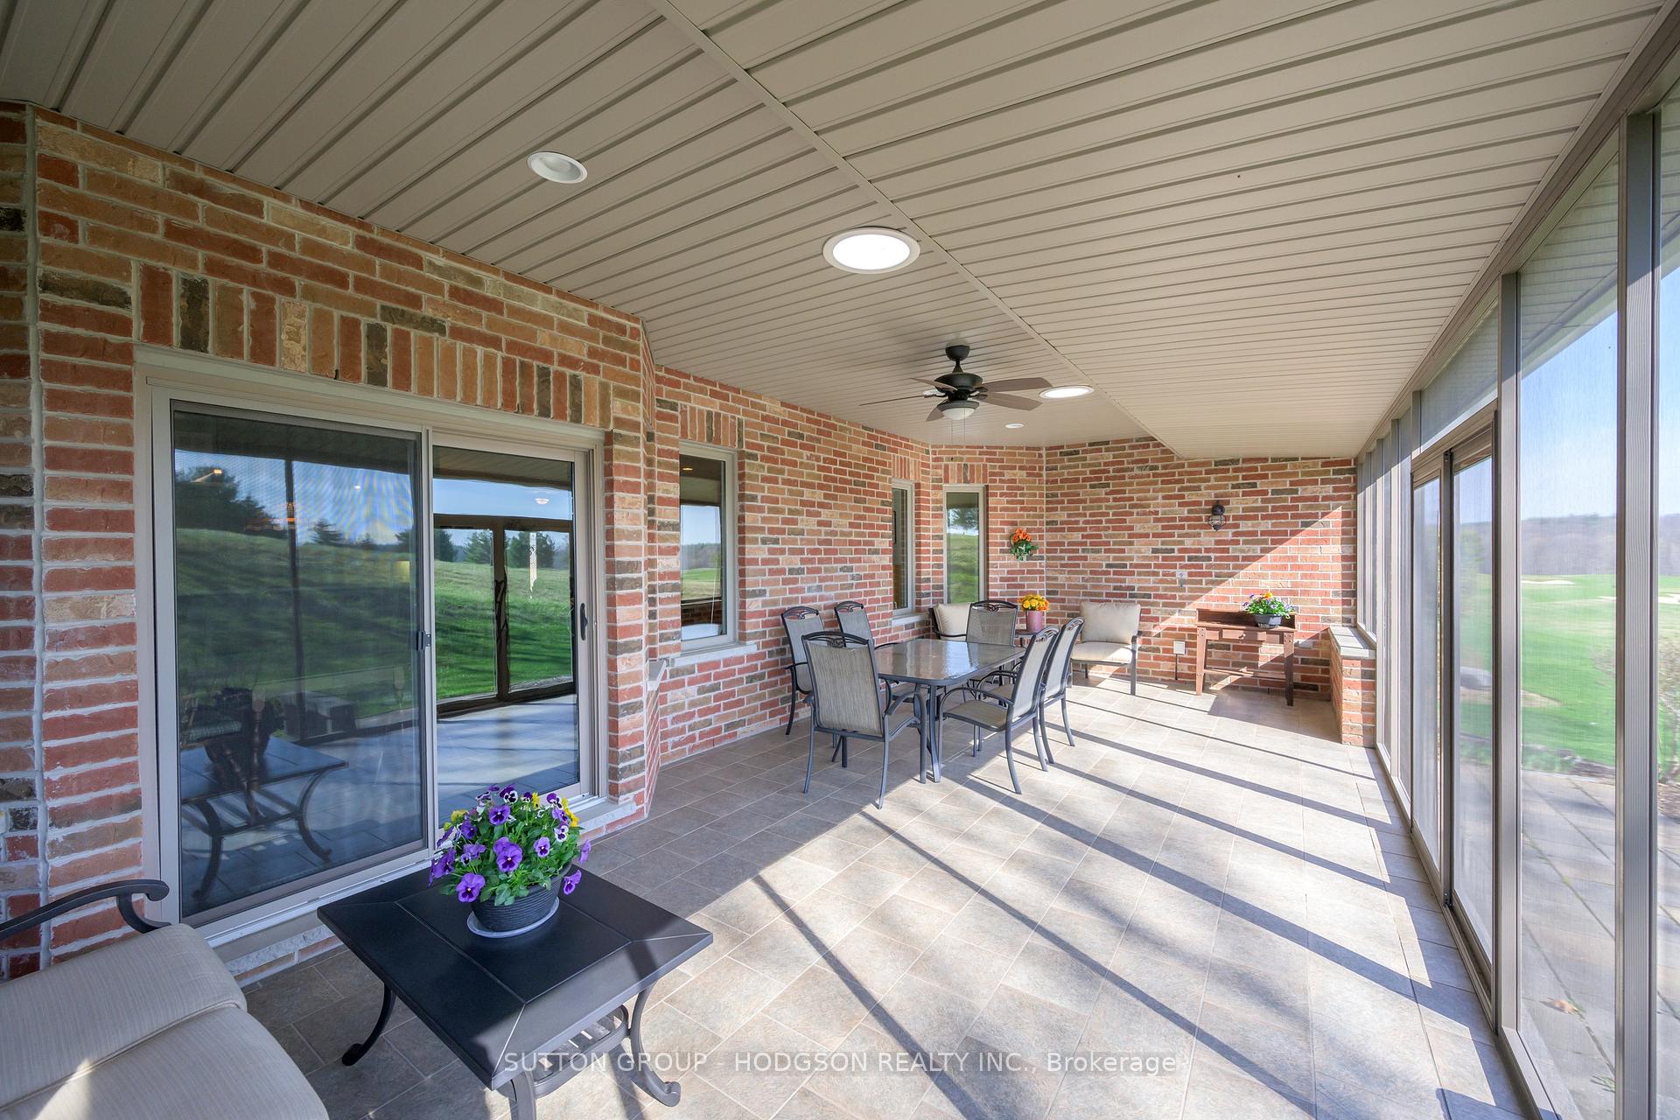
Welcome to 1222 Sandy Somerville Drive - "The Marion" a beautifully maintained one-floor home in London's premier gated golf community, Riverbend. Nestled in a quiet, private setting, this nearly 1800 sq ft bungalow offers comfort, connection, and serene surroundings. Ideal for those seeking open-concept living and standout outdoor space, this home greets you with a wide foyer and flows into a spacious great room highlighted by rich hardwood flooring and a gas fireplace. The adjoining dining area accommodates both intimate dinners and larger gatherings, while the kitchen delivers with abundant cabinetry, four appliances, and a pantry. The thoughtful layout features two generous bedrooms, including a primary suite that overlooks the golf course and treed landscape complete with a walk-in closet and an ensuite with an oversized shower. A versatile den offers room for a home office or TV space. The main bathroom and laundry room complete the main level. Step out to the expansive screened-in porch with tile flooring an ideal retreat offering complete seclusion, enhanced by views of rolling hills, mature trees, and the course itself. Morning coffees and evening relaxation never looked better. The bright, unfinished lower level features large windows and high ceilings, offering plenty of potential for future development. A double garage with golf cart access ensures convenience for day-to-day living and enjoying all the community amenities. Residents here enjoy more than just a home they benefit from a low-maintenance lifestyle with lawn care, snow removal, in-ground sprinklers, and full clubhouse access, all covered under a land lease of $786.55/month and maintenance fee of $633.61/month. This welcoming community is surrounded by scenic walking trails and a private Doug Carrick designed golf course, with easy access to the 401, hospitals, shopping, and dining. Schedule your private showing today and experience the ease and elegance of life on Sandy Somerville Drive.
Ask about this home
A HOMEH agent will answer your questions about this home.
Around this home
Daily convenience, out of 100, from the distances below
Schools nearby
School rating, out of 10.
Helpful calculators
Your HOMEH agent

"I would see it this week."