

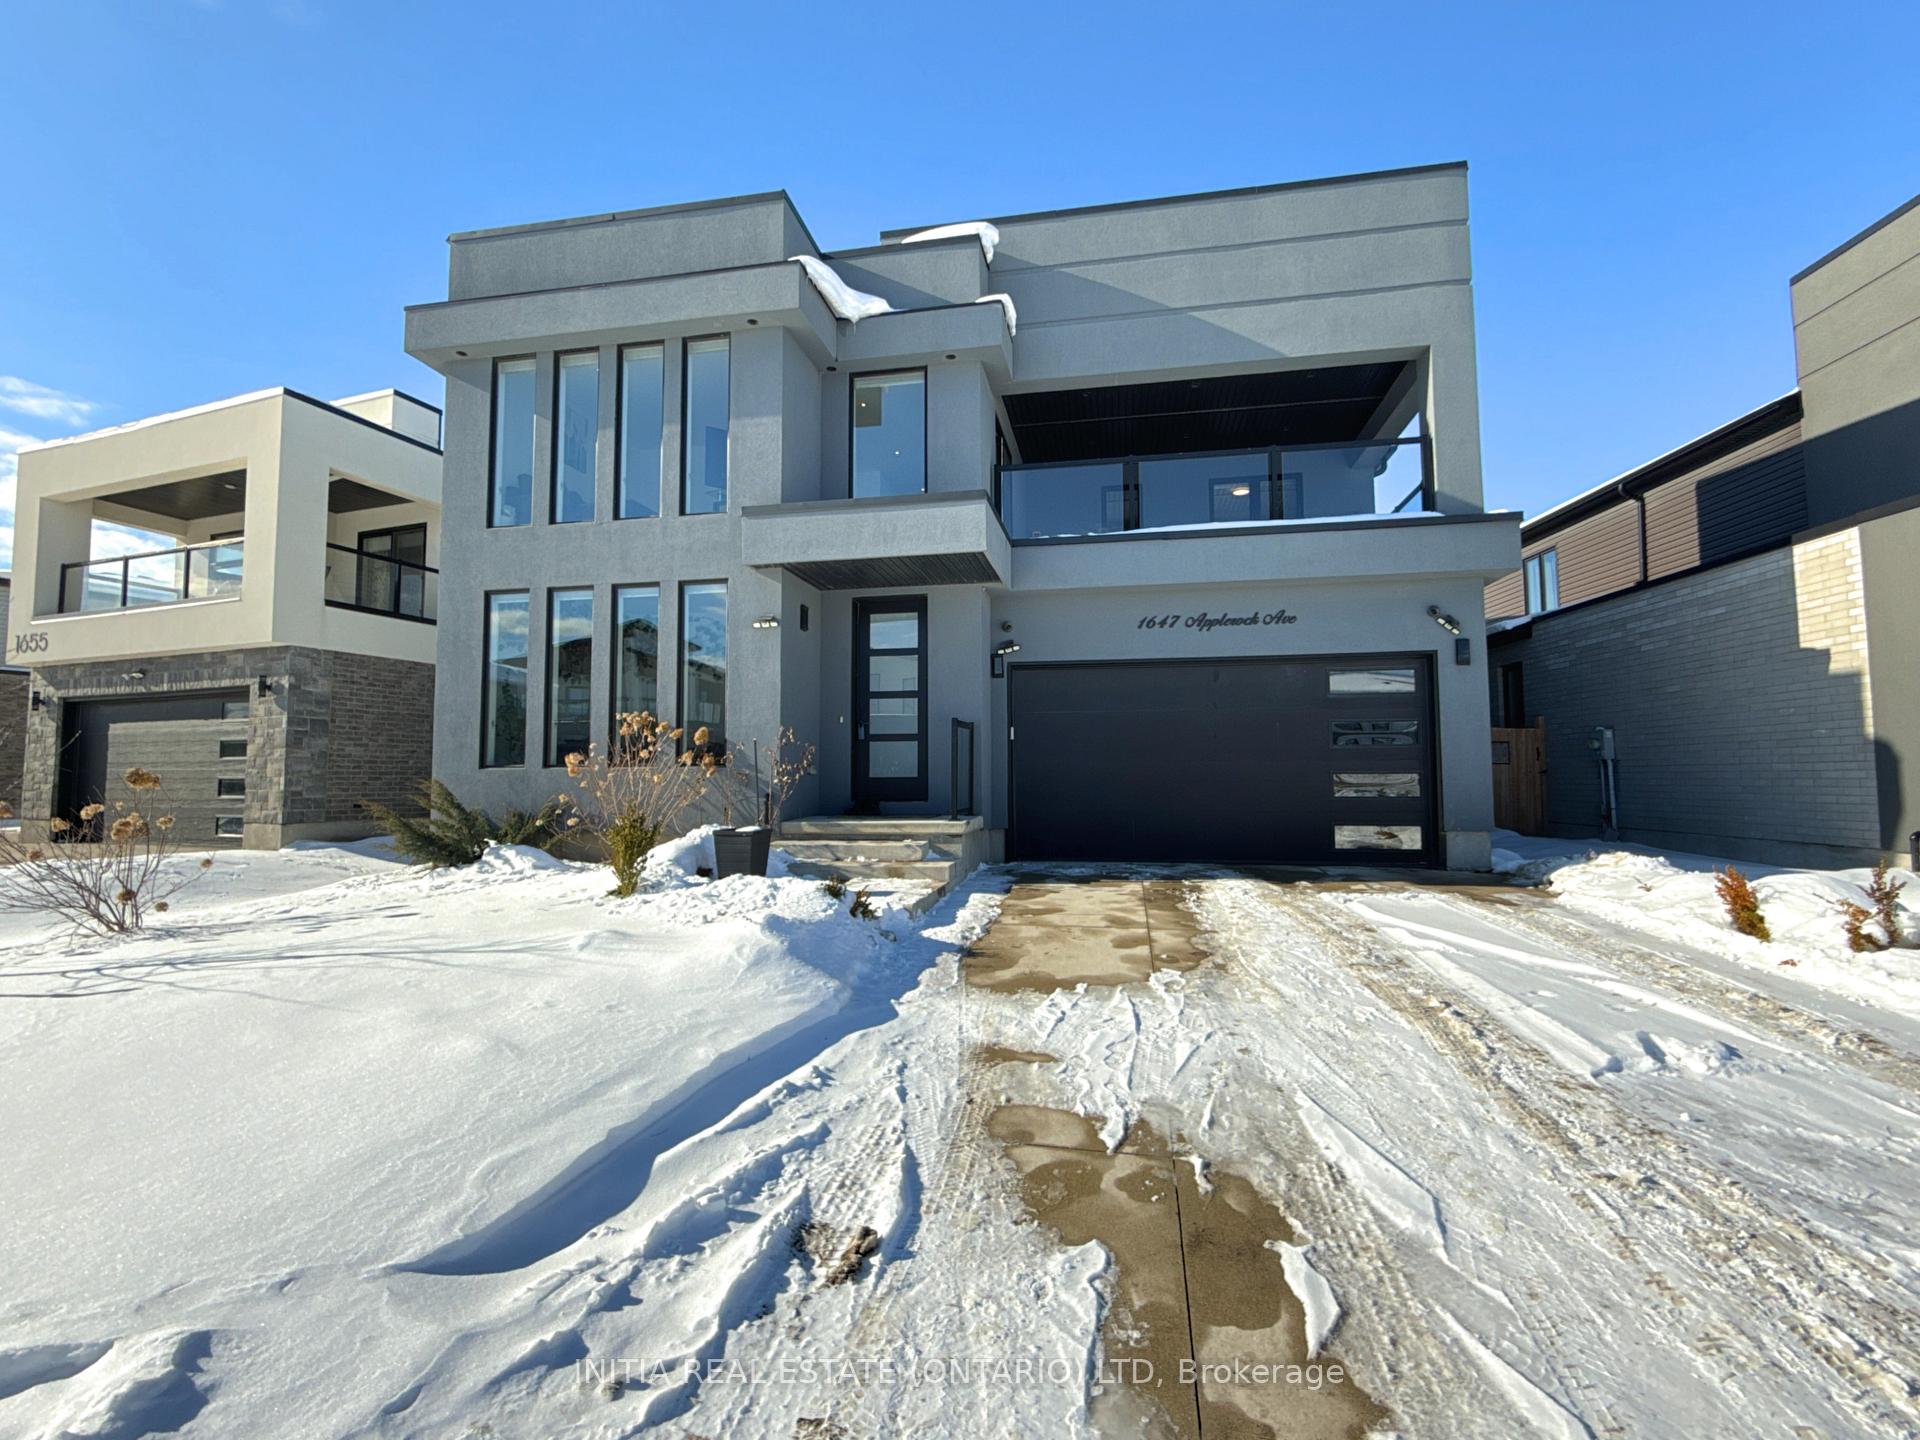
1647 Applerock Avenue
1647 Applerock Avenue
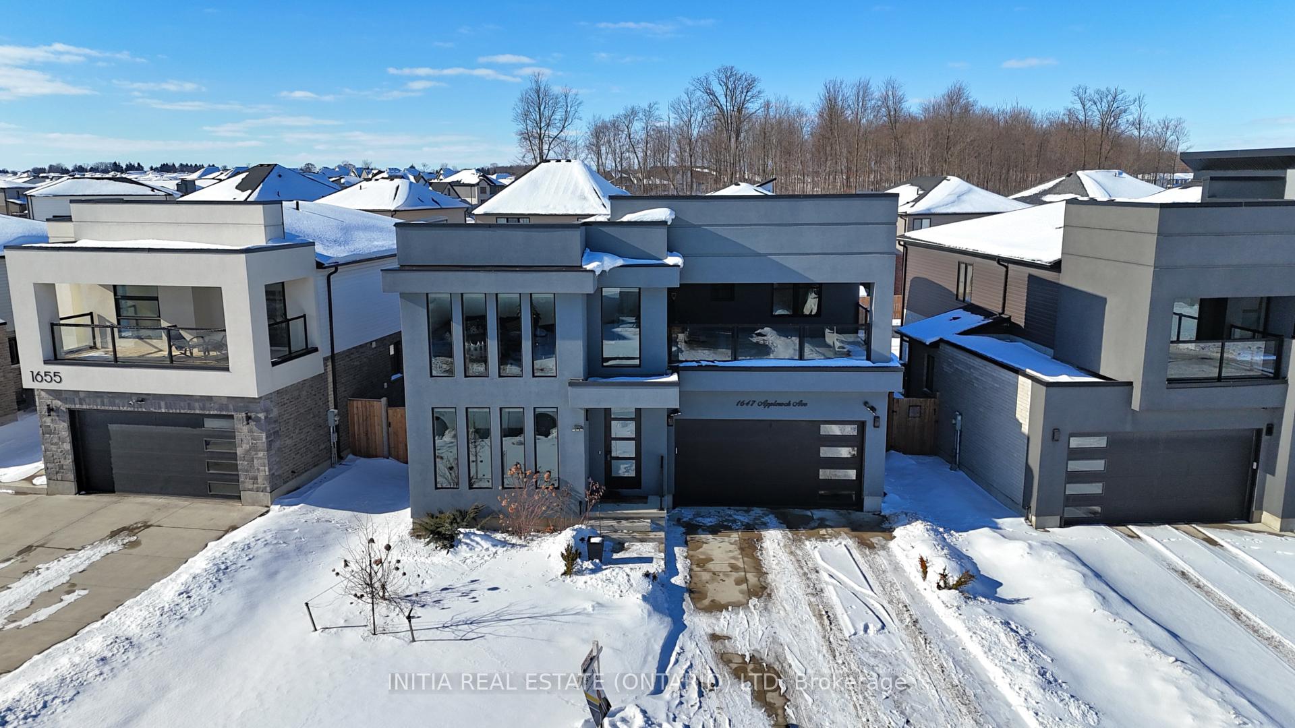
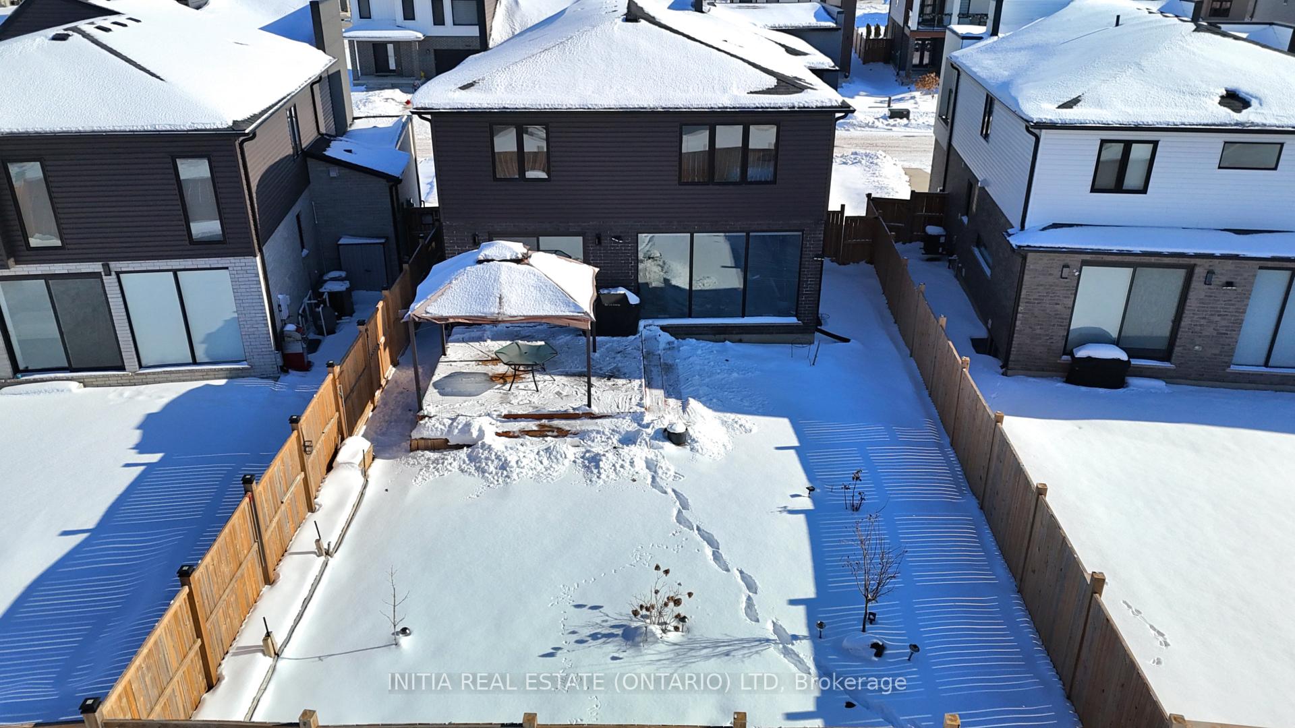
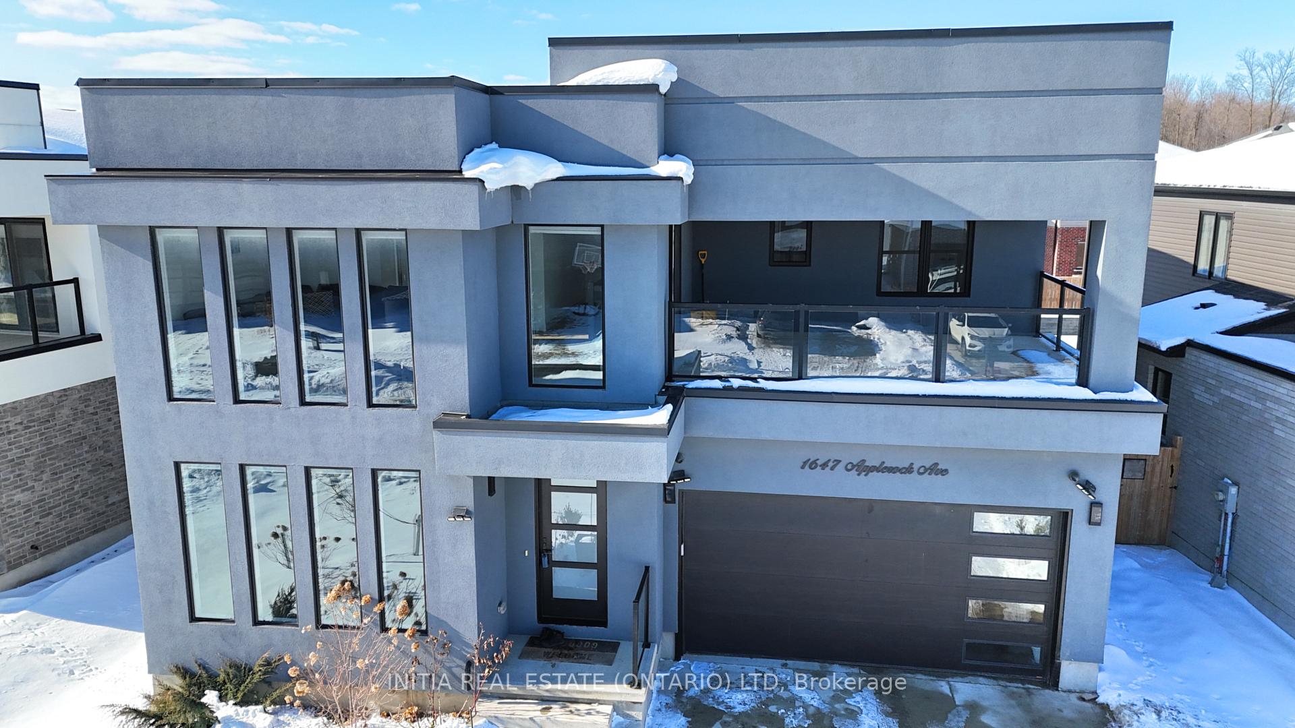
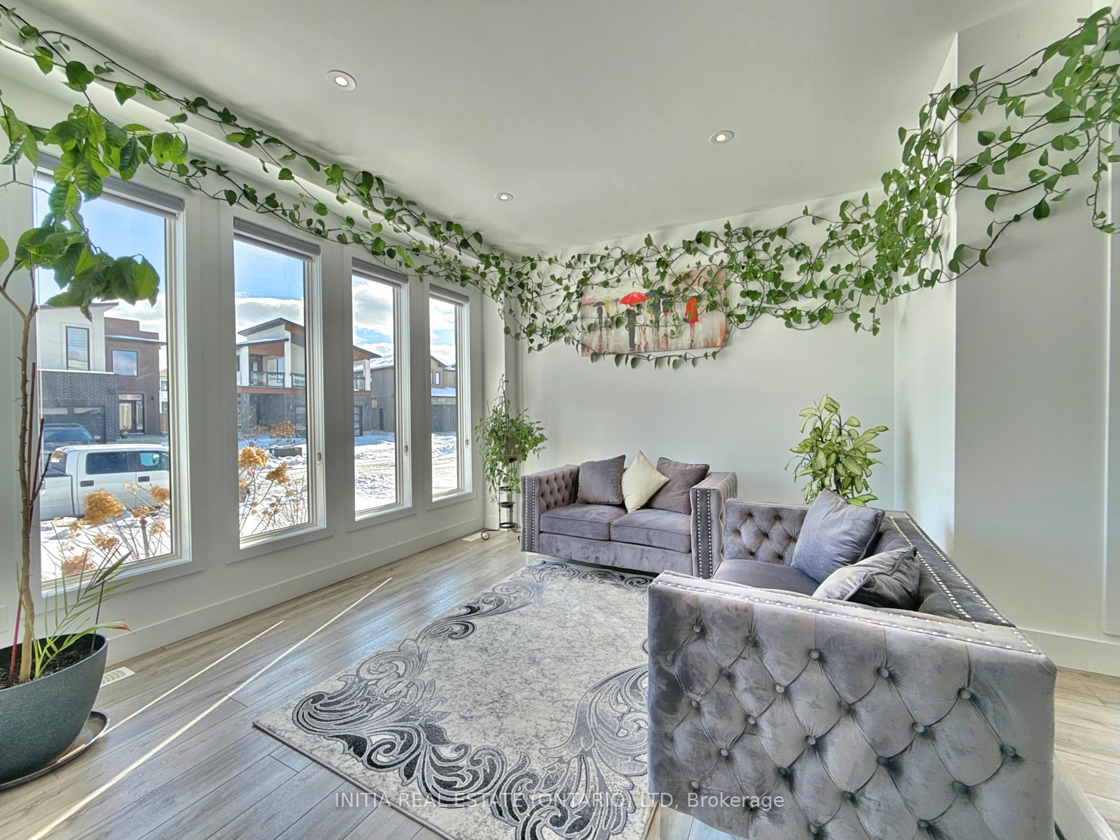 See all 39 photos
Property history
- $1,099,900ExpiredList: 2026-03-04|End: 2026-09-30|210 daysX12852032
- $1,099,000ExpiredList: 2025-07-18|End: 2025-11-28|133 daysX12295328
- $1,149,000ExpiredList: 2025-01-28|End: 2025-04-14|76 daysX11943235
Facts and features
- BasementFinished
- Age of home0–5 years
- Water, sewerMunicipal
- HeatingForced air
- Fireplace
- Central air
The homeDetached, 2-storey, Age 0–5 years
- Type: Detached
- Style: 2-storey
- Age: 0–5 years
- Basement: Finished
- Special designation: Other
InsideFireplace Yes, electric, Sump pump, auto garage door remote, central vacuum, Carbon monoxide detectors, smoke detector
- Fireplace: Yes, electric
- Features: Sump pump, auto garage door remote, central vacuum
- Security: Carbon monoxide detectors, smoke detector
- Rooms above ground: 8
- Rooms in the basement: 2
- Bedrooms: 3 + 1 in the basement
- Bathrooms: 4
- Kitchens: 1
- Family room: Yes
Outside and lotStucco (plaster), vinyl siding, Asphalt shingle, Poured concrete
- Exterior: Stucco (plaster), vinyl siding
- Roof: Asphalt shingle
- Foundation: Poured concrete
- Features: Landscaped, patio, porch enclosed
- Size: 50.43 × 115 ft
- Zoning: R1-3
Parking2 Garage, Attached, Private double
- Spaces: 2 Garage
- Garage: Attached
- Driveway: Private double
Heating, water and powerForced air, gas, Central air, Municipal water
- Heating: Forced air, gas
- Cooling: Central air
- Water: Municipal water
- Sewer: Municipal sewer
Costs and taxesTaxes $6,733 a year, HST included in the price, Hot water tank
- Taxes, 2024: $6,733 a year
- HST: HST included in the price
- Rental items: Hot water tank
- Under contract: Hot water tank-gas
Included in the saleA gas stove, refrigerator, dishwasher, washer, dryer, gas bbq, 5 camera (4 around the house and 1 in the garage)
- Included: A gas stove, refrigerator, dishwasher, washer, dryer, gas bbq, 5 camera (4 around the house and 1 in the garage)
NearbyPark, golf, public transit, school
- Close to: Park, golf, public transit, school
Listing detailsX11943235, Expired, Jan 28, 2025
- MLS® number: X11943235
- Status: Expired
- Listed on: Jan 28, 2025
- Days on market: 76
- Updated: Apr 14, 2025
- Possession: Flexible
- Occupied by: Owner
- Listing brokerage: INITIA REAL ESTATE (ONTARIO) LTD
About this home
1647 Applerock Avenue, London (North S), ON N6G 0X6
Welcome to your contemporary dream home in the highly sought-after Northwest London neighborhood. This stunning property offers 2,481 sqft of above-grade living space plus 900 sqft of a fully finished basement. The main floor boasts an open-concept layout with soaring 9' ceilings, an elegant electric fireplace, and Aqua plank flooring. The modern kitchen features quartz countertops, sleek cabinetry, and stylish lighting, making it perfect for entertaining. A lounge, 8' doors, and rough-ins for central vacuum complete the main level.The fully finished basement offers a recreation area, a bedroom, a 3-piece bathroom, and a cozy kitchenette, adding functionality. The fenced backyard provides privacy and a safe space for outdoor activities.Upstairs, the Ash hardwood staircase with glass railings leads to 3 spacious bedrooms, a bonus loft, and a second-floor laundry. The primary suite boasts a walk-in closet and a luxurious ensuite with a glass-tiled shower and dual sinks. A covered terrace with glass railings offers a peaceful retreat. Additional features include a double-car garage, pot lights throughout, and a concrete driveway.This home is within walking distance of two new elementary schools under construction: St. Gabriel Catholic Elementary (opening early 2025) and the TVDSB Northwest London elementary school (expected 2025/26). Secondary options include Sir Frederick Banting SS and Saint Andre Bessette Catholic SS. Nearby amenities include Western University, Masonville Mall, top-rated schools, parks, and more.For peace of mind, the home is covered under the Tarion new home warranty until February 20, 2027. Dont miss this incredible opportunity to call it your home!
Ask about this home
A HOMEH agent will answer your questions about this home.
Around this home
Daily convenience, out of 100, from the distances below
Schools nearby
School rating, out of 10.
Helpful calculators
Your HOMEH agent

"I would see it this week."