

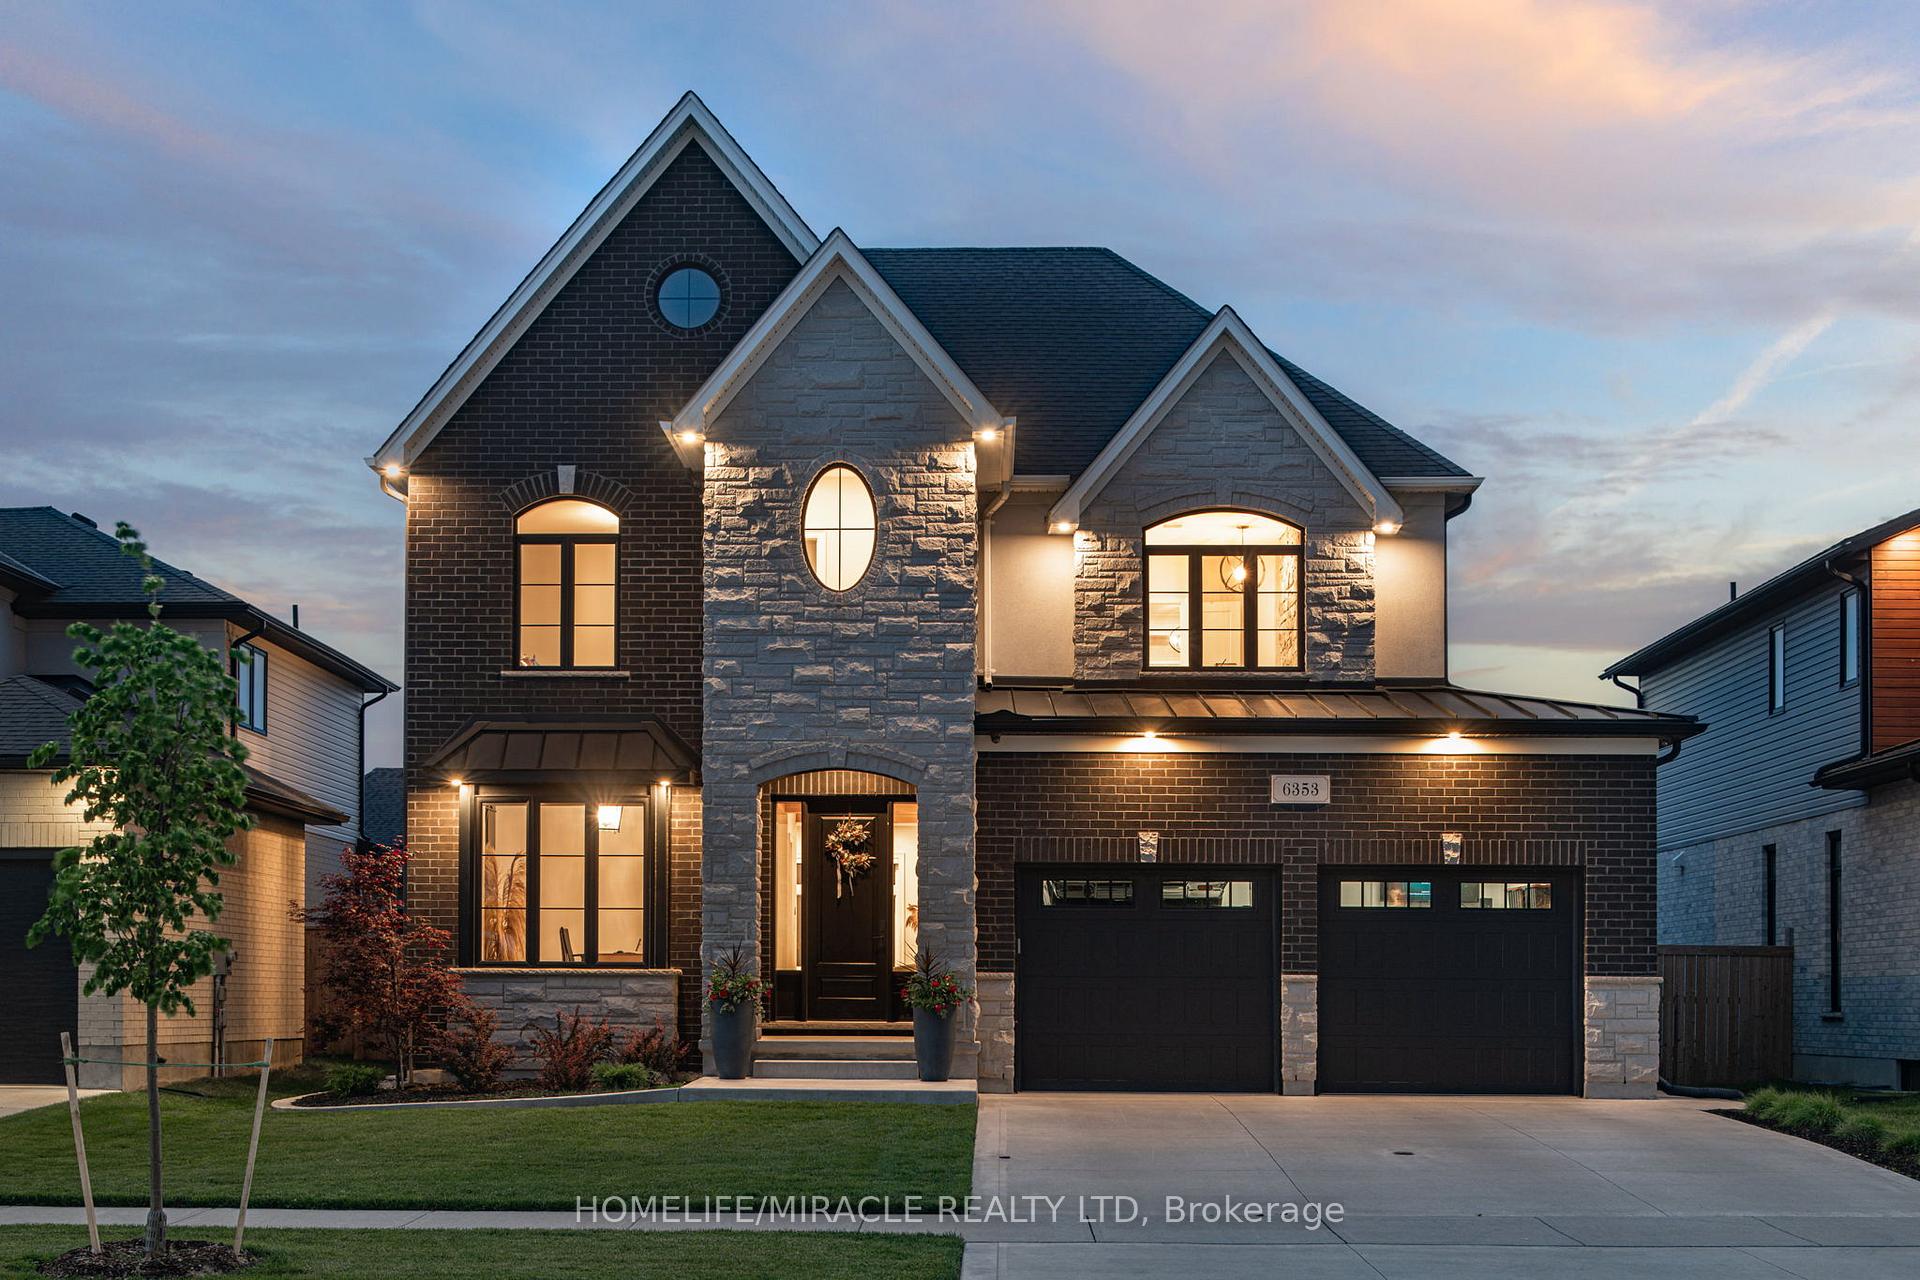
6353 Old Garrison Boulevard
6353 Old Garrison Boulevard
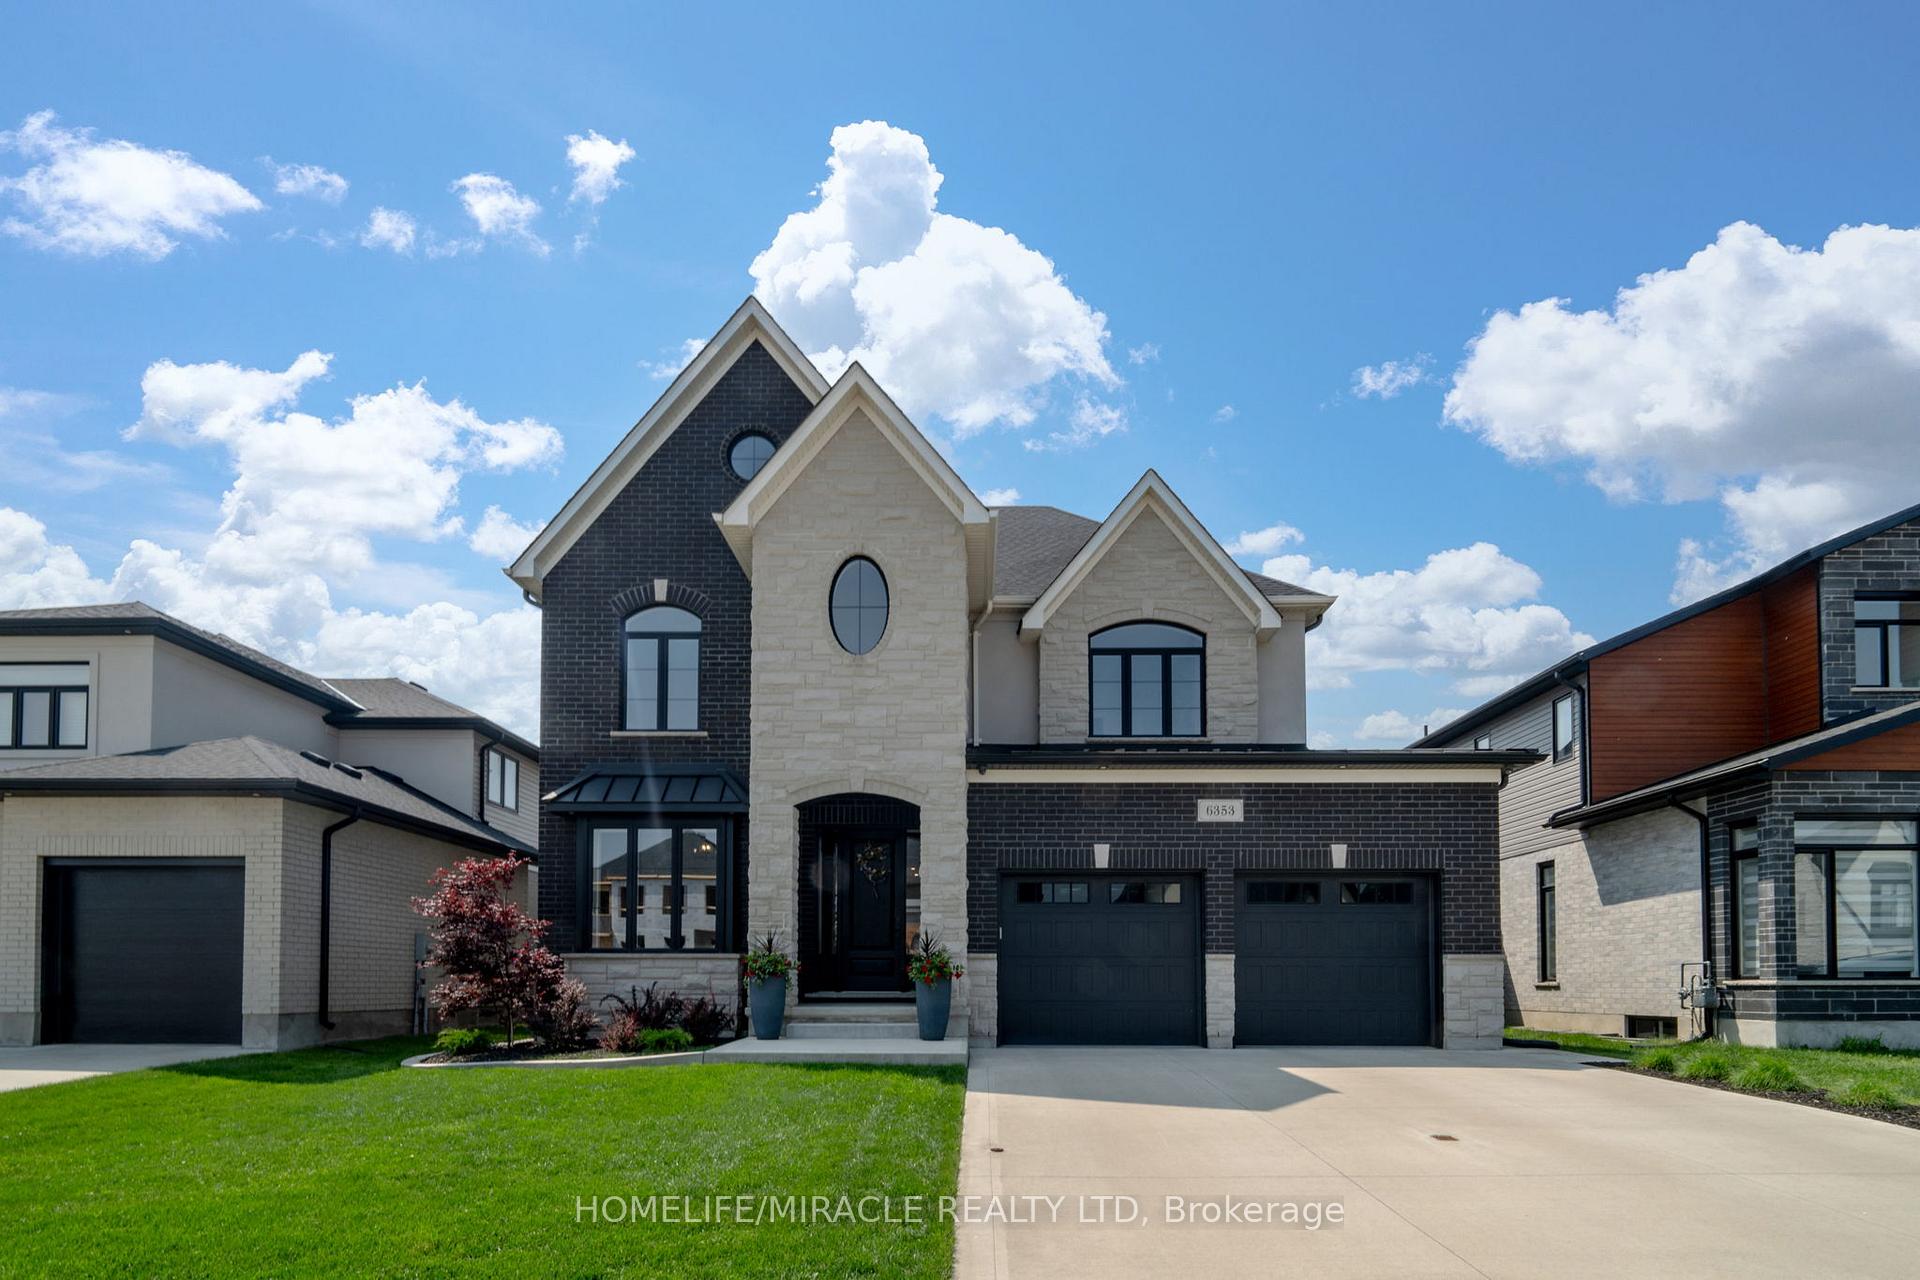 See all 50 photos
Property history
Facts and features
- BasementFinished
- Water, sewerMunicipal
- HeatingForced air
- CoolingCentral air
- Fireplace
- Central air
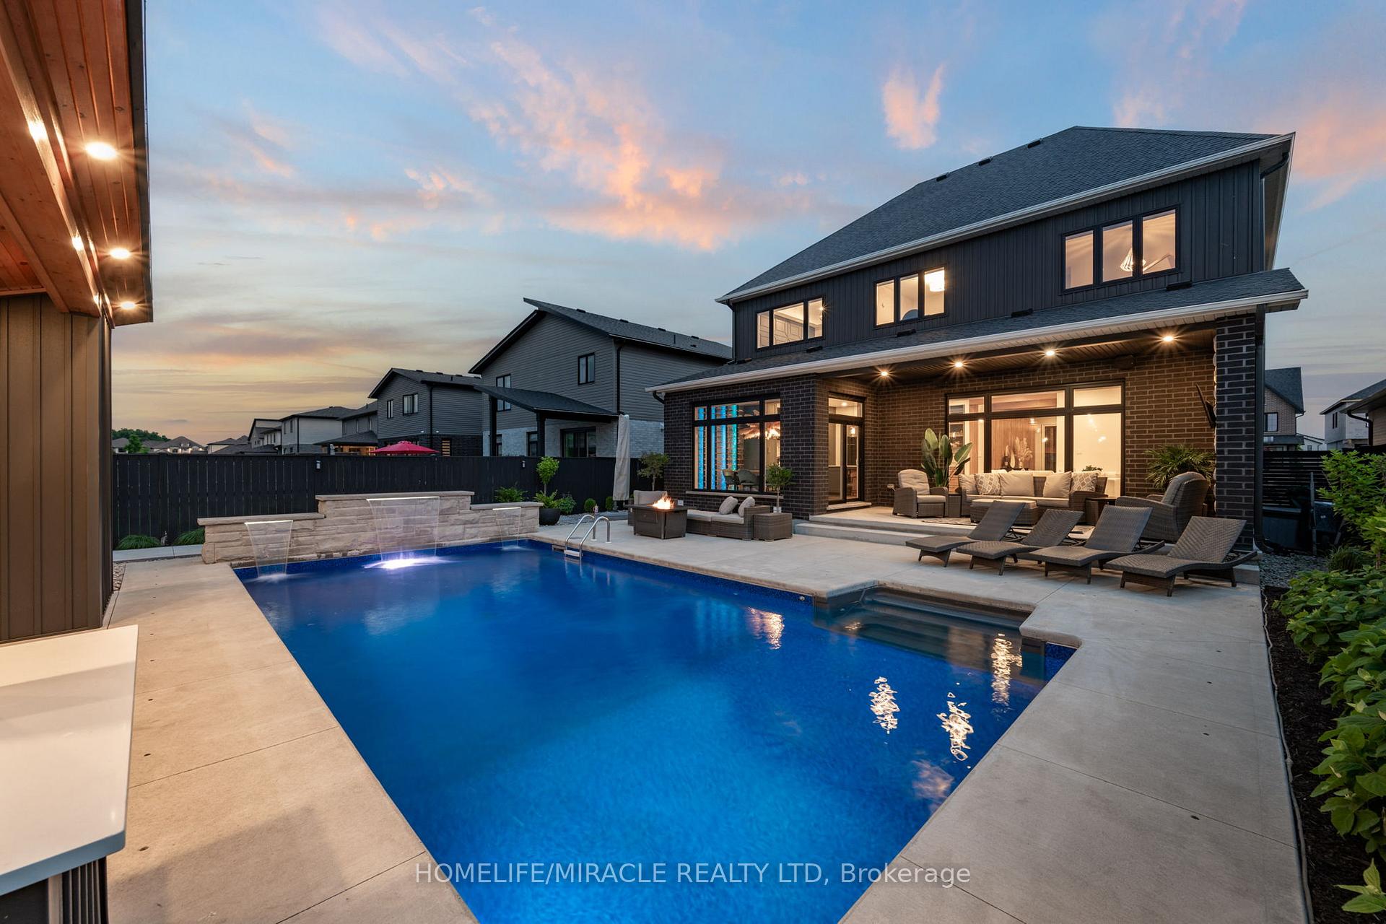
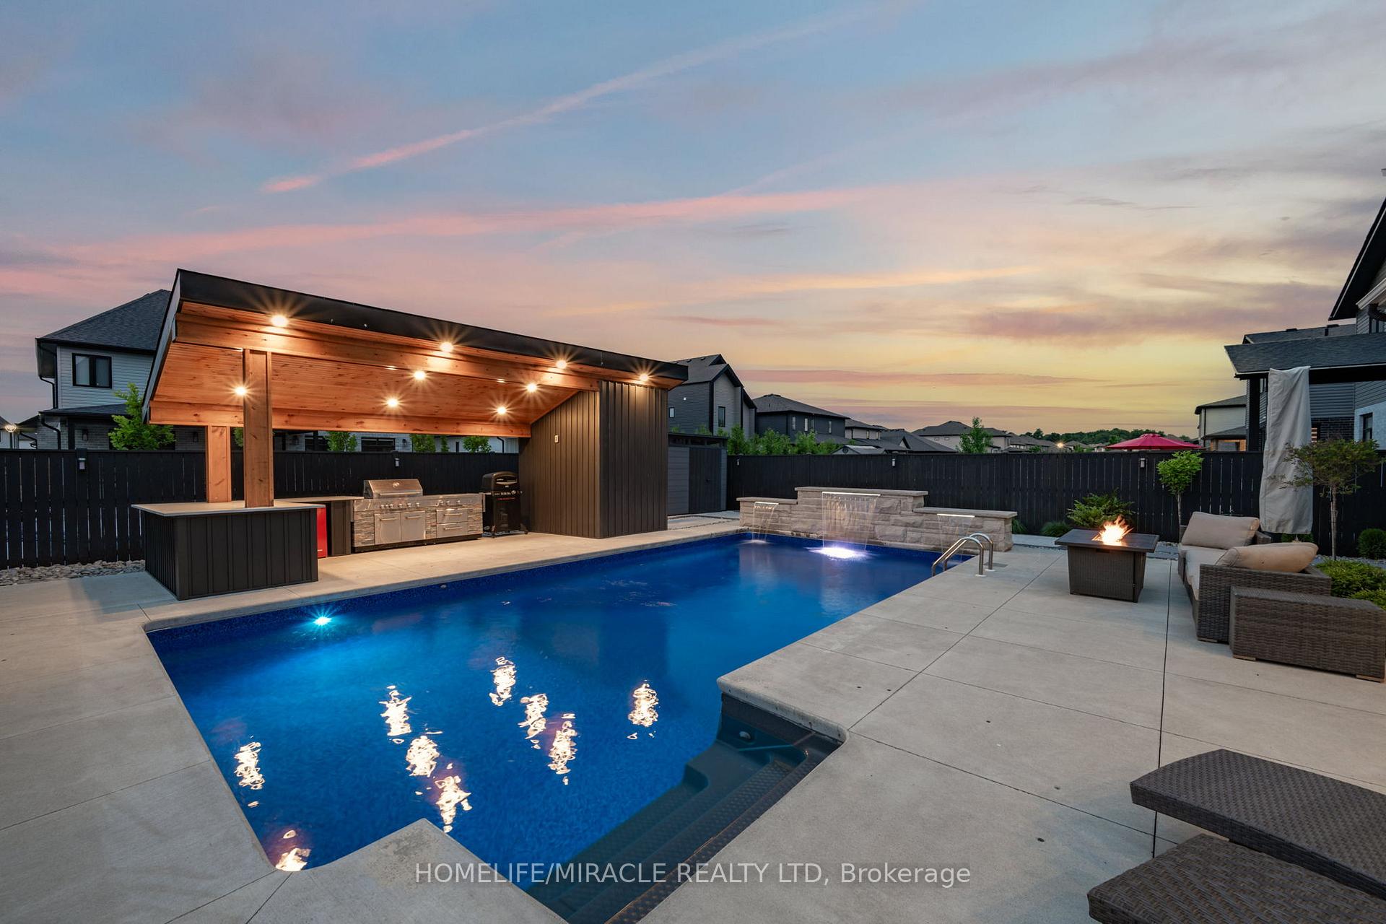
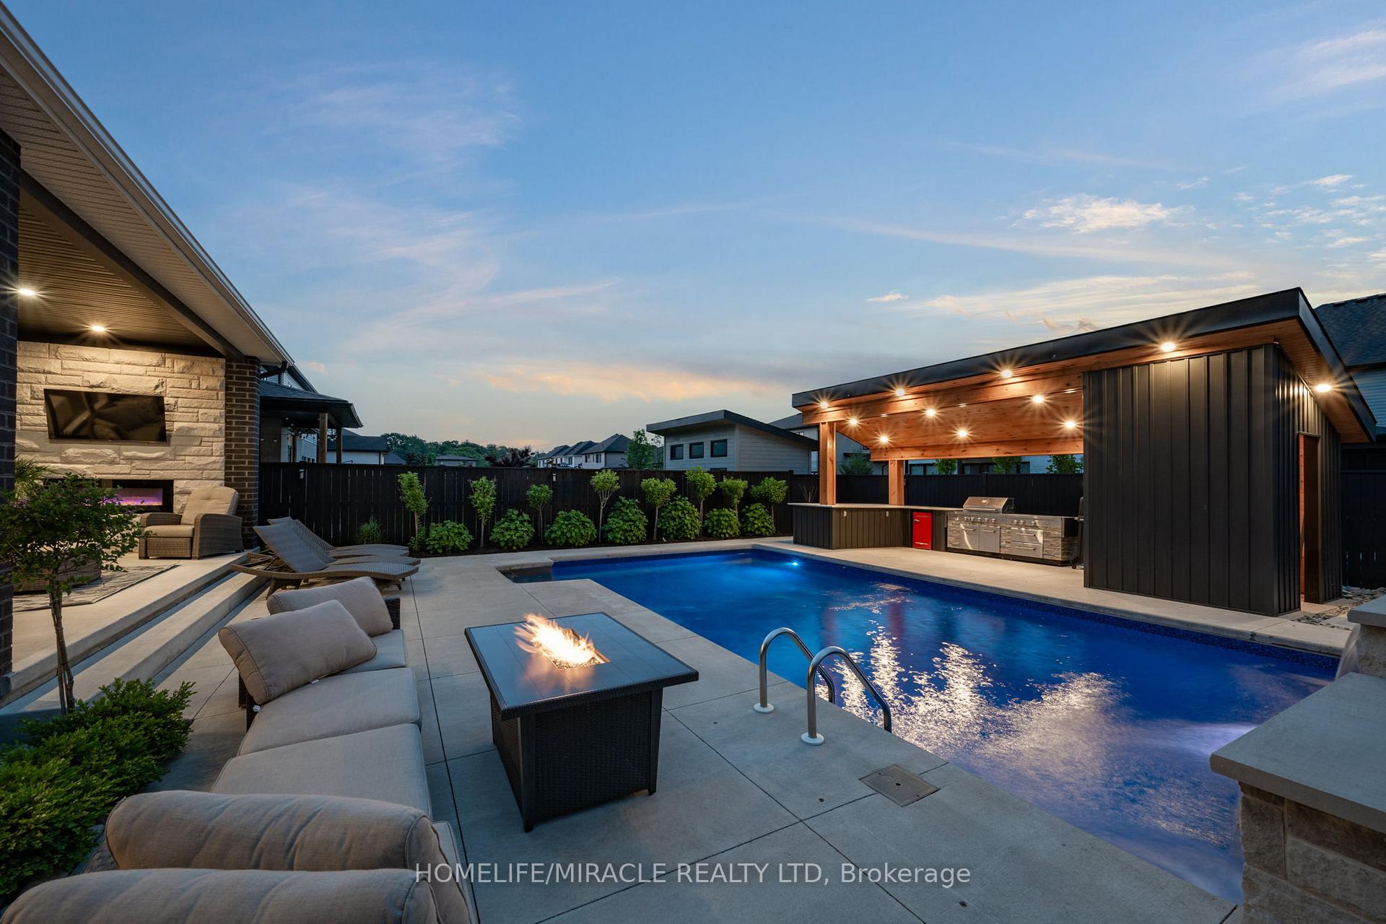
- Inground pool
The homeDetached, 2-storey, 2,500–3,000 sq ft
- Type: Detached
- Style: 2-storey
- Living space: 2,500–3,000 sq ft
- Basement: Finished
InsideFireplace Yes, Other, Rooms above ground 17
- Fireplace: Yes
- Features: Other
- Rooms above ground: 17
- Bedrooms: 4 + 2 in the basement
- Bathrooms: 5
- Kitchens: 1
Outside and lotBrick, stone, Unknown, Unknown
- Exterior: Brick, stone
- Roof: Unknown
- Foundation: Unknown
- Pool: Inground, outdoor
- Size: 52 × 123 ft
Parking2 Garage, Attached, Private double
- Spaces: 2 Garage
- Garage: Attached
- Driveway: Private double
Heating, water and powerForced air, gas, Central air, Municipal water
- Heating: Forced air, gas
- Cooling: Central air
- Water: Municipal water
- Sewer: Municipal sewer
Costs and taxesTaxes $8,734 a year, HST included in the price
- Taxes, 2025: $8,734 a year
- HST: HST included in the price
Included in the saleCentral vacuum, dishwasher, microwave, refrigerator, stove, washer and dryer. tankless hwt (owned)
- Included: Central vacuum, dishwasher, microwave, refrigerator, stove, washer and dryer. tankless hwt (owned)
Listing detailsX12219643, Sold, Jun 13, 2025
- MLS® number: X12219643
- Status: Sold
- Listed on: Jun 13, 2025
- Days on market: 11
- Updated: Jun 24, 2025
- Possession: Immediate
- Occupied by: Owner
- Listing brokerage: HOMELIFE/MIRACLE REALTY LTD
About this home
6353 Old Garrison Boulevard, London (South V), ON N6P 0H3
Come and Experience this spectacular Former Model Home by One of London's finest luxury home builders. This one of a kind home has been professionally designed and built to impress. From the beautiful eye catching exterior to the meticulously designed interior this home has to been seen to be appreciated. This wonderful 2 storey home includes 4 spacious bedrooms + 2 bedroom in the basement, 3.5 baths (2 ensuites) + 1 3PC bath (basement), 10 ft main floor ceilings, beautiful hickory hardwood flooring, a 10ft quartz island, high end appliances and an extensive list of custom features that is too long to list! It has a potential of a separate entrance for the basement. Do not miss this opportunity. A must see In Person This home shows like a dream from top to bottom!
Ask about this home
A HOMEH agent will answer your questions about this home.
Around this home
Daily convenience, out of 100, from the distances below
Schools nearby
School rating, out of 10.
Helpful calculators
Your HOMEH agent

"I would see it this week."