

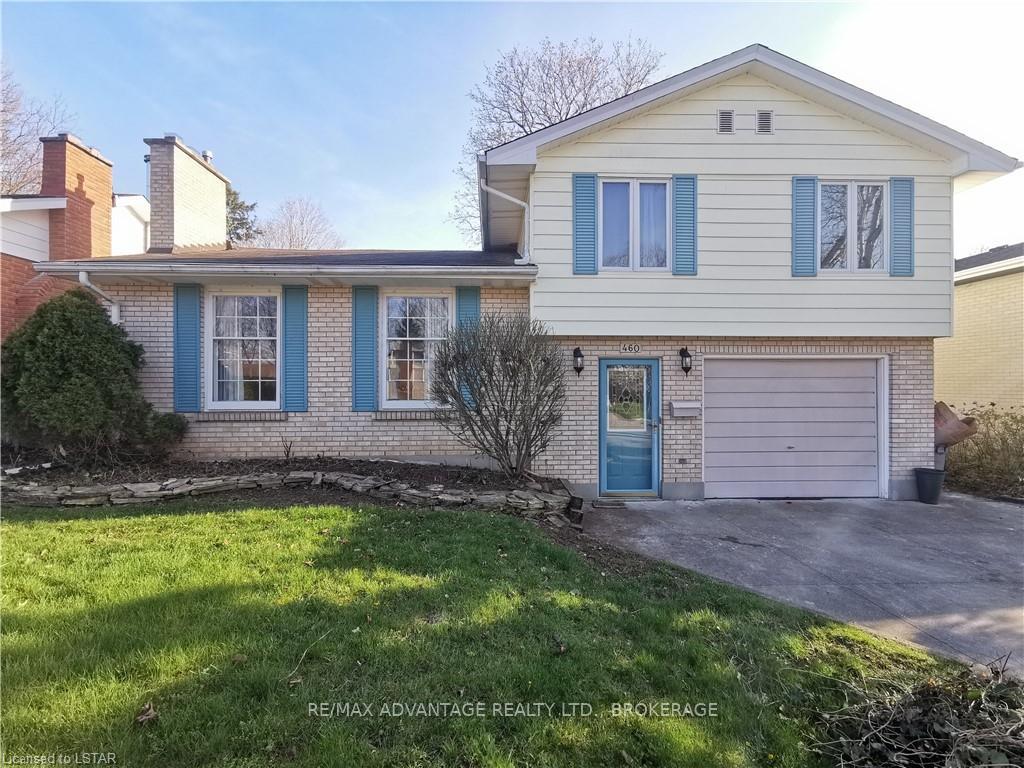
460 Regal Drive
460 Regal Drive
 See all 39 photos
Property history
Facts and features
- BasementPart finished
- Age of home51–99 years
- Water, sewerMunicipal
- ExposureNorth
- Central air
The homeDetached, 1 1/2 storey, Age 51–99 years
- Type: Detached
- Style: 1 1/2 storey
- Age: 51–99 years
- Living space: 1,500–2,000 sq ft
- Basement: Partially finished, full
- Exposure: North
- Waterfront: None
InsideVentilation system, water heater, Rooms above ground 8, Rooms in the basement 7
- Features: Ventilation system, water heater
- Rooms above ground: 8
- Rooms in the basement: 7
- Bedrooms: 3 + 2 in the basement
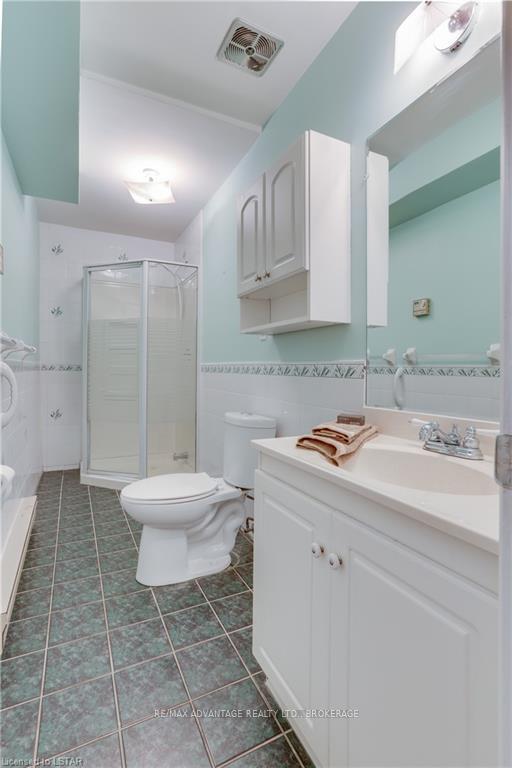
- Bathrooms: 2
- Kitchens: 1
Outside and lotMetal/steel siding, brick, Asphalt shingle, Concrete, other
- Exterior: Metal/steel siding, brick
- Roof: Asphalt shingle
- Foundation: Concrete, other
- Size: 50 × 105 ft
- Zoning: R1-6
Parking1 Garage, Attached, Front yard parking, other
- Spaces: 1 Garage
- Garage: Attached
- Driveway: Front yard parking, other
Heating, water and powerForced air, unknown, Central air, Municipal water
- Heating: Forced air, unknown
- Cooling: Central air
- Water: Municipal water
- Sewer: Municipal sewer
Costs and taxesTaxes $3,536 a year
- Taxes, 2023: $3,536 a year
Included in the saleDryer, refrigerator, stove, washer
- Included: Dryer, refrigerator, stove, washer
Listing detailsX8382492, Sold, May 2, 2024
- MLS® number: X8382492
- Status: Sold
- Listed on: May 2, 2024
- Days on market: 223
- Updated: Dec 11, 2024
- Possession: Immediate
- Occupied by: Vacant
- Listing brokerage: RE/MAX ADVANTAGE REALTY LTD., BROKERAGE
About this home
460 Regal Drive, London (East A), ON N5Y 1J9
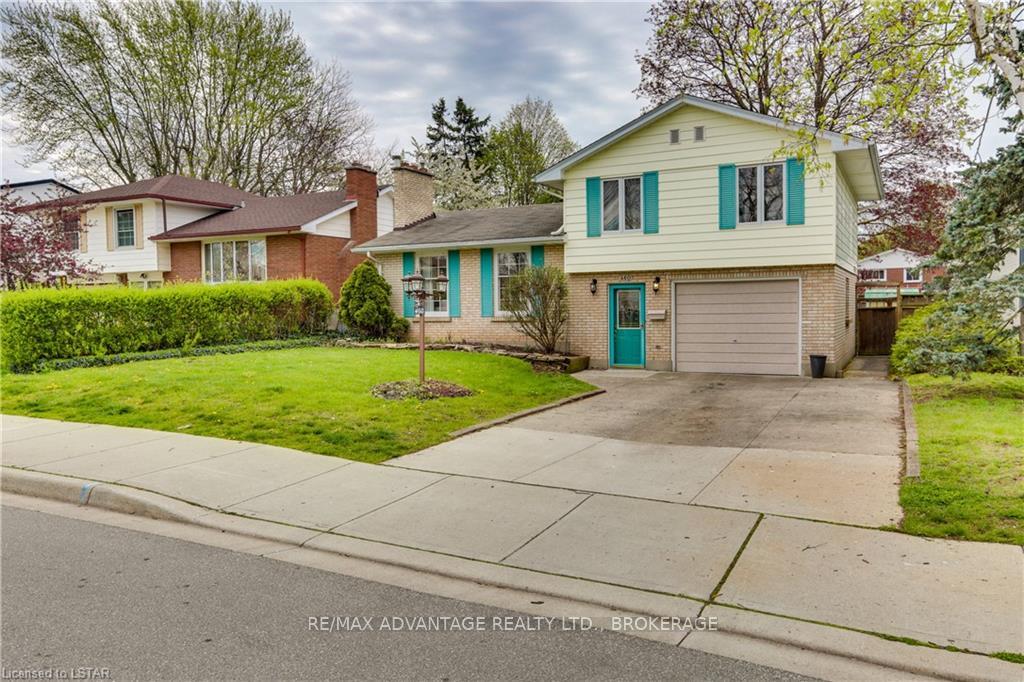
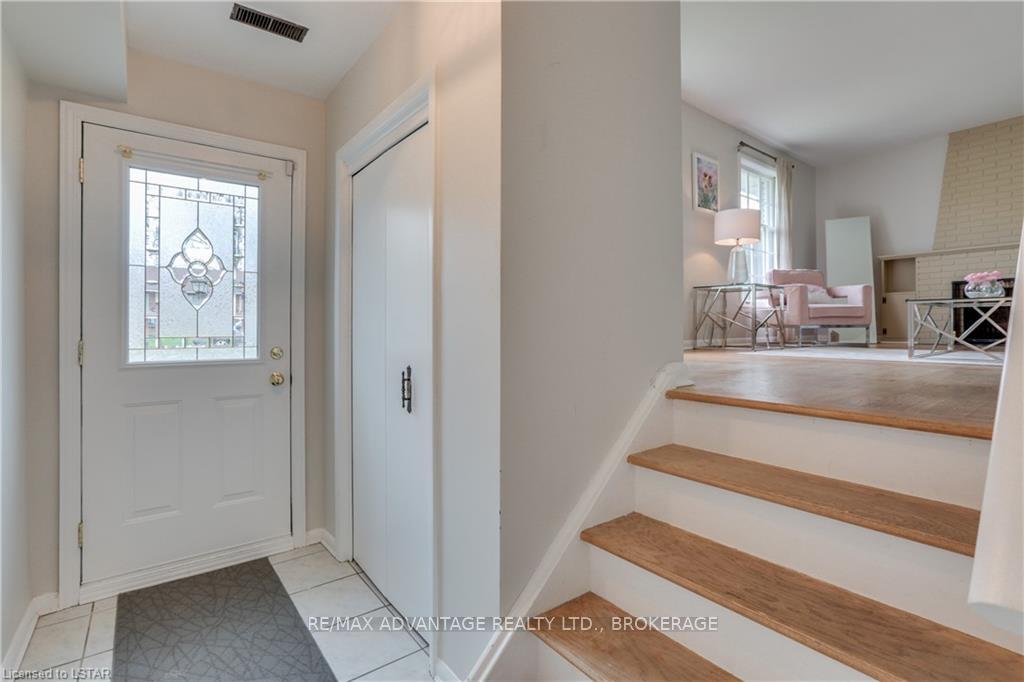
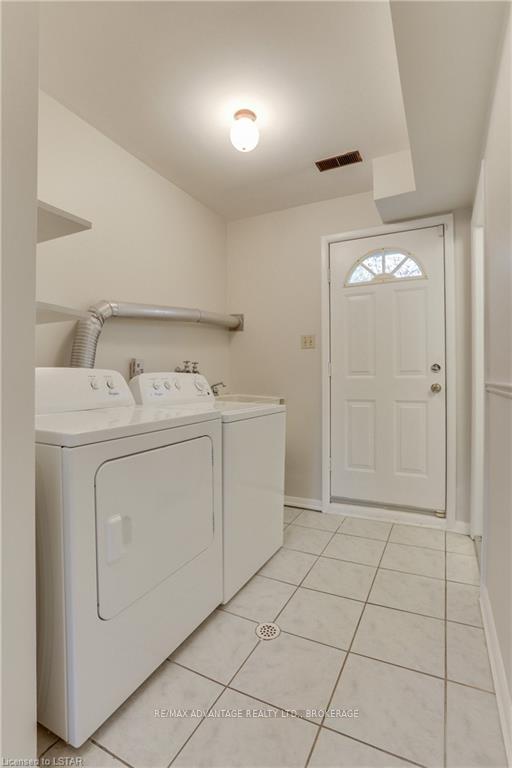
DESIREABLE location in Ridgeview Heights. Home tucked away in quiet area on Regal Drive. Spacious one and half storey with a bonus Great Room extension next to Dining room and Kitchen. This home is full of suprises and extra rooms for large family to enjoy with privacy and space. Walking up the stairs to top floor to 3 Bedrooms and 4 Pieces Bathroom. Main floor includes dining area, kitchen, family room and great room. Lots of spaces to welcome large family gathering and hosts special occasions. Convenient laundry area on the hall way with 4 Pieces Bathroom with access front and rear of house. Lower level with bedroom and 2 bonus rooms that can act as office or den for desired personal use. Outside has 4 cars double drive way parking with a large single garage to be able to host visitors and large family gathering. Walking to the back yard with a deck and looking at a beautiful Magnolia tree. Very pet and kids friendly with lots of rooms and privacy to play. You will feel the calm and peace of this mature neighborhood with friendly neighbors. Book a Viewing today and see everything this home has to OFFER!
Ask about this home
A HOMEH agent will answer your questions about this home.
Around this home
Daily convenience, out of 100, from the distances below
Schools nearby
School rating, out of 10.
Helpful calculators
Your HOMEH agent

"I would see it this week."