

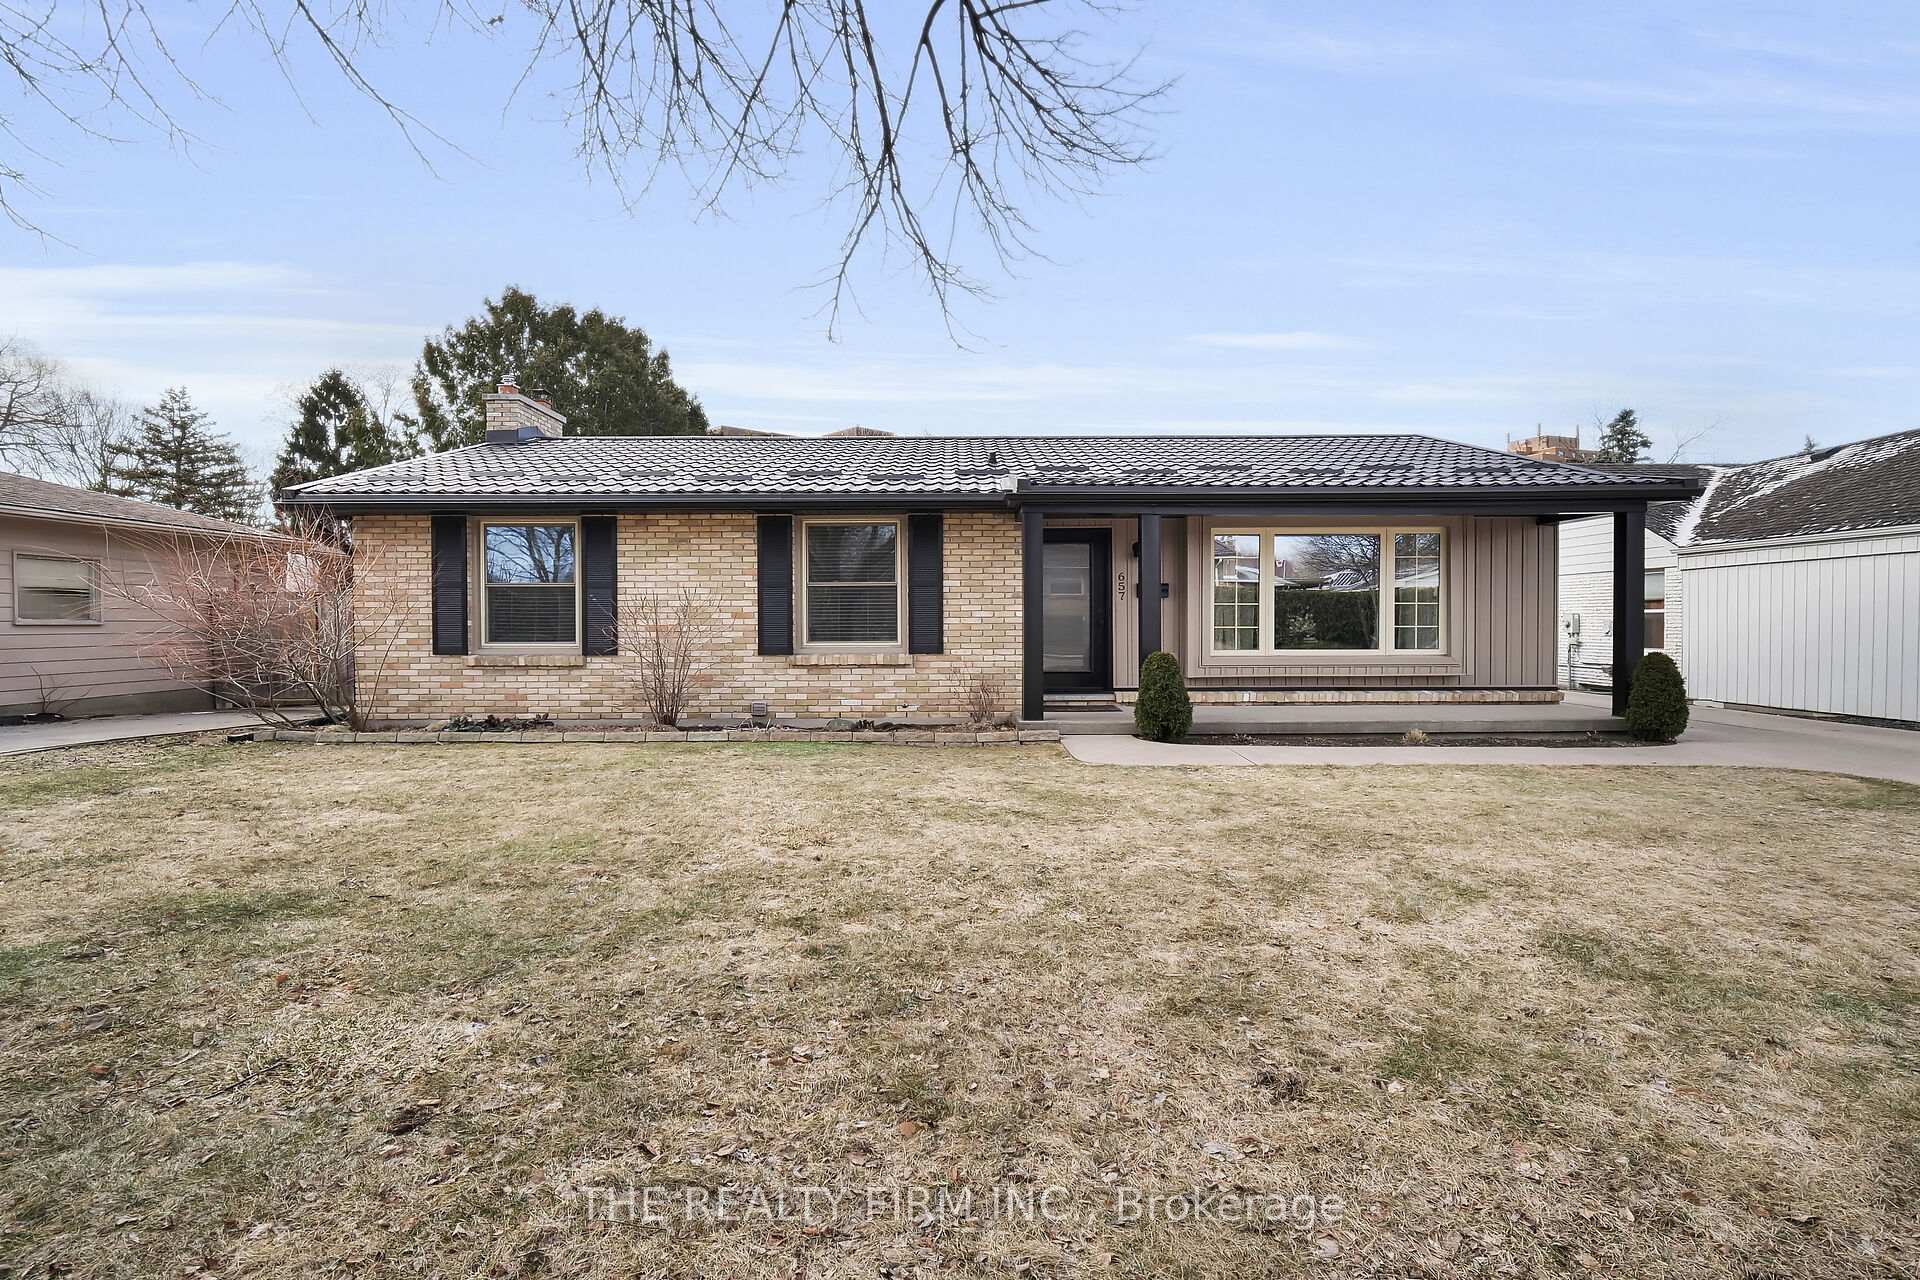
657 Grenfell Drive
657 Grenfell Drive
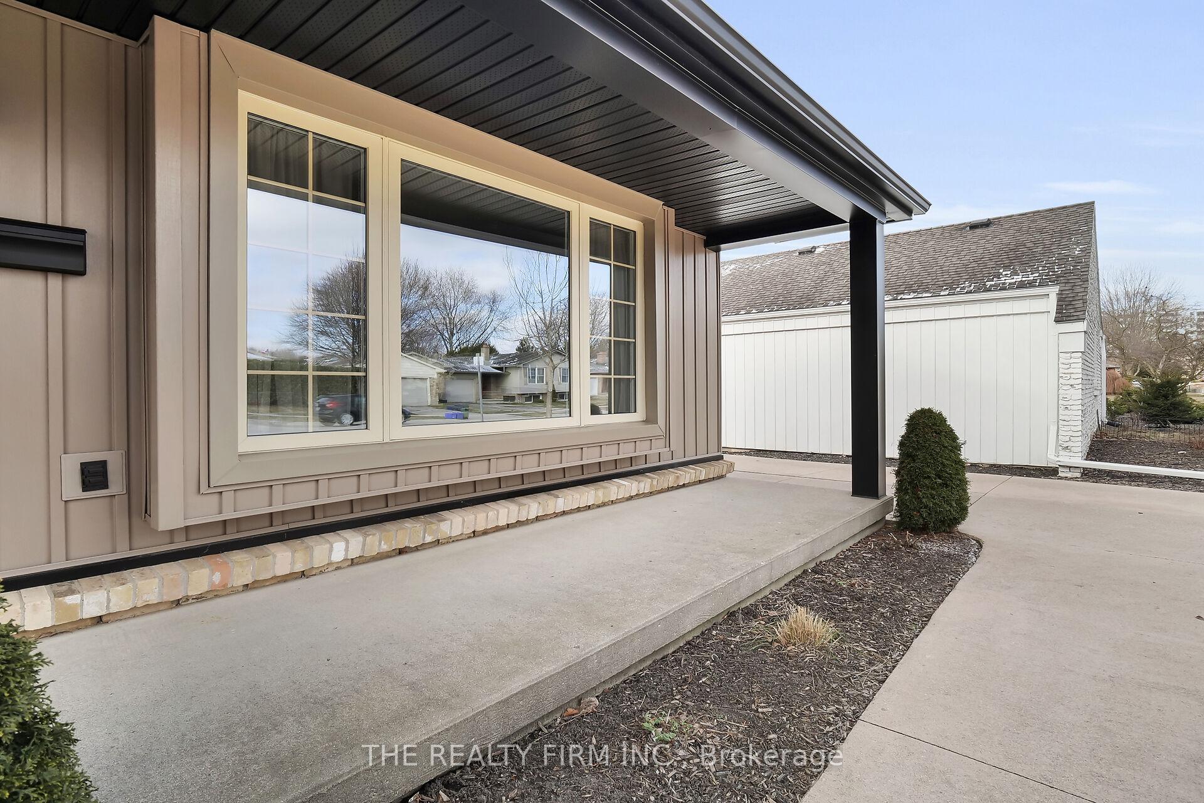
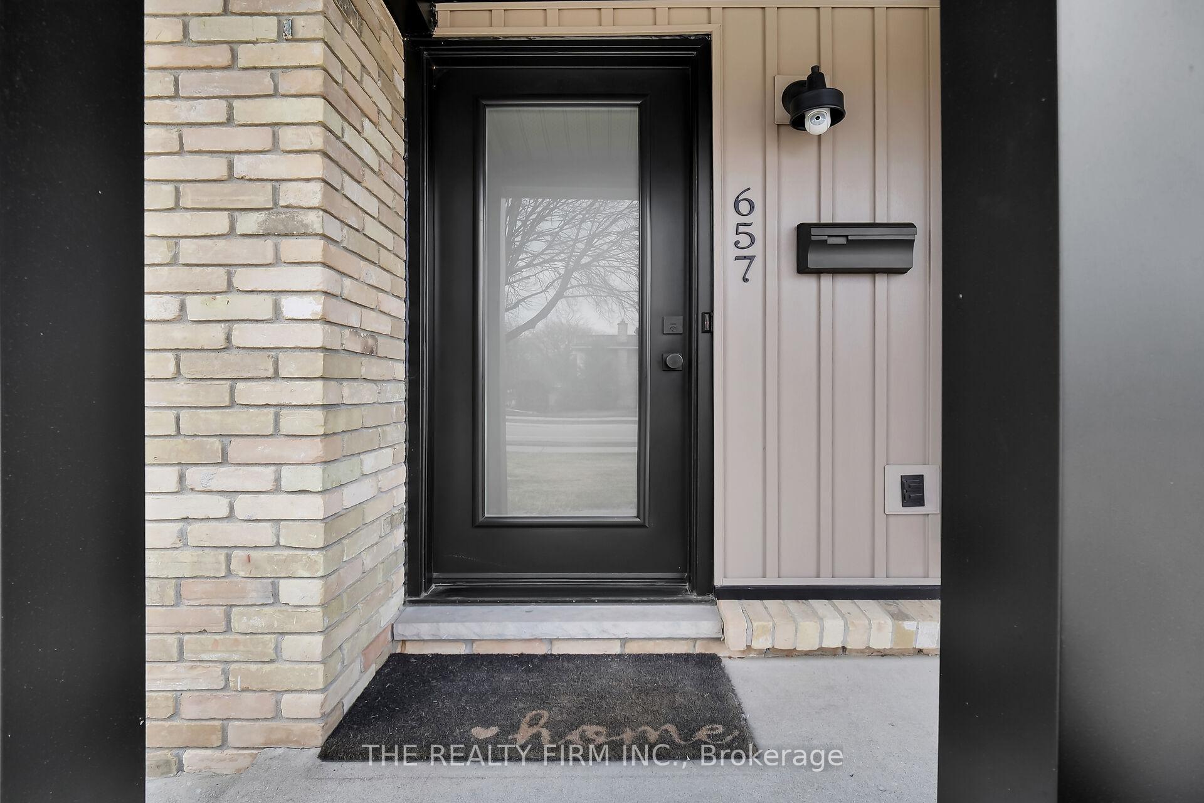
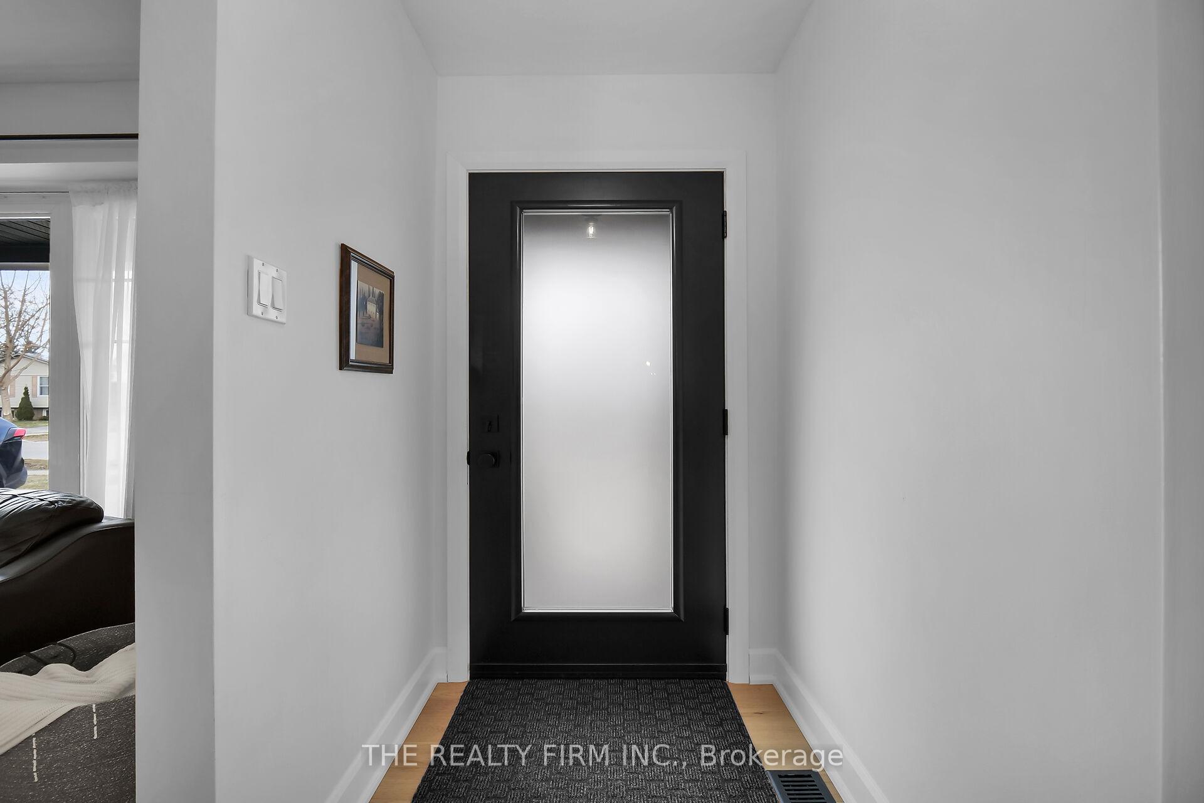
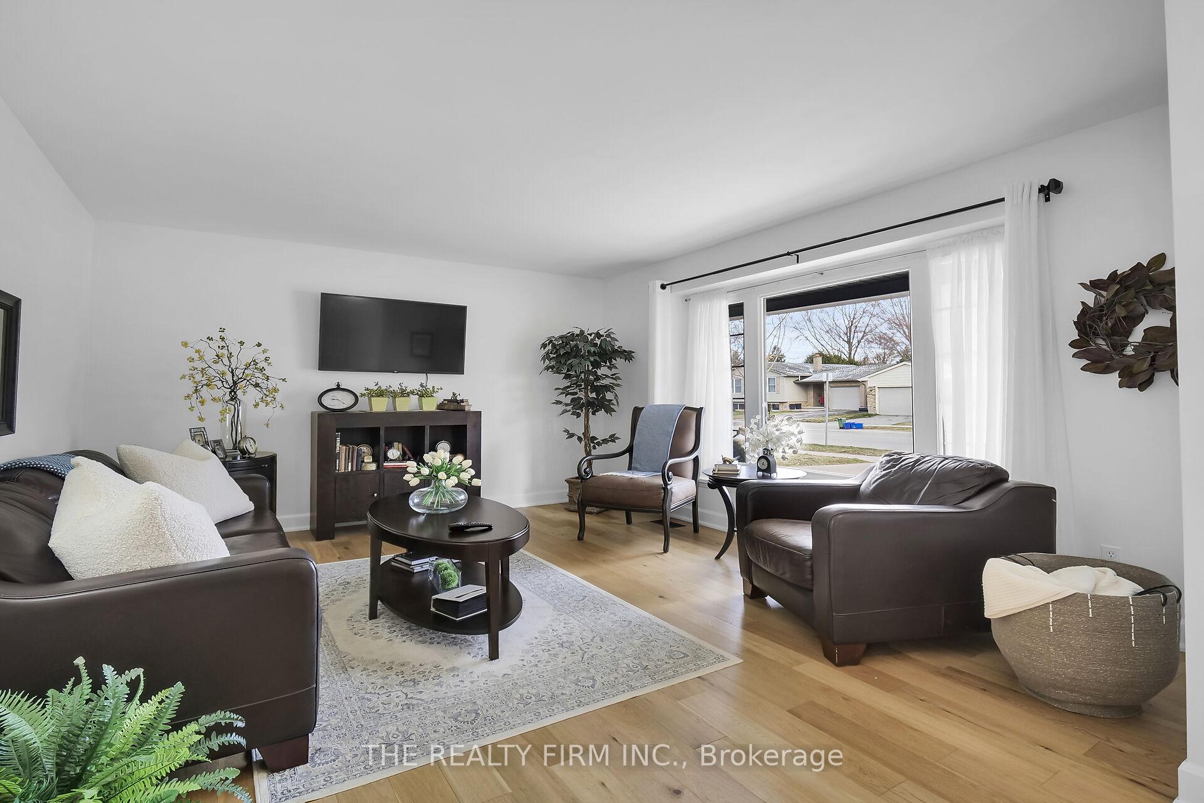 See all 40 photos
Property history
Facts and features
- BasementPart finished
- Age of home51–99 years
- Water, sewerMunicipal
- HeatingForced air
- Fireplace
- Central air
The homeDetached, Bungalow, Age 51–99 years
- Type: Detached
- Style: Bungalow
- Age: 51–99 years
- Living space: 1,100–1,500 sq ft
- Basement: Full, partially finished
InsideFireplace Yes, wood, Lower level, Primary bedroom - main floor
- Fireplace: Yes, wood
- Laundry: Lower level
- Features: Primary bedroom - main floor
- Rooms above ground: 6
- Rooms in the basement: 3
- Bedrooms: 3
- Bathrooms: 2
- Kitchens: 1
- Family room: Yes
Outside and lotBrick, vinyl siding, Metal, Poured concrete
- Exterior: Brick, vinyl siding
- Roof: Metal
- Foundation: Poured concrete
- Features: Landscaped, patio
- Size: 60.47 × 128.97 ft
- Zoning: R1-6
Parking6 Parking, Private
- Spaces: 6 Parking
- Driveway: Private
Heating, water and powerForced air, gas, Central air, Municipal water
- Heating: Forced air, gas
- Cooling: Central air
- Water: Municipal water
- Sewer: Municipal sewer
Costs and taxesTaxes $3,775 a year, HST included in the price, Water heater
- Taxes, 2024: $3,775 a year
- HST: HST included in the price
- Rental items: Water heater
- Under contract: Hot water heater
Included in the saleFridge, stove, dishwasher, washer, dryer, basement fridge/freezer
- Included: Fridge, stove, dishwasher, washer, dryer, basement fridge/freezer
NearbyPark, public transit, school, school bus route
- Close to: Park, public transit, school, school bus route
Listing detailsX12028580, Sold, Mar 19, 2025
- MLS® number: X12028580
- Status: Sold
- Listed on: Mar 19, 2025
- Days on market: 14
- Updated: Apr 2, 2025
- Possession: Flexible
- Occupied by: Owner
- Listing brokerage: THE REALTY FIRM INC.
About this home
657 Grenfell Drive, London (North C), ON N5X 2C4
Charming North London Bungalow with Stunning Curb Appeal! Welcome to 657 Grenfell Dr., a beautifully updated yellow brick bungalow with a striking black steel roof in desirable North London. This home boasts 3 main-floor bedrooms and a bright, open living space featuring engineered hardwood floors throughout the living room, dining room, hall, and bedrooms. The kitchen is well-appointed, and the main-floor 4-piece bath includes custom built-ins for extra storage.The fully finished lower level offers a spacious rec-room, den, and a versatile bonus room perfect for a playroom or home office. A cozy yellow brick wood-burning fireplace adds warmth, while the 3-piece bath with heated floors provides a touch of luxury. Enjoy outdoor living on the stamped concrete patio in the private backyard. The concrete driveway adds durability and convenience. Located just minutes from Sobeys, Home Depot, Masonville Mall, UWO, University Hospital, and top-rated schools, this home offers both comfort and convenience in an unbeatable location! Don't miss this North London gem & schedule your private viewing today!
Ask about this home
A HOMEH agent will answer your questions about this home.
Around this home
Daily convenience, out of 100, from the distances below
Schools nearby
School rating, out of 10.
Helpful calculators
Your HOMEH agent

"I would see it this week."