

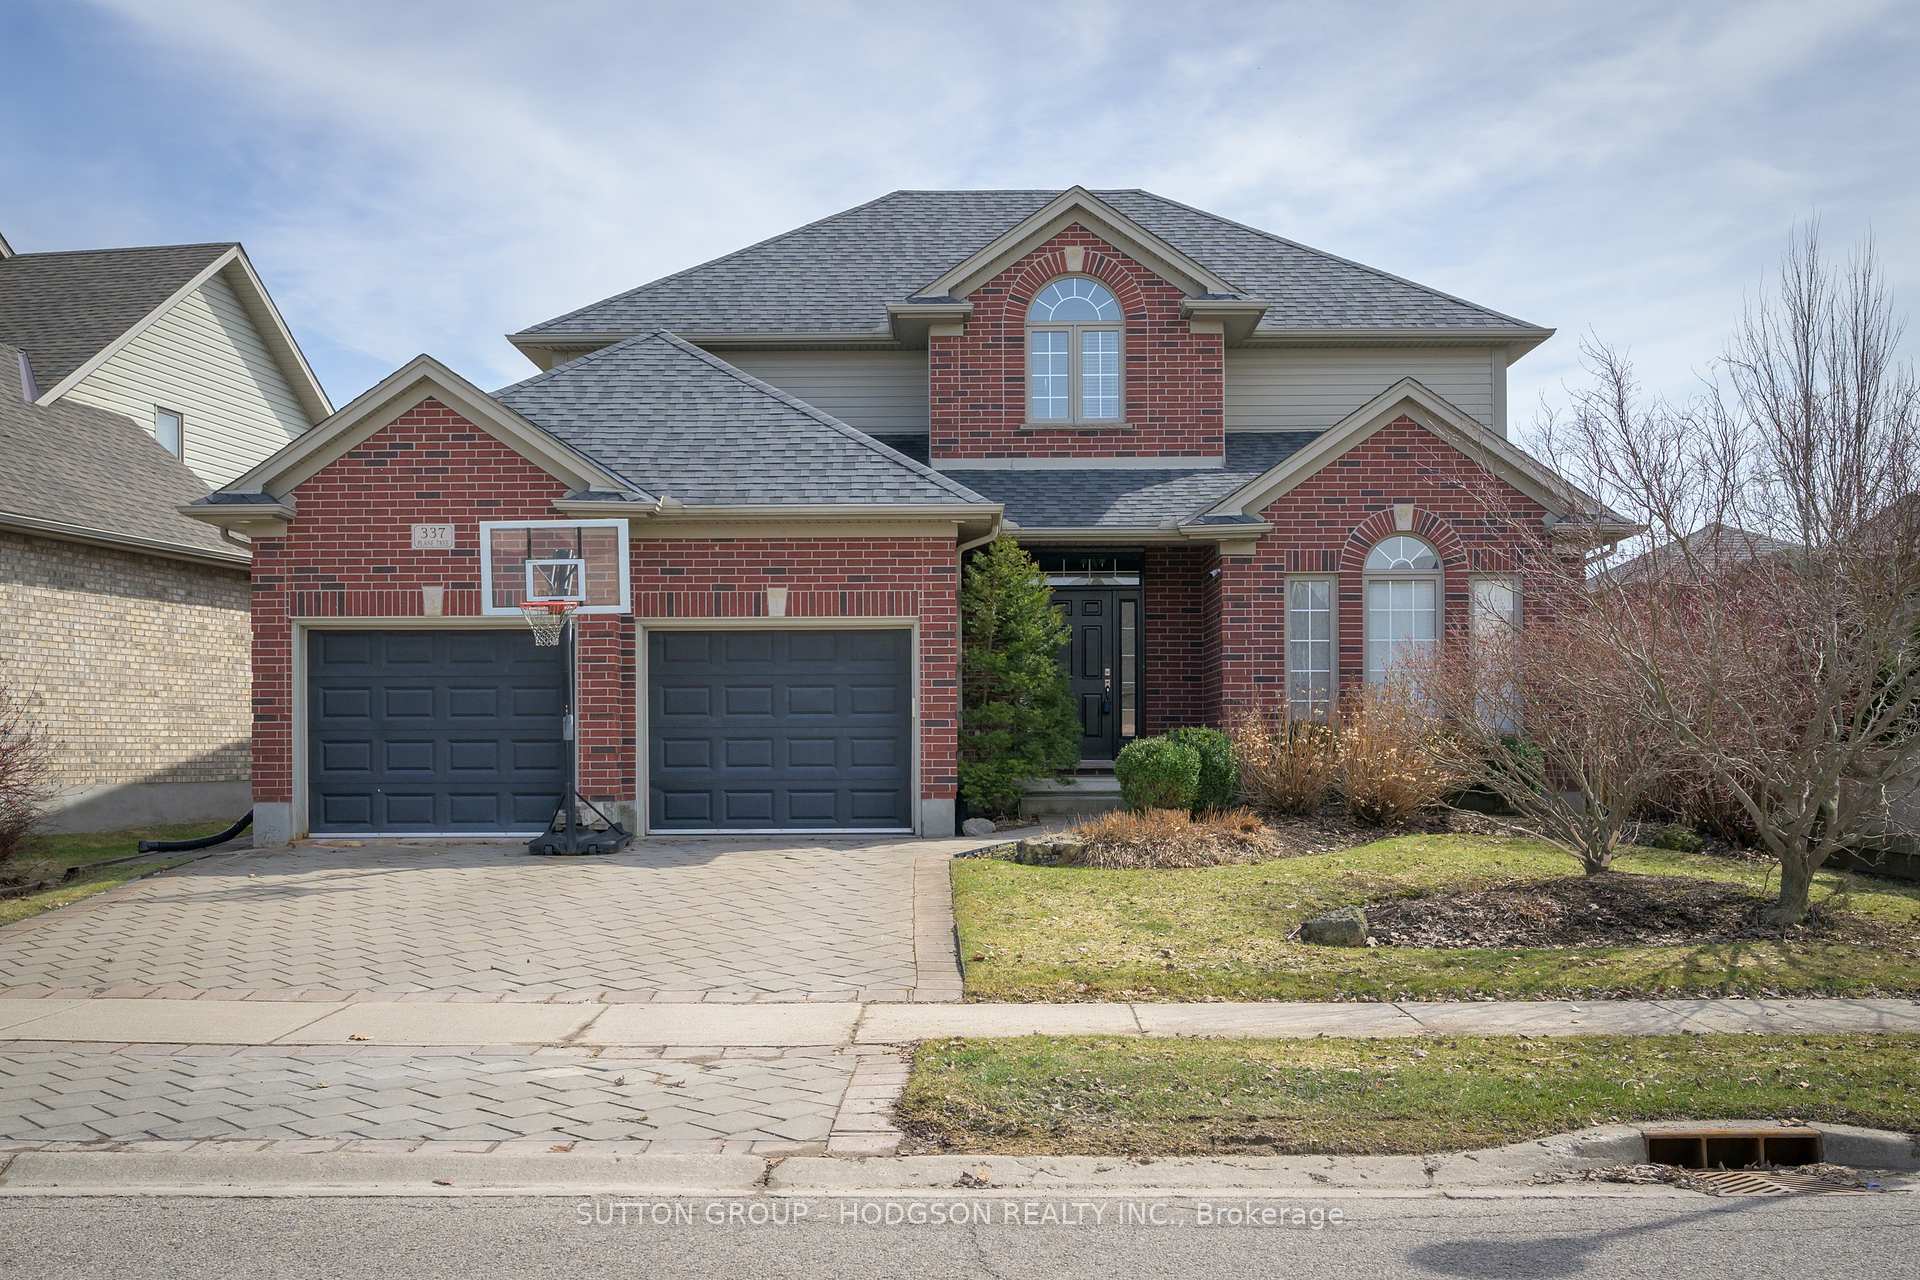
337 Plane Tree Drive
337 Plane Tree Drive
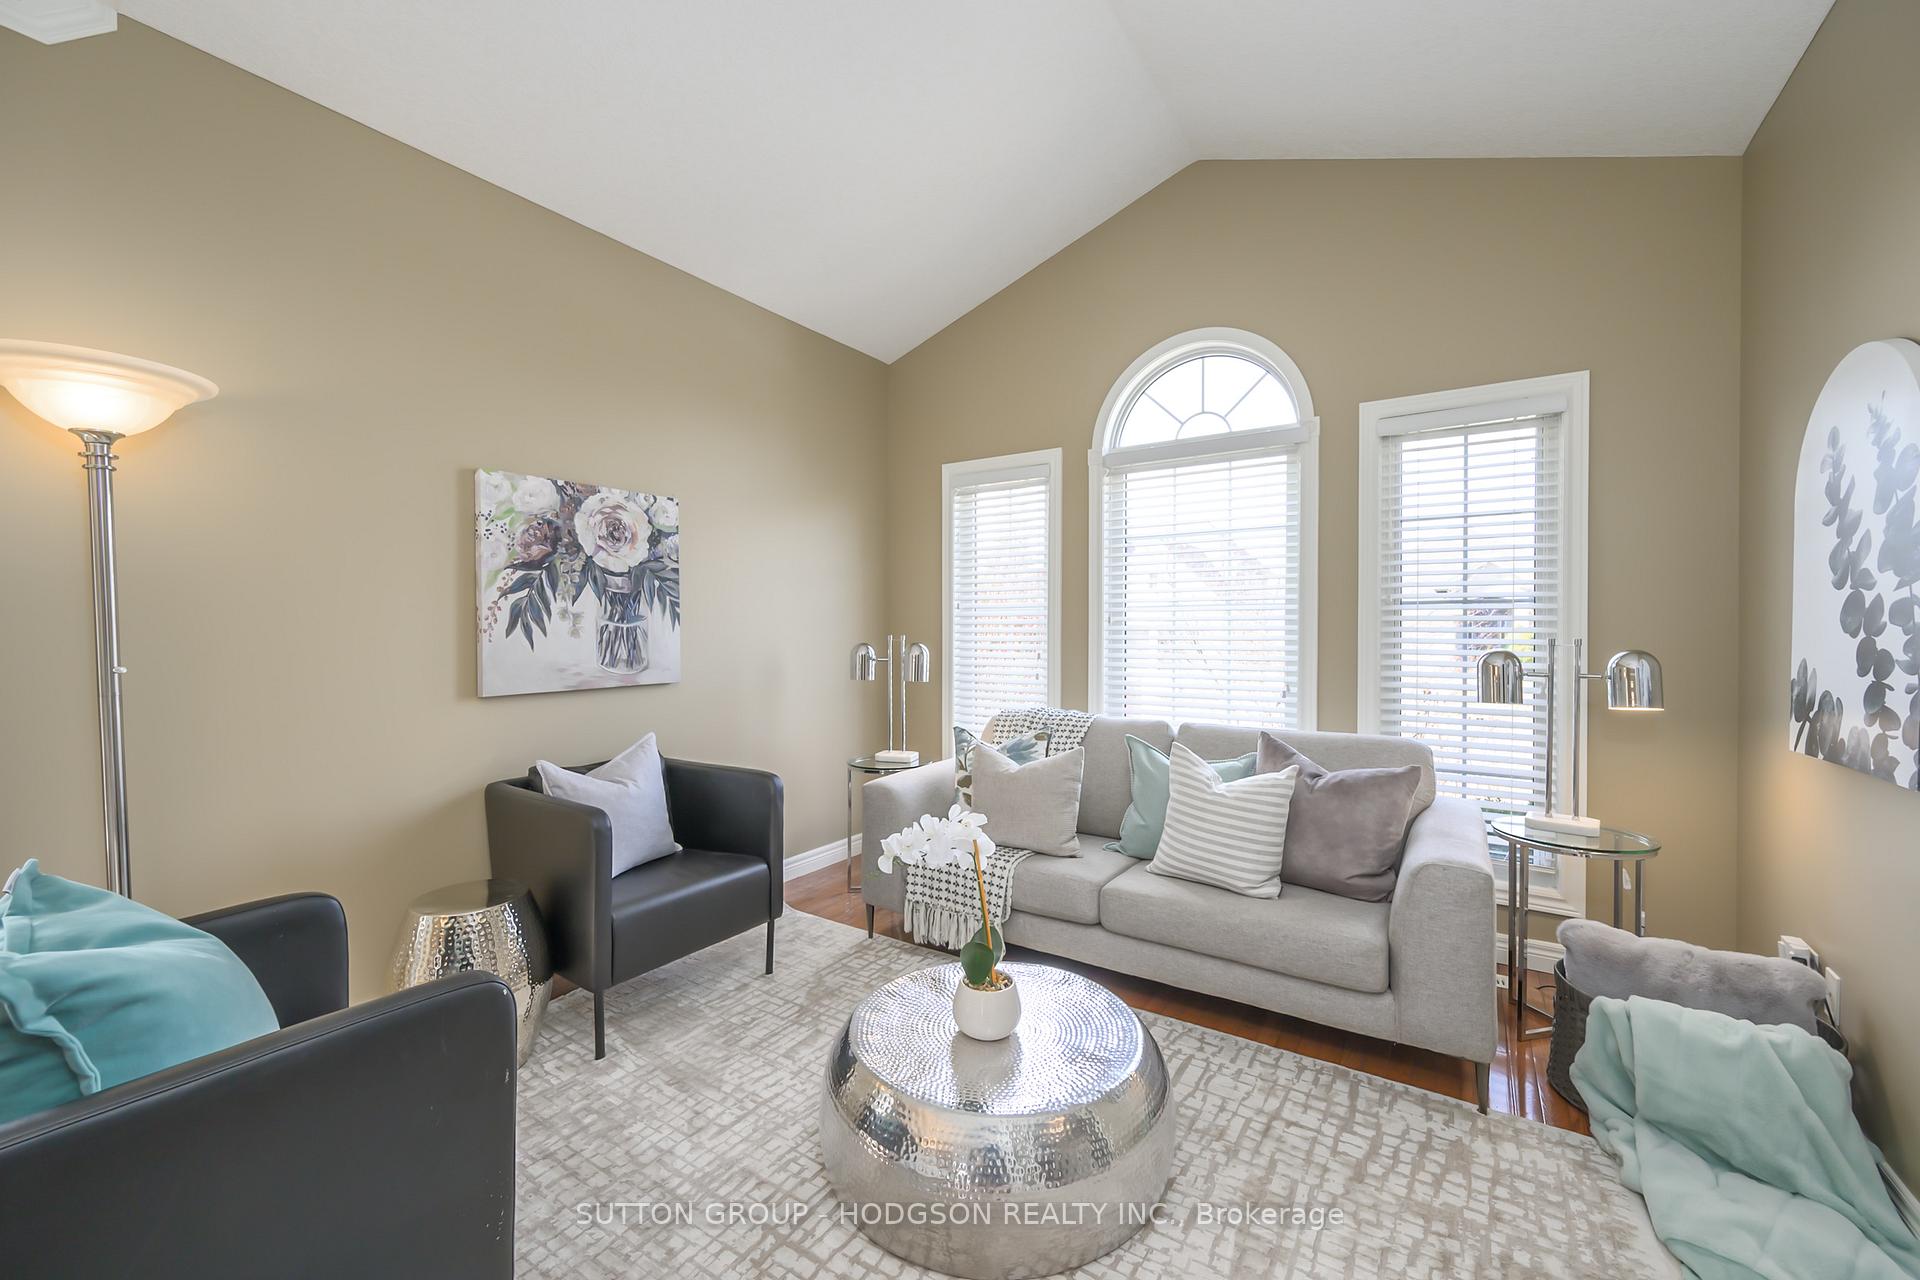 See all 40 photos
Property history
Facts and features
- BasementPart finished
- Age of home16–30 years
- Water, sewerMunicipal
- HeatingForced air
- Fireplace
- Central air
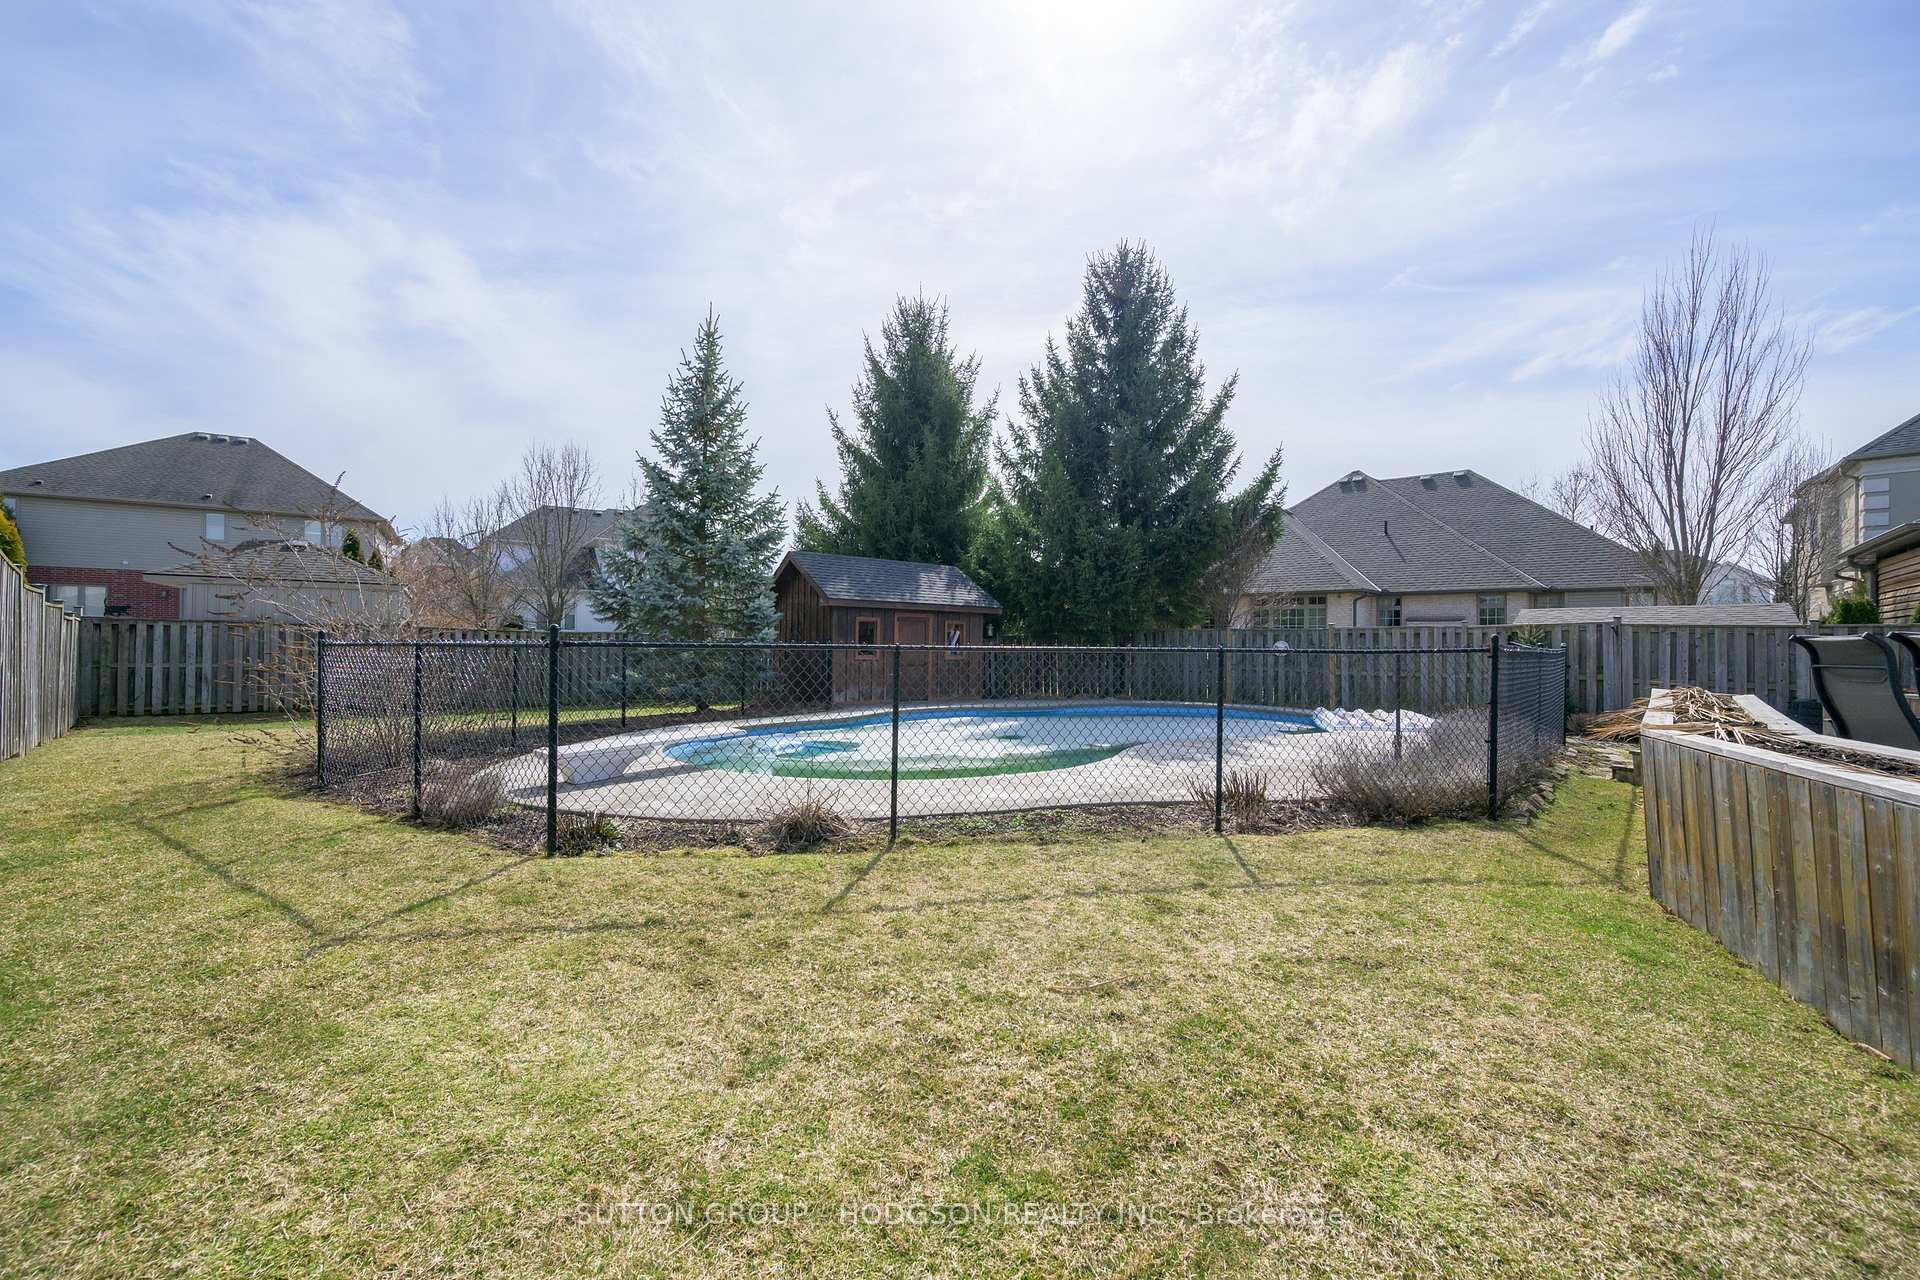
- Inground pool
The homeDetached, 2-storey, Age 16–30 years
- Type: Detached
- Style: 2-storey
- Age: 16–30 years
- Living space: 2,000–2,500 sq ft
- Basement: Full, partially finished
InsideFireplace Yes, natural gas, Main level, Sump pump
- Fireplace: Yes, natural gas
- Laundry: Main level
- Features: Sump pump
- Rooms above ground: 10
- Rooms in the basement: 4
- Bedrooms: 4 + 1 in the basement
- Bathrooms: 4
- Kitchens: 1
- Family room: Yes
Outside and lotBrick, vinyl siding, Shingles, asphalt shingle, Poured concrete
- Exterior: Brick, vinyl siding
- Roof: Shingles, asphalt shingle
- Foundation: Poured concrete
- Pool: Inground, salt
- Features: Deck
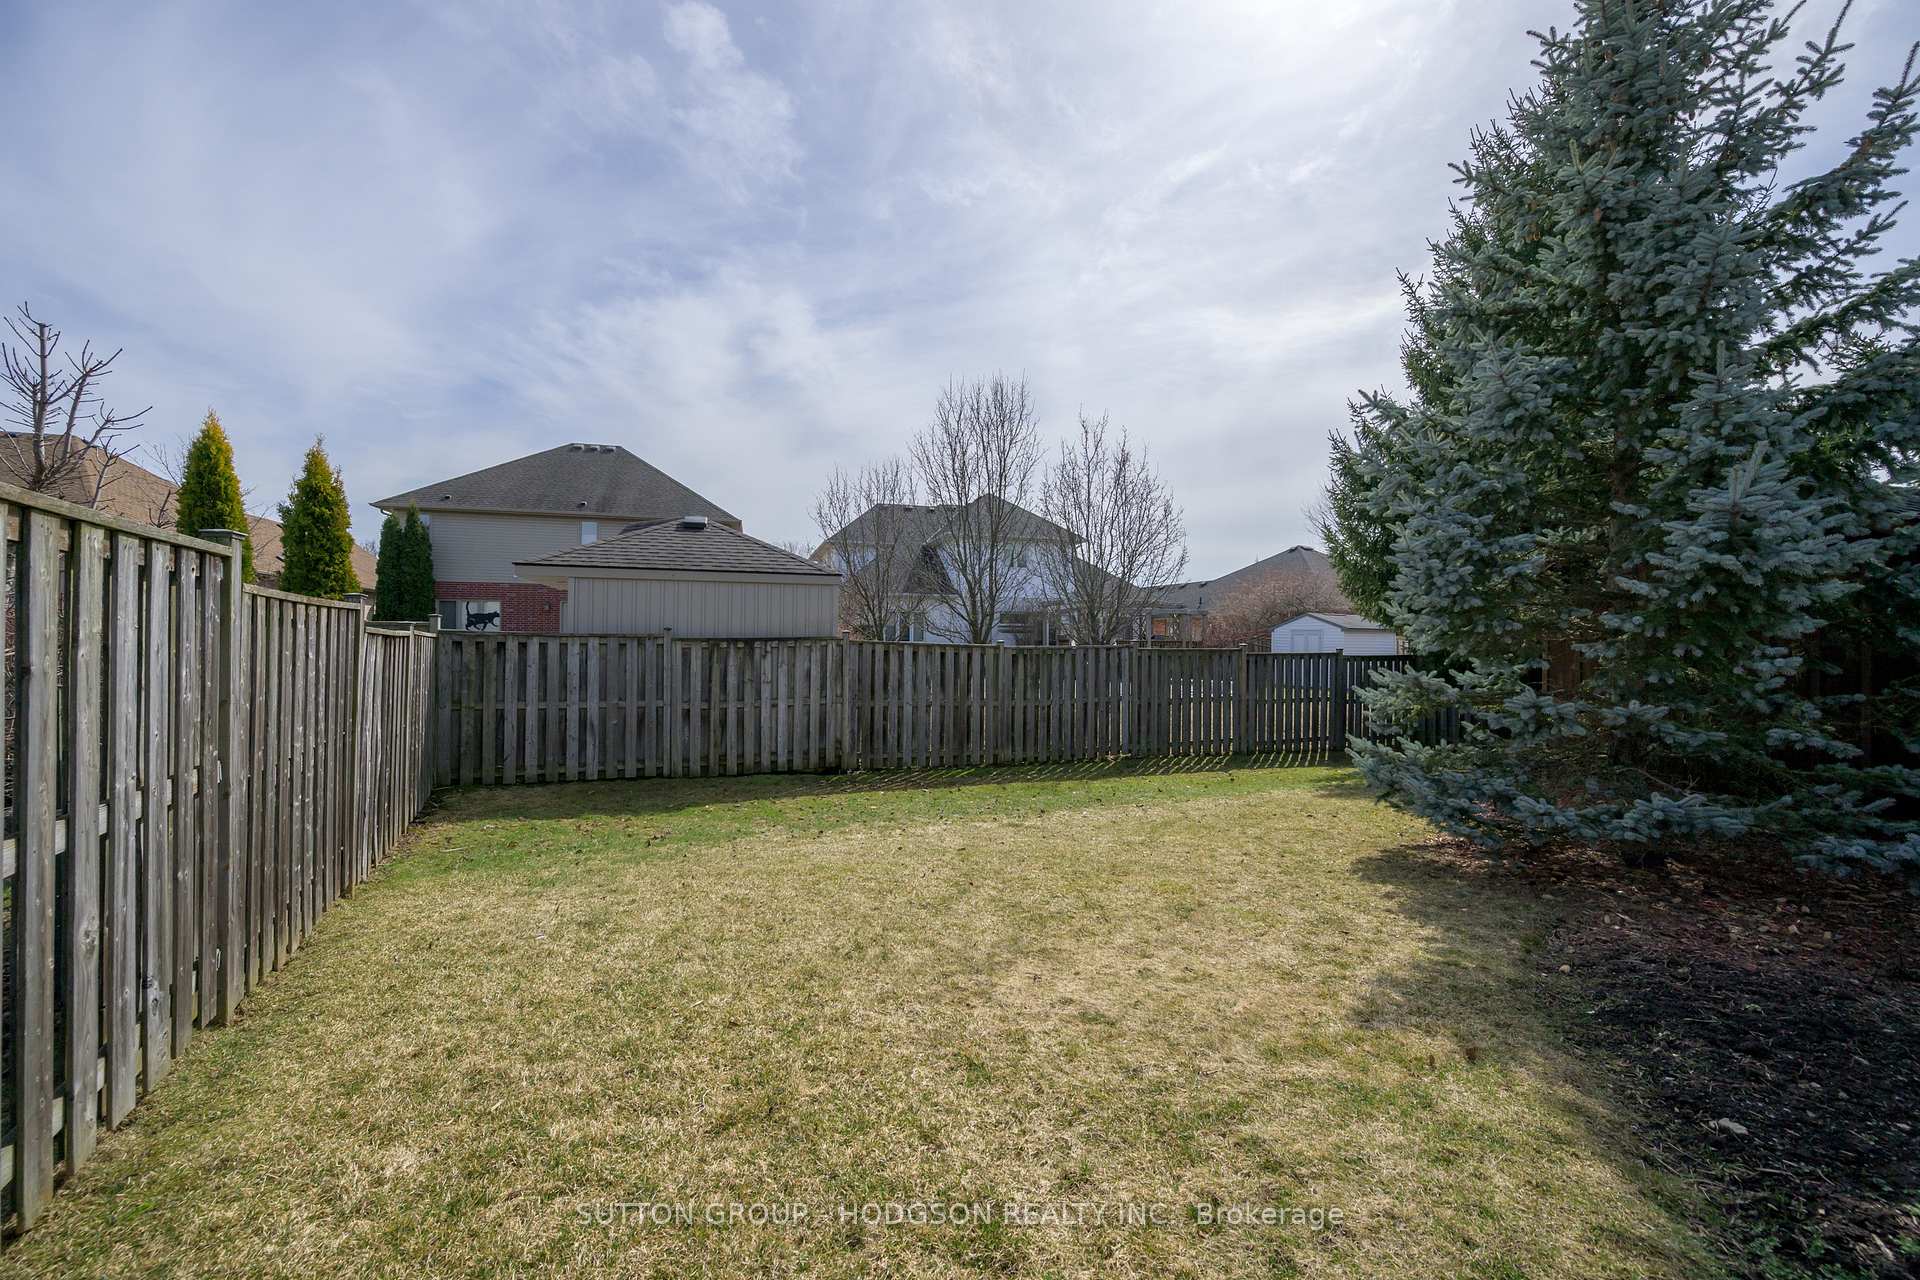
- Size: 56 × 151 ft
- Zoning: R1-7
Parking2 Garage, Attached, Private double
- Spaces: 2 Garage
- Garage: Attached
- Driveway: Private double
Heating, water and powerForced air, gas, Central air, Municipal water
- Heating: Forced air, gas
- Cooling: Central air
- Water: Municipal water
- Sewer: Municipal sewer
Costs and taxesTaxes $8,086 a year, HST included in the price, Hot water heater
- Taxes, 2024: $8,086 a year
- HST: HST included in the price
- Rental items: Hot water heater
- Under contract: Hot water heater
Included in the saleFridge, stove, dishwasher, red fridge in lower (as-is condition), basketball net in driveway, Fridge in garage, freezer in lower, hanging table in front of bar in lower family room
- Included: Fridge, stove, dishwasher, red fridge in lower (as-is condition), basketball net in driveway
- Not included: Fridge in garage, freezer in lower, hanging table in front of bar in lower family room
NearbyGolf, fenced yard, hospital, library
- Close to: Golf, fenced yard, hospital, library
Listing detailsX12028337, Sold, Mar 19, 2025
- MLS® number: X12028337
- Status: Sold
- Listed on: Mar 19, 2025
- Days on market: 12
- Updated: Mar 31, 2025
- Possession: Other
- Occupied by: Owner
- Listing brokerage: SUTTON GROUP - HODGSON REALTY INC.
About this home
337 Plane Tree Drive, London (North R), ON N6G 5J2
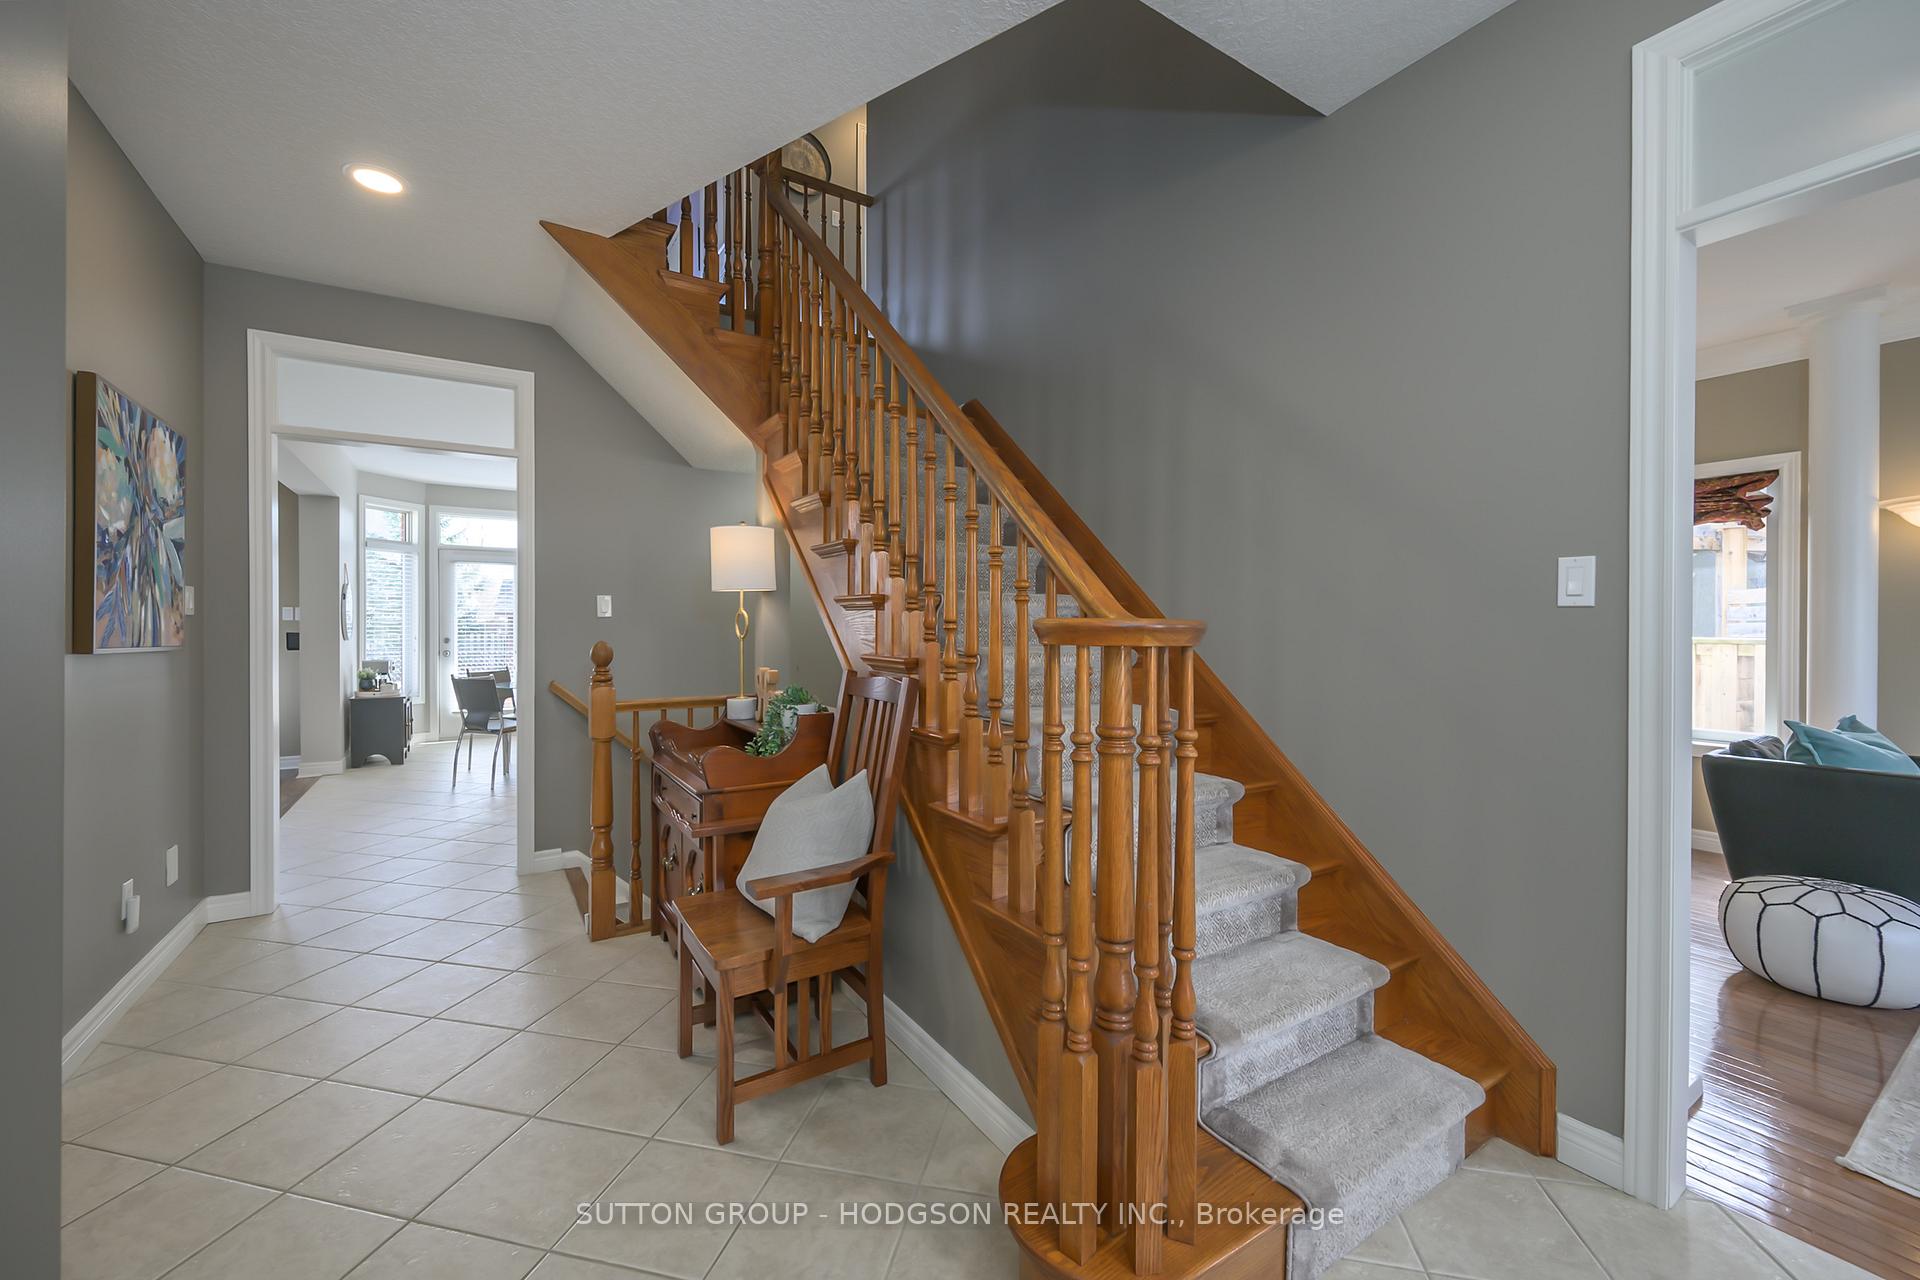
Nestled in one of Londons most sought-after neighbourhoods, this home offers an inground pool, a larger-than-expected lot, and exceptional proximity to Western University, University Hospital, Masonville Mall, eateries, and the highly coveted Masonville PS and Lucas SS. The living room is bathed in natural light from a beautiful window and features a vaulted ceiling, creating a sense of openness which flows seamlessly into the formal dining room, perfect for hosting weekend gatherings. The kitchen is designed for both function and style, boasting ample cabinetry, stainless appliances, a breakfast bar for casual meals and a sunlit eating area that offers direct access to outdoor living. Enjoy your morning coffee with gorgeous views of the backyard, where the sparkling pool serves as a focal point. The kitchen opens to a spacious family room, with built-in shelving and a cozy fireplace that adds a warm touch. The main floor is completed by a laundry room and convenient powder room. Upstairs, the primary retreat is a true sanctuary, with an oversized walk-in closet and a well-appointed ensuite. Whether you're unwinding after a long day or starting your morning, this space offers comfort and privacy. Three additional bedrooms provide excellent closet space and share a full bathroom. The modernized lower level is designed for relaxation. Featuring a spacious family room, a bar/snack station perfect for movie nights, bedroom, an on-trend bathroom and plenty of storage. This level is as stylish as it is functional. Step outside to enjoy exceptional outdoor living. The backyard retreat is perfect for summer entertaining, featuring a fully fenced inground pool, a spacious deck, a grassy area for children and pets to play. Updated furnace, central air, shingles, pool liner and heater. In one of London's finest neighbourhoods, lovingly maintained and thoughtfully designed to maximize space, natural light, and functionality. It's the perfect blend of location and lifestyle!
Ask about this home
A HOMEH agent will answer your questions about this home.
Around this home
Daily convenience, out of 100, from the distances below
Schools nearby
School rating, out of 10.
Helpful calculators
Your HOMEH agent

"I would see it this week."