

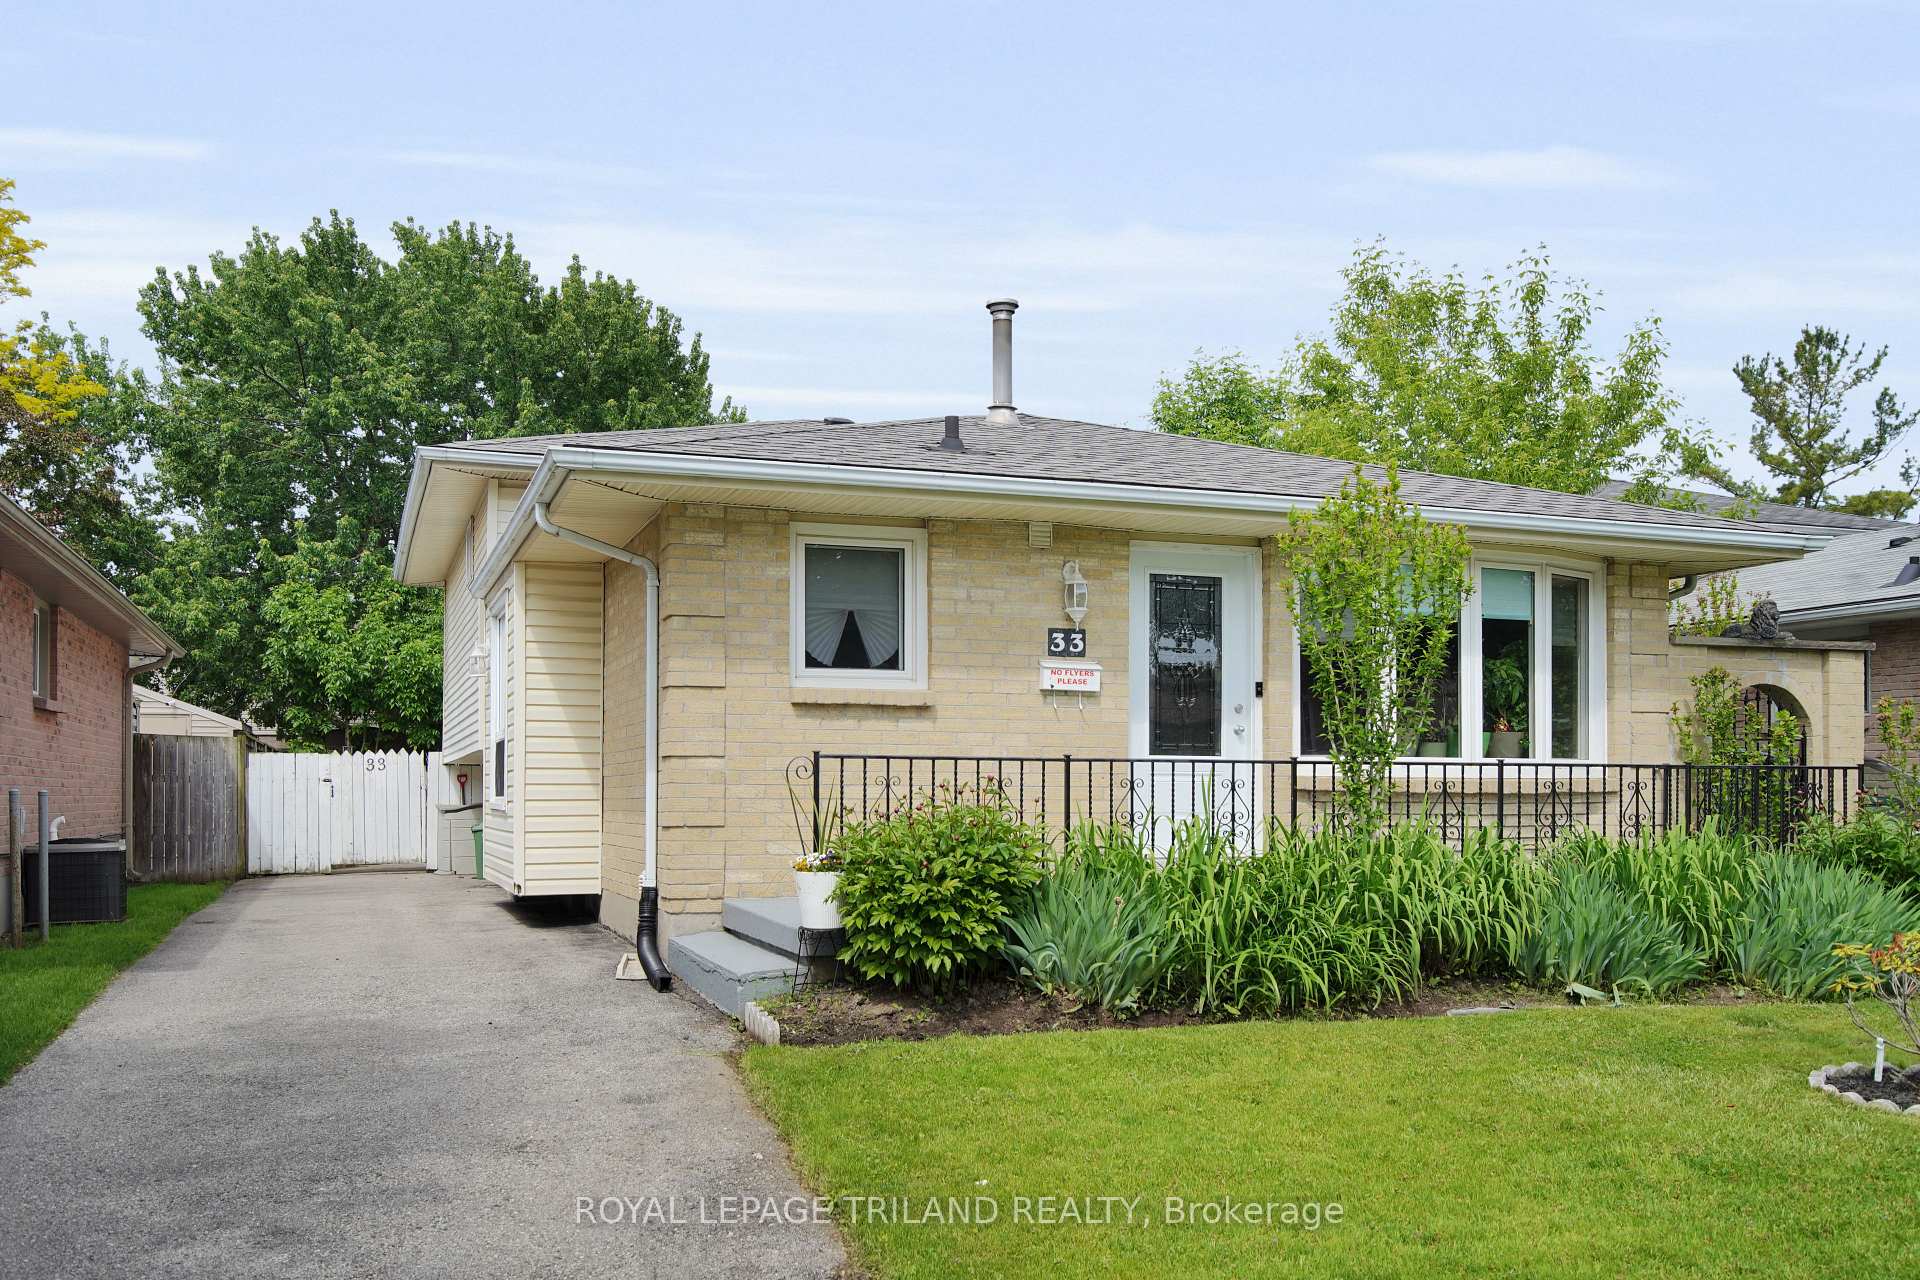
33 Edmunds Crescent
33 Edmunds Crescent
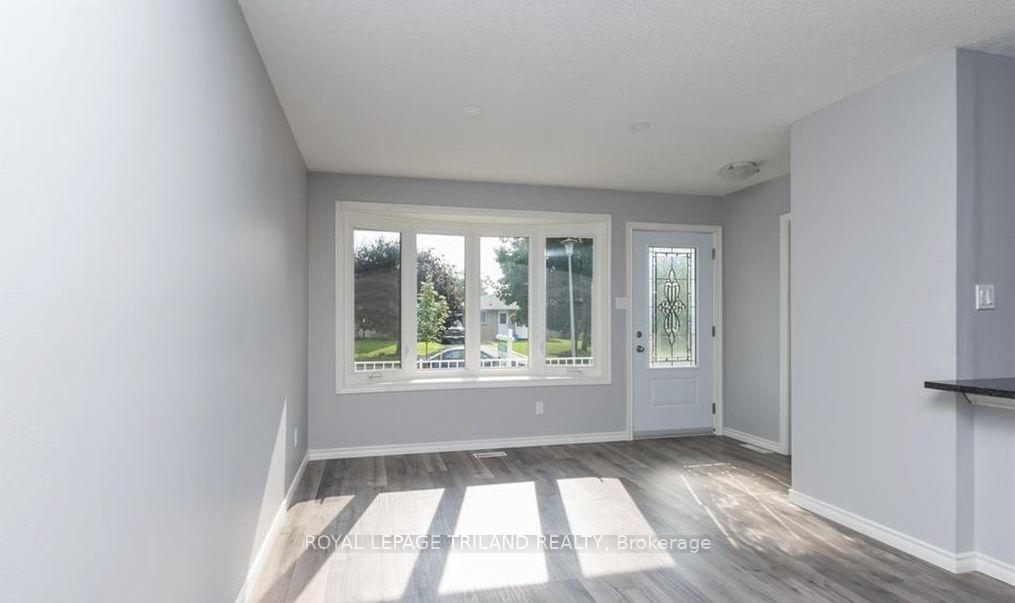 See all 24 photos
Property history
- $565,000TerminatedList: 2025-06-02|End: 2025-06-23|21 daysX12191594
Facts and features
- BasementFinished
- Age of home31–50 years
- Price per sq ft~$435
- Water, sewerMunicipal
- Central air
The homeDetached, Backsplit 4, Age 31–50 years
- Type: Detached
- Style: Backsplit 4
- Age: 31–50 years
- Living space: 1,100–1,500 sq ft
- Basement: Finished, full
InsideLower level, Rooms above ground 12, Bedrooms 4
- Laundry: Lower level
- Rooms above ground: 12
- Bedrooms: 4
- Bathrooms: 2
- Kitchens: 1
- Family room: Yes
Outside and lotBrick, vinyl siding, Asphalt shingle, Poured concrete
- Exterior: Brick, vinyl siding
- Roof: Asphalt shingle
- Foundation: Poured concrete
- Size: 40 × 100 ft
- Zoning: R1-3
Parking4 Parking, Private
- Spaces: 4 Parking
- Driveway: Private
Heating, water and powerForced air, gas, Central air, Municipal water
- Heating: Forced air, gas
- Cooling: Central air
- Water: Municipal water
- Natural gas: Yes
- Hydro: Yes
- Cable: Available
- Telephone: Available
Costs and taxesTaxes $3,964 a year, HST included in the price, Hot water heather
- Taxes, 2024: $3,964 a year
- HST: HST included in the price
- Rental items: Hot water heather
- Under contract: Hot water heater
Included in the saleFridge, stove, dishwasher, washer, dryer. some furniture can be negotiated.
- Included: Fridge, stove, dishwasher, washer, dryer. some furniture can be negotiated.
Listing detailsX12191594, Terminated, Jun 2, 2025
- MLS® number: X12191594
- Status: Terminated
- Listed on: Jun 2, 2025
- Days on market: 21
- Updated: Jun 23, 2025
- Possession: Immediate
- Occupied by: Owner
- Listing brokerage: ROYAL LEPAGE TRILAND REALTY
About this home
33 Edmunds Crescent, London (South T), ON N5Z 4J1
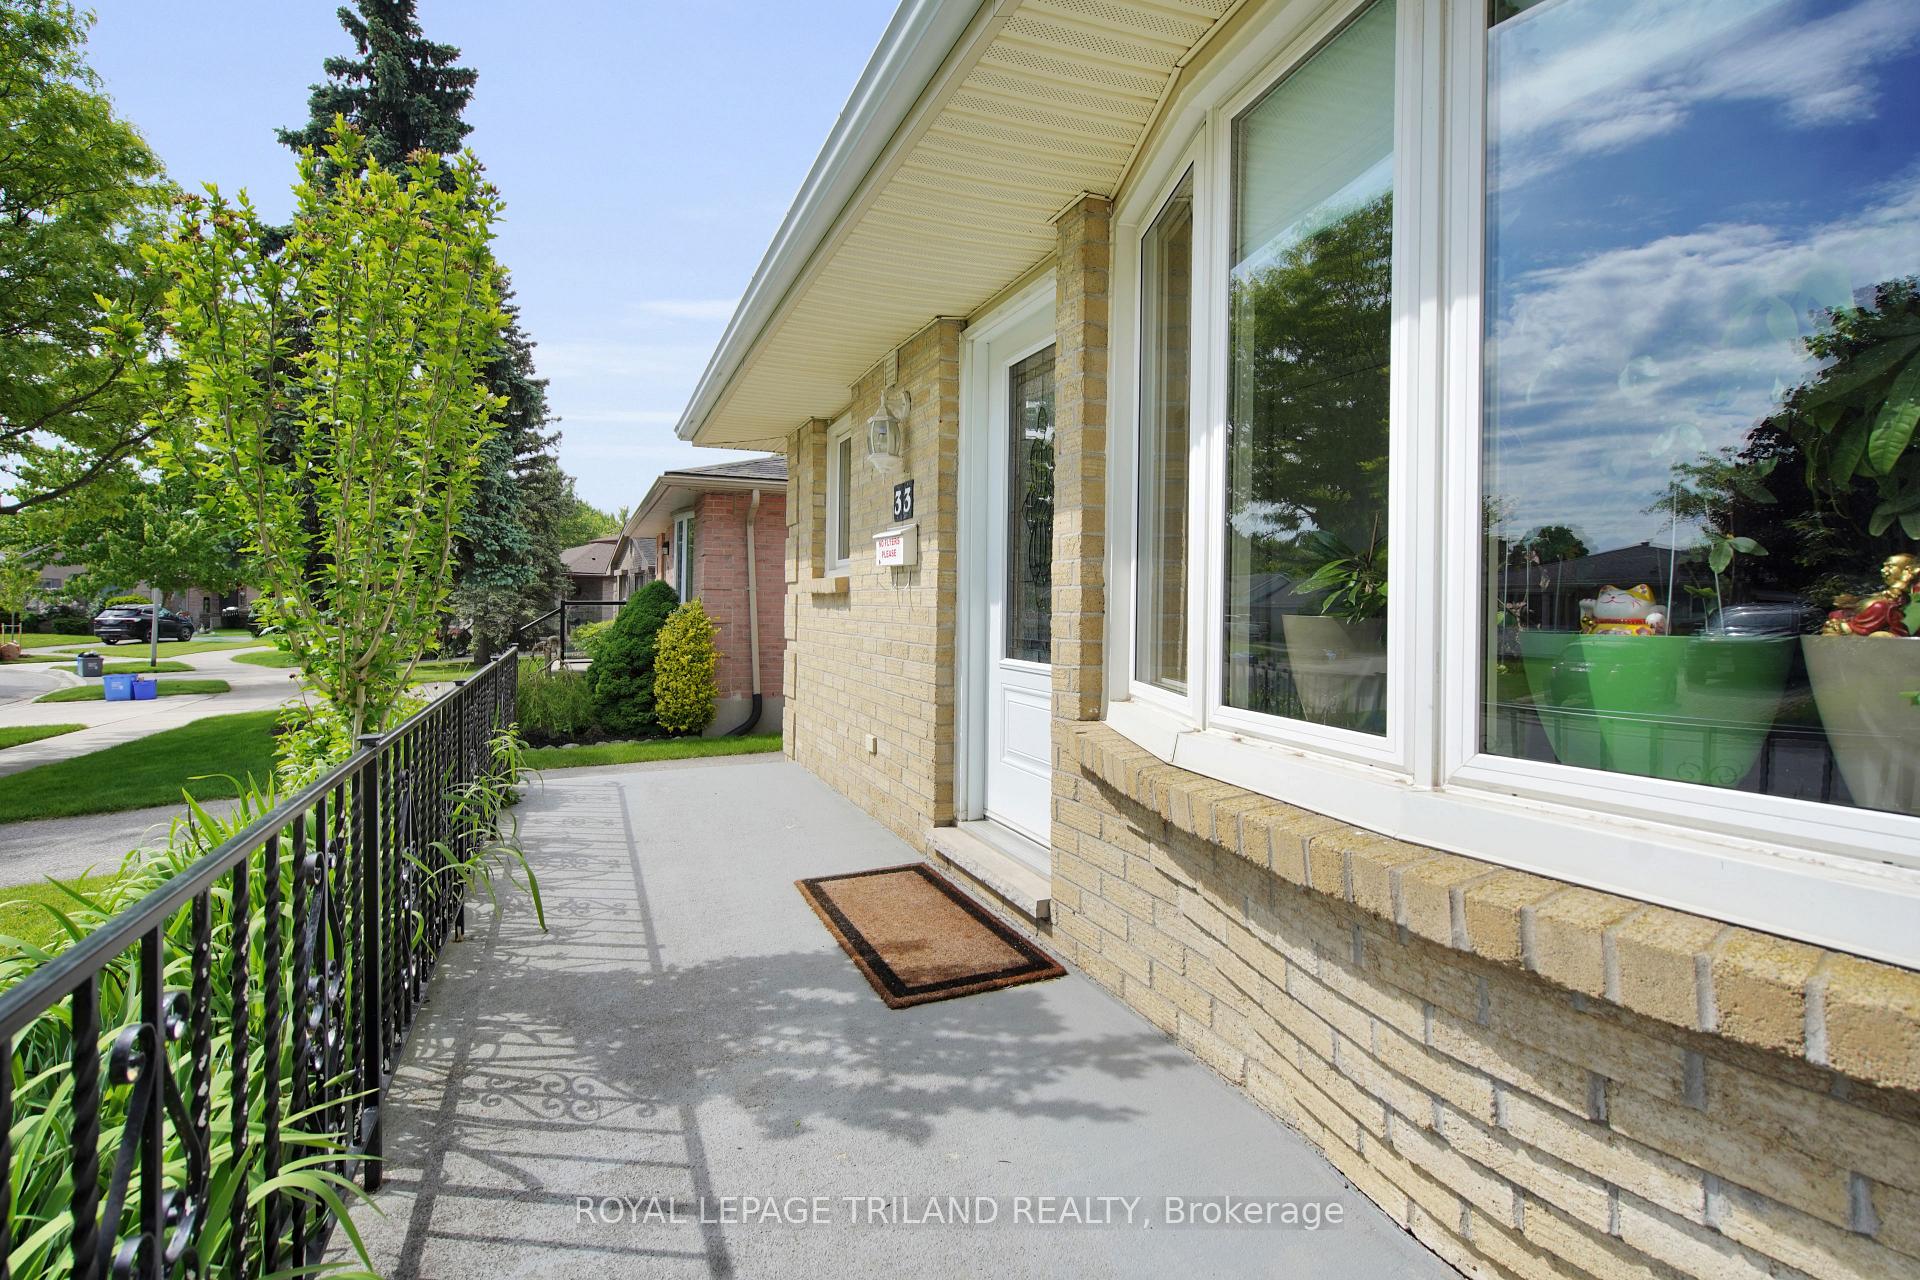
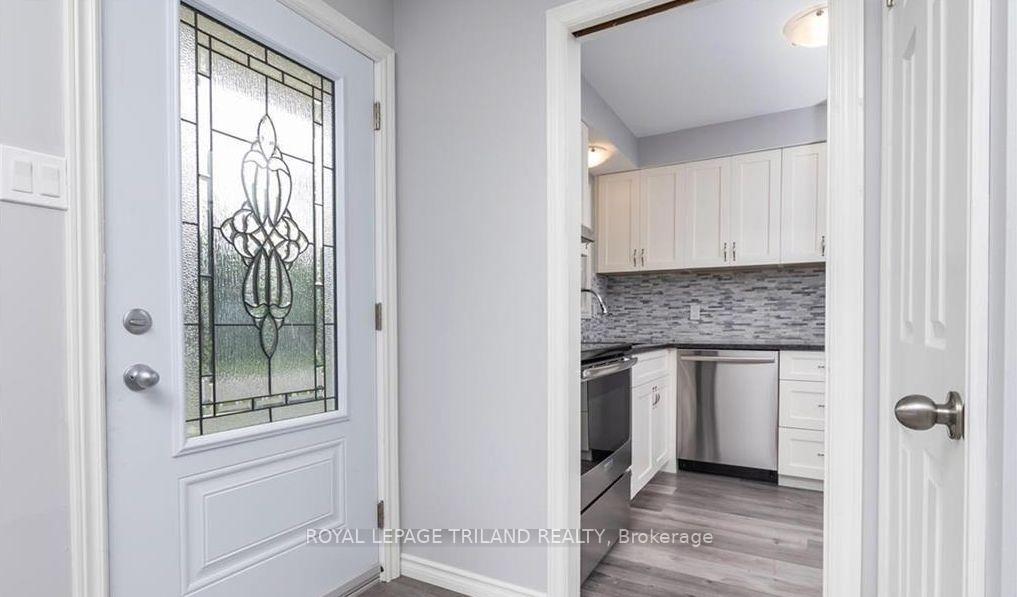
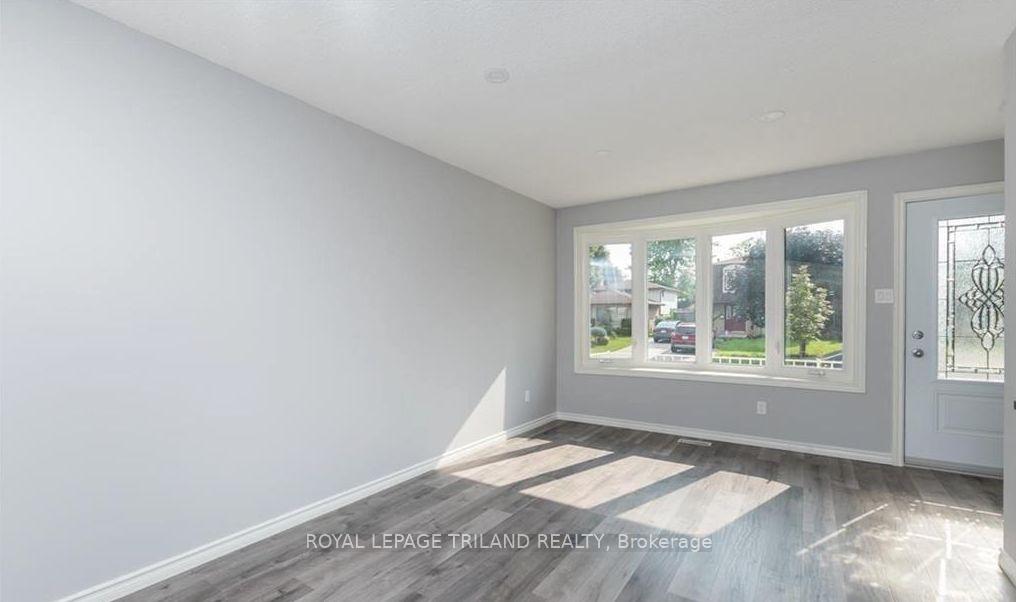
Welcome to 33 Edmunds Crescent, a beautifully maintained backsplit that offers the perfect blend of comfort, style, and convenience in the desirable Pond Mills neighbourhood. Boasting 3+1 bedrooms and 2 full bathrooms, this home provides ample space for families and guests alike. The spacious open-concept living area is ideal for entertaining and flows seamlessly into a fully updated kitchen featuring stainless steel appliances, granite countertops, a striking backsplash, and a generous island. The bright and airy sunroom, complete with new cedar ceilings and a new roof (2022), provides year-round enjoyment with tranquil views of the outdoors in any season. The fully finished basement adds versatile living space perfect for a family room, home office, or guest suite. Step outside to a fully fenced backyard, ideal for gardening or enjoying warm summer days. Additional updates include a new roof (2021), and a new furnace and air conditioner (2023), offering peace of mind for years to come. Conveniently located near White Oaks Mall, Victoria Hospital, and with easy access to Highway 401, this home is a must-see for those seeking both lifestyle and location.
Ask about this home
A HOMEH agent will answer your questions about this home.
Around this home
Daily convenience, out of 100, from the distances below
Schools nearby
School rating, out of 10.
Helpful calculators
Your HOMEH agent

"I would see it this week."