

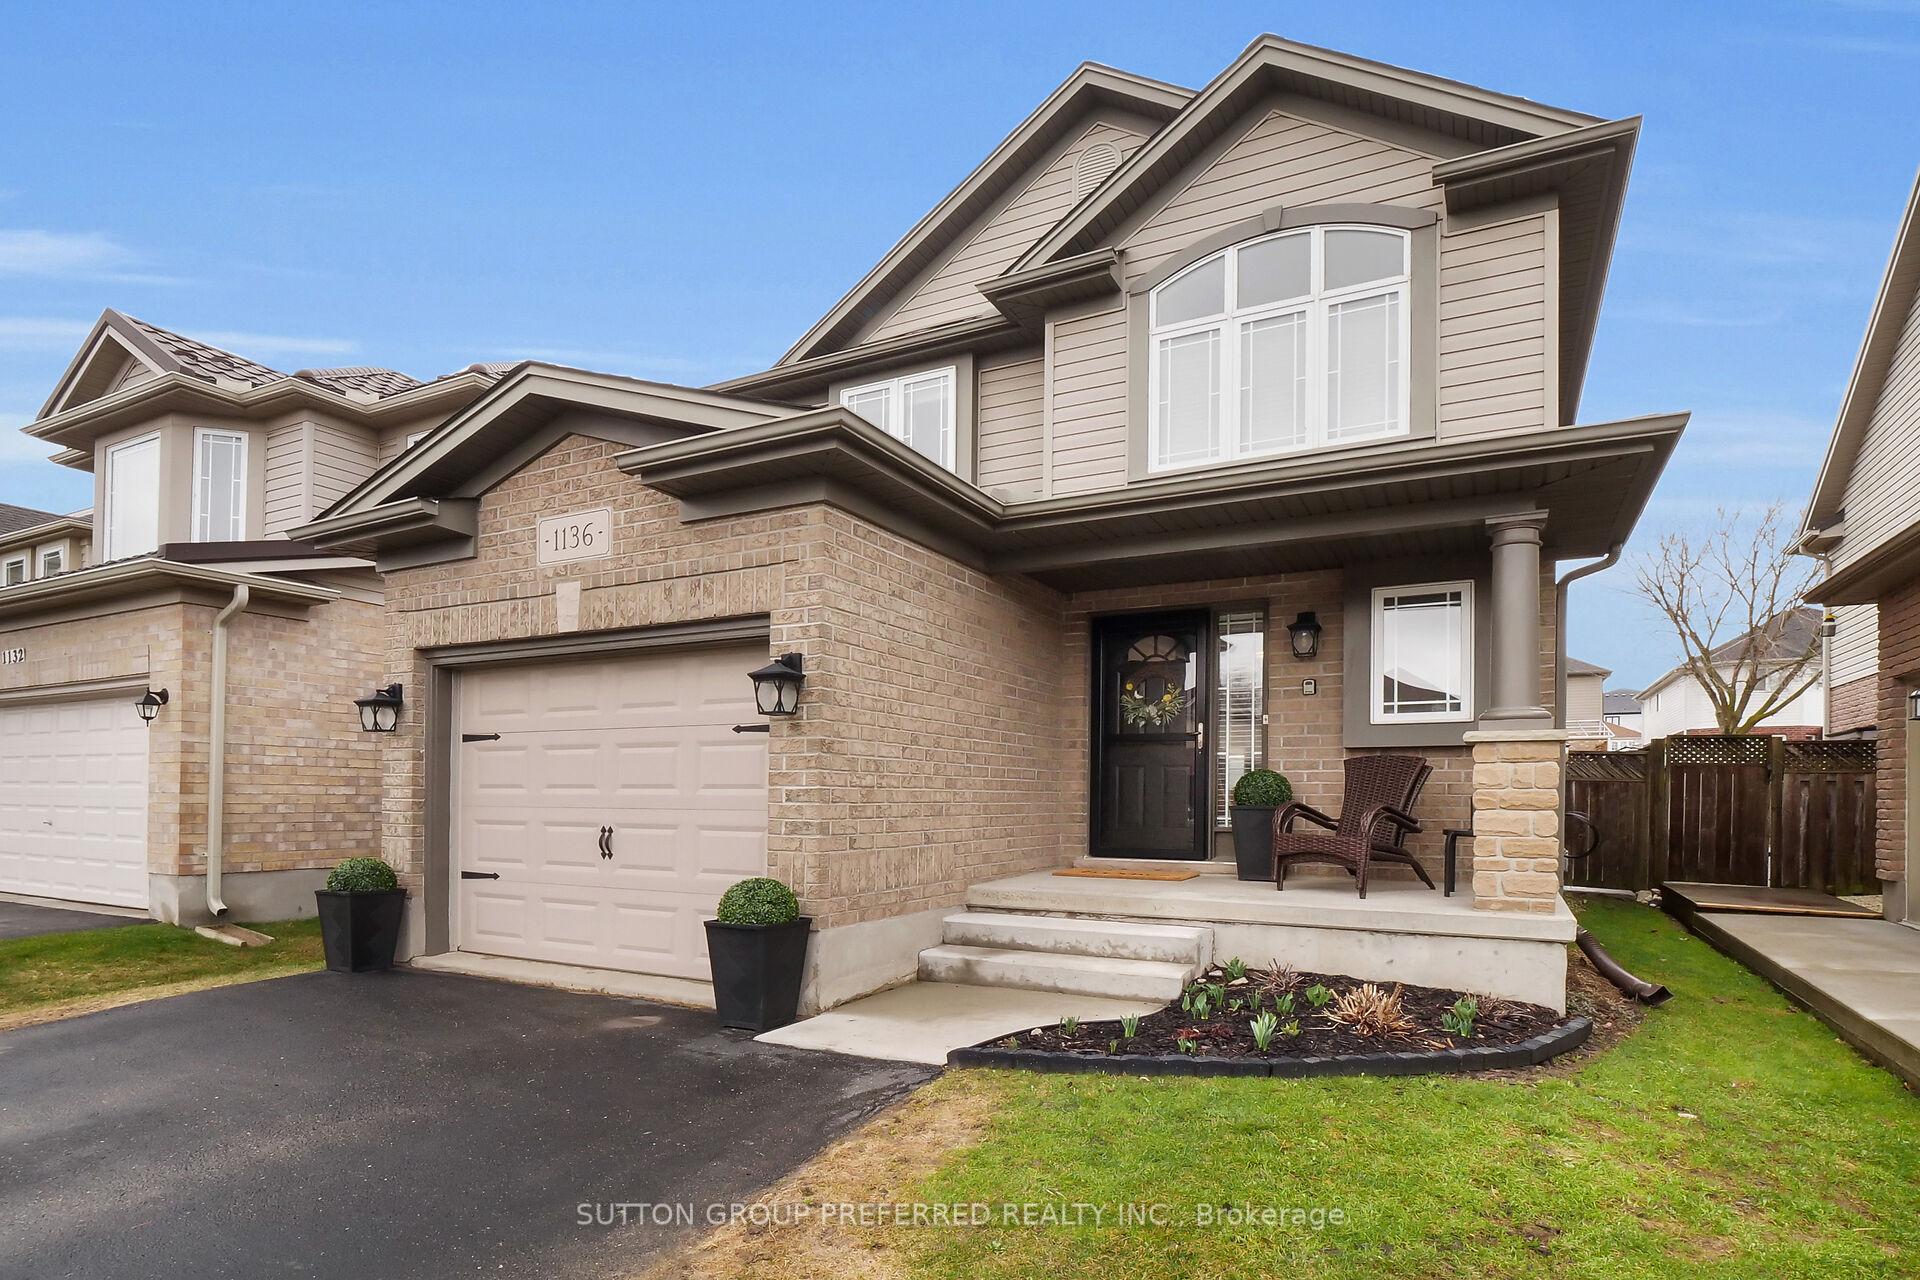
1136 Pleasantview Drive
1136 Pleasantview Drive
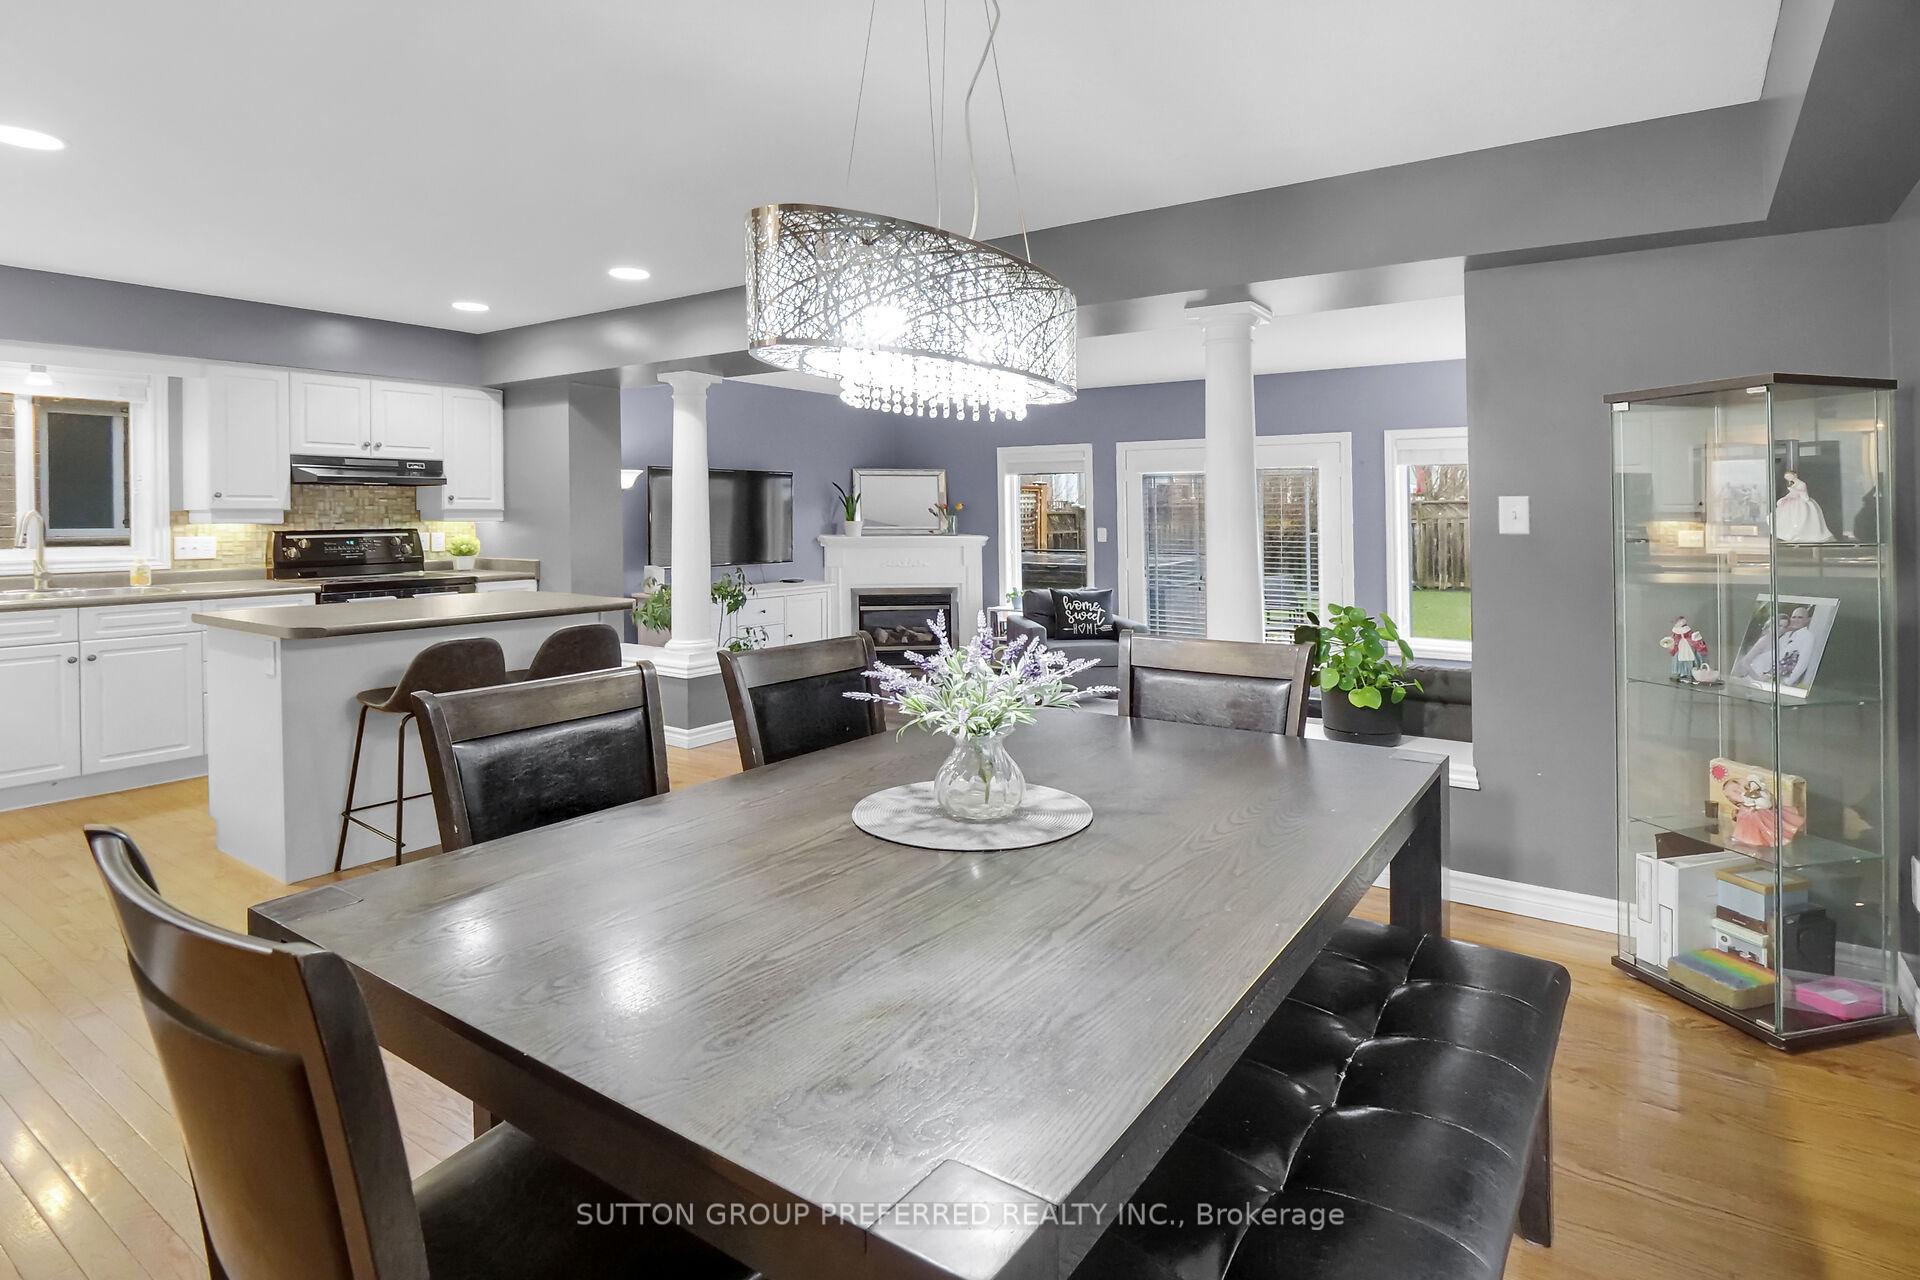 See all 45 photos
Property history
Facts and features
- BasementFinished
- Water, sewerMunicipal
- Lot shapeRectangular
- HeatingForced air
- Fireplace
- Central air
The homeDetached, 2-storey, 1,500–2,000 sq ft
- Type: Detached
- Style: 2-storey
- Living space: 1,500–2,000 sq ft
- Basement: Finished, full
InsideFireplace Yes, family room, natural gas, rec room, Bar fridge, sump pump, Rooms above ground 10
- Fireplace: Yes, family room, natural gas, rec room
- Features: Bar fridge, sump pump
- Rooms above ground: 10
- Rooms in the basement: 2
- Bedrooms: 3
- Bathrooms: 4
- Kitchens: 1
- Family room: Yes
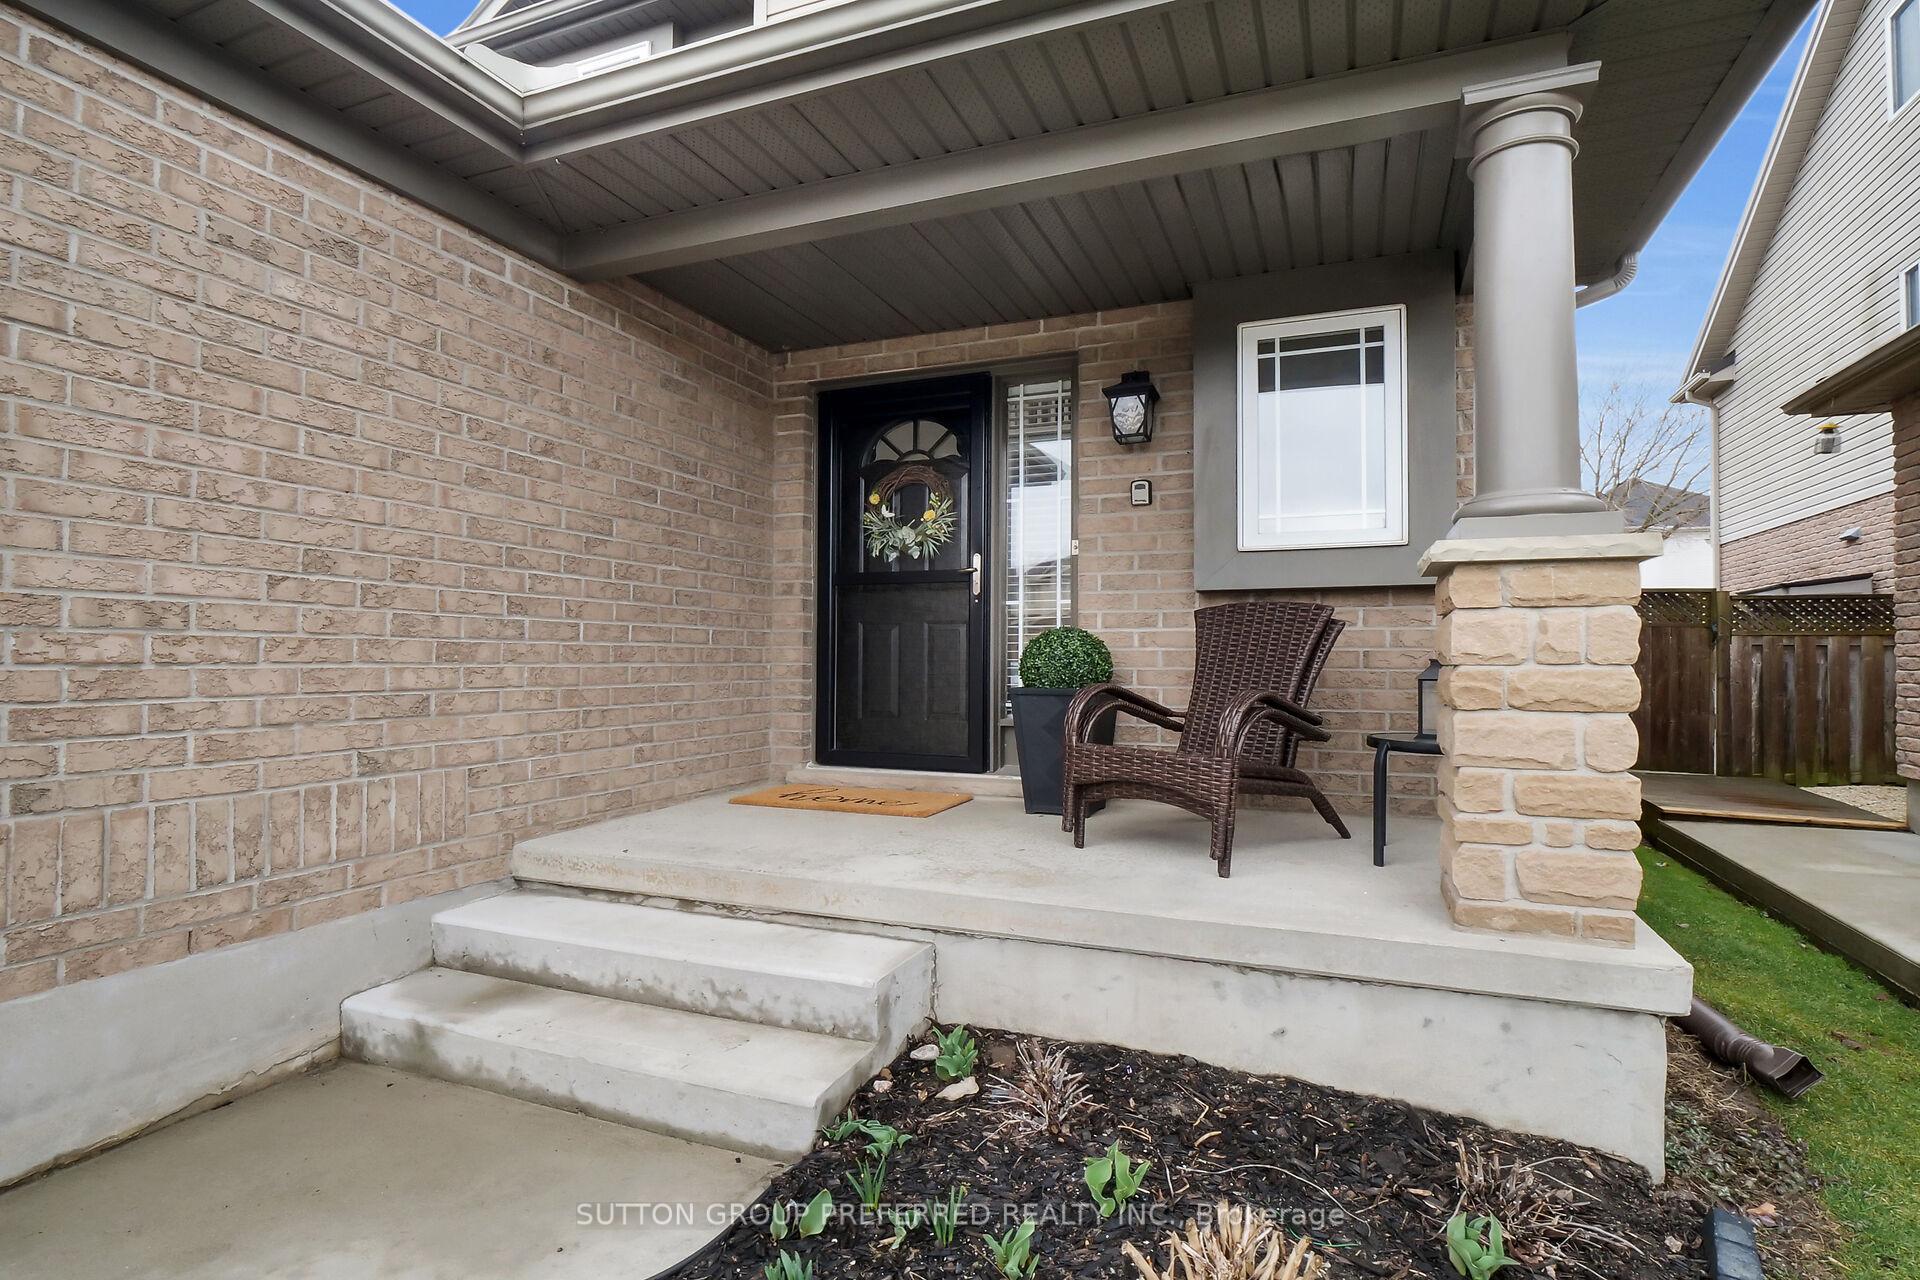
Outside and lotBrick, vinyl siding, Asphalt shingle, Poured concrete
- Exterior: Brick, vinyl siding
- Roof: Asphalt shingle
- Foundation: Poured concrete
- Features: Hot tub, landscaped, patio
- Other structures: Fence - full, gazebo
- Size: 30.59 × 115.1 ft
- Shape: Rectangular
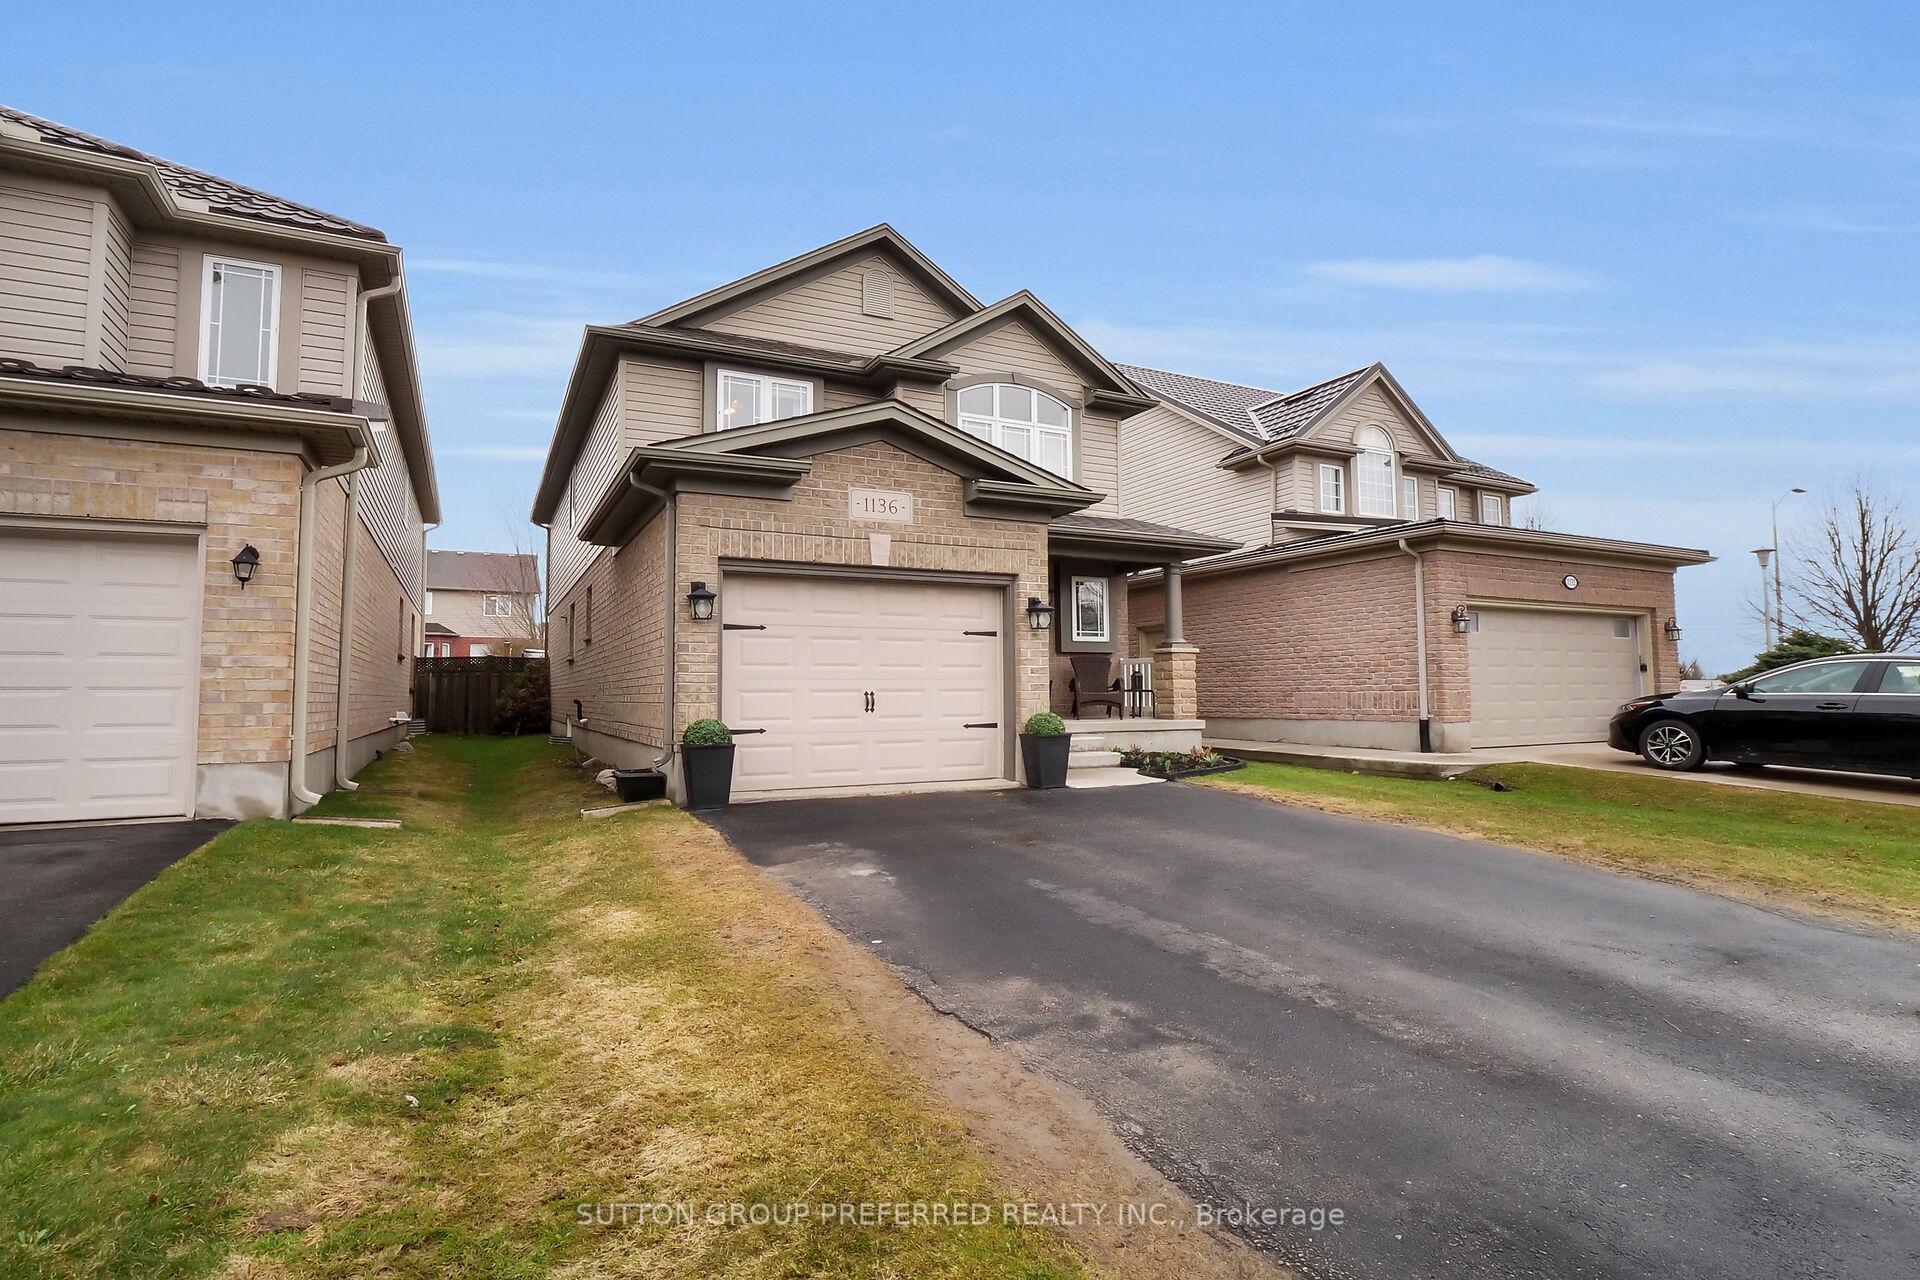
Parking1 Garage, Attached, Private
- Spaces: 1 Garage
- Garage: Attached
- Driveway: Private
Heating, water and powerForced air, gas, Central air, Municipal water
- Heating: Forced air, gas
- Cooling: Central air
- Water: Municipal water
- Sewer: Municipal sewer
Costs and taxesTaxes $4,531 a year, HST included in the price, Hot water tank
- Taxes, 2024: $4,531 a year
- HST: HST included in the price
- Rental items: Hot water tank
- Under contract: Hot water tank-gas
Included in the saleRefrigerator, dishwasher, stove, washer, dryer, gazebo, hot tub, murphy bed and bar fridge in basement., Pool table and light fixture, freezer and bar fridge in garage
- Included: Refrigerator, dishwasher, stove, washer, dryer, gazebo, hot tub, murphy bed and bar fridge in basement.
- Not included: Pool table and light fixture, freezer and bar fridge in garage
NearbyPark, place of worship, public transit, rec./commun.centre, school
- Close to: Park, place of worship, public transit, rec./commun.centre, school
Listing detailsX12055642, Sold, Apr 2, 2025
- MLS® number: X12055642
- Status: Sold
- Listed on: Apr 2, 2025
- Days on market: 12
- Updated: Apr 14, 2025
- Possession: 2025-05-16 / 30-59 days
- Occupied by: Owner
- Listing brokerage: SUTTON GROUP PREFERRED REALTY INC.
About this home
1136 Pleasantview Drive, London (North C), ON N5X 4K3
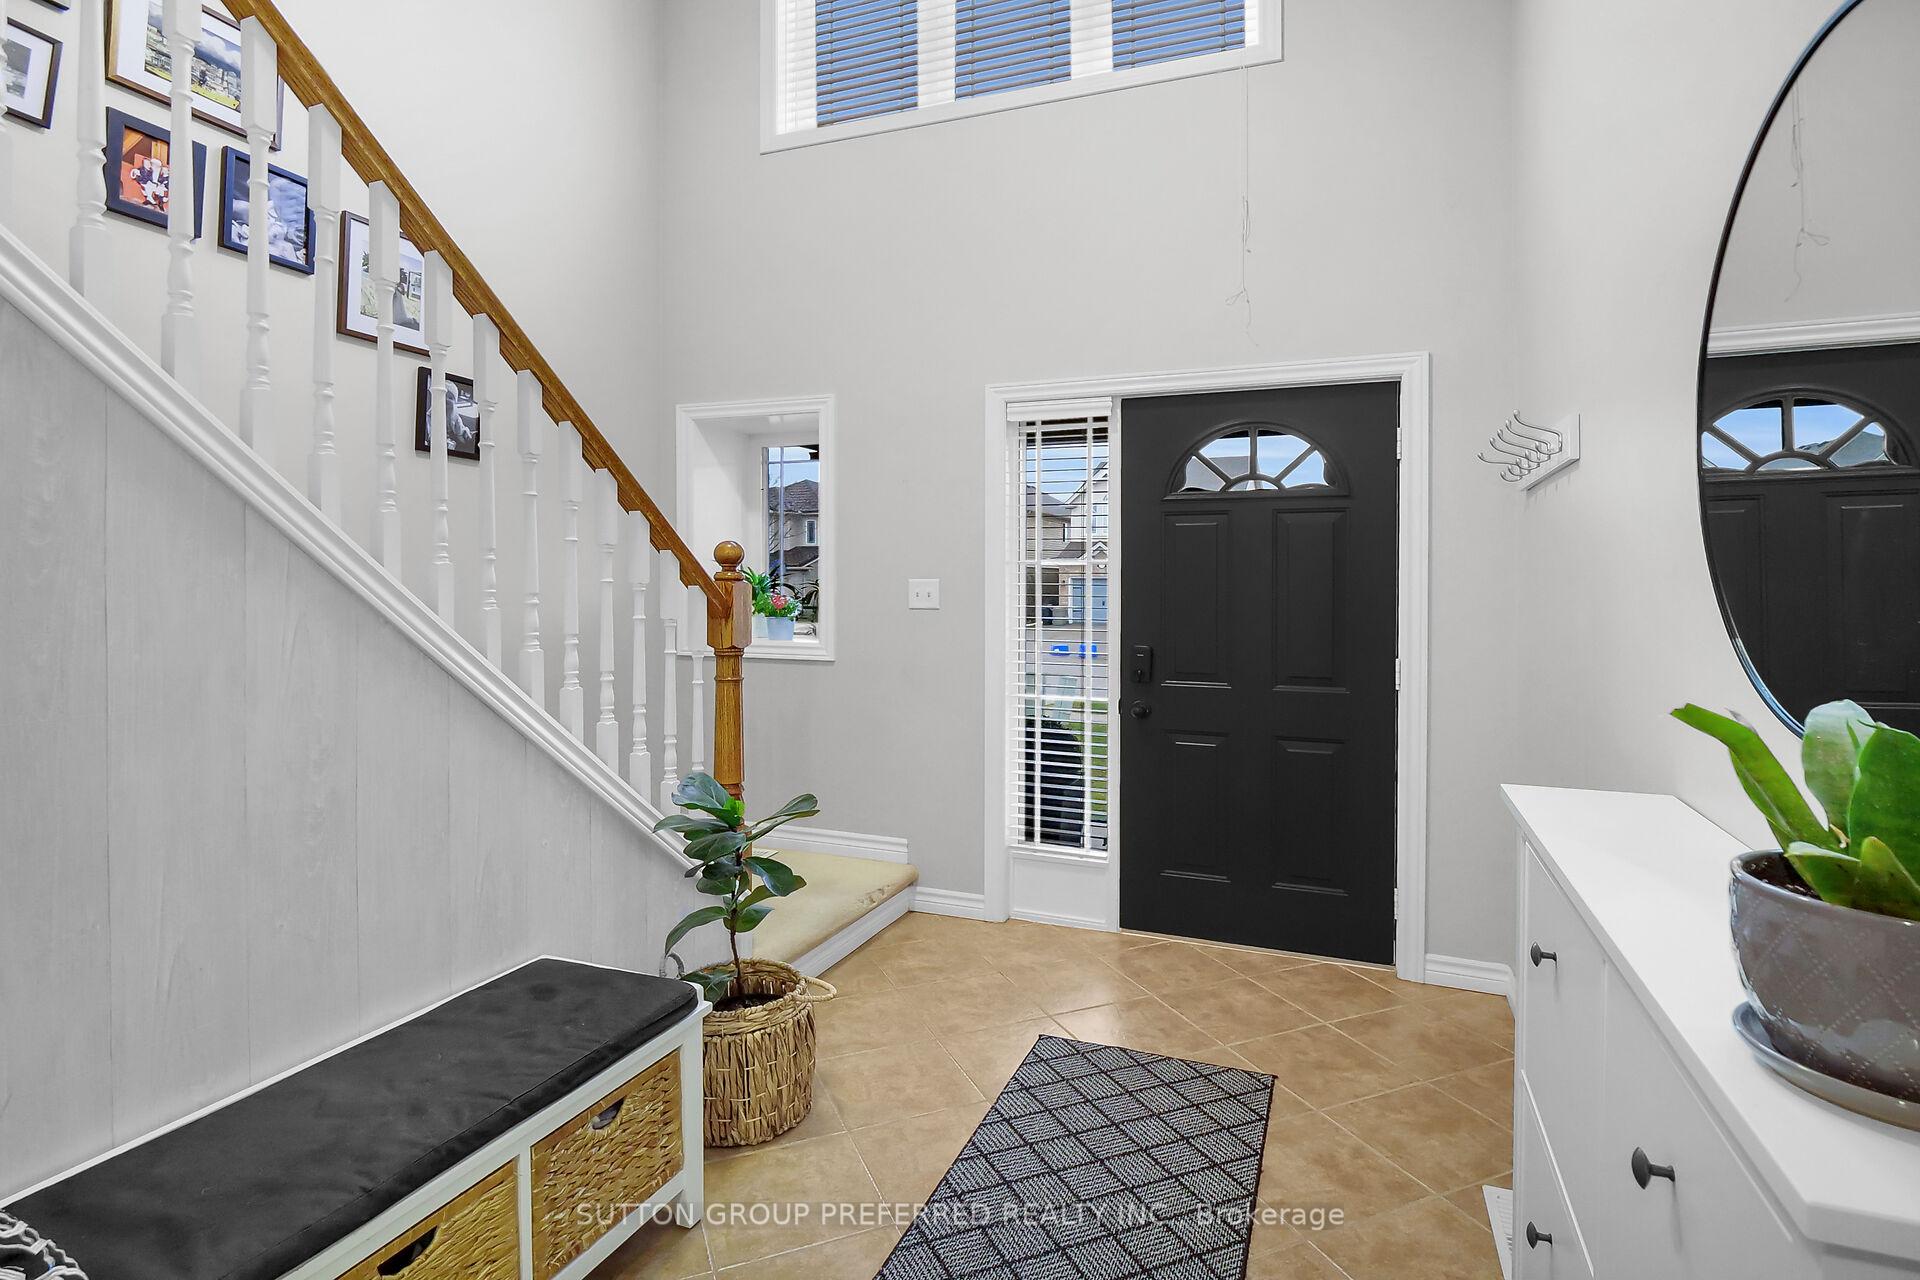
Welcome to 1136 Pleasantview Dr located in the highly sought-after Forest Hill, Stoney Creek neighbourhood offering a spacious and modern open-concept main floor, perfect for a growing family to enjoy both everyday living and entertaining. With three bedrooms, two full baths, and two half baths, this beautifully upgraded home combines style and functionality. The primary suite features an ensuite bathroom and walk-in closet, while two gas fireplaces add warmth and charm to the living spaces. The custom wet bar in the basement rec room makes it an ideal space for hosting guests or unwinding after a long day. Designed for convenience, the second-story laundry simplifies daily routines, while the backyard is a true private retreat. Enjoy the hot tub (2020), stamped concrete patio (2023), and a gazebo (2023) which are all perfect for outdoor entertaining. Additional upgrades include a new roof (2016) and A/C unit (2020), ensuring comfort and peace of mind. Located in one of North Londons most desirable communities, this home is within top-rated school zones and close to parks, shopping, dining, and the YMCA Library facility on Sunningdale Rd. With its prime location and exceptional features, this home wont last, book your showing today!
Ask about this home
A HOMEH agent will answer your questions about this home.
Around this home
Daily convenience, out of 100, from the distances below
Schools nearby
School rating, out of 10.
Helpful calculators
Your HOMEH agent

"I would see it this week."