

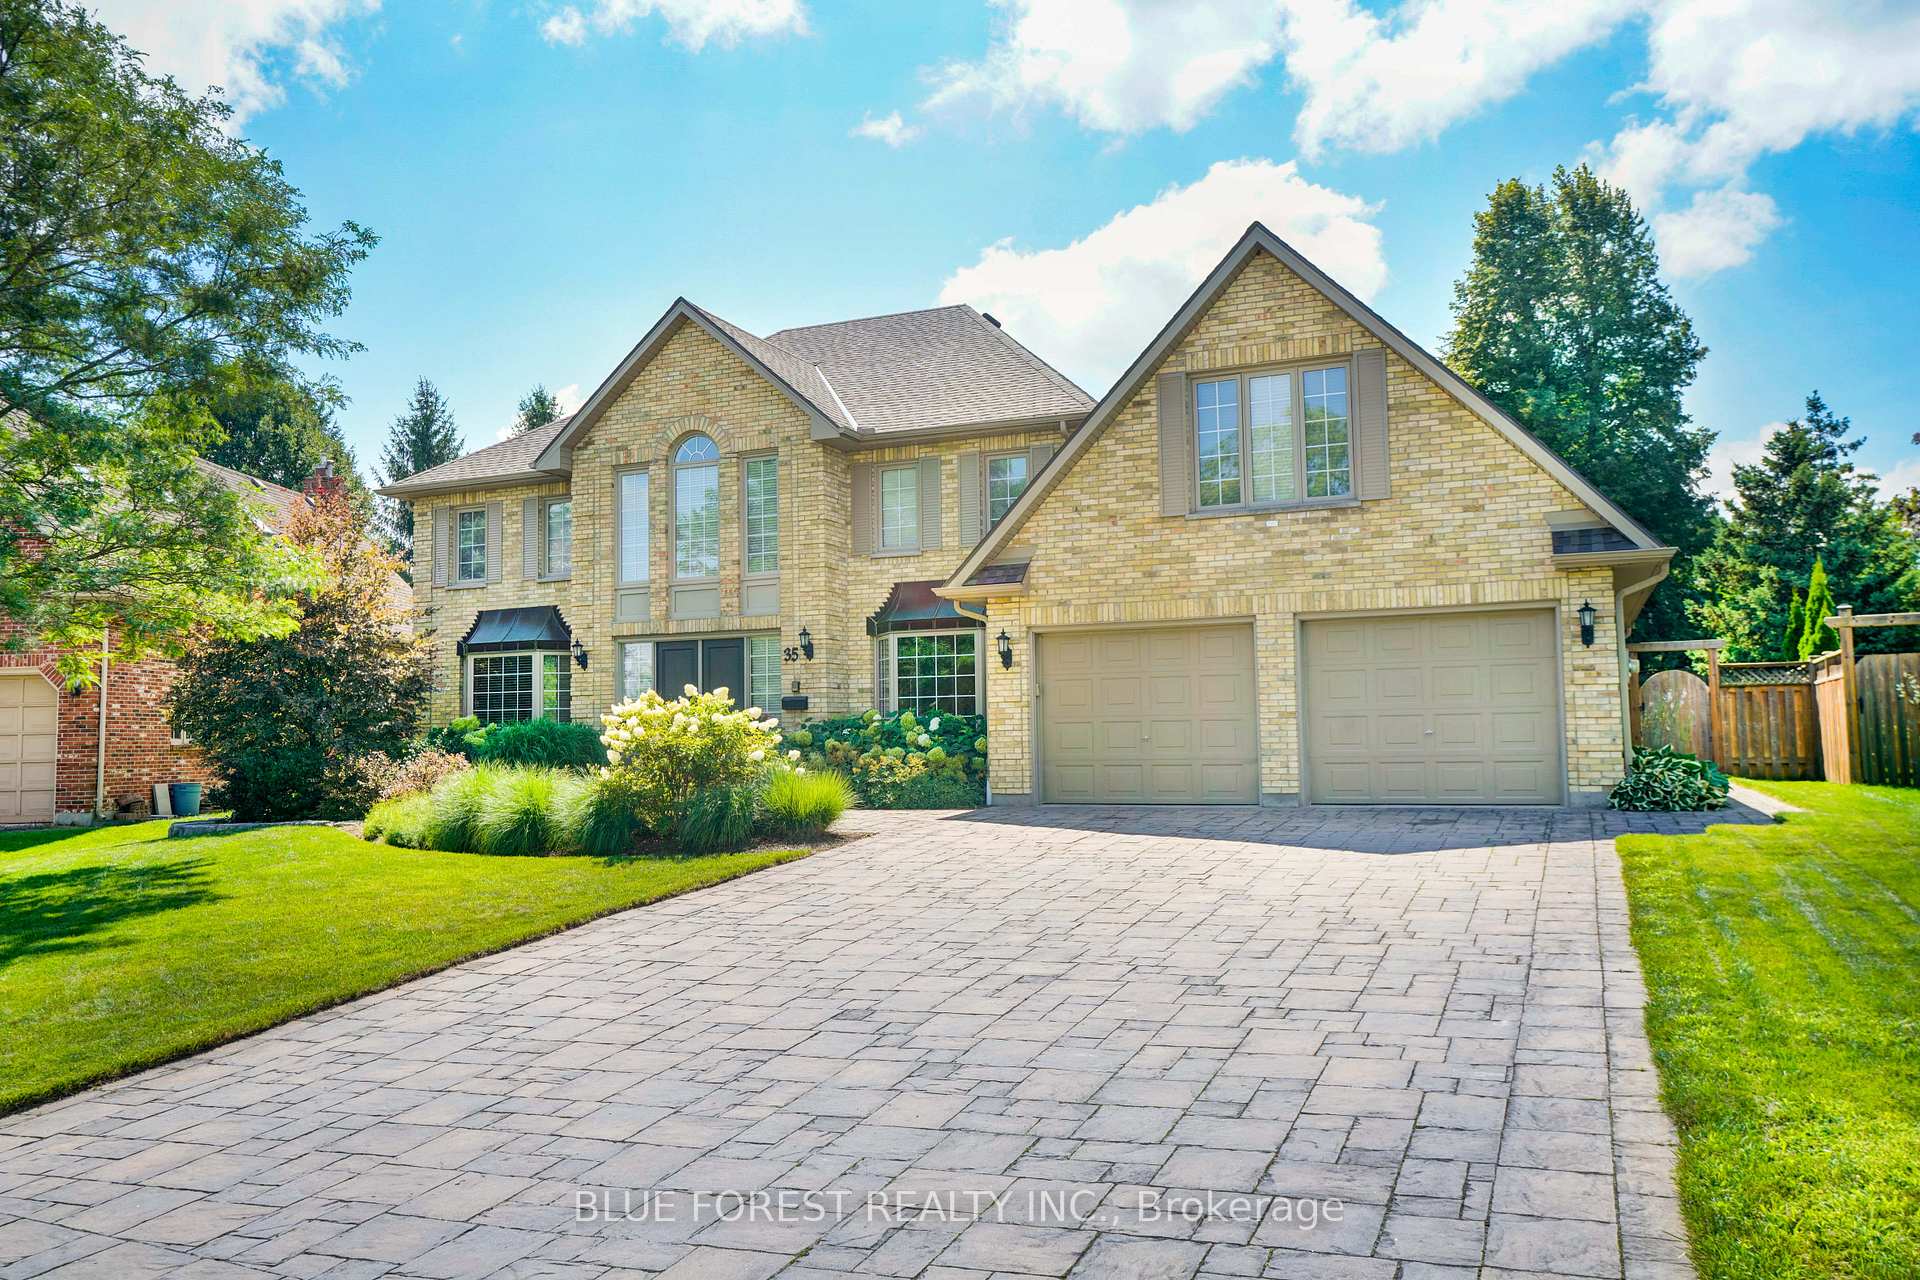
35 Thirlmere Road
35 Thirlmere Road
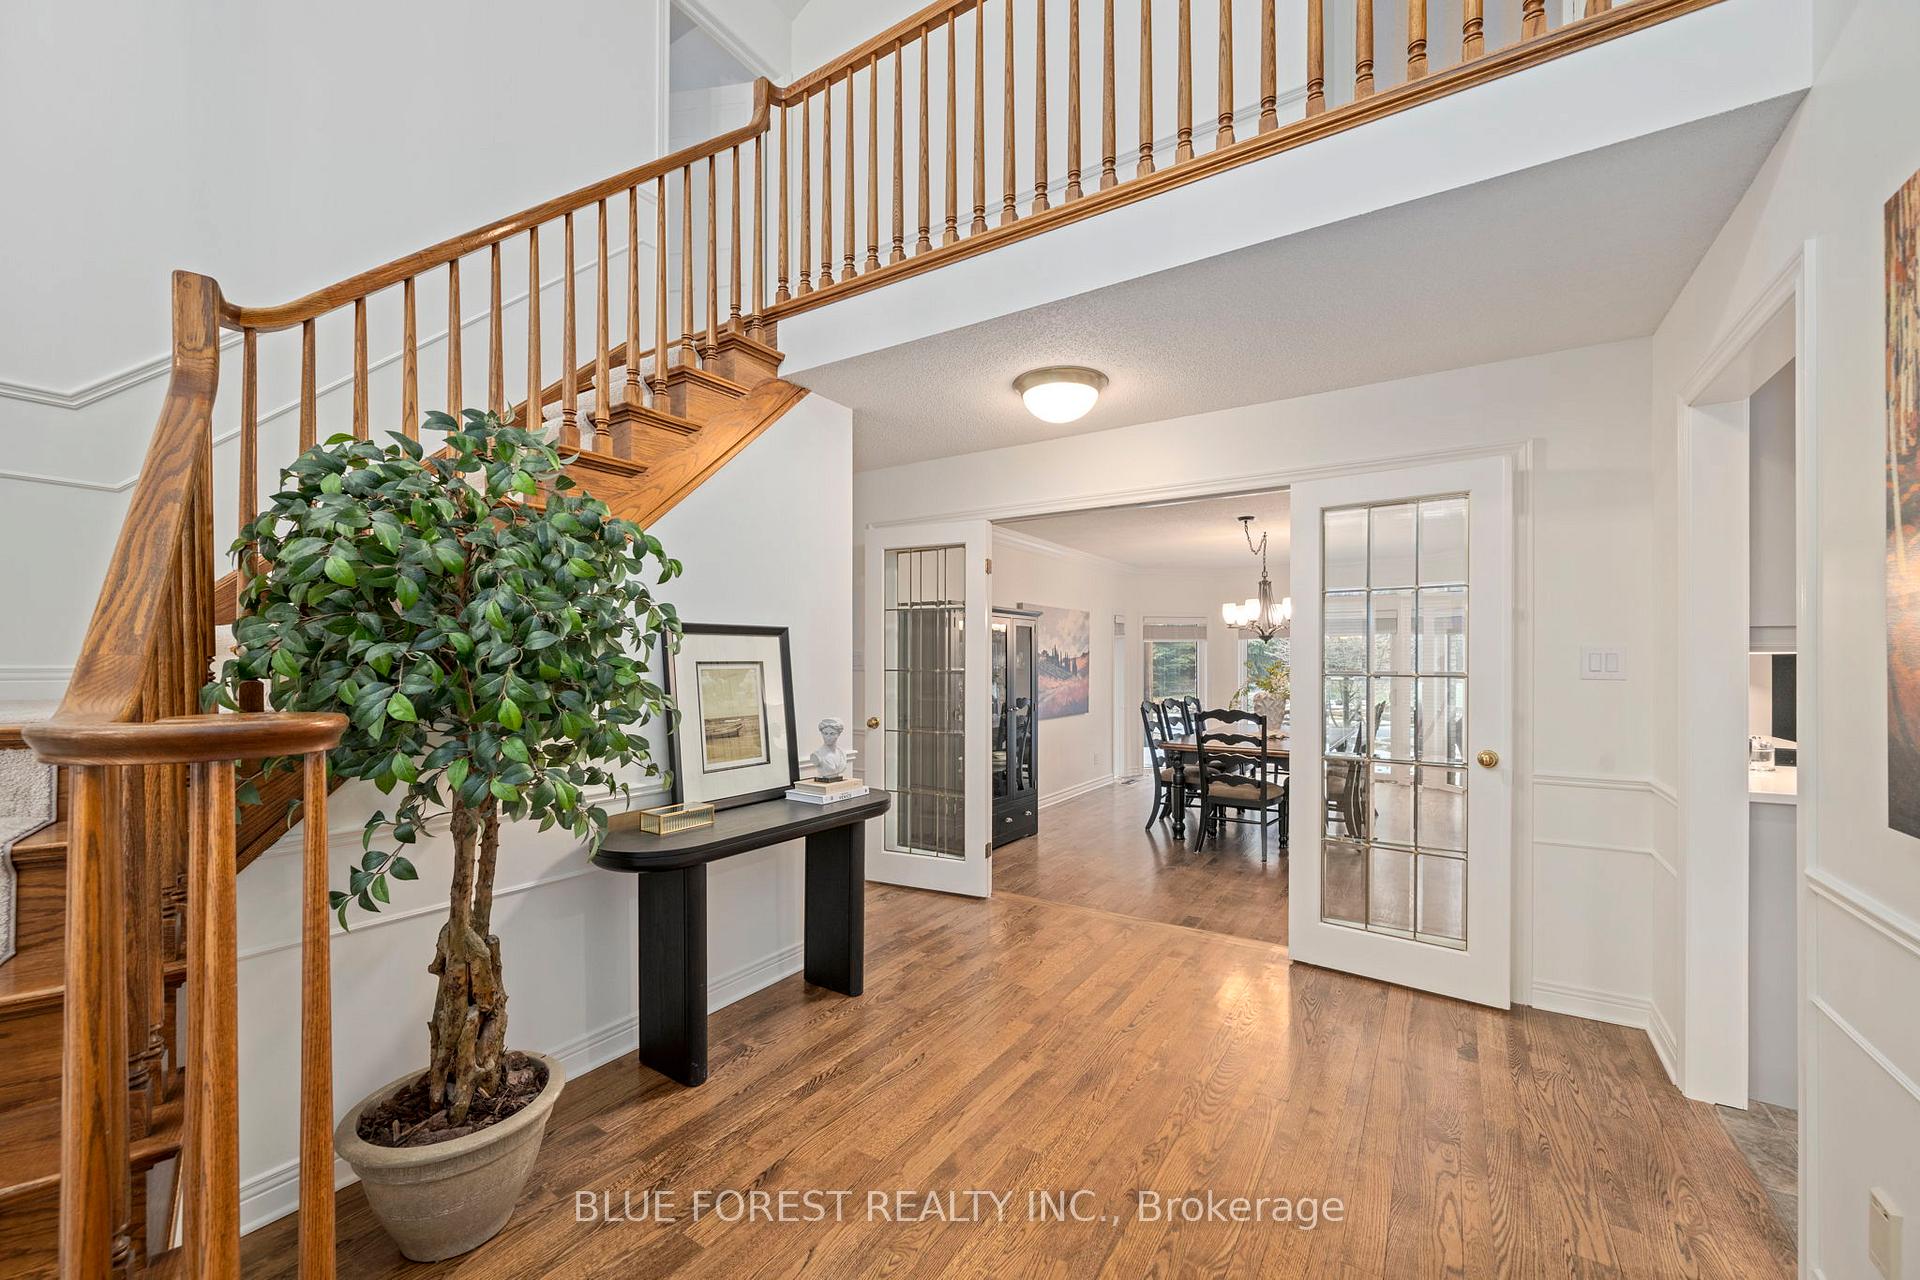 See all 48 photos
Property history
Facts and features
- BasementFinished
- Age of home31–50 years
- Water, sewerMunicipal
- Lot shapeIrregular
- Fireplace
- Central air
- Inground pool
The homeDetached, 2-storey, Age 31–50 years
- Type: Detached
- Style: 2-storey
- Age: 31–50 years
- Living space: 3,500–5,000 sq ft
- Basement: Finished, full
InsideFireplace Yes, natural gas, family room, Main level, Water meter, storage, sump pump
- Fireplace: Yes, natural gas, family room
- Laundry: Main level
- Features: Water meter, storage, sump pump
- Rooms above ground: 16
- Rooms in the basement: 3
- Bedrooms: 5 + 1 in the basement
- Bathrooms: 4
- Kitchens: 1
- Family room: Yes
Outside and lotAluminum siding, brick, Shingles, Poured concrete
- Exterior: Aluminum siding, brick
- Roof: Shingles
- Foundation: Poured concrete
- Pool: Inground
- Features: Hot tub, patio
- Other structures: Fence - full
- Size: 66.1 × 182.05 ft
- Shape: Irregular
- Zoning: R1-8
Parking2 Garage, Attached, Other
- Spaces: 2 Garage
- Garage: Attached
- Driveway: Other
Heating, water and powerForced air, gas, Central air, Municipal water
- Heating: Forced air, gas
- Cooling: Central air
- Water: Municipal water
- Sewer: Municipal sewer
Costs and taxesTaxes $10,351 a year, HST included in the price, Water heater
- Taxes, 2024: $10,351 a year
- HST: HST included in the price
- Rental items: Water heater
Included in the saleFridge, stove, dishwasher, built-in microwave, washer, dryer, basement fridge, basement freezer, cabana fridge, central vac, 50" lcd tv in basement, under sink garbage disposal, pool equipment and covers, hot tub equipment and covers, Not included None
- Included: Fridge, stove, dishwasher, built-in microwave, washer, dryer, basement fridge, basement freezer, cabana fridge, central vac, 50" lcd tv in basement, under sink garbage disposal, pool equipment and covers, hot tub equipment and covers
- Not included: None
NearbyFenced yard, park
- Close to: Fenced yard, park
Listing detailsX12060845, Sold, Apr 3, 2025
- MLS® number: X12060845
- Status: Sold
- Listed on: Apr 3, 2025
- Days on market: 11
- Updated: Apr 14, 2025
- Possession: 2025-06-27 / Flexible
- Occupied by: Owner
- Listing brokerage: BLUE FOREST REALTY INC.
About this home
35 Thirlmere Road, London (North A), ON N6G 4P7
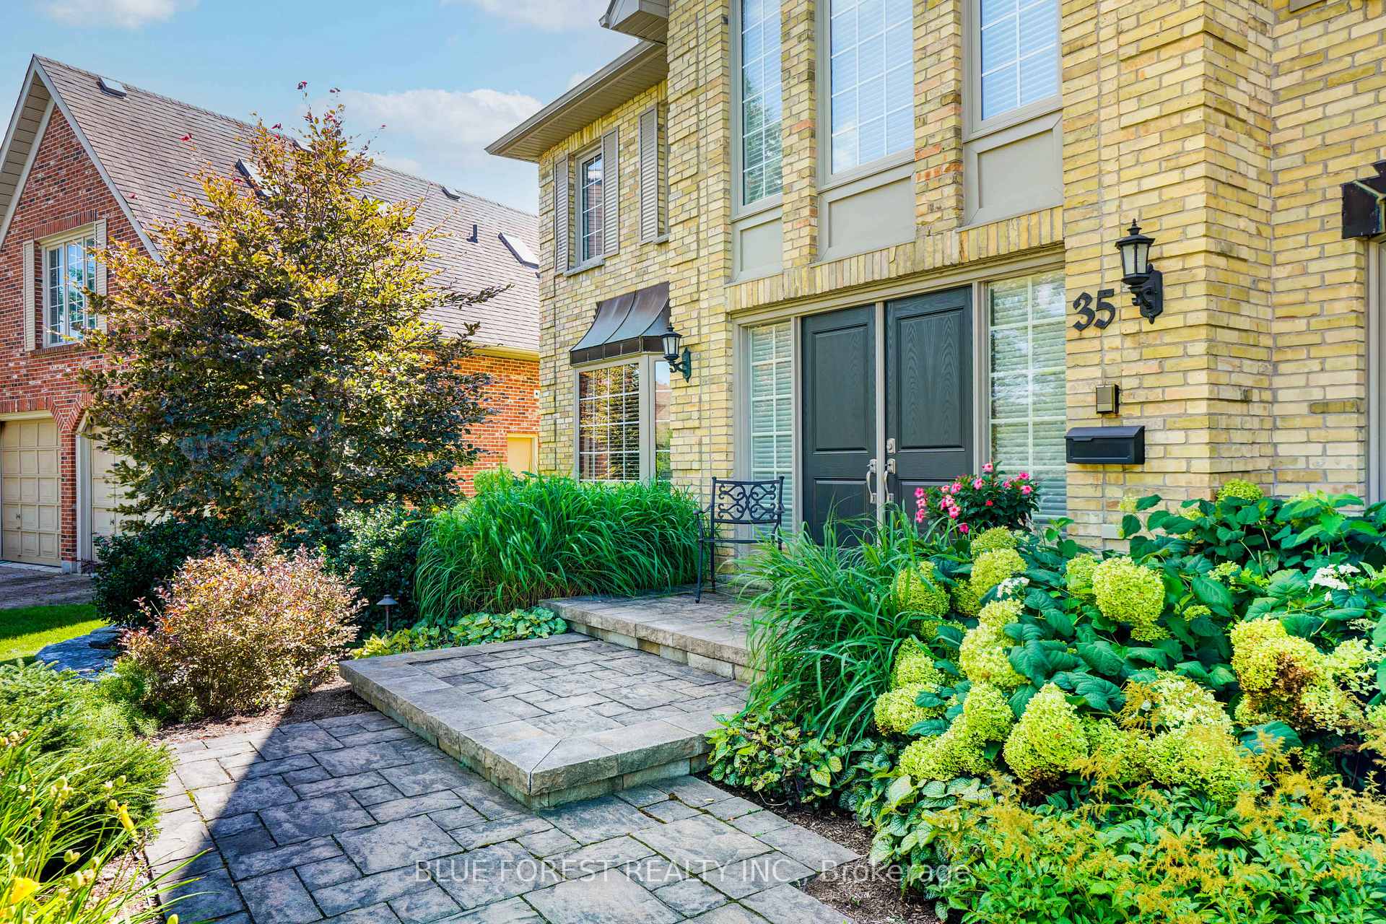
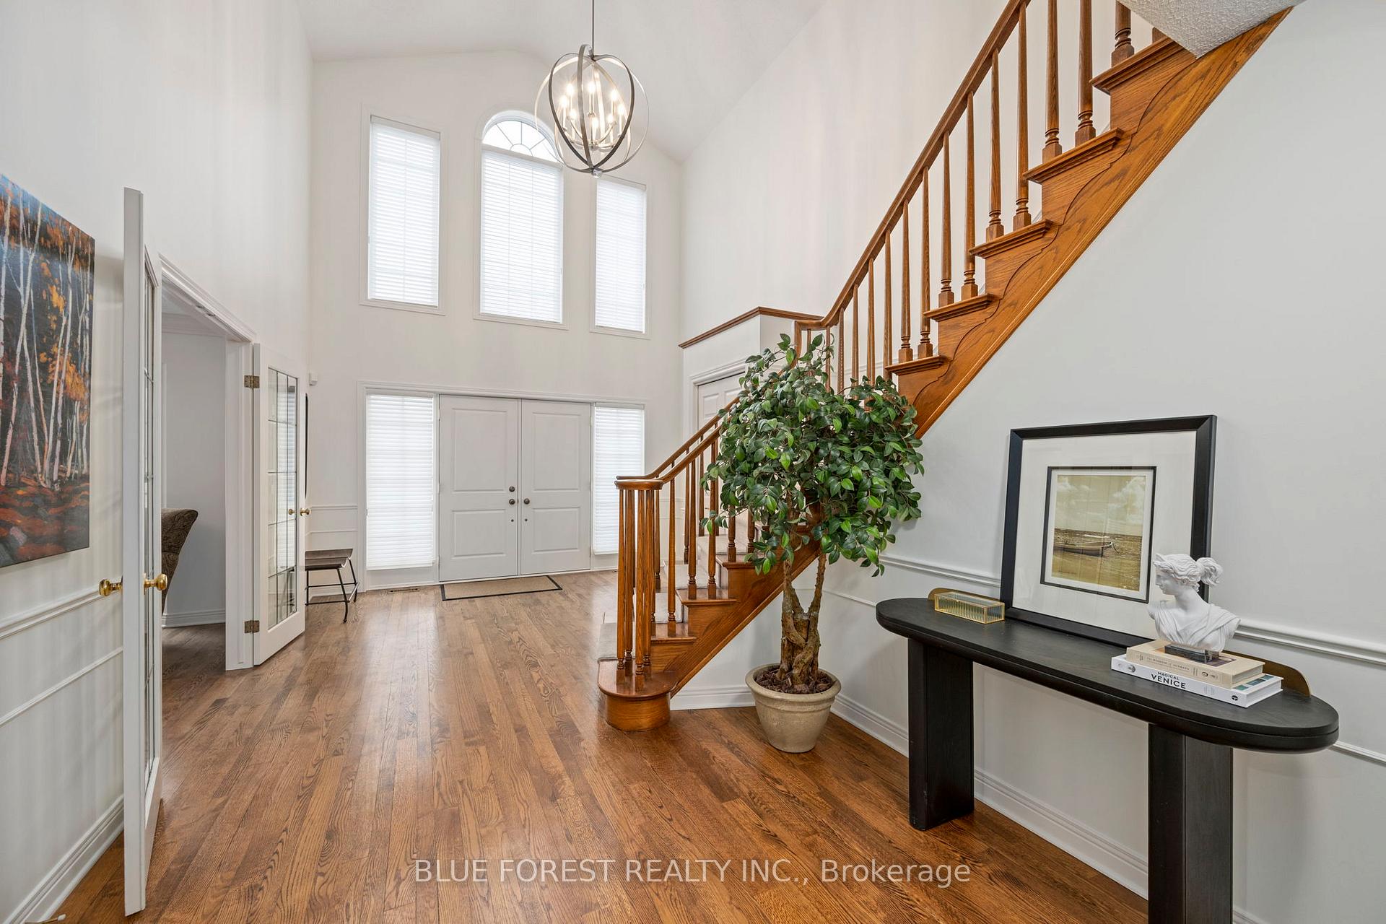
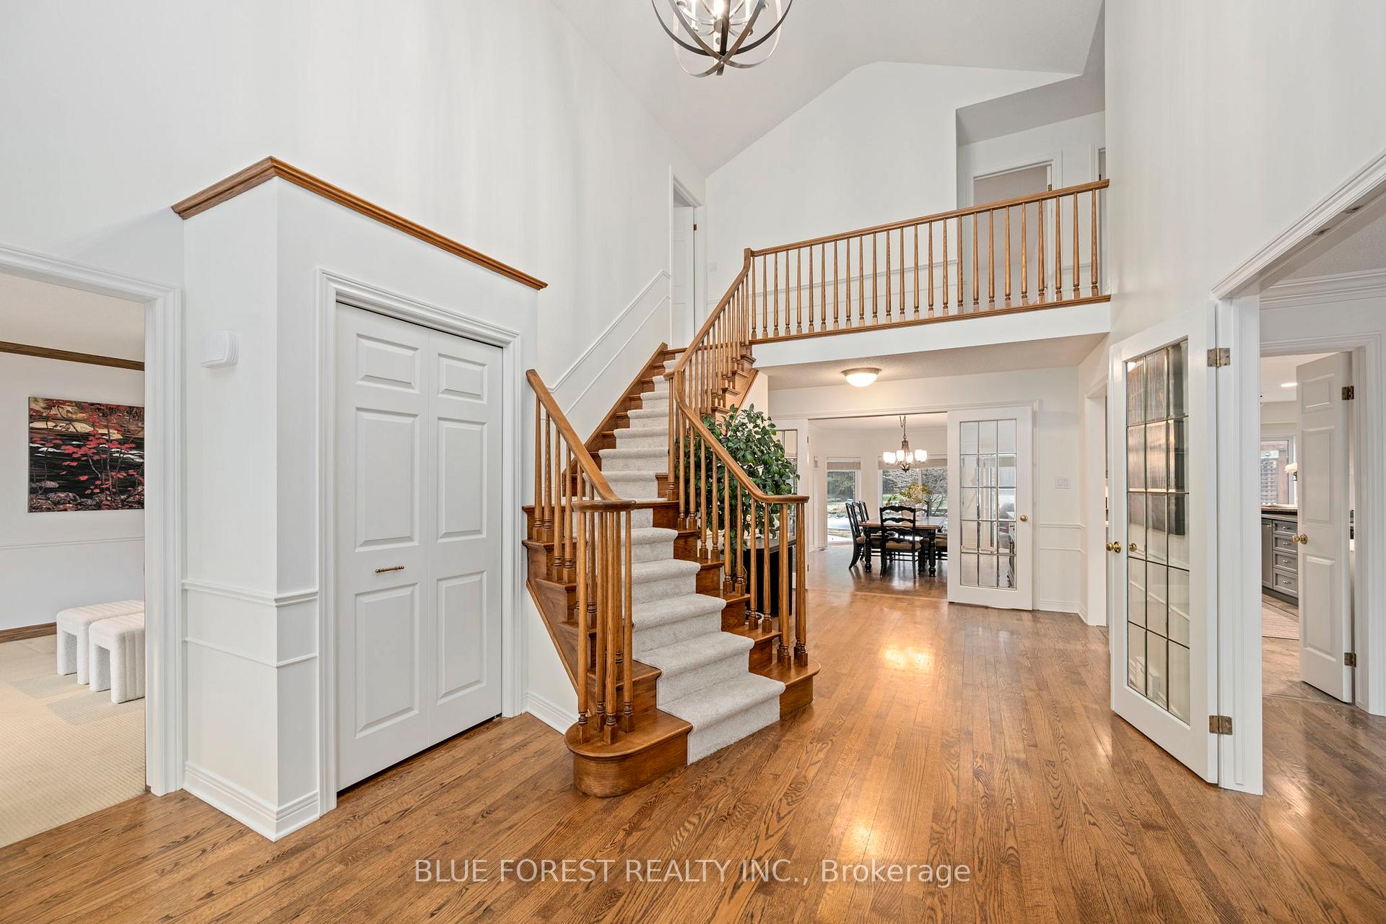
Welcome to 35 Thirlmere Rd., an exceptional home situated on an oversized lot in one of Londons most sought-after neighbourhoods, Medway Heights. Nestled on a prime street, this home offers an unparalleled blend of classic styling & functionality. Stepping through the main double door entry you are welcomed by an impressive two-story foyer.To the left, a home office with built-ins provides the perfect workspace, while a formal living room sits on the right. The family room with a cozy gas fireplace & patio doors is on one side of the dining room that seamlessly leads to the recently updated kitchen featuring abundant cabinetry, expansive quartz counter space, a large island, & patio doors opening to the breathtaking backyard.A second family room opens to the kitchen.The hallway from the kitchen leads to the mudroom/laundry area with a 2-piece bath, side yard access, and entry to both the garage and basement. The upper level offers five spacious bedrooms, including a primary suite with a walk-in closet, skylight, & an updated 5-piece ensuite.3 additional great-sized bedrooms & a 4th bonus bedroom with a walk-in closet are complemented by a 4-piece bathroom.The finished lower level offers remarkable additional living space, including a large rec room with a cedar-lined dry sauna, den/office, 3-piece bathroom, and dual stairway access to main floor for added convenience. Step outside into a private, professionally landscaped backyard, featuring a large stamped concrete patio with pergolas, hot tub, an in-ground heated saltwater pool, and an incredible fully serviced pool cabana with an electric roll-up screen.This expansive, park-like lot is one of the largest on this quiet street. Located within the boundaries of some of London's top-rated schools, and just minutes from Western University, University Hospital, St. Josephs Hospital, Masonville Mall, parks, and all essential amenities, this home offers a rare opportunity to own a property in an unbeatable location.
Ask about this home
A HOMEH agent will answer your questions about this home.
Around this home
Daily convenience, out of 100, from the distances below
Schools nearby
School rating, out of 10.
Helpful calculators
Your HOMEH agent

"I would see it this week."