

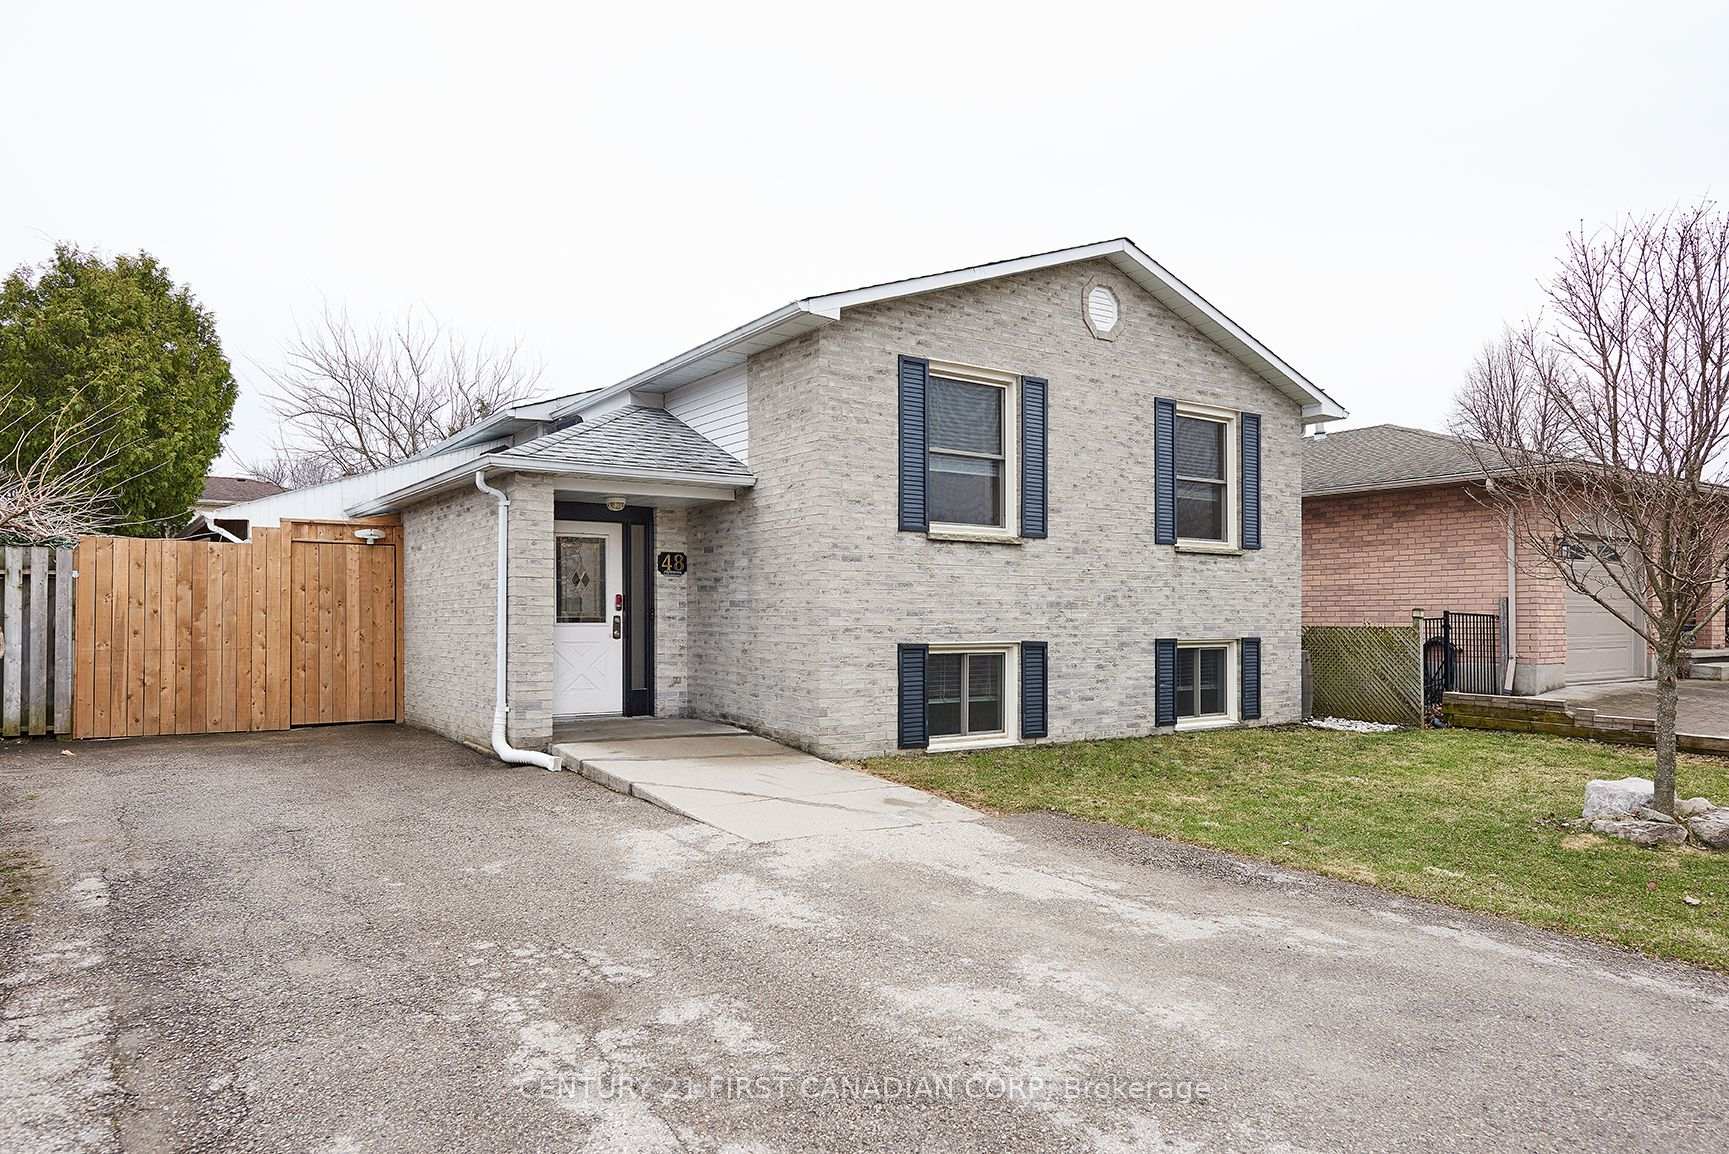
48 Blanchard Crescent
48 Blanchard Crescent
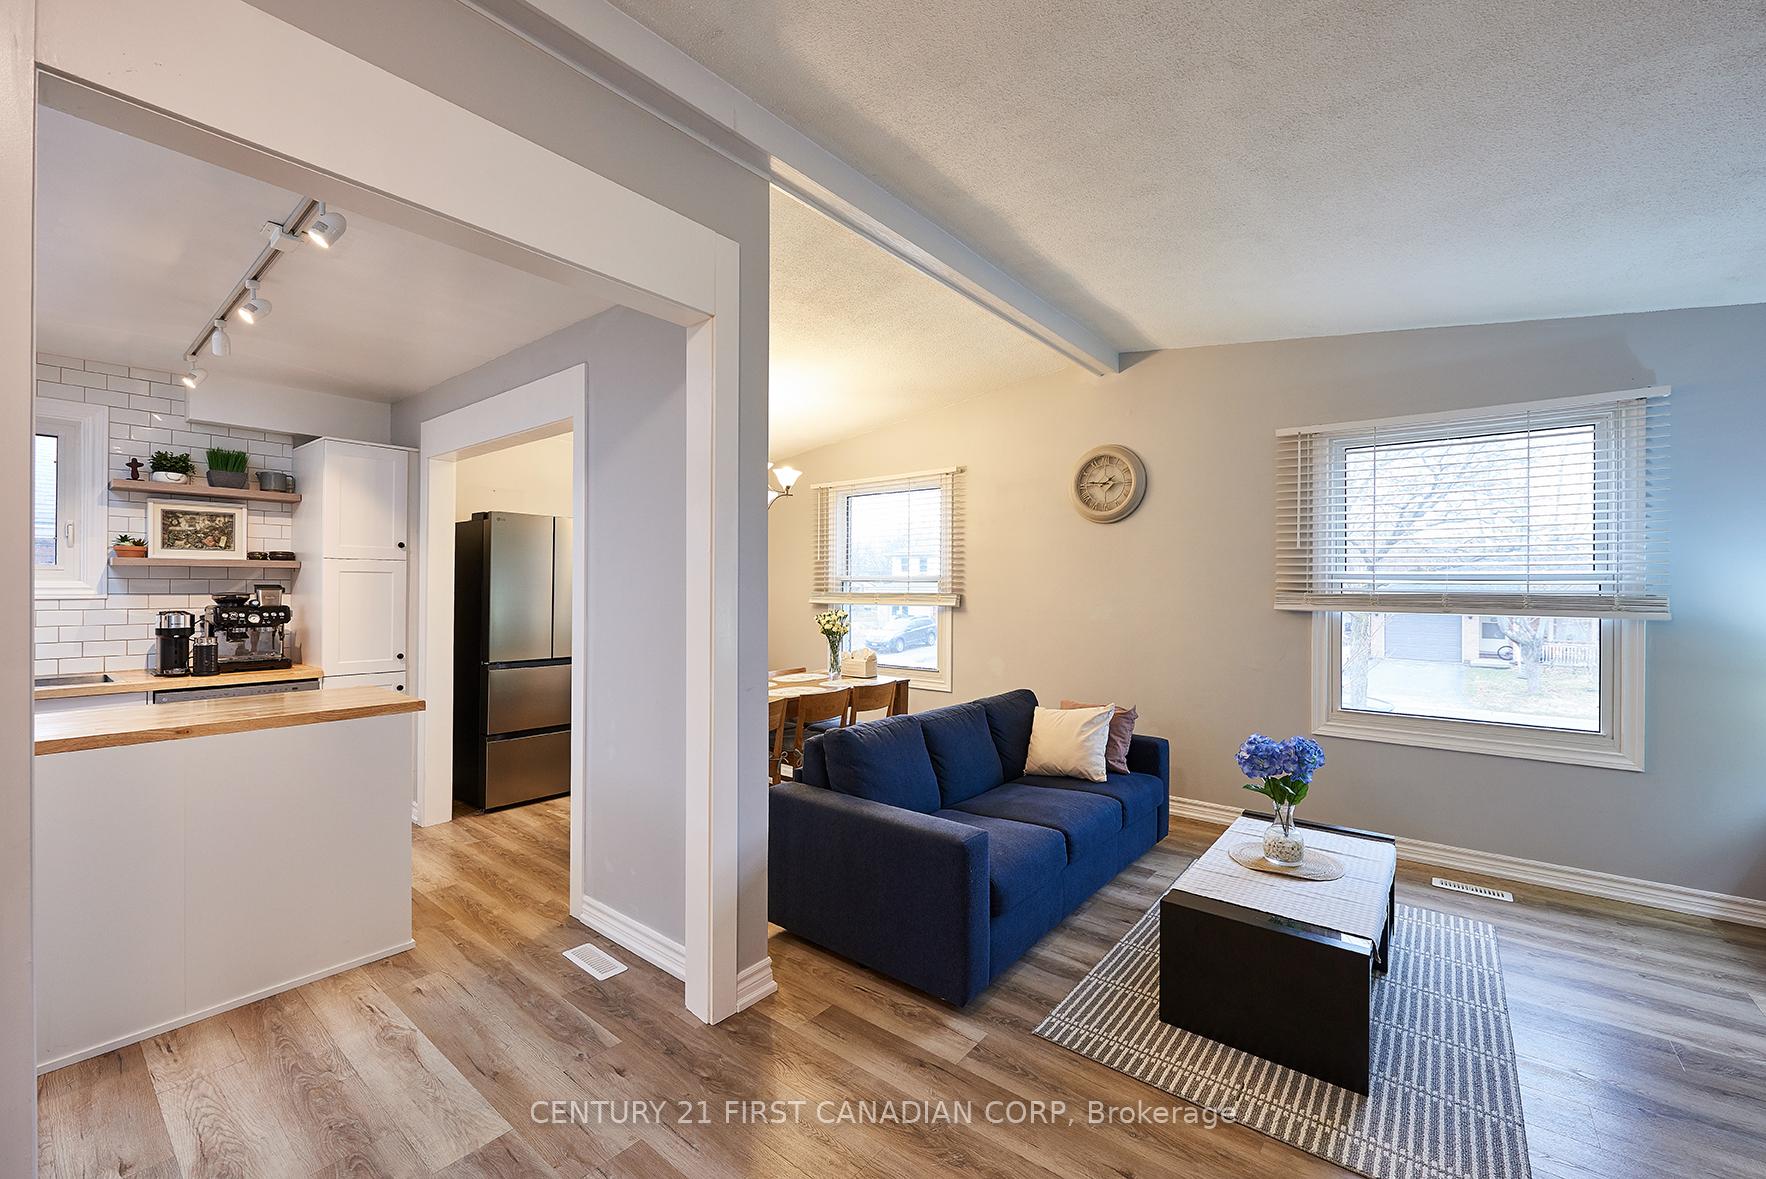 See all 39 photos
Property history
Facts and features
- BasementFinished
- Age of home31–50 years
- Water, sewerMunicipal
- Lot shapeRectangular
- Fireplace
- Central air
The homeDetached, Bungalow-raised, Age 31–50 years
- Type: Detached
- Style: Bungalow-raised
- Age: 31–50 years
- Living space: 700–1,100 sq ft
- Basement: Finished, full
- View: City
InsideFireplace Yes, wood, Lower level, Sump pump, carpet free, steam room
- Fireplace: Yes, wood
- Laundry: Lower level
- Features: Sump pump, carpet free, steam room
- Rooms above ground: 6
- Rooms in the basement: 3
- Bedrooms: 2 + 2 in the basement
- Bathrooms: 2
- Kitchens: 1
- Family room: Yes
Outside and lotBrick front, aluminum siding, Asphalt shingle, Brick, concrete
- Exterior: Brick front, aluminum siding
- Roof: Asphalt shingle
- Foundation: Brick, concrete
- Features: Porch
- Other structures: Sauna, fence - full, gazebo, shed, workshop
- Size: 45.13 × 110.29 ft
- Shape: Rectangular
- Zoning: R1-1
Parking3 Parking, Private
- Spaces: 3 Parking
- Driveway: Private
Heating, water and powerForced air, gas, Central air, Municipal water
- Heating: Forced air, gas
- Cooling: Central air
- Water: Municipal water
- Sewer: Municipal sewer
- Natural gas: Yes
- Hydro: Yes
- Cable: Available
- Telephone: Available
Costs and taxesTaxes $3,618 a year, HST included in the price, Hot water heater
- Taxes, 2024: $3,618 a year
- HST: HST included in the price
- Rental items: Hot water heater
- Under contract: Hot water heater
Included in the saleRefrigerator, dish washer, washer, dryer, oven, a fire stove in the sauna room, Refrigerator and freezer in the dining area, wine cooler, micro wave, furniture, two fire stoves on the patio
- Included: Refrigerator, dish washer, washer, dryer, oven, a fire stove in the sauna room
- Not included: Refrigerator and freezer in the dining area, wine cooler, micro wave, furniture, two fire stoves on the patio
Listing detailsX12050218, Sold, Mar 30, 2025
- MLS® number: X12050218
- Status: Sold
- Listed on: Mar 30, 2025
- Days on market: 14
- Updated: Apr 14, 2025
- Possession: 2025-06-30 / 60-89 days
- Occupied by: Owner
- Listing brokerage: CENTURY 21 FIRST CANADIAN CORP
About this home
48 Blanchard Crescent, London (North I), ON N6G 4E4
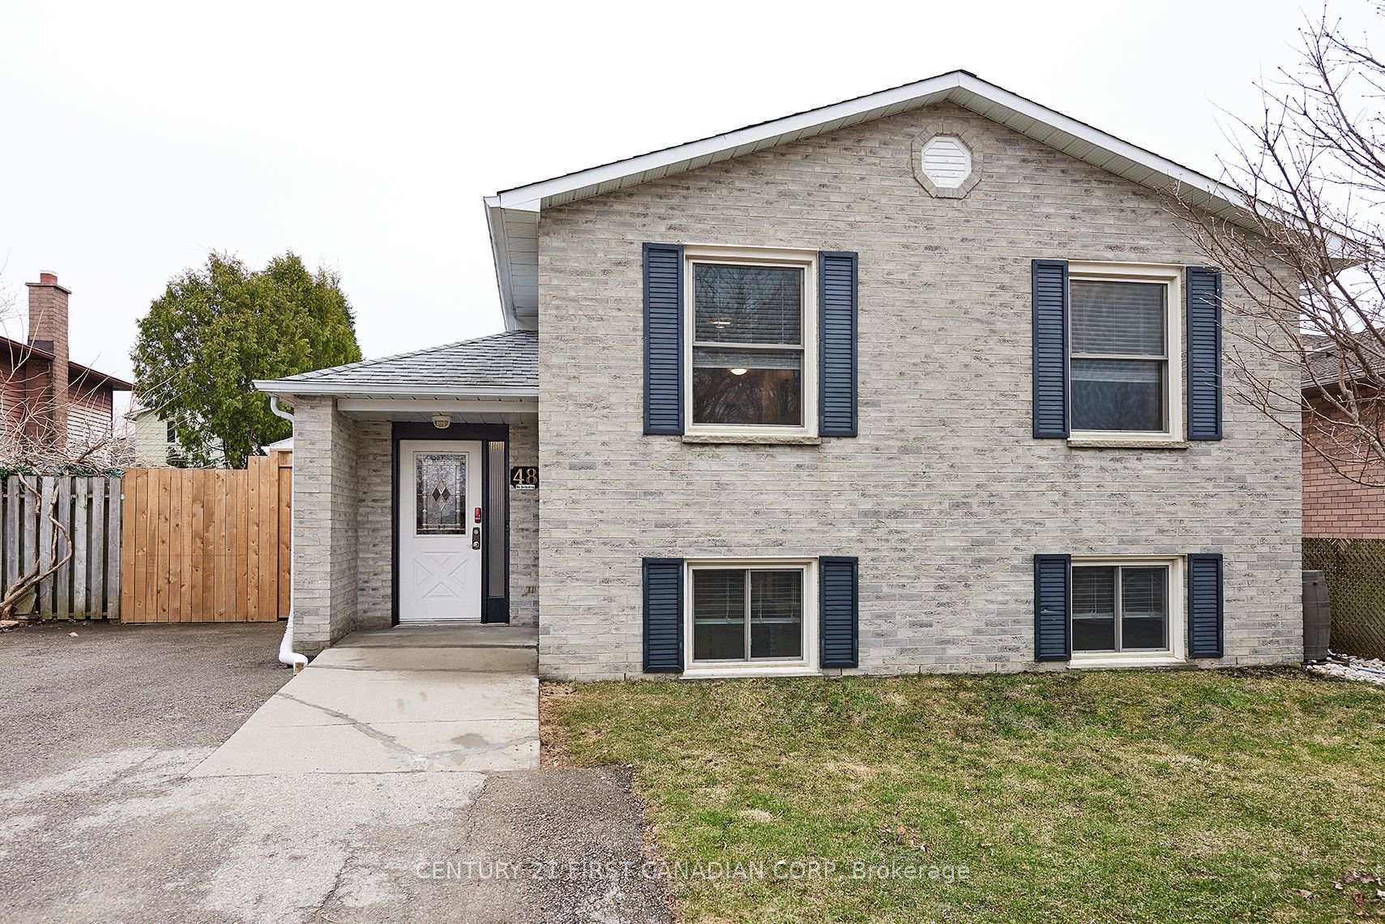
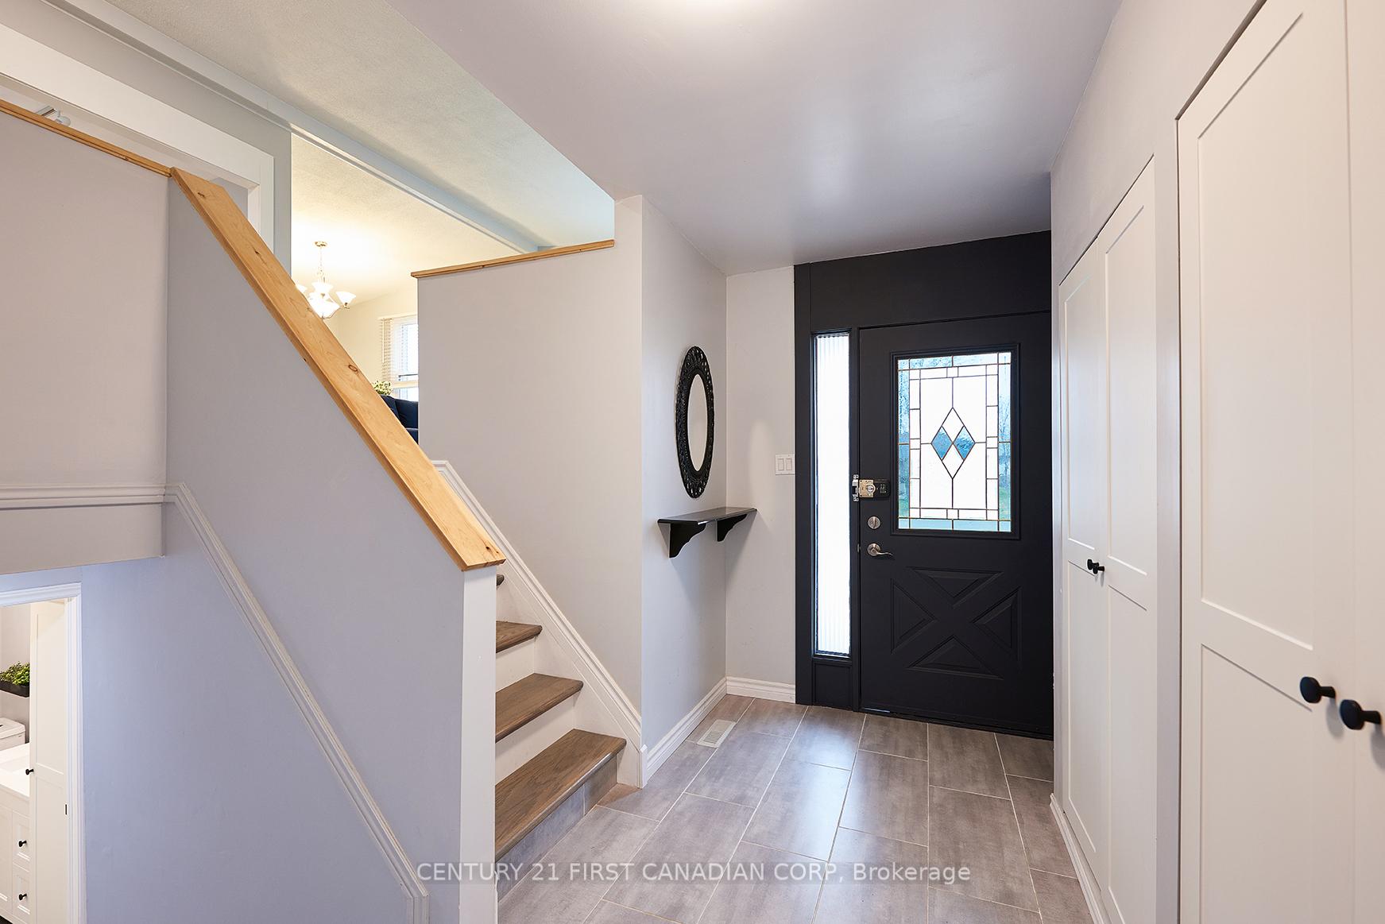
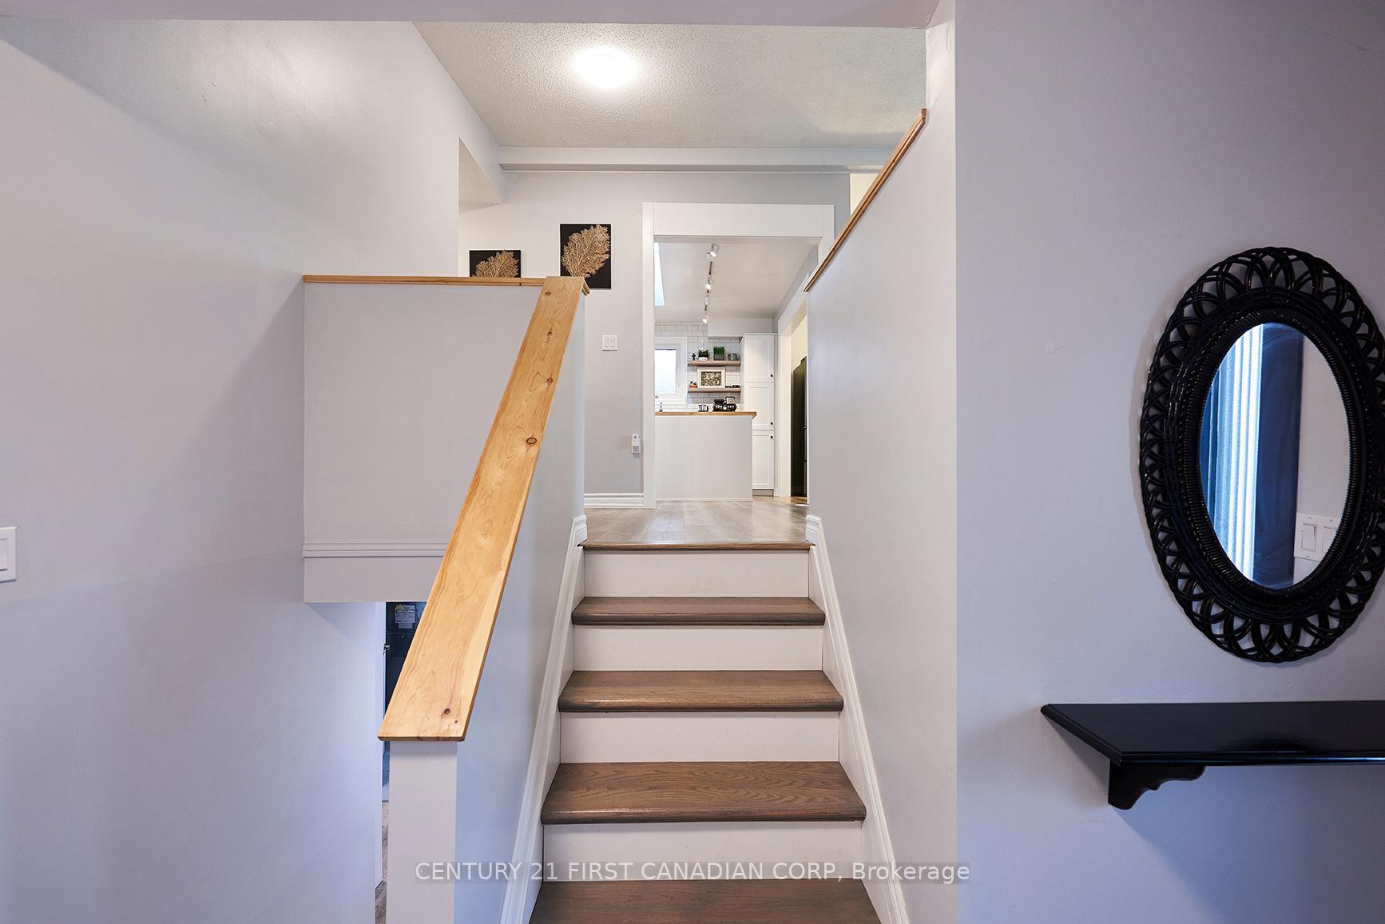
Your Dream Home Awaits in Northwest London! Nestled on a serene crescent in the highly sought-after Northwest London, this stunning brick-raised ranch offers a perfect blend of style, comfort, and convenience. Boasting 2+2 bedrooms and 2 full bathrooms, this home is thoughtfully designed to meet all your needs. Step inside and be greeted by an inviting foyer that leads to an open-concept main floor, complete with a spacious living and dining area featuring an impressive cathedral ceiling. The well-equipped kitchen is a chef's delight, with a cooktop, built-in oven, dishwasher, refrigerator, ample cabinetry, and a skylight that bathes the space in natural light. The lower level provides even more space to relax and unwind, featuring a cozy family room with a certified wood-burning fireplace, an additional bedroom, and a modern laundry area with a nearly new oversized washer and dryer. Outdoor living is a breeze in the fully fenced backyard, perfect for entertaining or unwinding. Host memorable barbecues under the gazebo, enjoy the 19' x 13' concrete patio, and take advantage of the 10' x 8' shed with electricity. You'll also love the work shop, complete with ample storage shelves, where you can soak up the seasons from spring through autumn. The double driveway offers parking for up to three vehicles. For those chilly winter evenings, indulge in the ultimate relaxation with the premium sauna, featuring a charming wood-burning stove that promises to melt away your stress. Conveniently located near UWO, the Aquatic Centre, schools, parks, and a vibrant array of shopping and dining options, this home delivers the ideal combination of accessibility and tranquility. With fresh paint and no final touches needed, its truly move-in ready for you to create unforgettable memories. Don't miss this gem schedule your showing today!
Ask about this home
A HOMEH agent will answer your questions about this home.
Around this home
Daily convenience, out of 100, from the distances below
Schools nearby
School rating, out of 10.
Helpful calculators
Your HOMEH agent

"I would see it this week."