

14 Martinet Avenue
14 Martinet Avenue
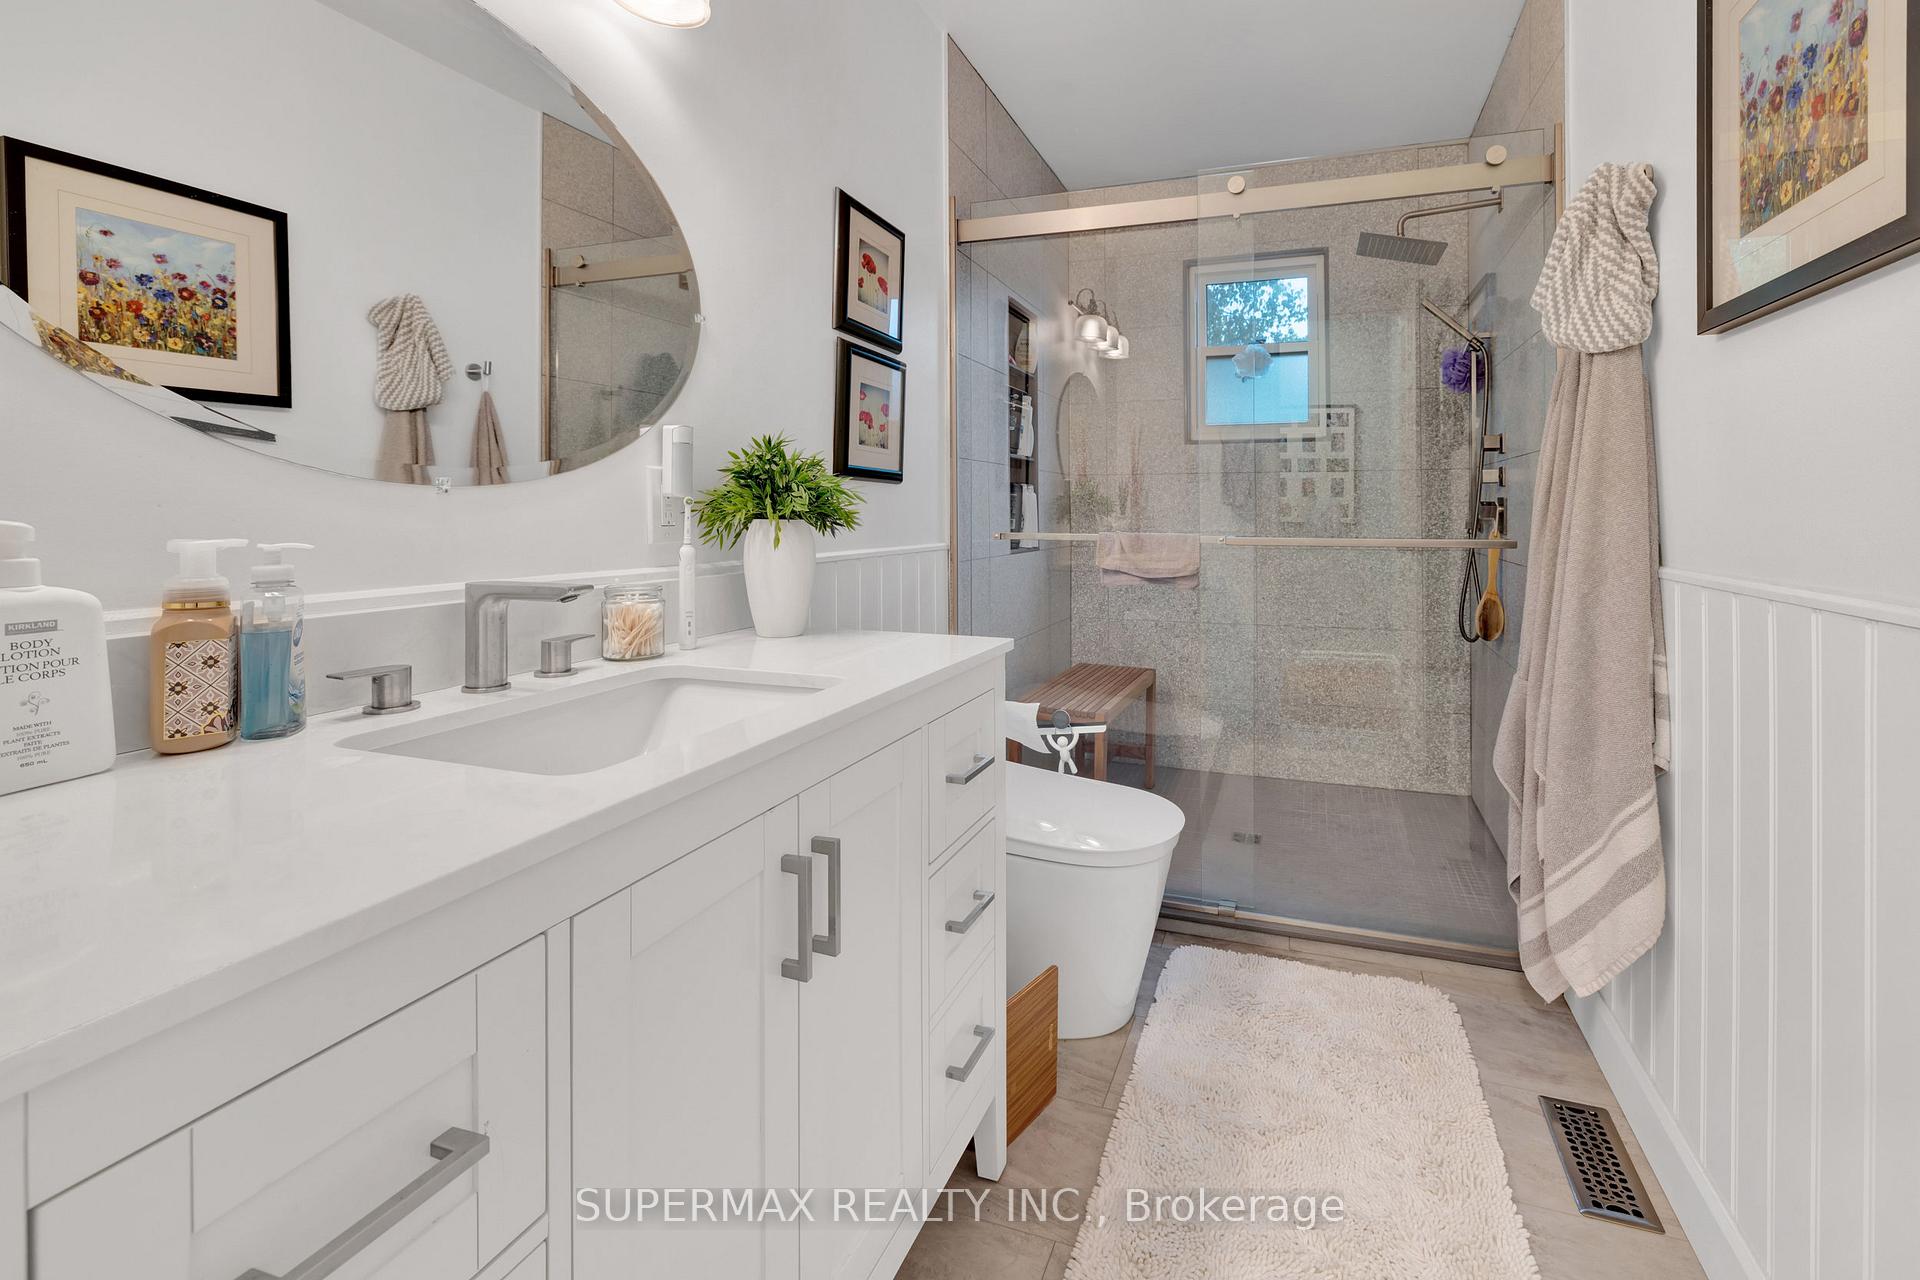 See all 9 photos
Property history
Facts and features
- BasementPart finished
- Water, sewerMunicipal
- HeatingForced air
- CoolingCentral air
- Fireplace
- Central air
The homeDetached, Backsplit 4, Partially finished
- Type: Detached
- Style: Backsplit 4
- Basement: Partially finished
InsideFireplace Yes, Water softener, sump pump, water heater owned, Rooms above ground 7
- Fireplace: Yes
- Features: Water softener, sump pump, water heater owned
- Rooms above ground: 7
- Bedrooms: 4
- Bathrooms: 2
- Kitchens: 1
- Family room: Yes
Outside and lotVinyl siding, brick, Asphalt shingle, Poured concrete
- Exterior: Vinyl siding, brick
- Roof: Asphalt shingle
- Foundation: Poured concrete
- Size: 49.66 × 102.62 ft
Parking2 Garage, Attached, Private double
- Spaces: 2 Garage
- Garage: Attached
- Driveway: Private double
Heating, water and powerForced air, gas, Central air, Municipal water
- Heating: Forced air, gas
- Cooling: Central air
- Water: Municipal water
- Sewer: Municipal sewer
Costs and taxesTaxes $4,106 a year, HST included in the price
- Taxes, 2024: $4,106 a year
- HST: HST included in the price
Included in the saleWasher, dryer, fridge, stove ,dishwasher, microwave, window coverings, gazebo
- Included: Washer, dryer, fridge, stove ,dishwasher, microwave, window coverings, gazebo
Listing detailsX11907848, Sold, Jan 5, 2025
- MLS® number: X11907848
- Status: Sold
- Listed on: Jan 5, 2025
- Days on market: 12
- Updated: Jan 17, 2025
- Possession: 2025-02-28 / February 28, 2025
- Occupied by: Owner
- Listing brokerage: SUPERMAX REALTY INC.
About this home
14 Martinet Avenue, London (East I), ON N5V 4B6
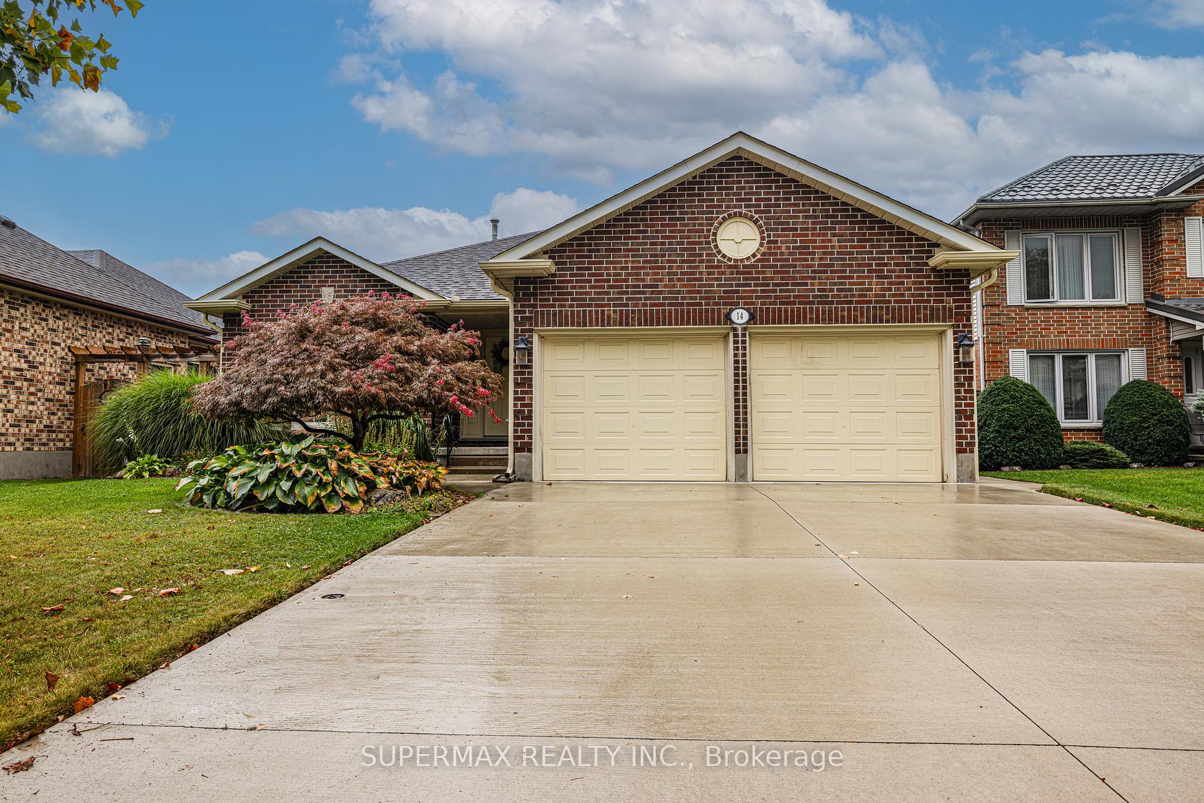
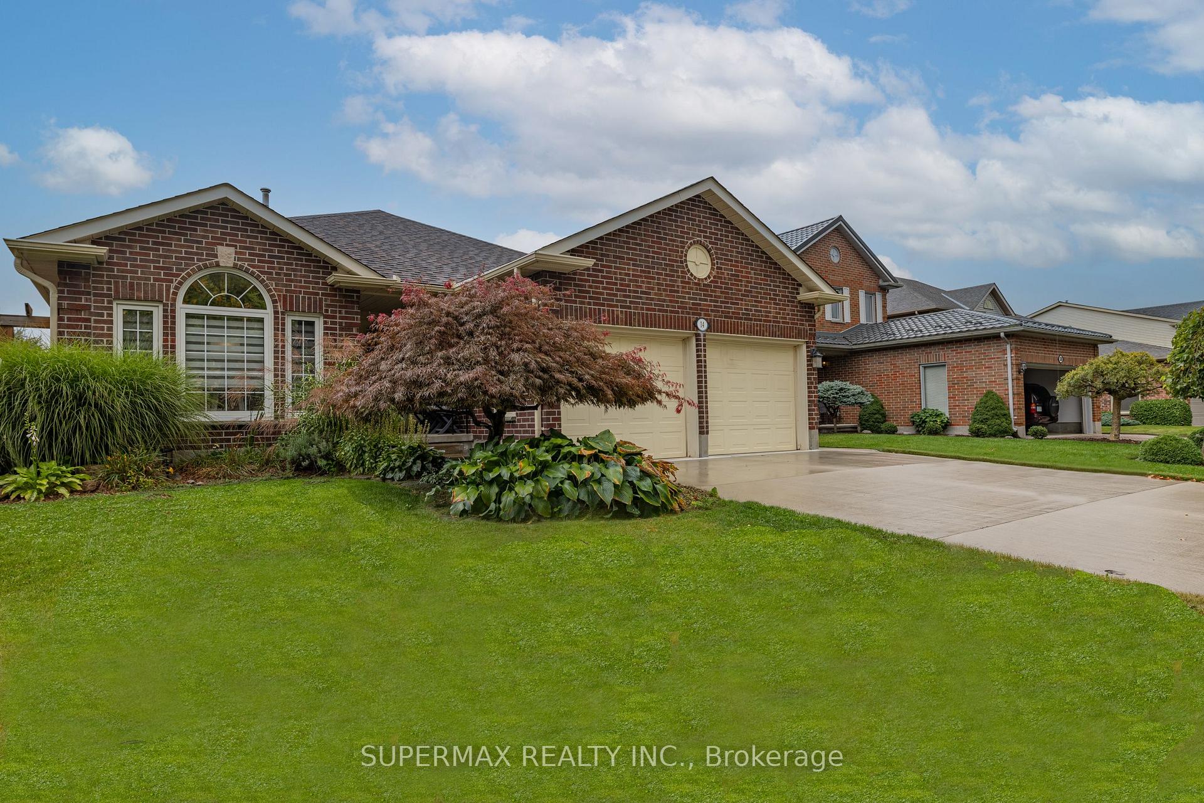
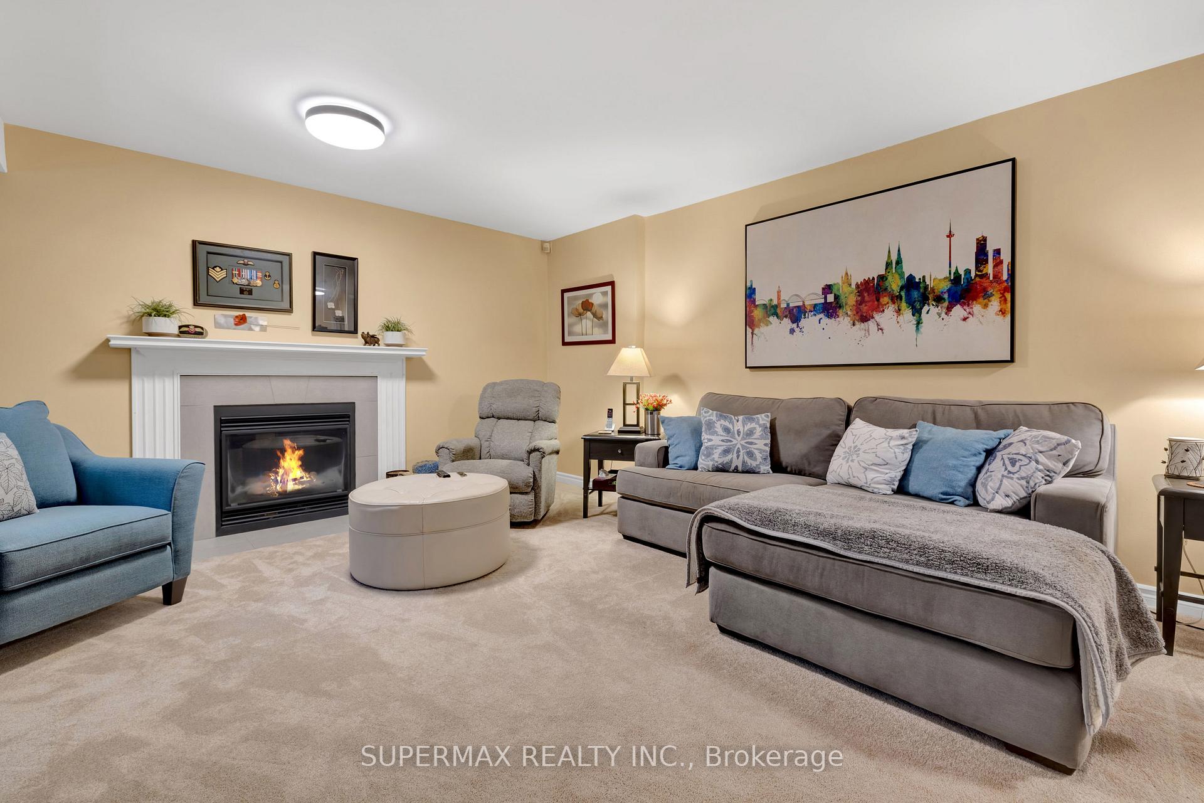
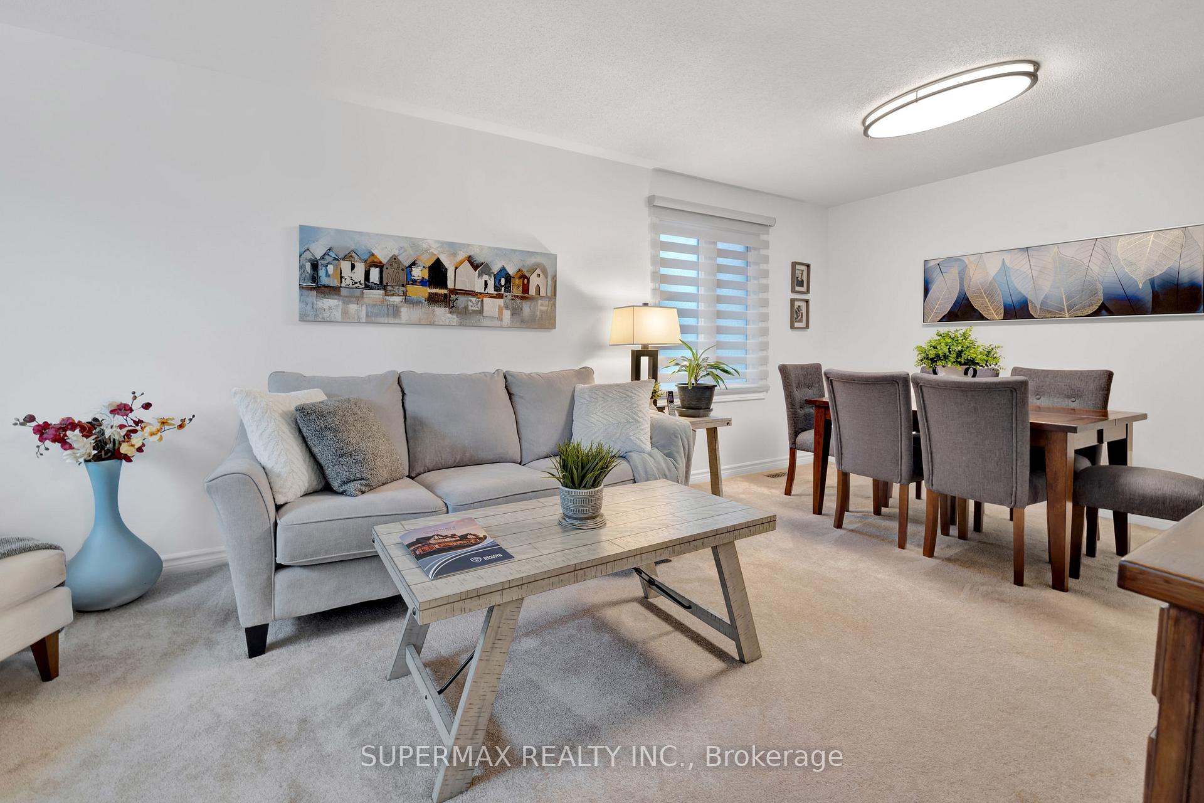
Welcome to 14 Martinet Avenue, a hidden gem found on a quiet tree lined street, with easy access to 401. This charming 4 bedroom 2 bath home has many updates including furnace and fireplace(2014), roof(2017) and eavestroughs in 2022. New fence with detailed gates on both sides of the house. The amazing stamped concrete patio begins inside the gate and flows beautifully into the back yard where a second patio is graced with a hand crafted wooden pergola. This lovely sitting area allows you to enjoy the beautiful perennial gardens. The double garage has a cheater door to the backyard and direct access to the entrance way to the homes entrance way. A new concrete driveway leading to the two car garage gives a total of six parking spots. The sun filled living room and dining room is the perfect place to entertain your company and received a new picture window in 2022. The lovely wooden staircase leads to three generous bedrooms and a newly renovated bathroom in 2023. A large, warm and inviting family room featuring a new gas insert leads smoothly into a guest bedroom and a second bathroom,. The lower level consists of a well planned laundry room, office, cold storage. Utility room includes furnace, water heater and softener with tons of room available for your storage needs. This home is a hidden gem sure to please the whole family. The neighbourhood includes many schools and access to all amenities. Do not miss this opportunity to own a truly exceptional family home in a prestigious location ready to move in and enjoy!
Ask about this home
A HOMEH agent will answer your questions about this home.
Around this home
Daily convenience, out of 100, from the distances below
Schools nearby
School rating, out of 10.
Helpful calculators
Your HOMEH agent

"I would see it this week."