

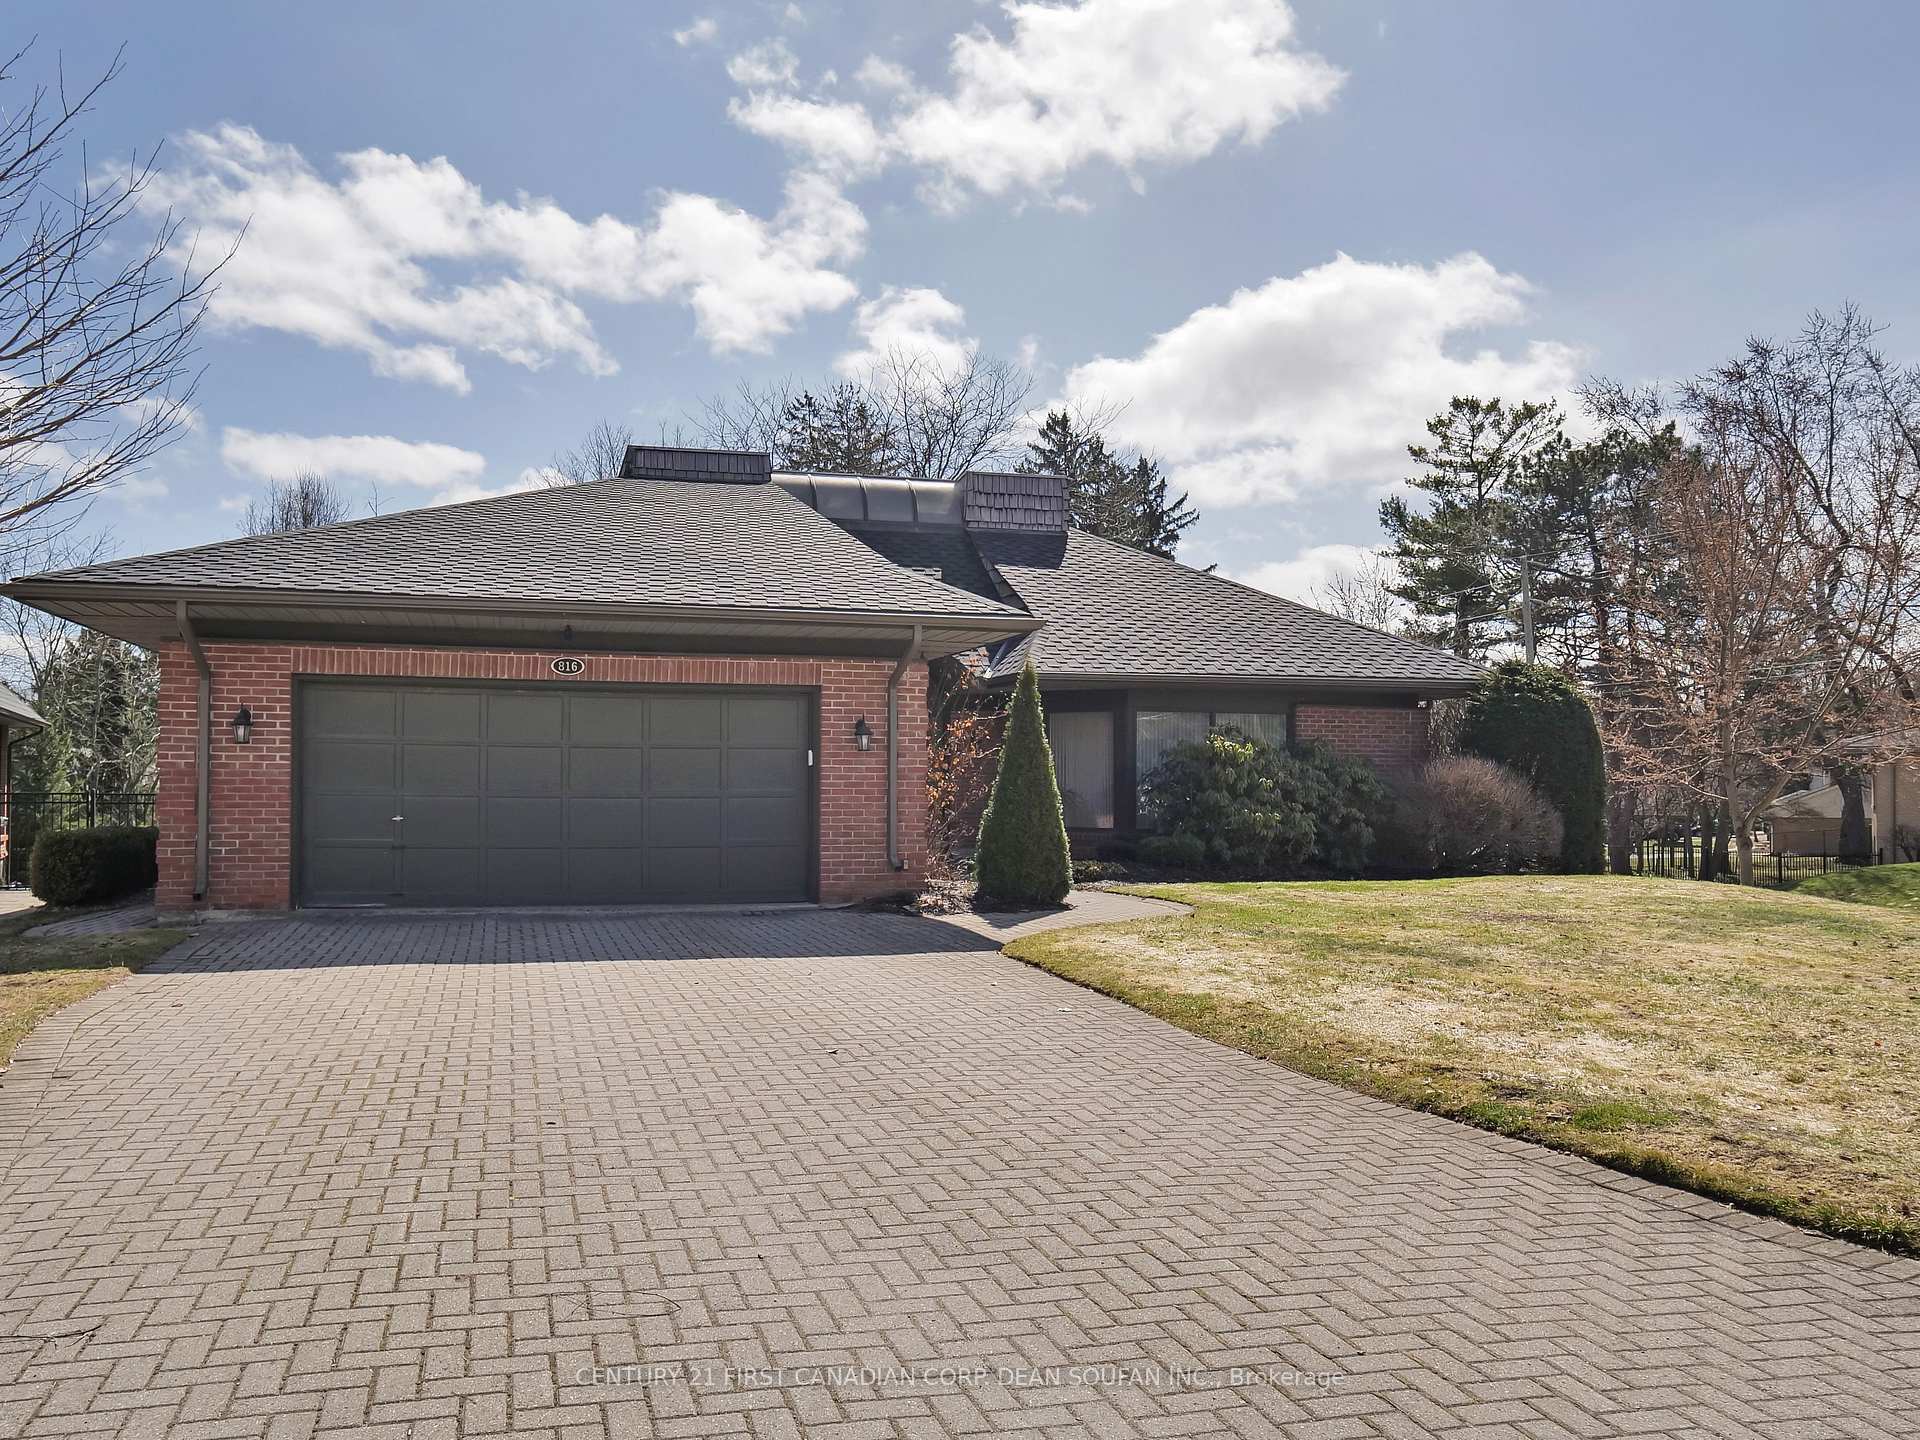
816 Clearview Crescent
816 Clearview Crescent
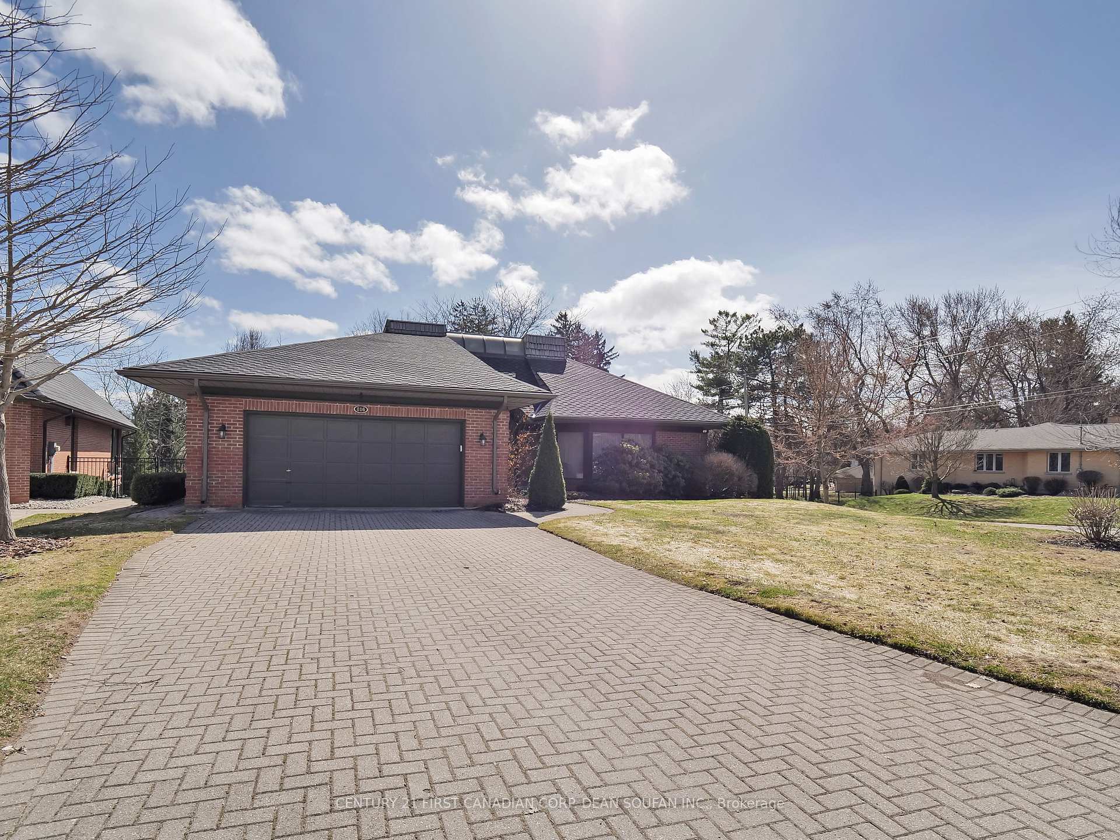
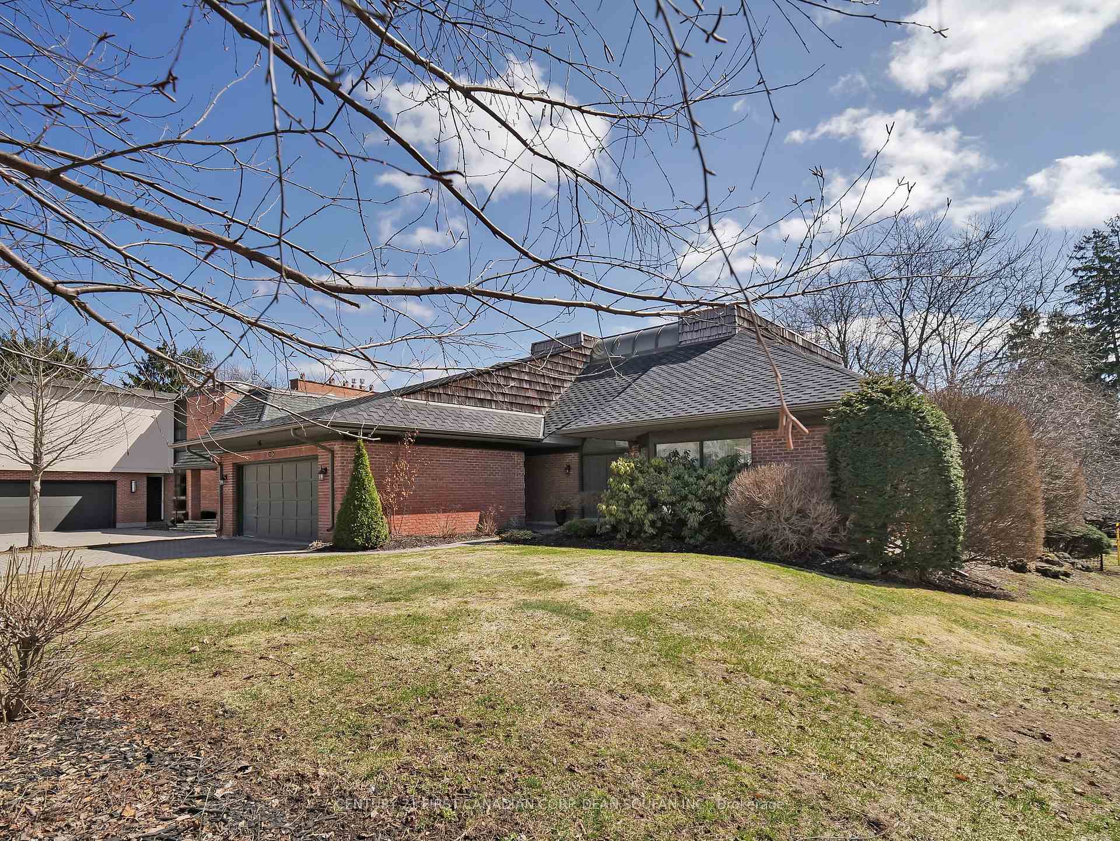
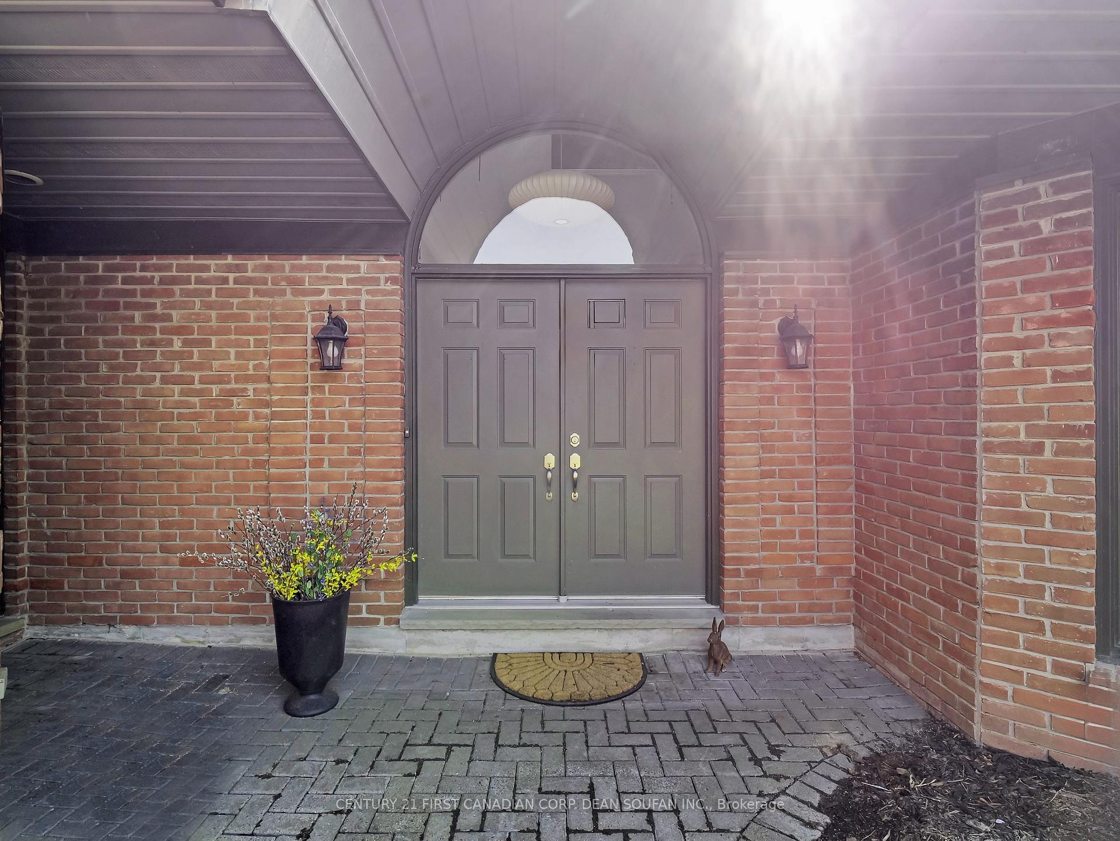
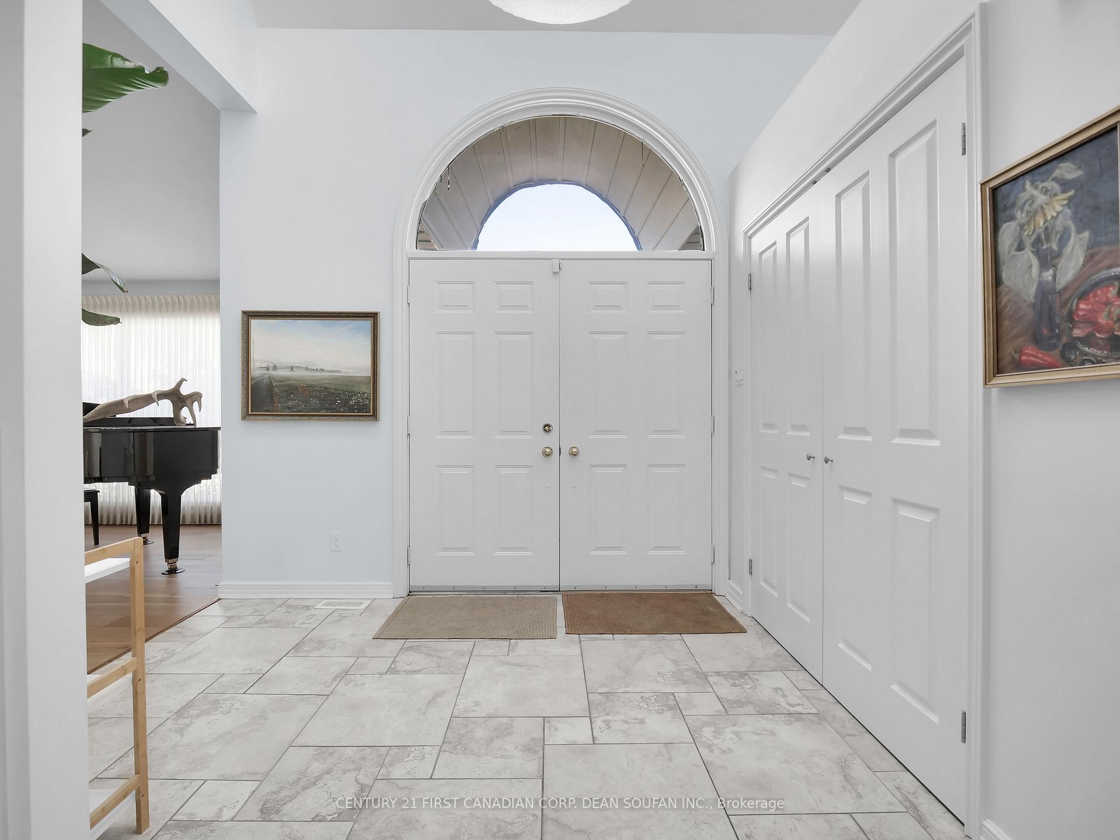 See all 50 photos
Property history
Facts and features
- BasementWalk-out
- Age of home31–50 years
- Water, sewerMunicipal
- Lot shapeIrregular
- Fireplace
- Central air
The homeDetached, 2-storey, Age 31–50 years
- Type: Detached
- Style: 2-storey
- Age: 31–50 years
- Living space: 3,000–3,500 sq ft
- Basement: Finished with walk-out, full
InsideFireplace Yes, Main level, Central vacuum, water heater owned
- Fireplace: Yes
- Laundry: Main level
- Features: Central vacuum, water heater owned
- Rooms above ground: 10
- Rooms in the basement: 3
- Bedrooms: 3 + 1 in the basement
- Bathrooms: 4
- Kitchens: 1
- Family room: Yes
Outside and lotBrick, vinyl siding, Shingles, Concrete
- Exterior: Brick, vinyl siding
- Roof: Shingles
- Foundation: Concrete
- Features: Deck, porch, patio
- Size: 71.81 × 173.17 ft
- Shape: Irregular
- Zoning: R1-9
Parking2 Garage, Attached, Private double
- Spaces: 2 Garage
- Garage: Attached
- Driveway: Private double
Heating, water and powerForced air, gas, Central air, Municipal water
- Heating: Forced air, gas
- Cooling: Central air
- Water: Municipal water
- Sewer: Municipal sewer
Costs and taxesTaxes $8,888 a year, HST included in the price, Rental items None
- Taxes, 2024: $8,888 a year
- HST: HST included in the price
- Rental items: None
Included in the saleFridge, stove, washer, dryer, dishwasher
- Included: Fridge, stove, washer, dryer, dishwasher
NearbyFenced yard, hospital, park, public transit, school, wooded/treed
- Close to: Fenced yard, hospital, park, public transit, school, wooded/treed
Listing detailsX12037730, Sold, Mar 24, 2025
- MLS® number: X12037730
- Status: Sold
- Listed on: Mar 24, 2025
- Days on market: 21
- Updated: Apr 14, 2025
- Possession: Flexible
- Occupied by: Owner
- Listing brokerage: CENTURY 21 FIRST CANADIAN CORP. DEAN SOUFAN INC.
About this home
816 Clearview Crescent, London (North Q), ON N6H 4P7
Calling all golf lovers & nature enthusiasts! Nestled in an exclusive enclave of architecturally designed homes, 816 Clearview Crescent offers a rare blend of luxury, tranquility, and convenience. Just steps from Thames Valley Golf Course, Springbank Park, and scenic walking & biking trails, this 4-bedroom, 4-bathroom home is a true gem. Step inside to an open-concept kitchen & family room, designed for modern living and entertaining. The main-floor primary suite is a condo-style retreat with a spa-like ensuite (remodeled in 2023) and walk-in closet. Upstairs, two spacious bedrooms boast large walk-in closets and share a beautifully appointed 5-piece bath. The walkout lower level is an entertainers dream, featuring a guest suite, games room, office, family room, and a home gym with direct backyard access perfect for professionals working from home or those looking for added convenience. Extensive updates include a new deck (2024), new carpet in lower (2024), new hardwood flooring on main and upper levels (2024), new skylights (2021), shingles (2021), furnace (2013), A/C (2012), and a washer & dryer (2023). Outside, the park-like backyard is an oasis with an irrigation system (front and back). Negotiable items include the pool table, gym equipment, and TV on the rotating stand. With a separate lower-level entrance, this home offers endless possibilities! Dont miss your chance to own this exceptional property-schedule your private tour today!
Ask about this home
A HOMEH agent will answer your questions about this home.
Around this home
Daily convenience, out of 100, from the distances below
Schools nearby
School rating, out of 10.
Helpful calculators
Your HOMEH agent

"I would see it this week."