

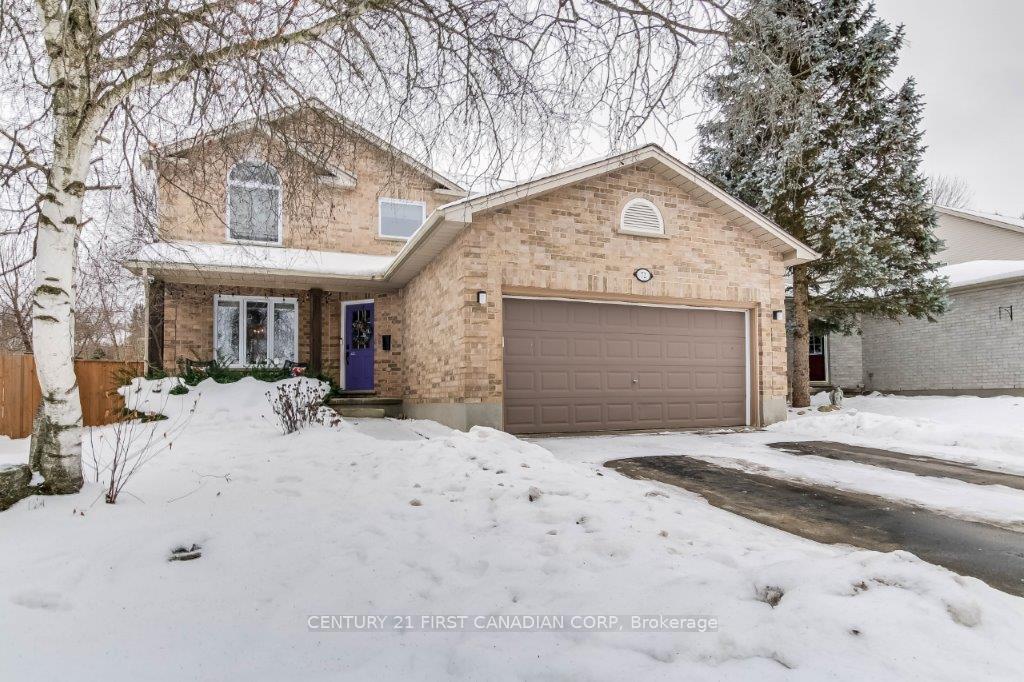
72 Meadowoak Crescent
72 Meadowoak Crescent
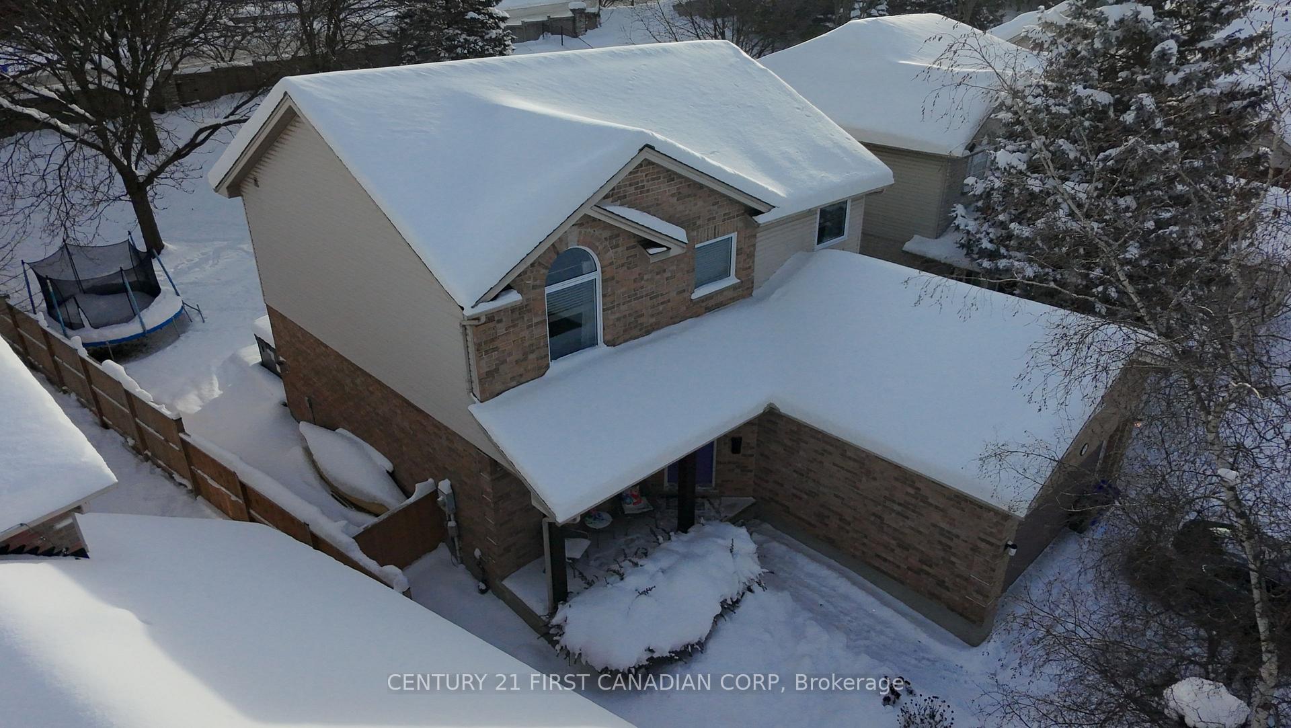
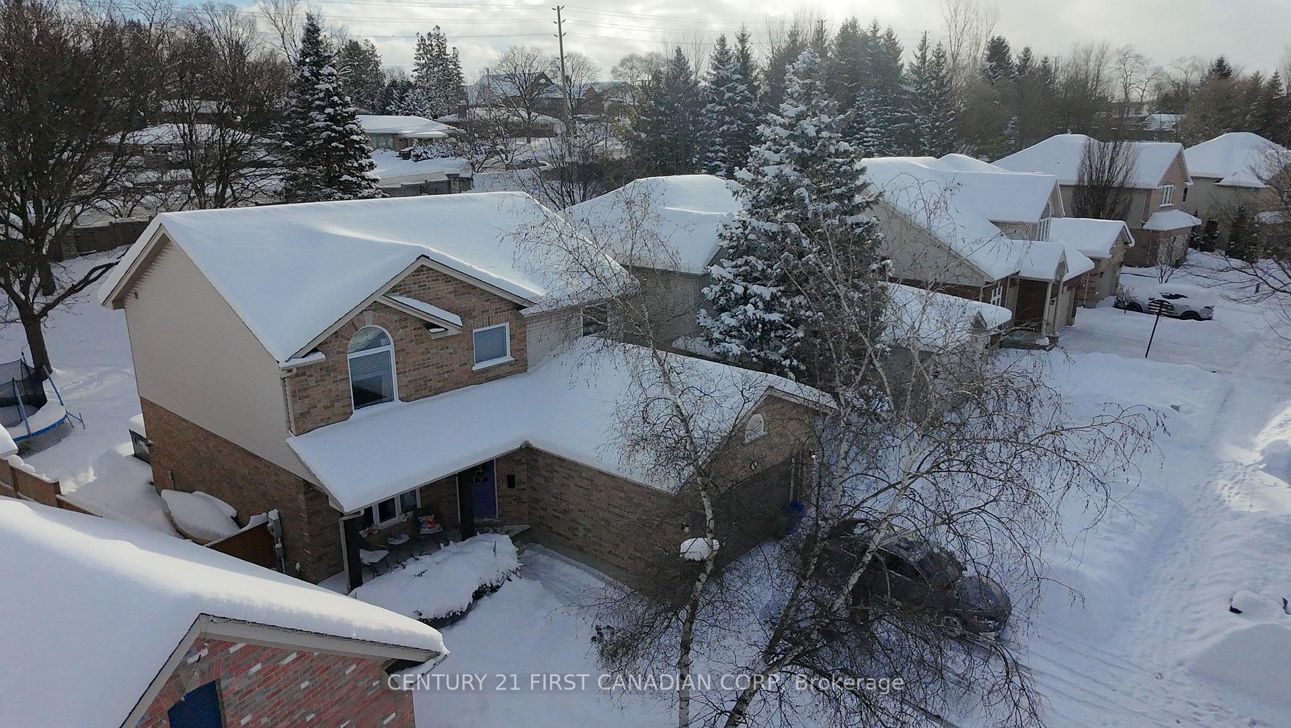
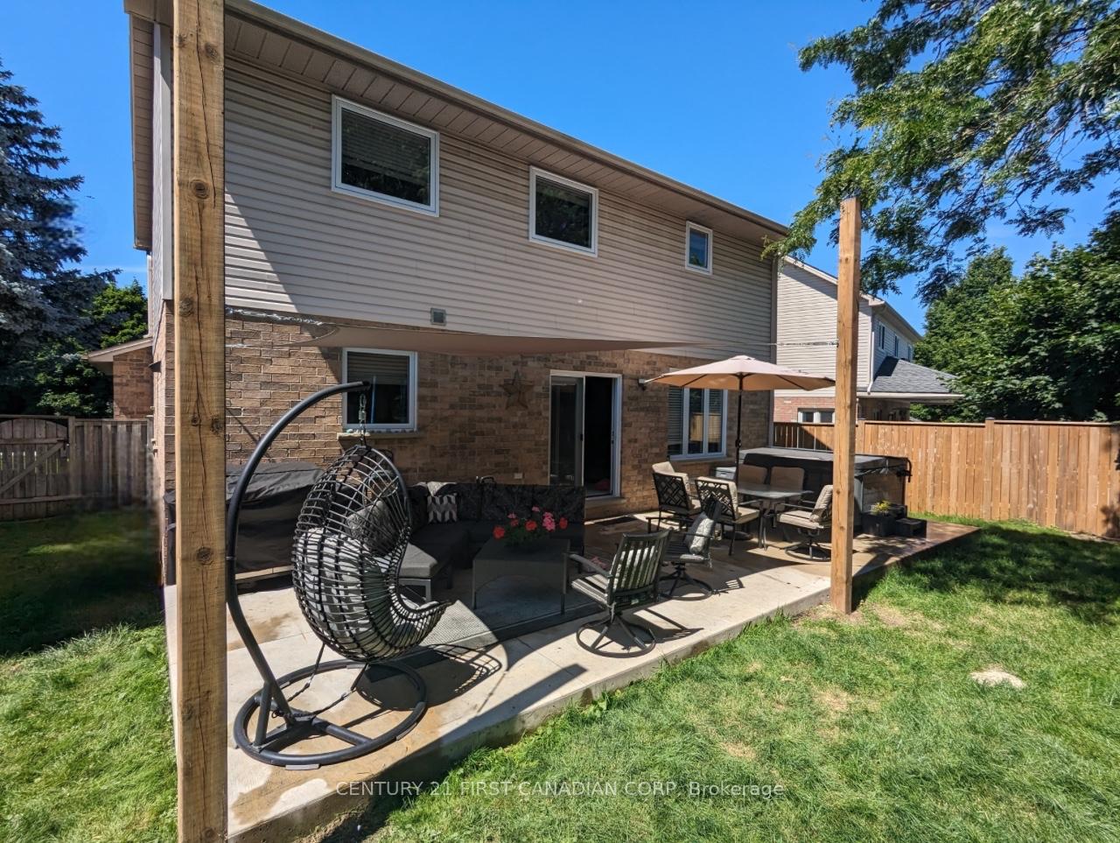
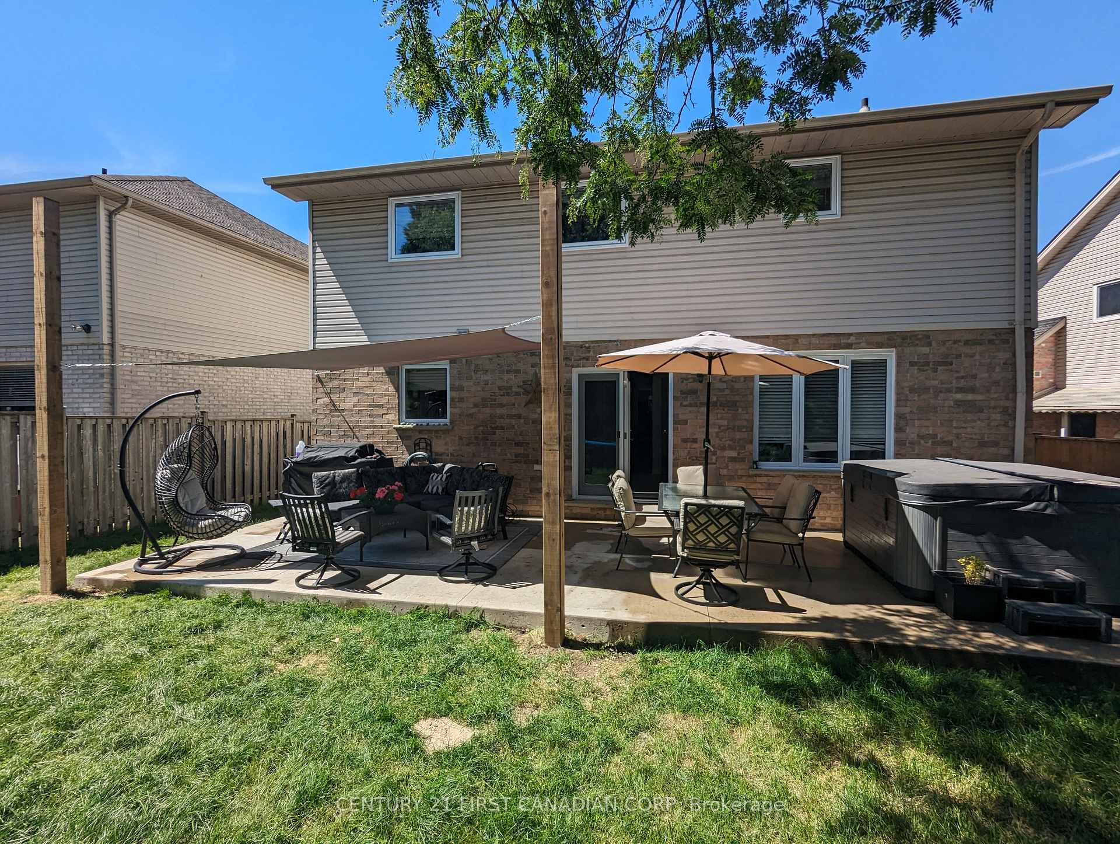 See all 33 photos
Property history
Facts and features
- BasementFinished
- Age of home16–30 years
- Water, sewerMunicipal
- Lot shapeIrregular
- Fireplace
- Central air
The homeDetached, 2-storey, Age 16–30 years
- Type: Detached
- Style: 2-storey
- Age: 16–30 years
- Living space: 2,000–2,500 sq ft
- Basement: Finished
- Waterfront: None
InsideFireplace Yes, natural gas, Main level, Auto garage door remote, on demand water heater
- Fireplace: Yes, natural gas
- Laundry: Main level
- Features: Auto garage door remote, on demand water heater
- Security: Carbon monoxide detectors, smoke detector
- Rooms above ground: 14
- Rooms in the basement: 4
- Bedrooms: 4 + 1 in the basement
- Bathrooms: 4
- Kitchens: 1
- Family room: Yes
Outside and lotAluminum siding, brick, Asphalt shingle, Poured concrete
- Exterior: Aluminum siding, brick
- Roof: Asphalt shingle
- Foundation: Poured concrete
- Features: Canopy, hot tub, landscaped, patio
- Size: 42.35 × 152.65 ft
- Shape: Irregular
Parking2 Garage, Attached, Private double
- Spaces: 2 Garage
- Garage: Attached
- Driveway: Private double
Heating, water and powerHeat pump, other, Central air, Municipal water
- Heating: Heat pump, other
- Cooling: Central air
- Water: Municipal water
- Sewer: Municipal sewer
- Natural gas: Yes
- Hydro: Yes
- Cable: Available
- Telephone: Available
Costs and taxesTaxes $5,081 a year, HST included in the price, Hot water heater
- Taxes, 2024: $5,081 a year
- HST: HST included in the price
- Rental items: Hot water heater
Included in the saleFridge, stove, dishwasher, washer, dryer, window coverings, garage door openers, patio awning, hot tub & accessories, Deep freezer, garage fridge, shoe cabinet in main hallway, doorbell/camera system, black shelves in bedroom
- Included: Fridge, stove, dishwasher, washer, dryer, window coverings, garage door openers, patio awning, hot tub & accessories
- Not included: Deep freezer, garage fridge, shoe cabinet in main hallway, doorbell/camera system, black shelves in bedroom
NearbyFenced yard, park, public transit, rec./commun.centre, school
- Close to: Fenced yard, park, public transit, rec./commun.centre, school
Listing detailsX11987062, Sold, Feb 25, 2025
- MLS® number: X11987062
- Status: Sold
- Listed on: Feb 25, 2025
- Days on market: 48
- Updated: Apr 14, 2025
- Possession: 2025-04-30 / Flexible
- Occupied by: Owner
- Listing brokerage: CENTURY 21 FIRST CANADIAN CORP
About this home
72 Meadowoak Crescent, London (North M), ON N6H 5E8
Welcome to this beautifully updated home in the heart of Oakridge! This spacious and stylish 4+1 bedroom home in the sought-after Oakridge neighbourhood has been thoughtfully updated with modern finishes and key upgrades. Recent improvements include brand-new windows and back door (2024), new furnace and heat pump (A/C) installed in 2022 for energy efficiency, all four bathrooms have been tastefully renovated, and the laundry room has been updated for added convenience. The newly finished basement with an egress window offers additional living space; and the insulated cold room provides great storage. Outside, enjoy the new patio and hot tub, perfect for entertaining! Move-in ready with all the major updates already done -- schedule your showing today!
Ask about this home
A HOMEH agent will answer your questions about this home.
Around this home
Daily convenience, out of 100, from the distances below
Schools nearby
School rating, out of 10.
Helpful calculators
Your HOMEH agent

"I would see it this week."