

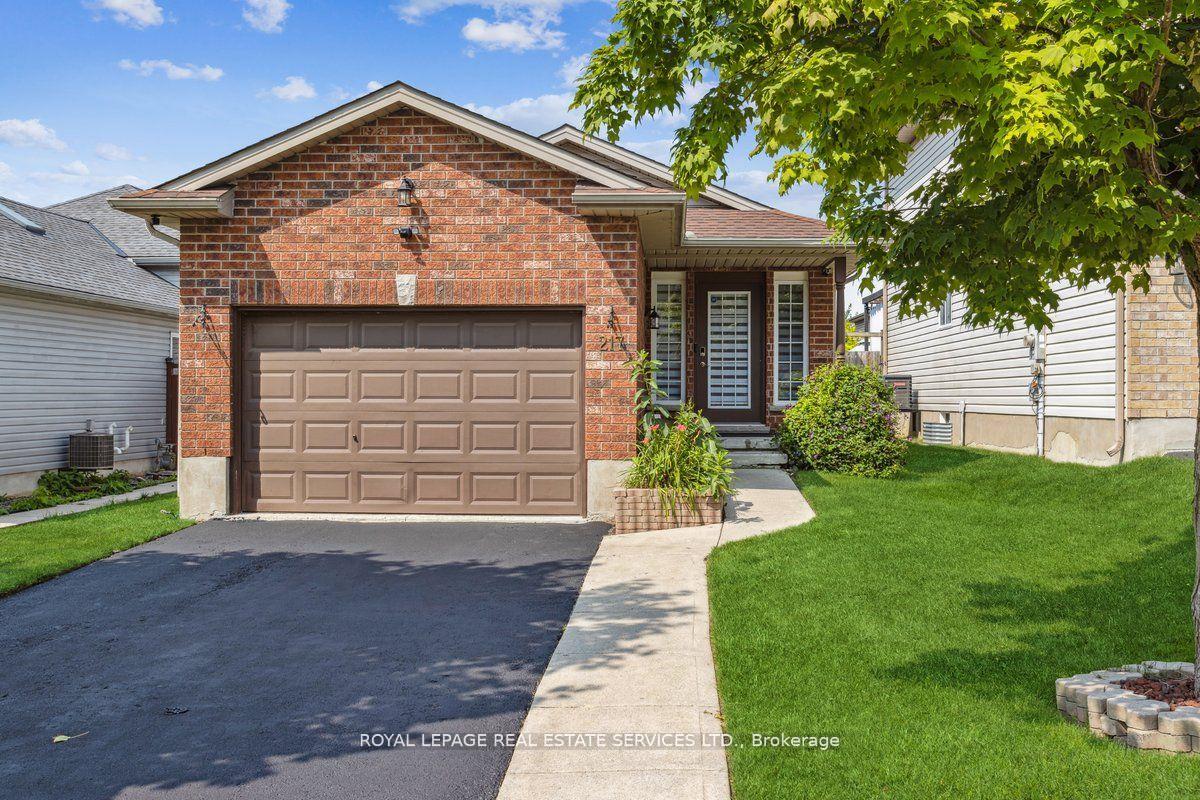
217 Crimson Crescent
217 Crimson Crescent
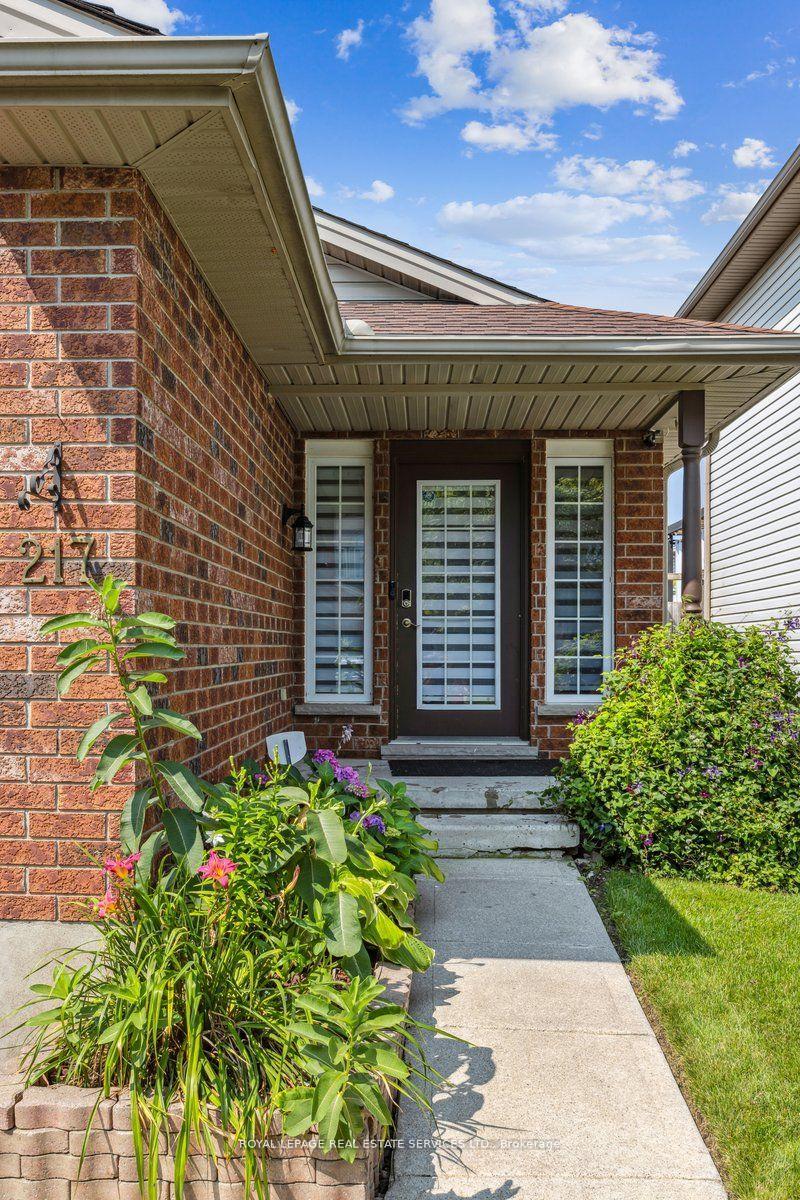
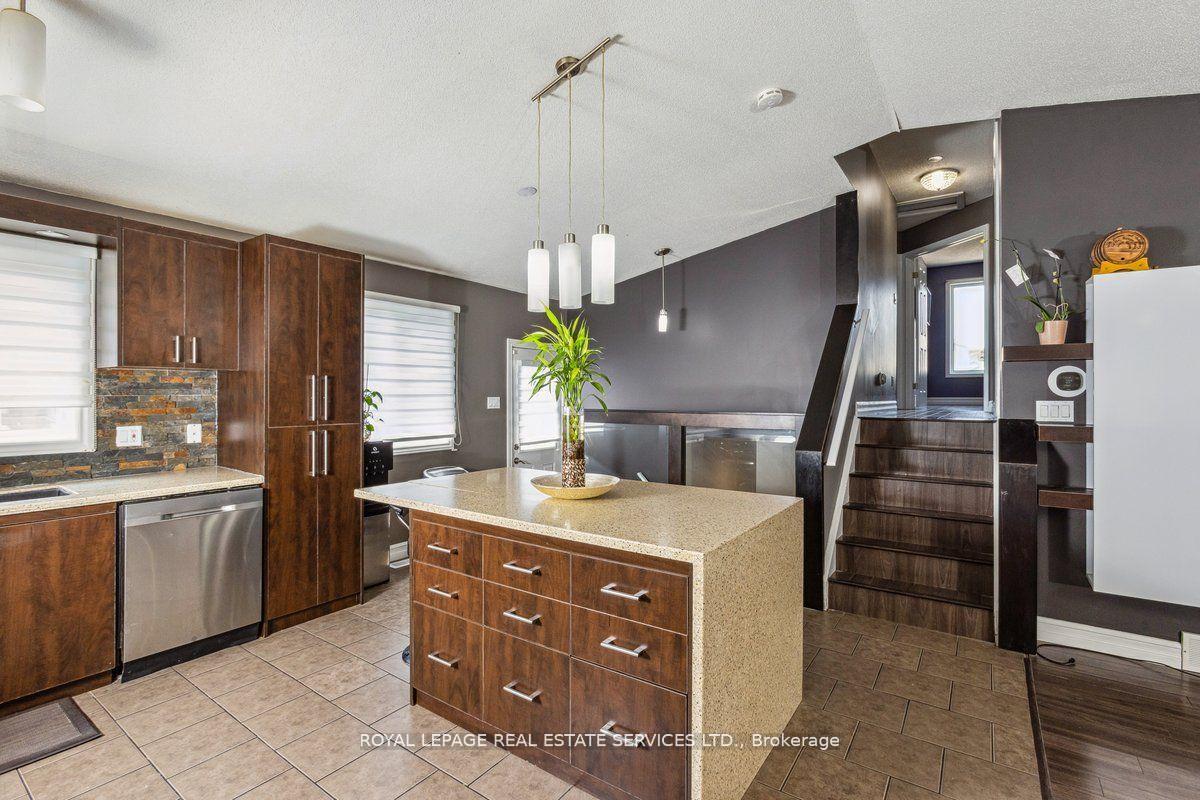
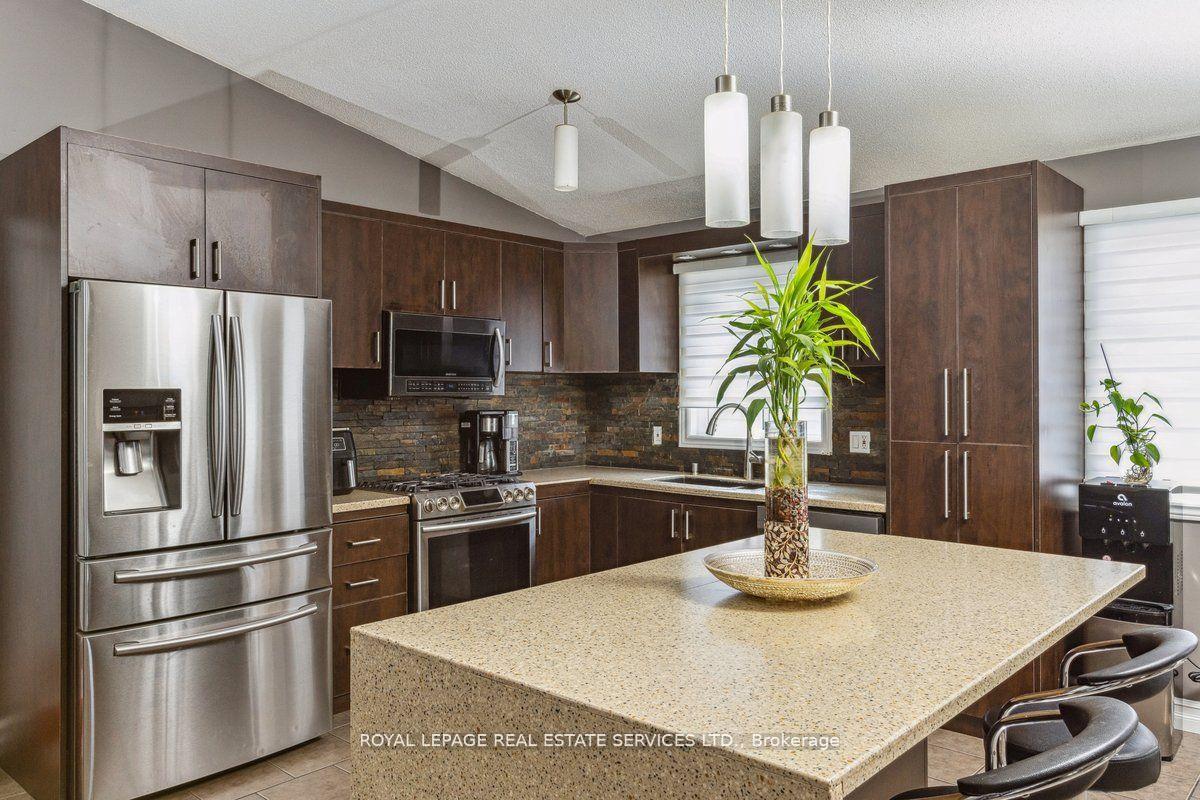
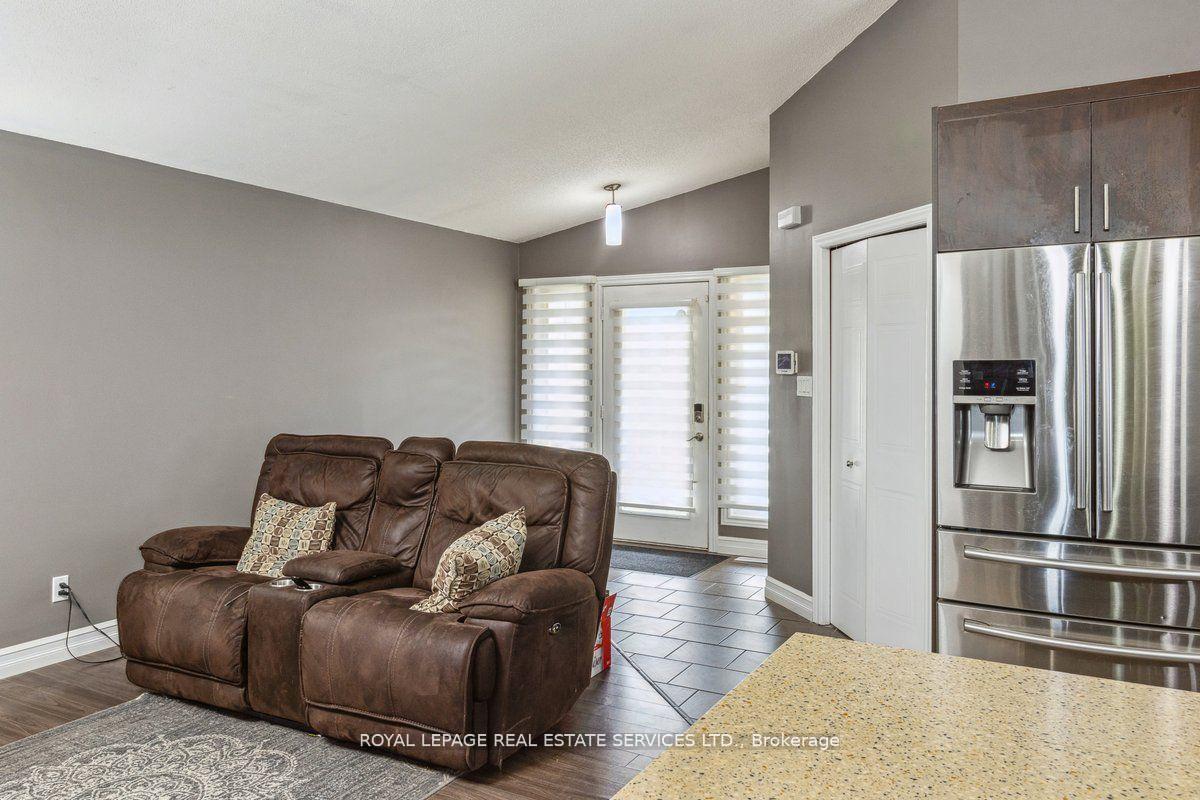 See all 36 photos
Property history
Facts and features
- BasementFull
- Age of home16–30 years
- Water, sewerMunicipal
- HeatingForced air
- Fireplace
- Central air
The homeDetached, Backsplit 4, Age 16–30 years
- Type: Detached
- Style: Backsplit 4
- Age: 16–30 years
- Living space: 1,100–1,500 sq ft
- Basement: Full
InsideFireplace Yes, Sump pump, water heater, Rooms above ground 10
- Fireplace: Yes
- Features: Sump pump, water heater
- Rooms above ground: 10
- Bedrooms: 3 + 1 in the basement
- Bathrooms: 2
- Kitchens: 1
- Family room: Yes
Outside and lotBrick, vinyl siding, Asphalt shingle, Concrete
- Exterior: Brick, vinyl siding
- Roof: Asphalt shingle
- Foundation: Concrete
- Size: 32.89 × 112.49 ft
Parking2 Garage, Attached, Private
- Spaces: 2 Garage
- Garage: Attached
- Driveway: Private
Heating, water and powerForced air, gas, Central air, Municipal water
- Heating: Forced air, gas
- Cooling: Central air
- Water: Municipal water
- Sewer: Municipal sewer
Costs and taxesTaxes $3,744 a year, HST included in the price, Reliance water tank ($104.61 billed quarterly + $17.58 monthly system protection plan)
- Taxes, 2024: $3,744 a year
- HST: HST included in the price
- Rental items: Reliance water tank ($104.61 billed quarterly + $17.58 monthly system protection plan)
Included in the saleSamsung fridge (2016 model rf28hmedbsr), samsung stove, samsung washer (steam vrt) and dryer (moisture sensor). security system (including cameras) and lawn sprinkler system included.
- Included: Samsung fridge (2016 model rf28hmedbsr), samsung stove, samsung washer (steam vrt) and dryer (moisture sensor). security system (including cameras) and lawn sprinkler system included.
NearbyGolf, park, public transit, rec./commun.centre
- Close to: Golf, park, public transit, rec./commun.centre
Listing detailsX10411865, Sold, Nov 7, 2024
- MLS® number: X10411865
- Status: Sold
- Listed on: Nov 7, 2024
- Days on market: 70
- Updated: Jan 16, 2025
- Possession: Flexible
- Occupied by: Owner
- Listing brokerage: ROYAL LEPAGE REAL ESTATE SERVICES LTD.
About this home
217 Crimson Crescent, London (East P), ON N5W 6G1
Don't let this unique property pass you by! Spacious 4-level backsplit located on quiet one-way street. Property features open concept main floor, 3 above-grade bedrooms, and separate side entrance leading to large lower level complete with 4-piece ensuite bathroom. Lower level also features new flooring, gas fireplace, and above-grade windows offering plenty of natural light and providing the opportunity for rental income. 217 Crimson Crescent is ideally located steps from the Hamilton Road bus line with quick access to downtown London (8km) and the 401 highway (6.5km). With a short walk to East Park golf course and recreation facility, there is a lot to love about this property! Home inspection available upon request with high-efficiency gas furnace and other property insights.
Ask about this home
A HOMEH agent will answer your questions about this home.
Around this home
Daily convenience, out of 100, from the distances below
Schools nearby
School rating, out of 10.
Helpful calculators
Your HOMEH agent

"I would see it this week."