

1857 Cedarhollow Boulevard
1857 Cedarhollow Boulevard
 See all 46 photos
Property history
Facts and features
- BasementUnfinished
- Age of home6–15 years
- Water, sewerMunicipal
- HeatingForced air
- Fireplace
- Central air
- Pool
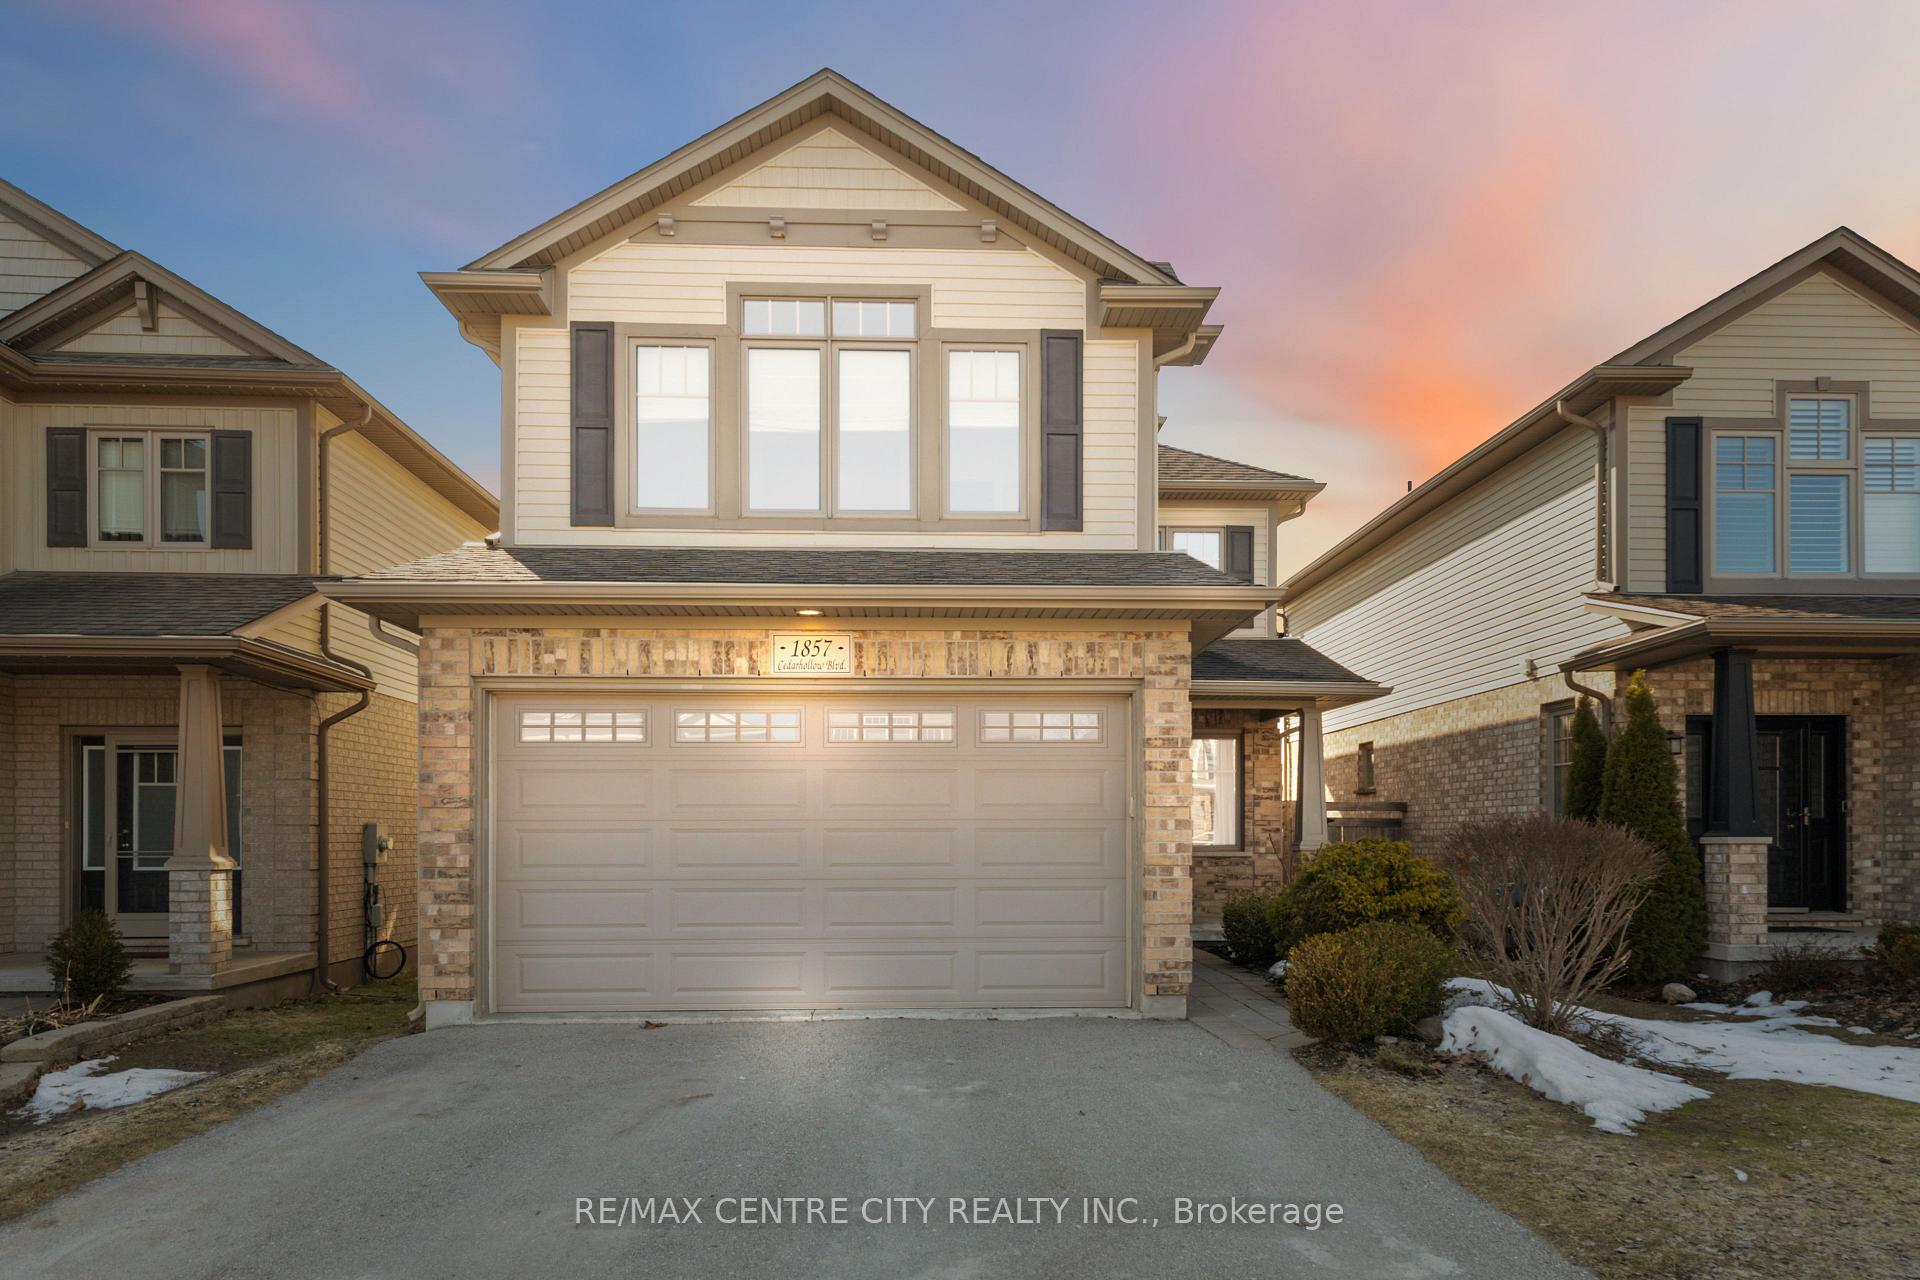
The homeDetached, 2-storey, Age 6–15 years
- Type: Detached
- Style: 2-storey
- Age: 6–15 years
- Living space: 2,000–2,500 sq ft
- Basement: Unfinished
InsideFireplace Yes, Sump pump, auto garage door remote, rough-in bath, Carbon monoxide detectors, smoke detector
- Fireplace: Yes
- Features: Sump pump, auto garage door remote, rough-in bath
- Security: Carbon monoxide detectors, smoke detector
- Rooms above ground: 11
- Bedrooms: 4
- Bathrooms: 3
- Kitchens: 1
- Family room: Yes
Outside and lotBrick, vinyl siding, Asphalt shingle, Poured concrete
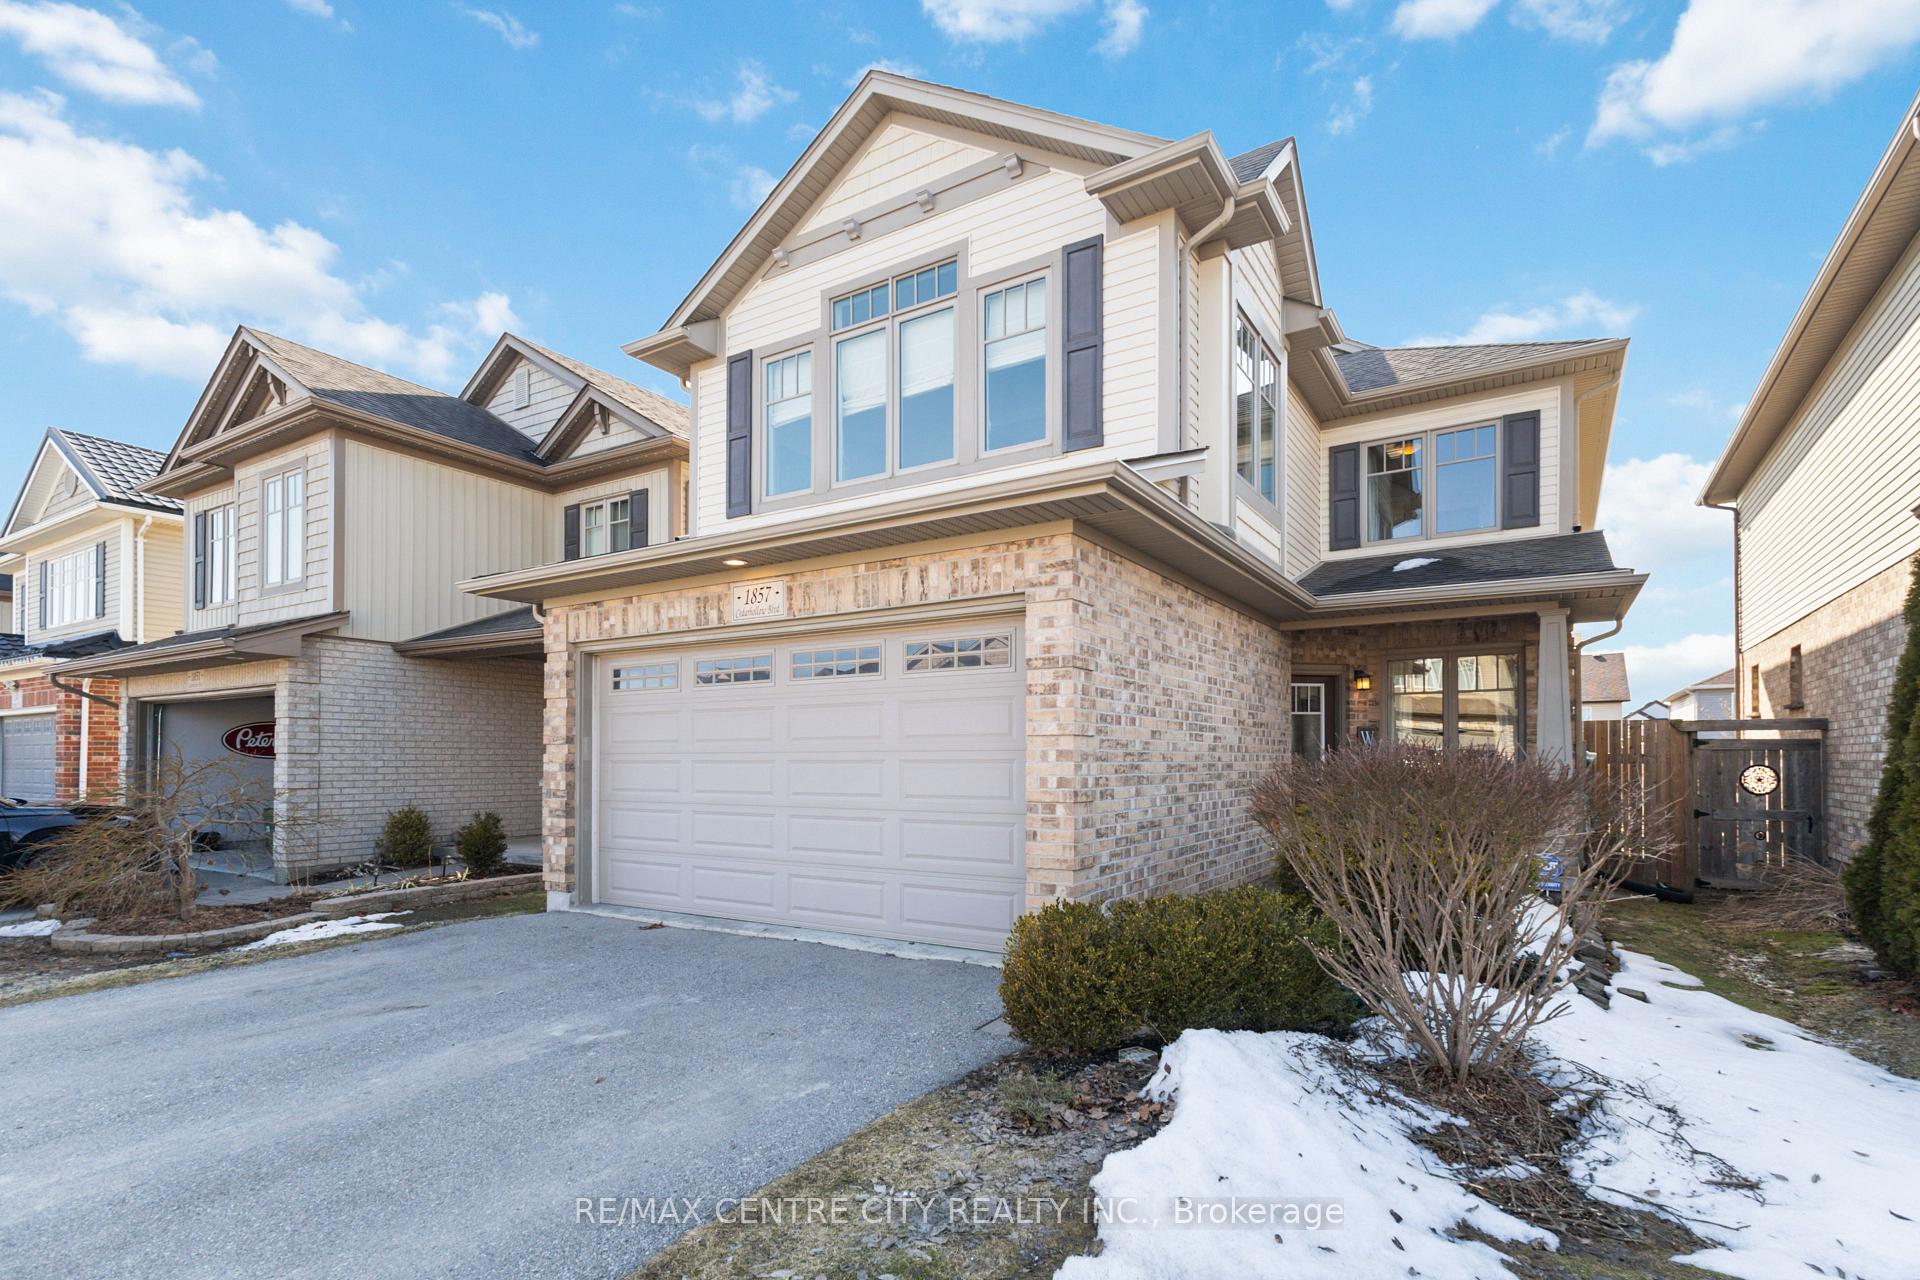
- Exterior: Brick, vinyl siding
- Roof: Asphalt shingle
- Foundation: Poured concrete
- Pool: Above ground
- Features: Deck, landscaped, porch
- Size: 36.16 × 124.98 ft
Parking2 Garage, Attached
- Spaces: 2 Garage
- Garage: Attached
Heating, water and powerForced air, gas, Central air, Municipal water
- Heating: Forced air, gas
- Cooling: Central air
- Water: Municipal water
- Sewer: Municipal sewer
Costs and taxesTaxes $5,537 a year, HST included in the price, Hot water heater
- Taxes, 2025: $5,537 a year
- HST: HST included in the price
- Rental items: Hot water heater
Included in the saleFridge, stove, dishwasher, washer, dryer. pool, pool equipment. garage door opener
- Included: Fridge, stove, dishwasher, washer, dryer. pool, pool equipment. garage door opener
Listing detailsX12025385, Sold, Mar 18, 2025
- MLS® number: X12025385
- Status: Sold
- Listed on: Mar 18, 2025
- Days on market: 24
- Updated: Apr 11, 2025
- Possession: Flexible
- Occupied by: Owner
- Listing brokerage: RE/MAX CENTRE CITY REALTY INC.
About this home
1857 Cedarhollow Boulevard, London (North D), ON N5X 0C6
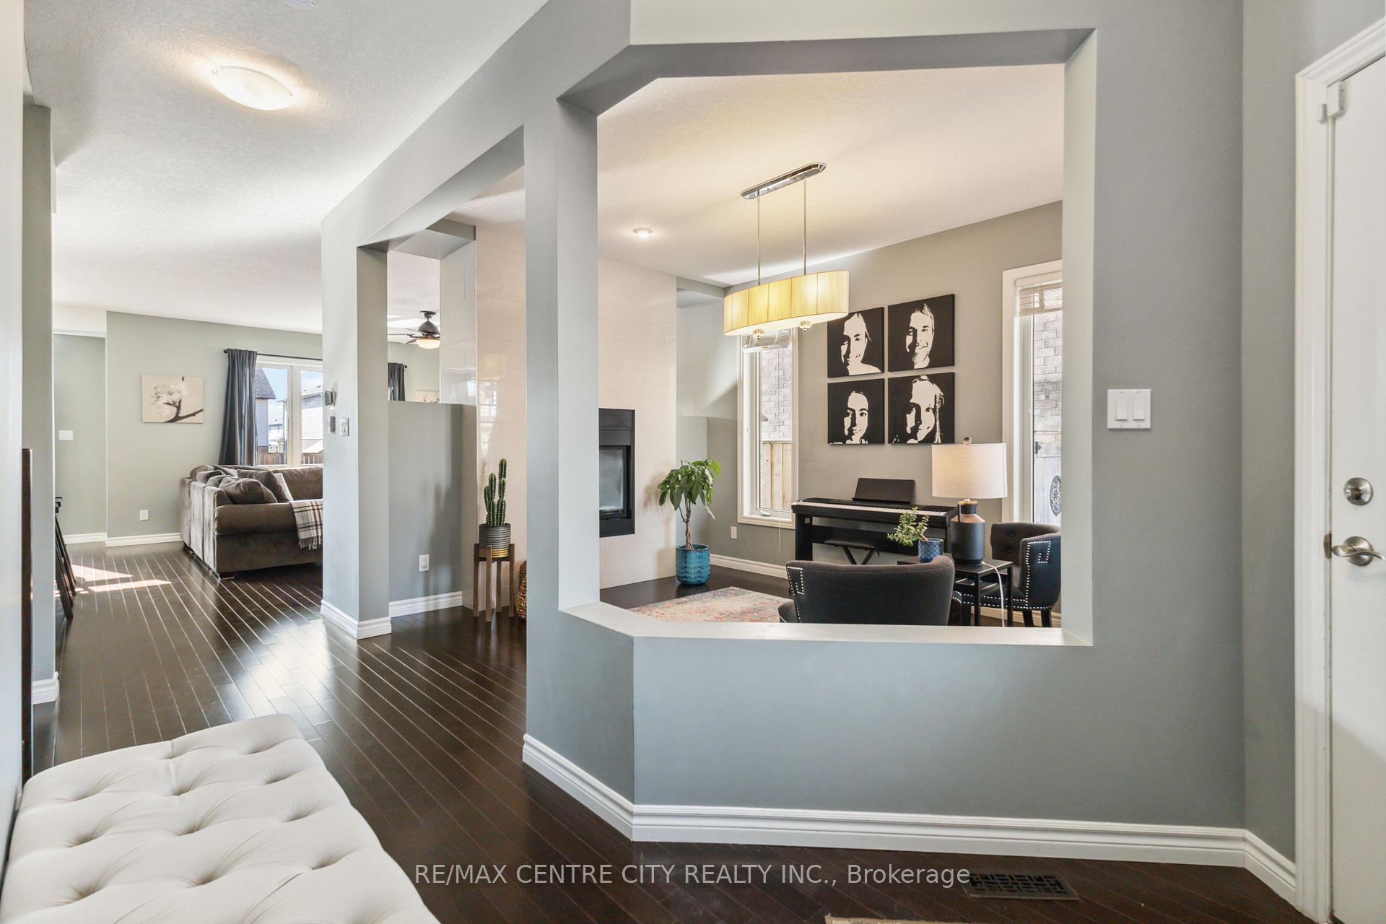
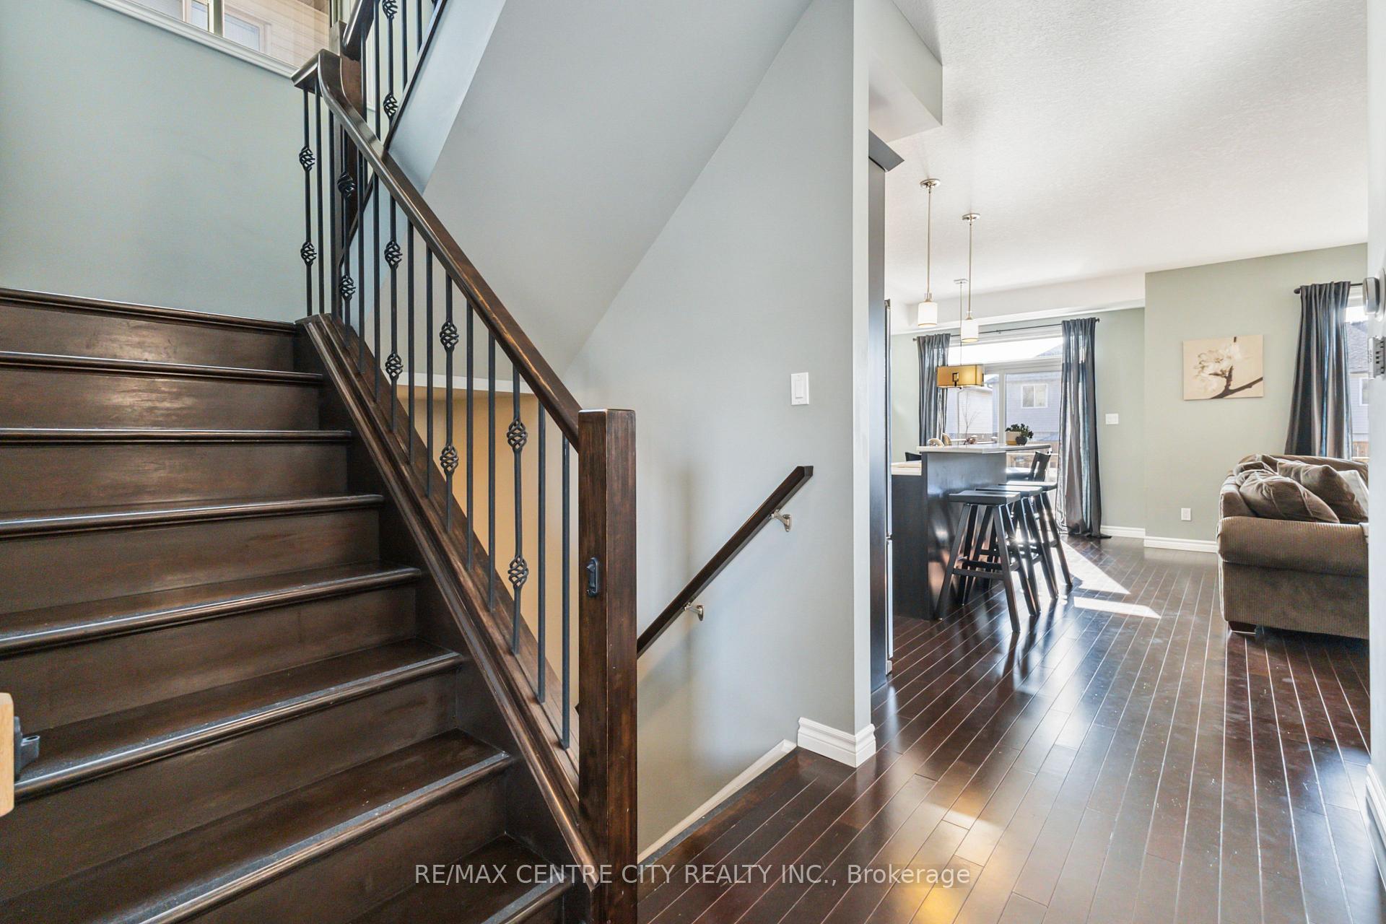
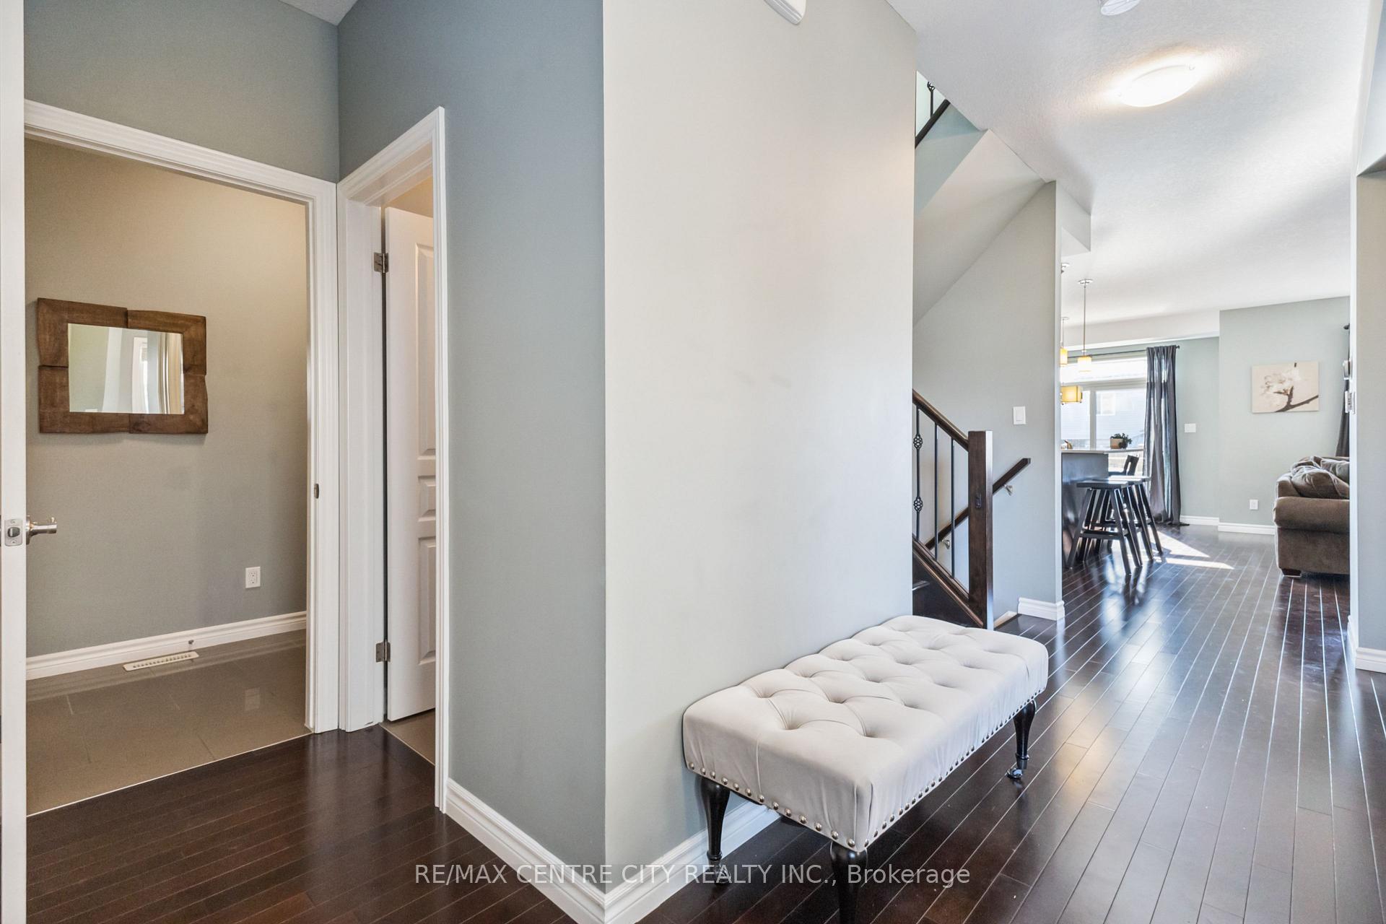
In the dynamic, family oriented community of Cedarhollow, this stately two storey will check all the boxes on your list. Spacious foyer leads to a flex space filled with natural light, rich hardwood flooring & stunning double sided fireplace with tiled surround, perfect for office, added living space or formal dining. Continue on to the back of the home to discover a comfortable family room, showcased by gas fireplace, transom window, hardwood flooring & wonderful flow into the kitchen/eating area. Upgraded kitchen features warm cabinetry, quartz countertops, stainless steel appliances & island with raised breakfast bar, ready for casual dining & entertaining dreams. Open to a generous dining area, this floorplan is convenient for your family's needs at every age and stage. Patio slider offers access to a deck, above ground pool ('21) & tidy backyard. Before wandering upstairs, appreciate the 2PC powder room & designated mudroom with built-in storage ready to organize everything from sports gear to winter coats behind a closed door to keep the clutter contained. Parent win! Upgraded hardwood staircase & wrought iron spindles lead the way to second floor, filled with several more intentional features that will elevate your lifestyle. Hardwood flooring continues through the hall & primary bedroom. This space includes a large walk-in closet, luxurious spa-like bathroom with soaker tub, separate shower & double sinks. Finally, a peaceful retreat after managing your busy family's needs. Three additional bedrooms ensure plenty of space, one currently functioning as a sun-drenched family room. You'll also notice second level laundry AND a homework/office station; a perfect place for all those school projects & WFH days. Oversized family bath includes double sinks - no more fighting over teeth-brushing! The lower level is ready for your finishing touches & functions as a wonderful space to shoot pucks, scooter around & house the hockey bags. New Furnace ('25). Welcome HOME!
Ask about this home
A HOMEH agent will answer your questions about this home.
Around this home
Daily convenience, out of 100, from the distances below
Schools nearby
School rating, out of 10.
Helpful calculators
Your HOMEH agent

"I would see it this week."