

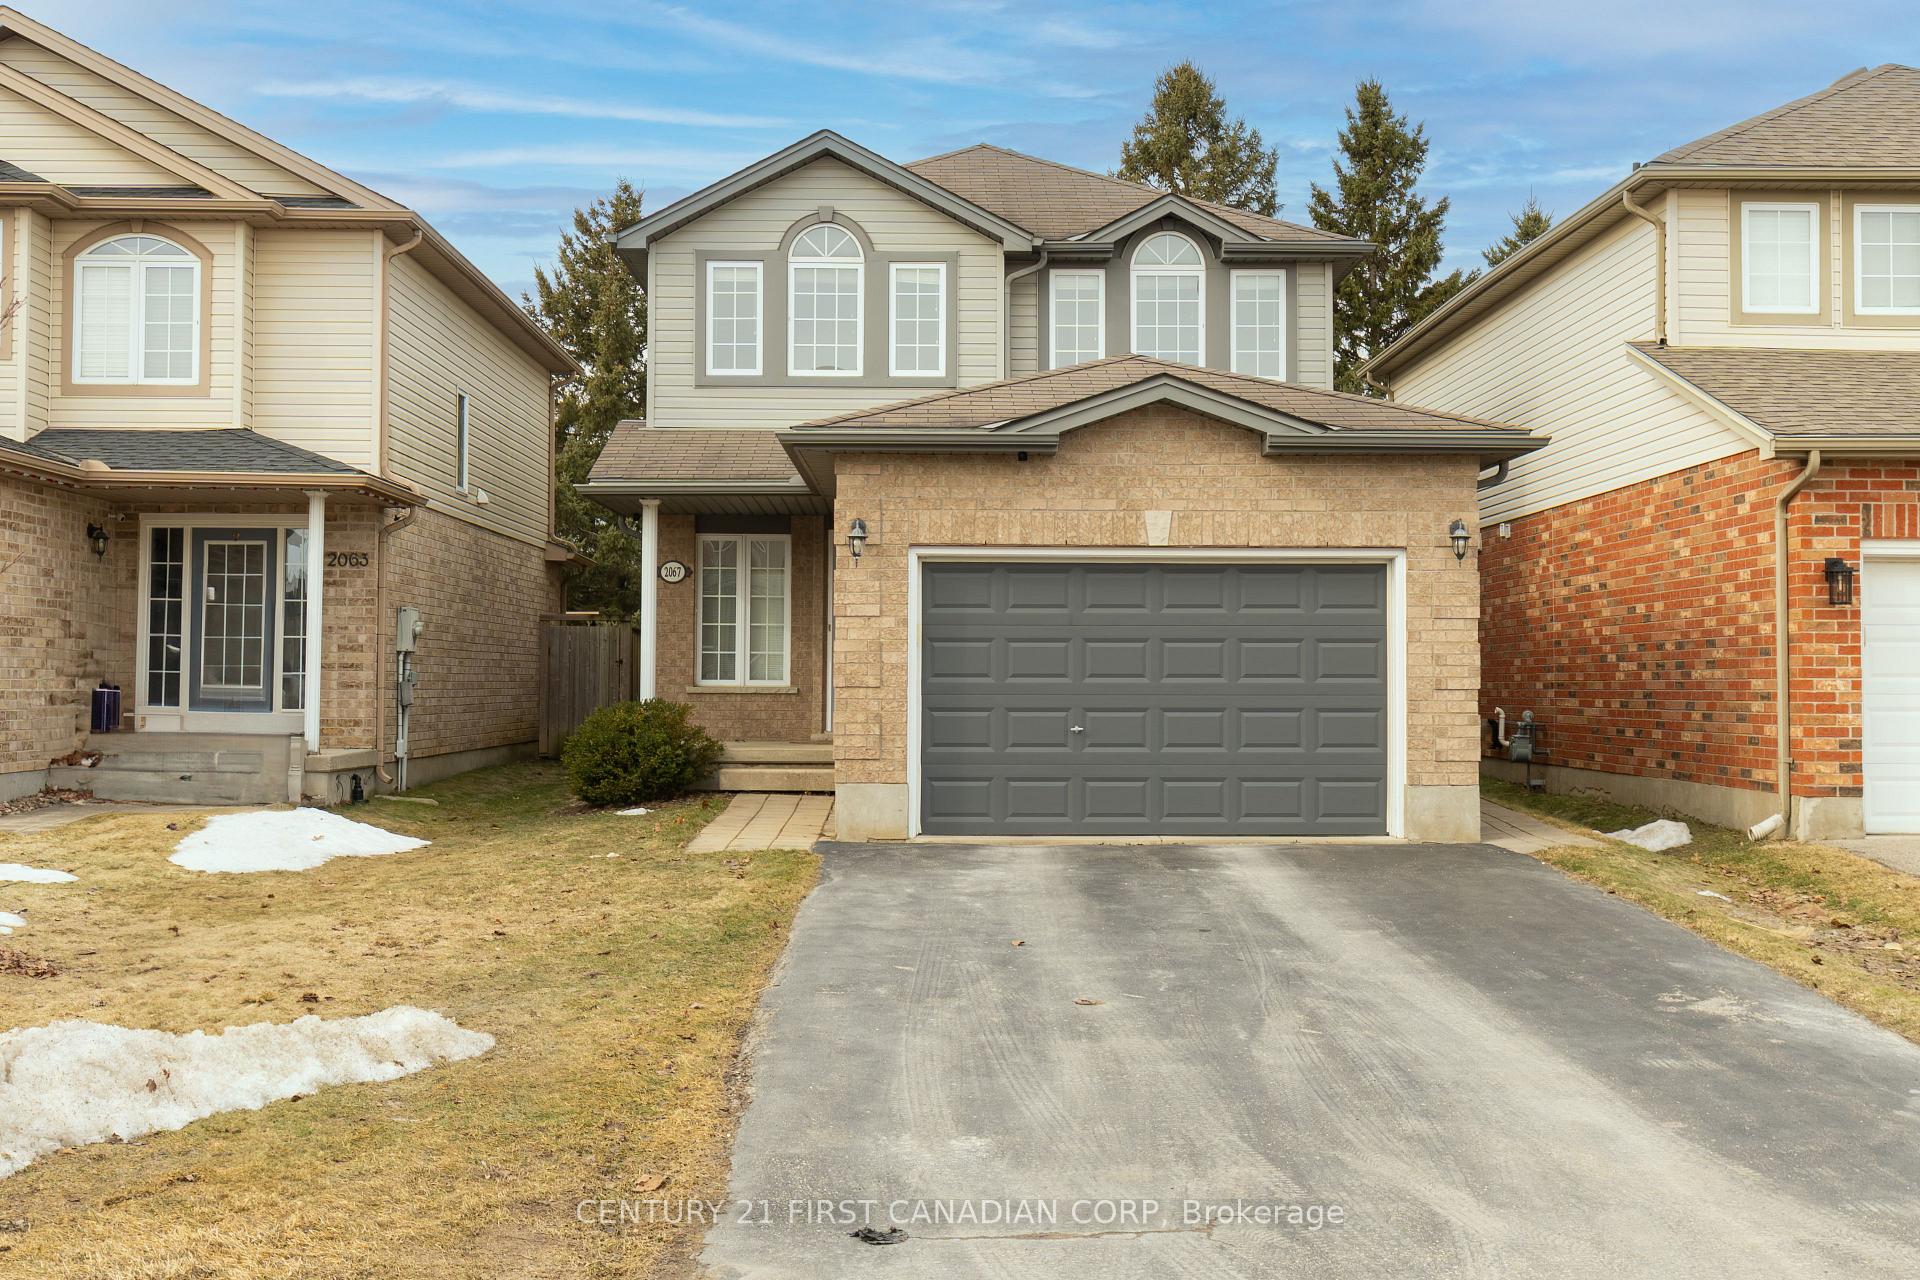
2067 Foxwood Avenue
2067 Foxwood Avenue
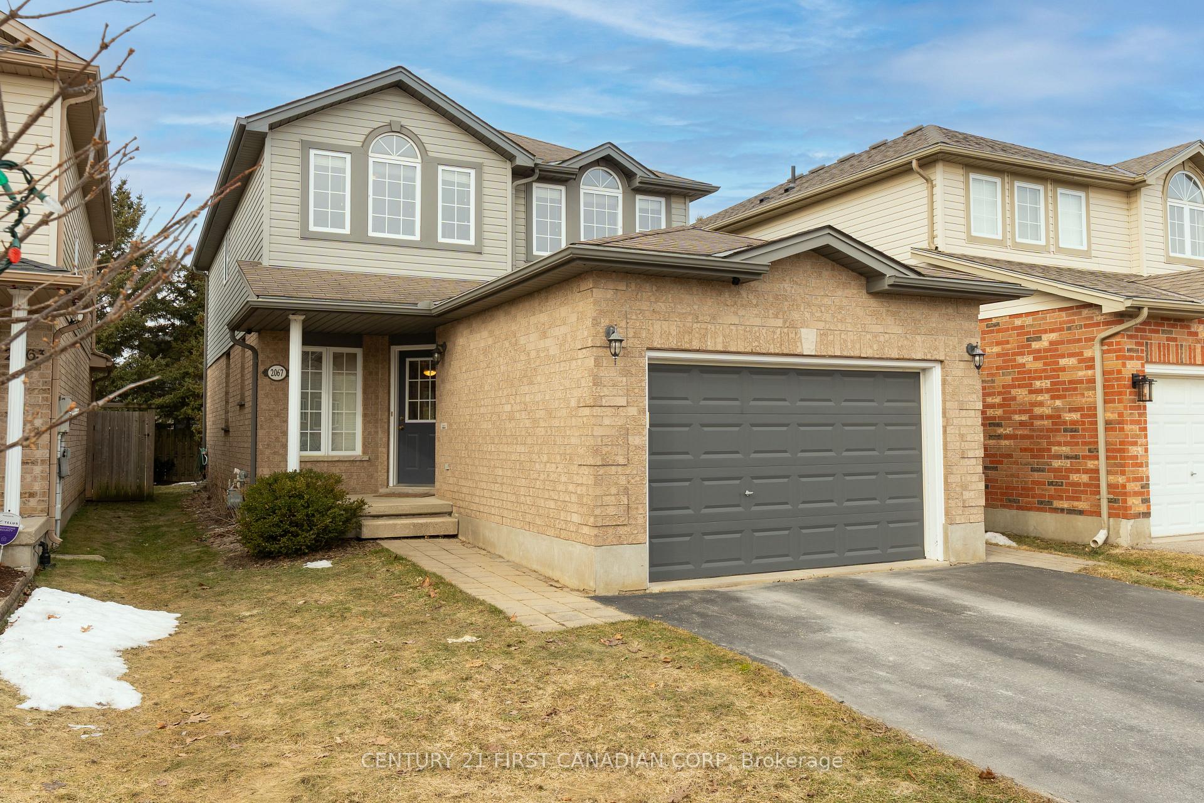
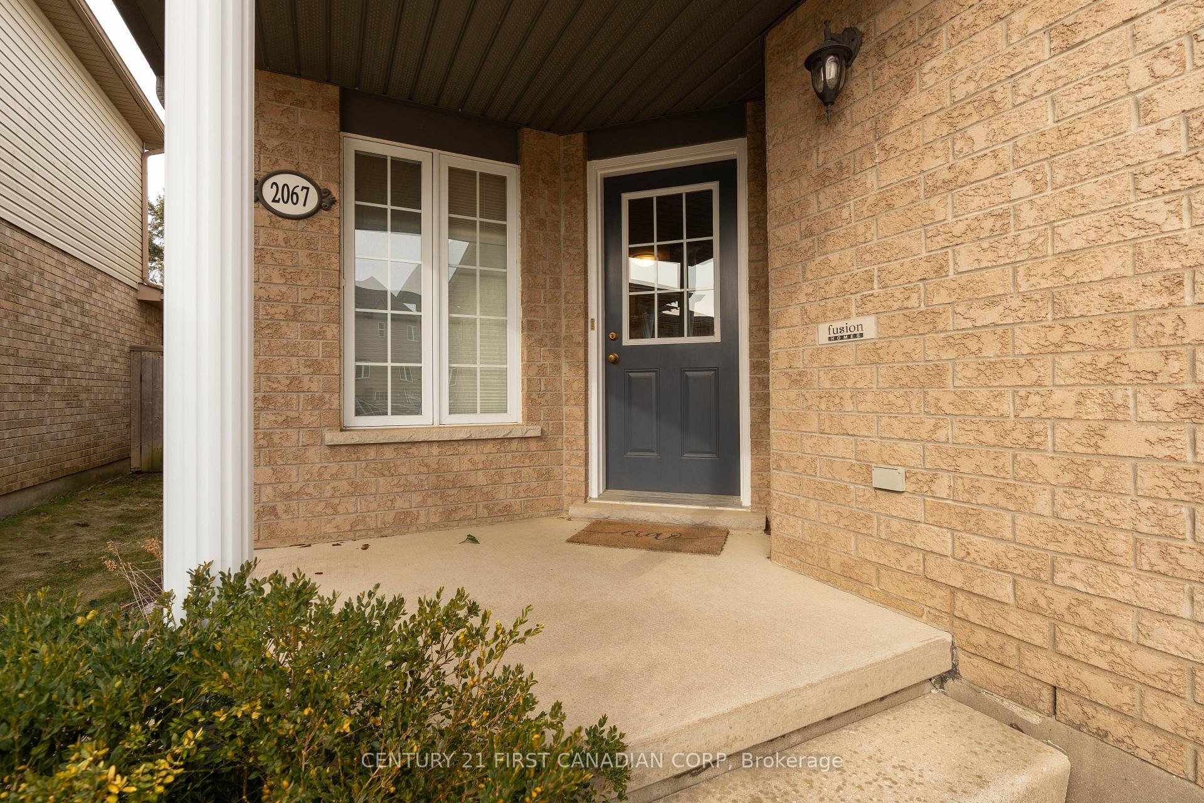
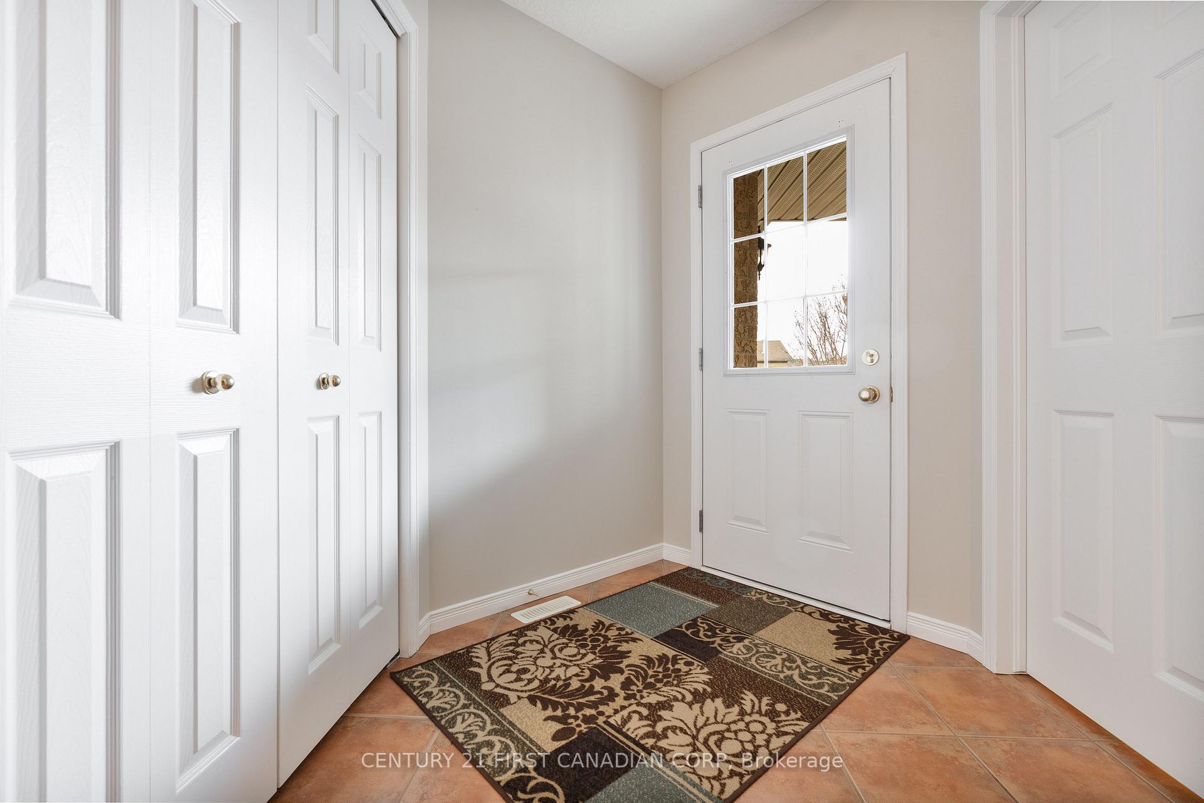
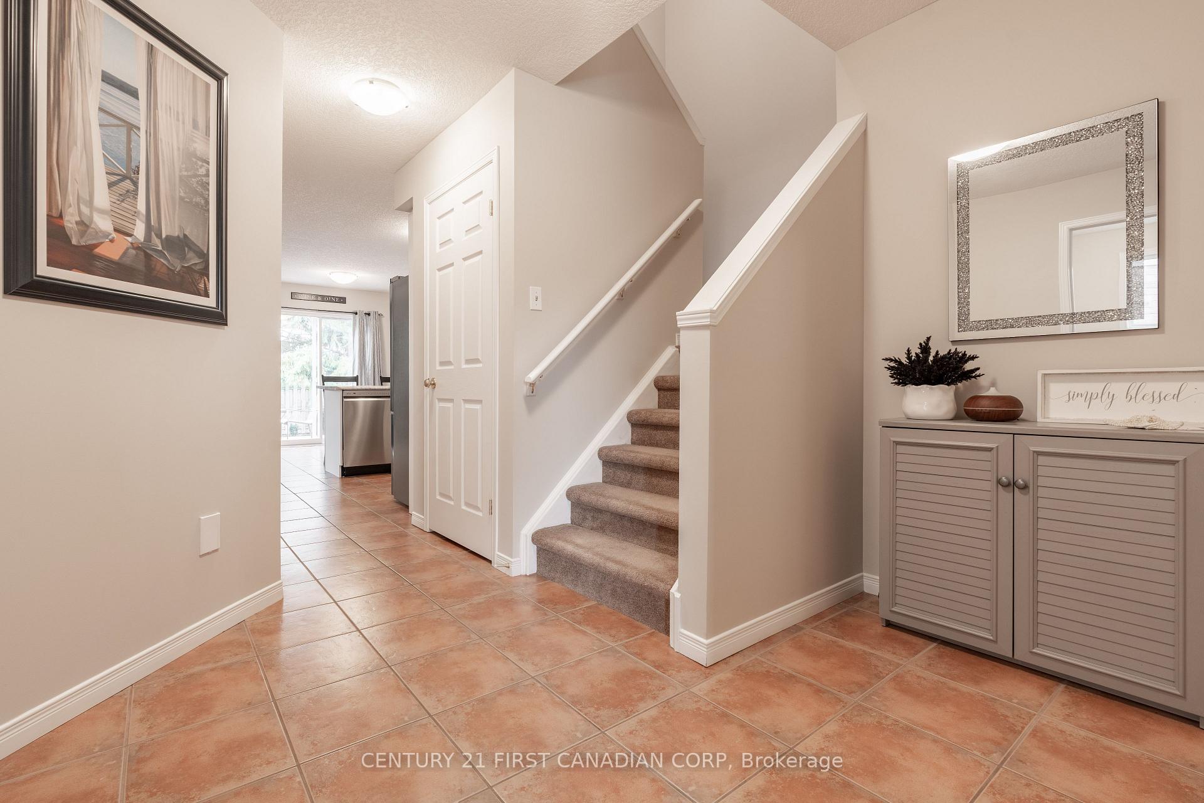 See all 48 photos
Property history
Facts and features
- BasementFinished
- Age of home16–30 years
- Water, sewerMunicipal
- HeatingForced air
- Second kitchen
- Central air
The homeDetached, 2-storey, Age 16–30 years
- Type: Detached
- Style: 2-storey
- Age: 16–30 years
- Living space: 1,500–2,000 sq ft
- Basement: Finished, full
InsideMain level, In-law suite, Rooms above ground 9
- Laundry: Main level
- Features: In-law suite
- Rooms above ground: 9
- Rooms in the basement: 3
- Bedrooms: 3 + 1 in the basement
- Bathrooms: 4
- Kitchens: 2
Outside and lotBrick, aluminum siding, Asphalt shingle, Poured concrete
- Exterior: Brick, aluminum siding
- Roof: Asphalt shingle
- Foundation: Poured concrete
- Size: 31.25 × 115.12 ft
- Zoning: LOT 227, PLAN 33M-564, LONDON.
Parking1 Garage, Attached, Private double
- Spaces: 1 Garage
- Garage: Attached
- Driveway: Private double
Heating, water and powerForced air, gas, Central air, Municipal water
- Heating: Forced air, gas
- Cooling: Central air
- Water: Municipal water
- Sewer: Municipal sewer
Costs and taxesTaxes $4,719 a year, HST included in the price, Water heater
- Taxes, 2024: $4,719 a year
- HST: HST included in the price
- Rental items: Water heater
- Under contract: Hot water heater
Included in the sale2 fridges, 2 stoves, dishwasher, all window coverings, cv and attachments, security syst., All washers & dryers
- Included: 2 fridges, 2 stoves, dishwasher, all window coverings, cv and attachments, security syst.
- Not included: All washers & dryers
NearbyGolf, park, public transit, school
- Close to: Golf, park, public transit, school
Listing detailsX12019599, Sold, Mar 13, 2025
- MLS® number: X12019599
- Status: Sold
- Listed on: Mar 13, 2025
- Days on market: 8
- Updated: Mar 21, 2025
- Possession: 60-89 days
- Occupied by: Owner
- Listing brokerage: CENTURY 21 FIRST CANADIAN CORP
About this home
2067 Foxwood Avenue, London (North S), ON N6G 0C7
Welcome to this beautifully maintained two-storey home with lower level in-law suite, in the desirable Foxfield subdivision of Northwest London. With 3+1 bedrooms and 3.5 bathrooms and an attached garage, this homes offers space for the whole family. Featuring a bright and open-concept main floor, the kitchen boasts stainless steel appliances, a breakfast bar, and a dinette, flowing seamlessly into the spacious living room with access to the backyard. A formal dining room, convenient main-floor laundry, and a two-piece powder room complete the level. Upstairs, you'll find three generously sized bedrooms, including a primary suite with a private en-suite and walk-in closet. The fully finished lower level offers a complete in-law suite with a kitchenette, rec room, bathroom and bedroom - perfect for extended family or rental potential. Enjoy outdoor living in the fully fenced backyard with mature trees and a sun deck. Conveniently located near Hyde Park & Fanshawe shopping, top-rated schools, public transit, and all amenities
Ask about this home
A HOMEH agent will answer your questions about this home.
Around this home
Daily convenience, out of 100, from the distances below
Schools nearby
School rating, out of 10.
Helpful calculators
Your HOMEH agent

"I would see it this week."