

1653 Hastings Drive
1653 Hastings Drive
 See all 40 photos
Property history
Facts and features
- BasementFull
- Water, sewerMunicipal
- HeatingForced air
- CoolingCentral air
- Fireplace
- Central air
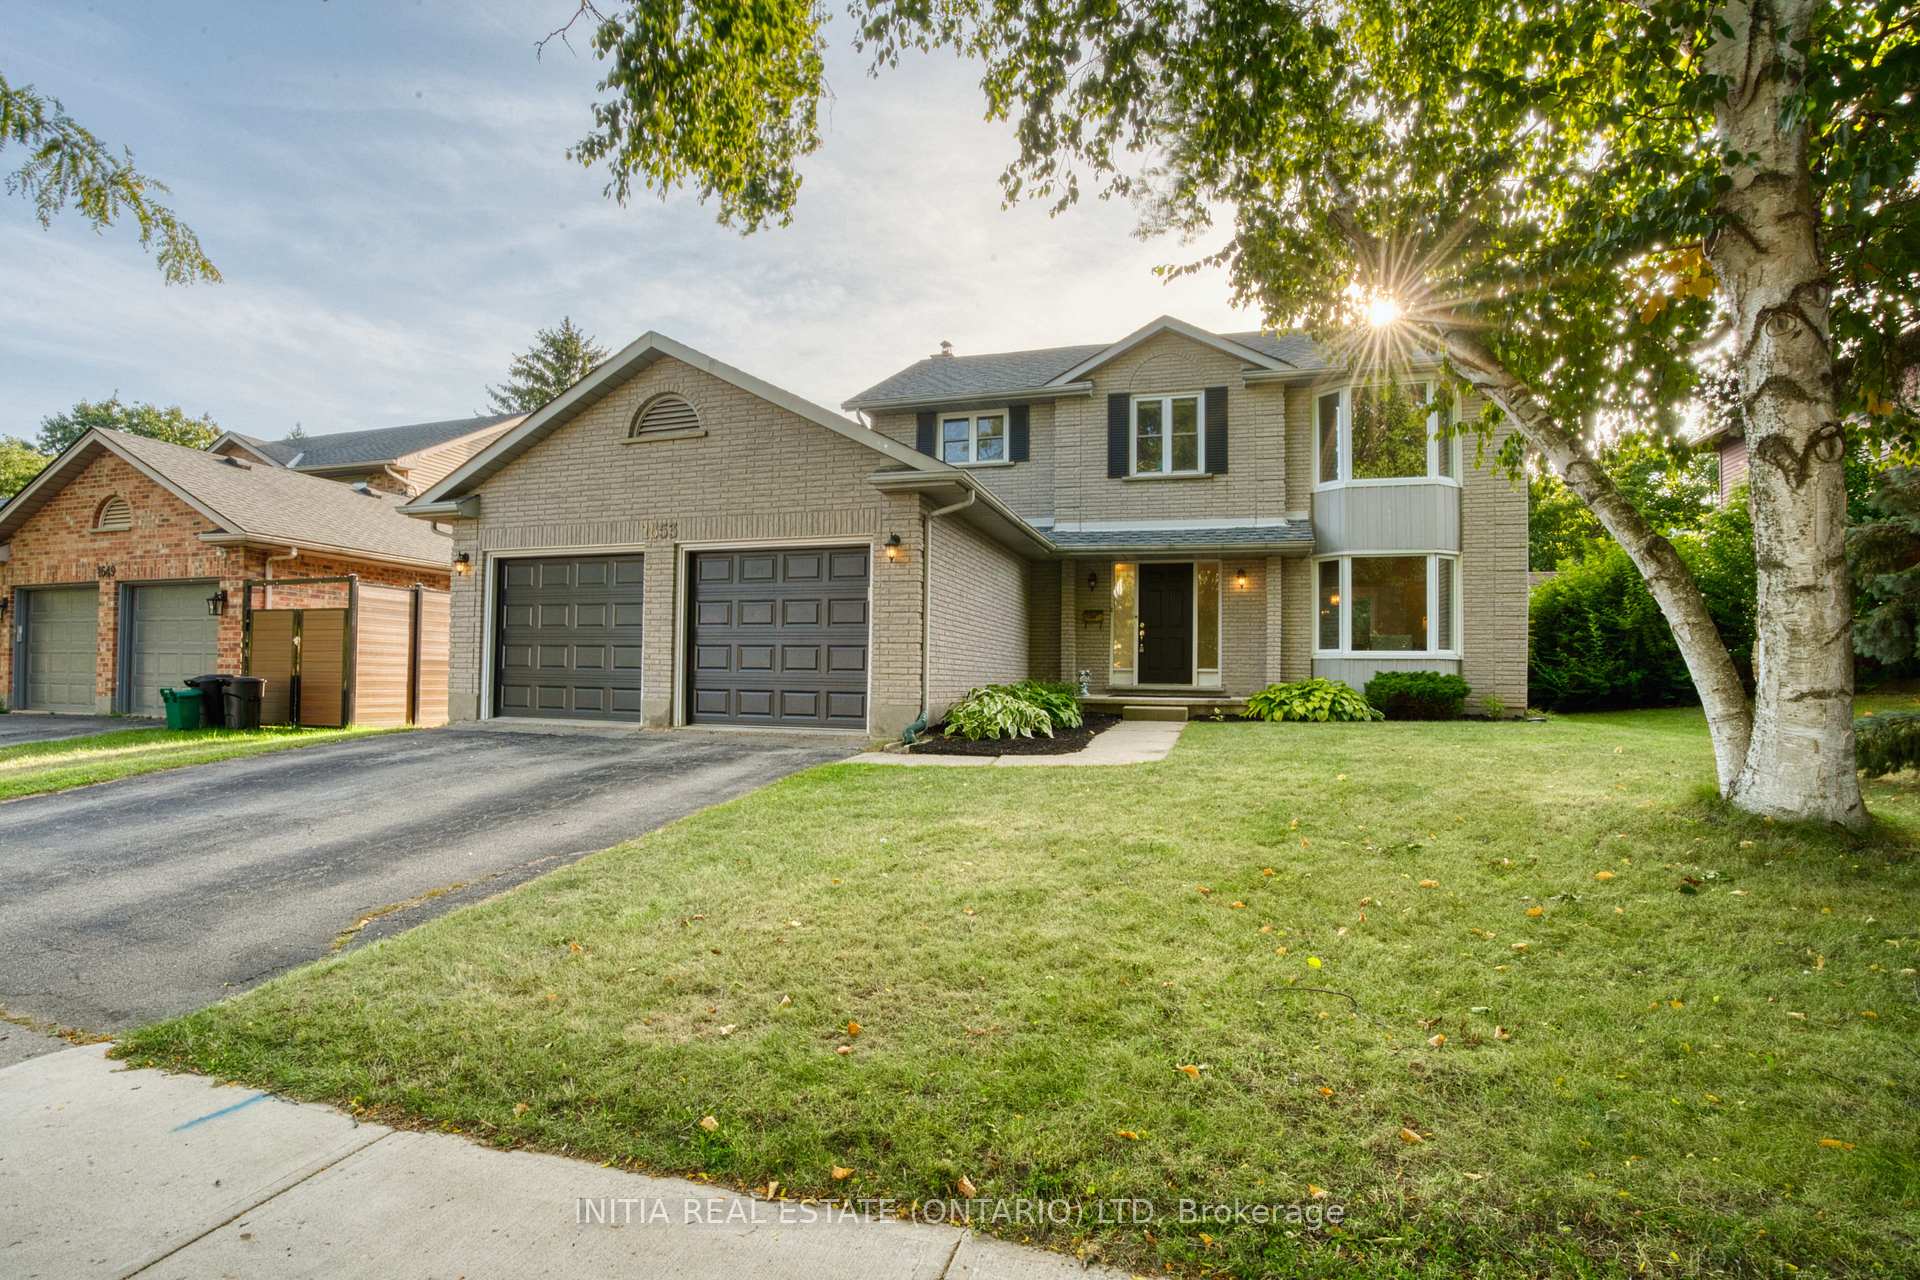
The homeDetached, 2-storey, 2,000–2,500 sq ft
- Type: Detached
- Style: 2-storey
- Living space: 2,000–2,500 sq ft
- Basement: Full
InsideFireplace Yes, Auto garage door remote, carpet free, floor drain, central vacuum, sump pump, Rooms above ground 9
- Fireplace: Yes
- Features: Auto garage door remote, carpet free, floor drain, central vacuum, sump pump
- Rooms above ground: 9
- Rooms in the basement: 1
- Bedrooms: 4
- Bathrooms: 3
- Kitchens: 1
- Family room: Yes
Outside and lotBrick, aluminum siding, Shingles, Poured concrete
- Exterior: Brick, aluminum siding
- Roof: Shingles
- Foundation: Poured concrete
- Size: 60 × 114.97 ft
Parking2 Garage, Attached
- Spaces: 2 Garage
- Garage: Attached
Heating, water and powerForced air, gas, Central air, Municipal water
- Heating: Forced air, gas
- Cooling: Central air
- Water: Municipal water
- Sewer: Municipal sewer
Costs and taxesTaxes $5,176 a year, HST included in the price, Hot water heater
- Taxes, 2024: $5,176 a year
- HST: HST included in the price
- Rental items: Hot water heater
Included in the saleRefrigerator, stove, dishwasher, washer, dryer rangehood, garage door opener
- Included: Refrigerator, stove, dishwasher, washer, dryer rangehood, garage door opener
Listing detailsX12393626, Sold, Sep 10, 2025
- MLS® number: X12393626
- Status: Sold
- Listed on: Sep 10, 2025
- Days on market: 6
- Updated: Sep 16, 2025
- Possession: Flexible
- Occupied by: Vacant
- Listing brokerage: INITIA REAL ESTATE (ONTARIO) LTD
About this home
1653 Hastings Drive, London (North B), ON N5X 3E3
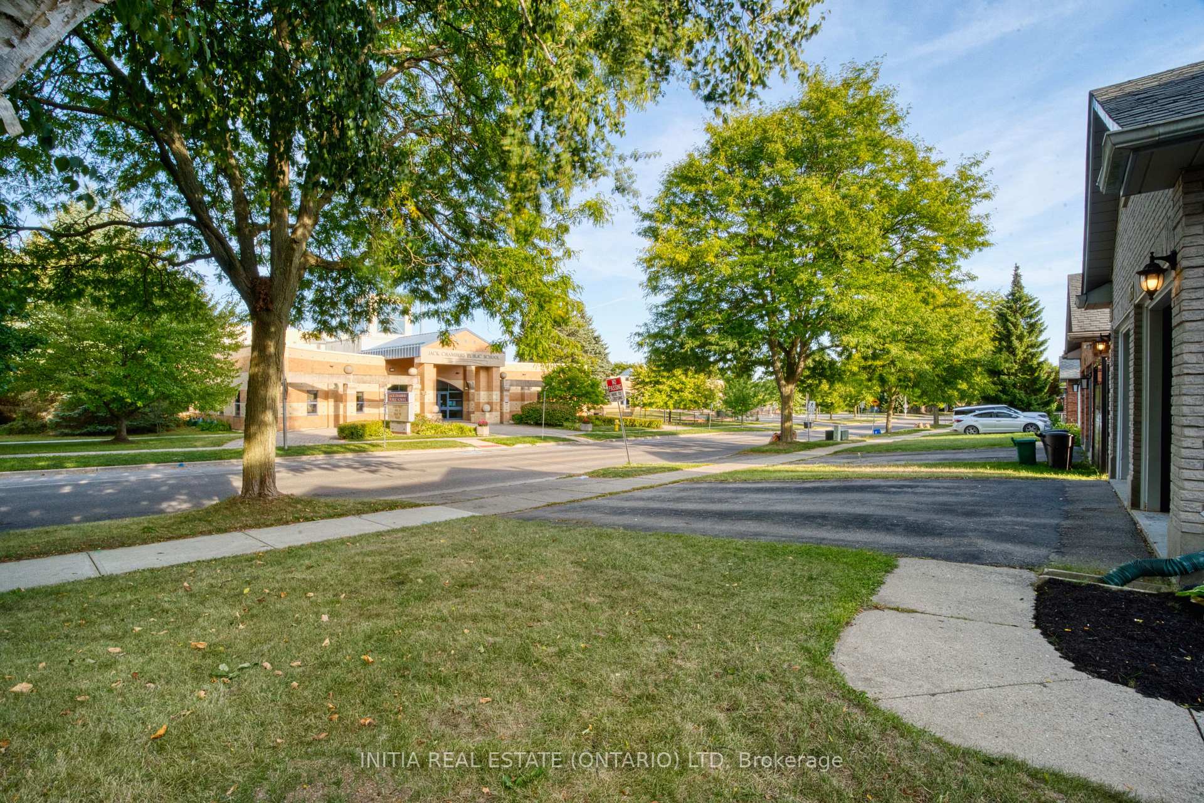
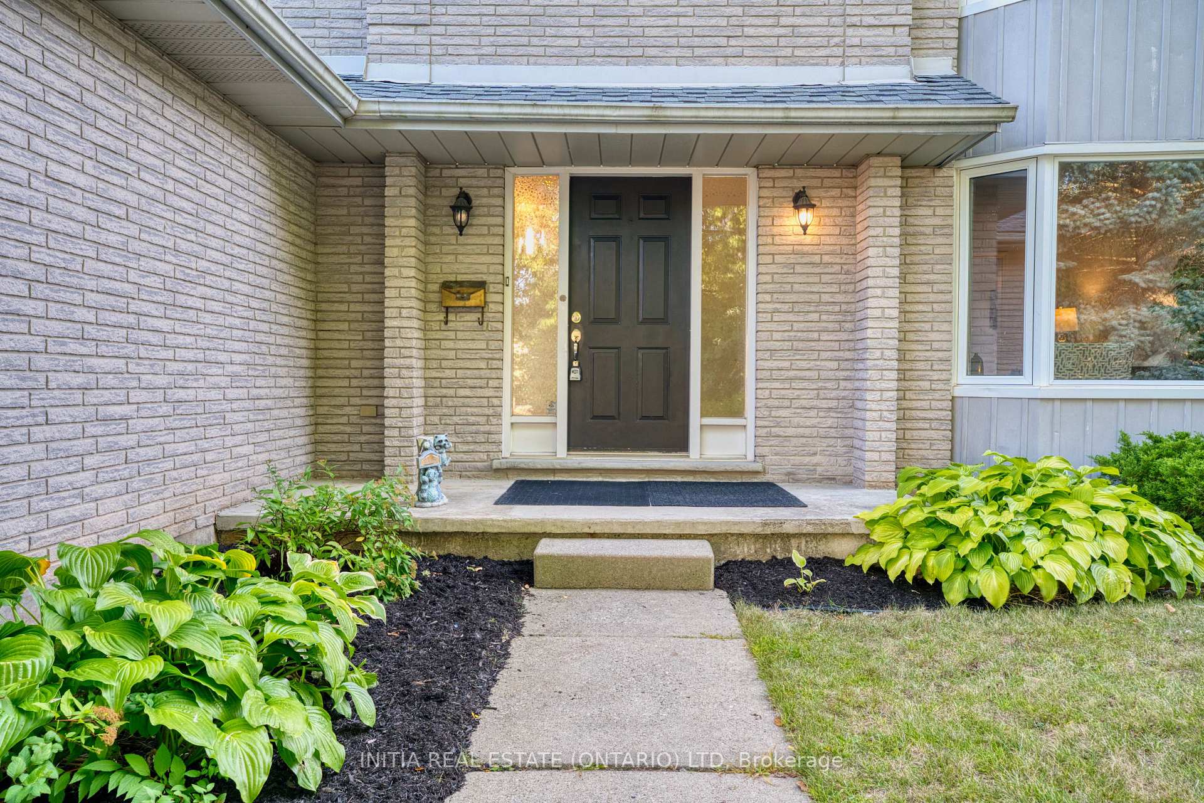
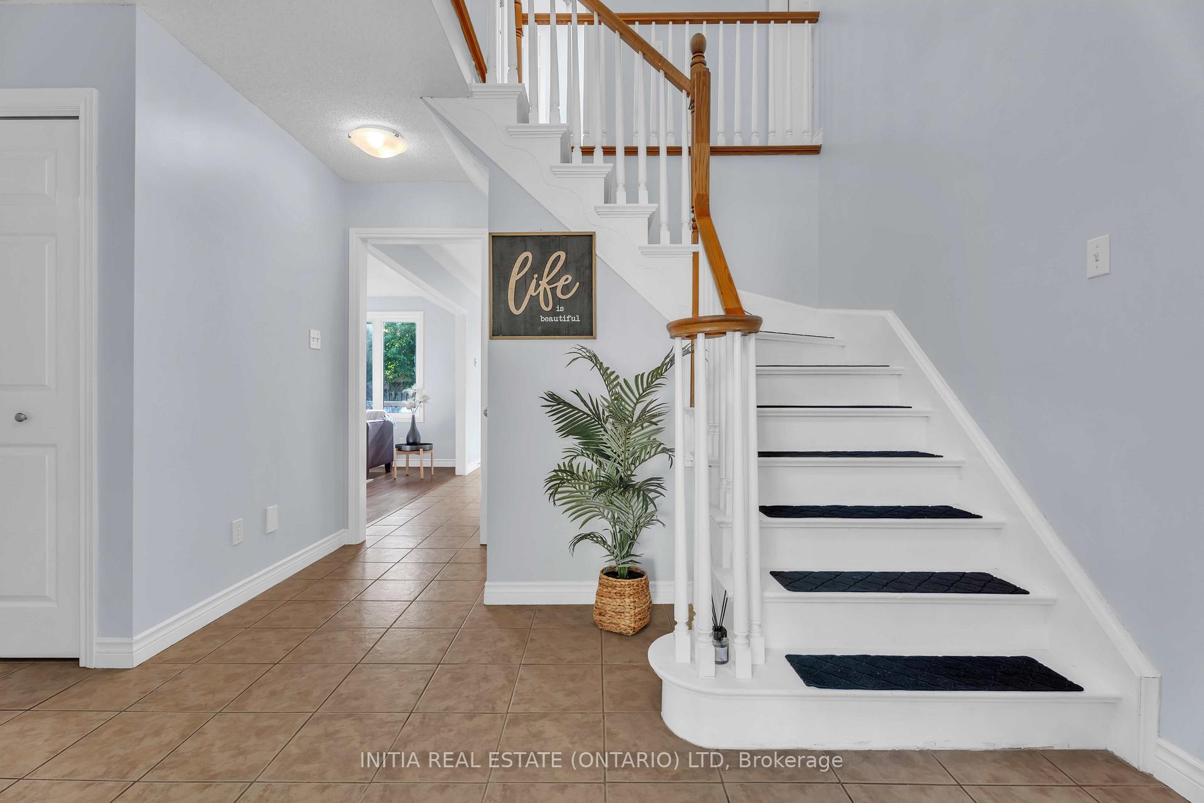
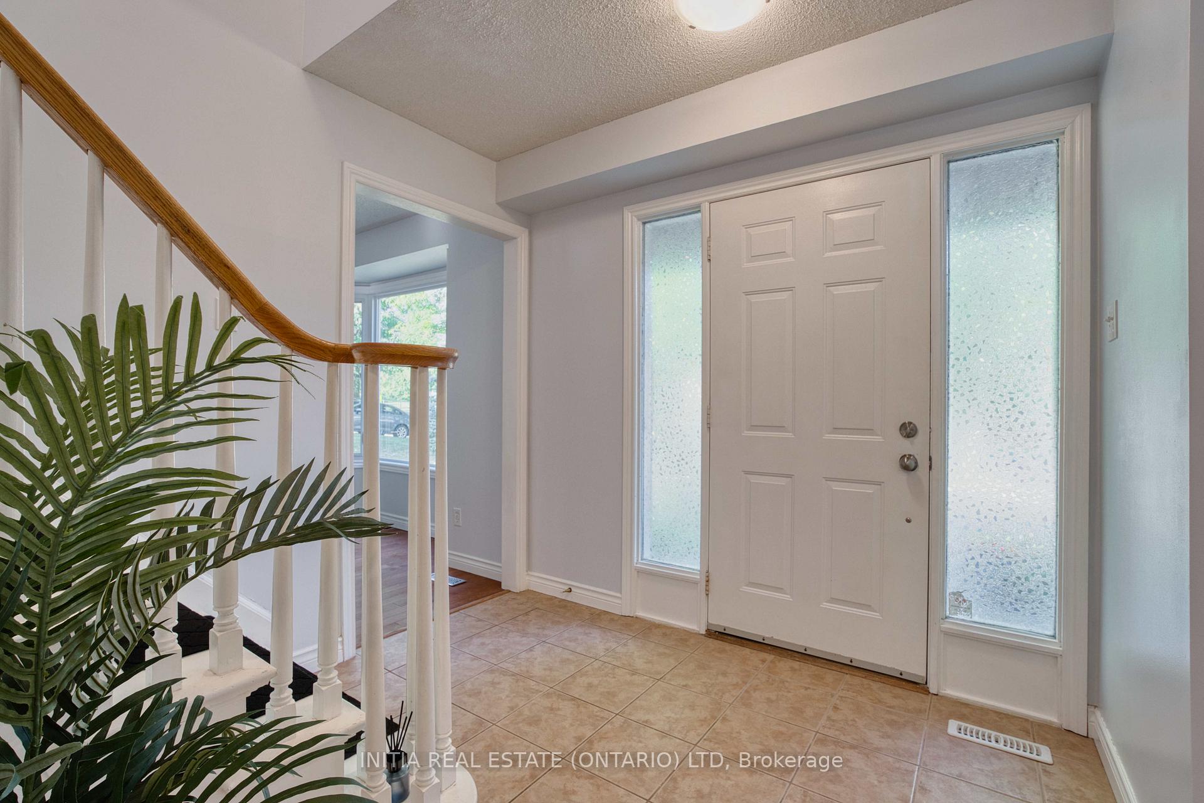
Located across the street from Jack Chambers PS., this lovely carpet free 4 bedroom home has a great layout. The main floor features formal Living and Dining rooms, a large family room with a natural wood fireplace and a family kitchen with eat-in area and walkout to the backyard with a large sundeck. The second floor has 4 large bedrooms, main bathroom, shared bathroom, a beautiful ensuite bathroom in the primary bedroom. The basement is finished off with an office and nice recreation room. Attached double car garage with inside entry and main floor laundry complete this perfect family home. Recent upgrades includes roof 2021, Furnace 2025, garage doors 2023, appliances 2023. Walking distance to Masonville Shopping District with various shopping and entertainment choices, close to bus stops, banks, restaurants, groceries, A.B Lucas SS, UWO and hospitals.
Ask about this home
A HOMEH agent will answer your questions about this home.
Around this home
Daily convenience, out of 100, from the distances below
Schools nearby
School rating, out of 10.
Helpful calculators
Your HOMEH agent

"I would see it this week."