

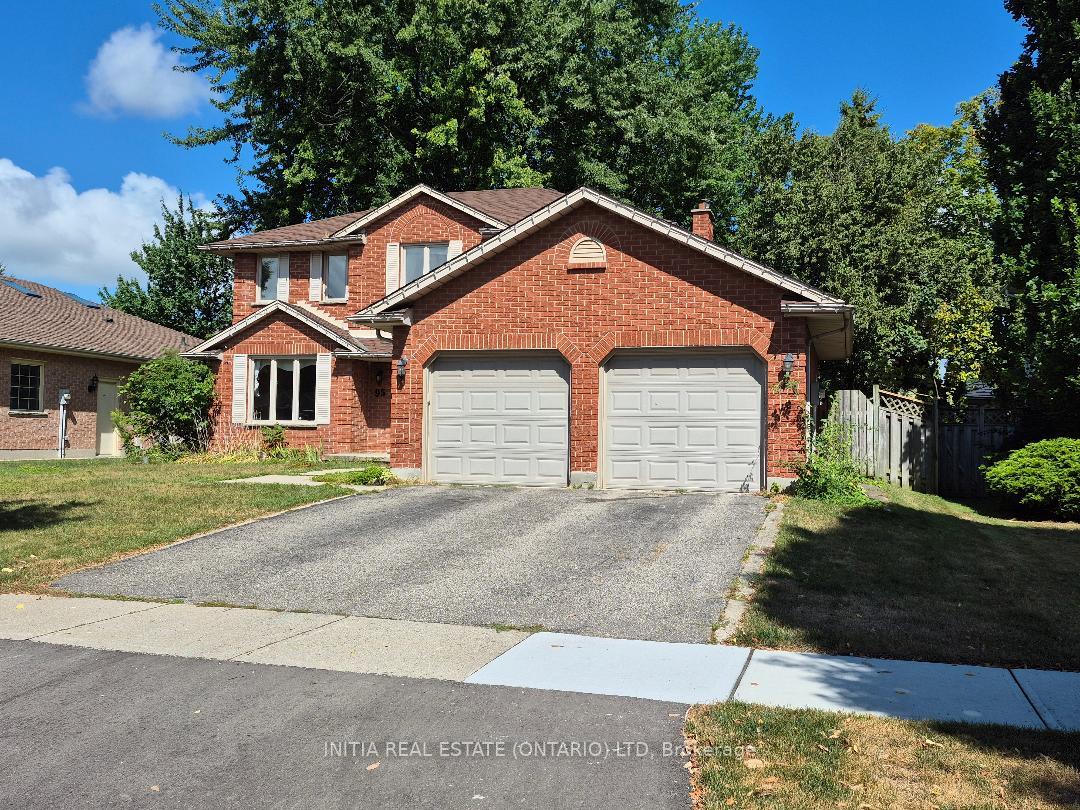
95 Wendy Crescent
95 Wendy Crescent
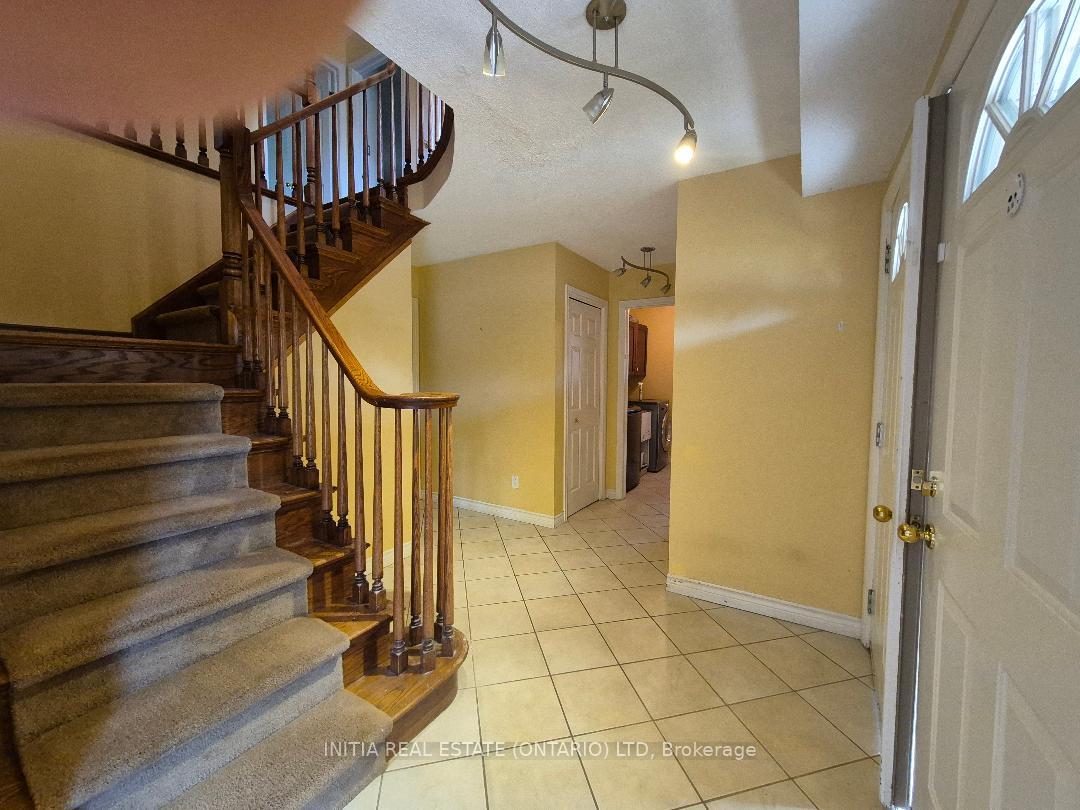
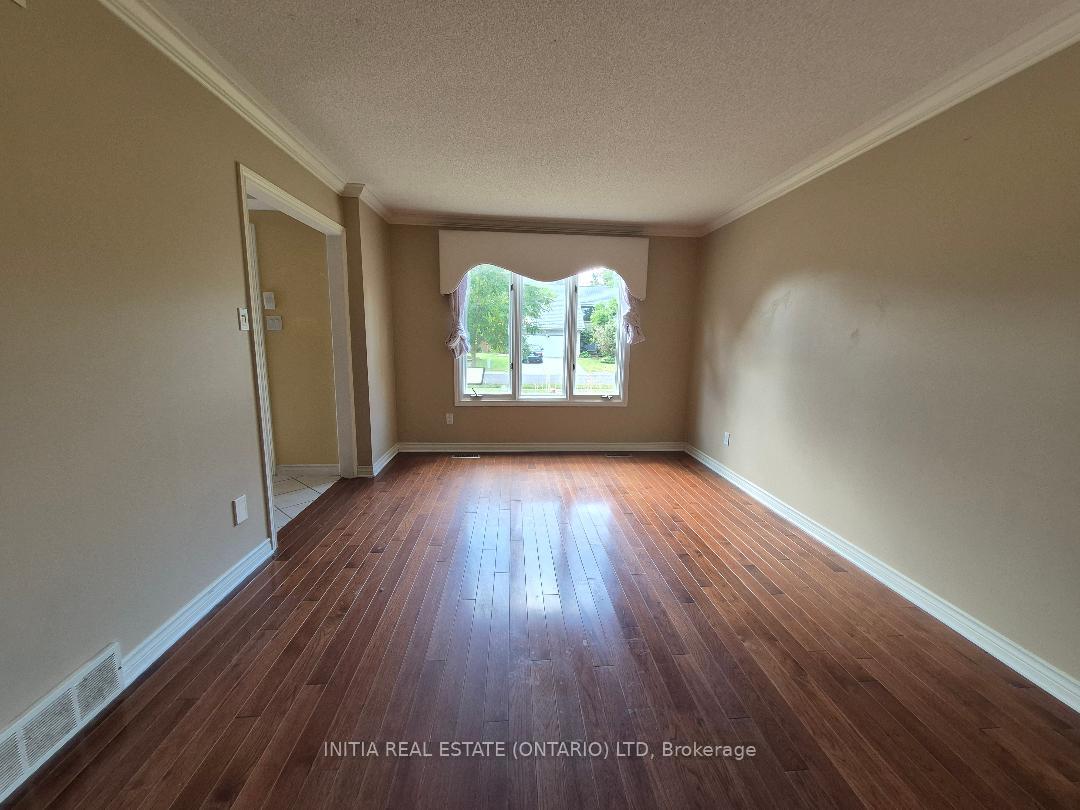
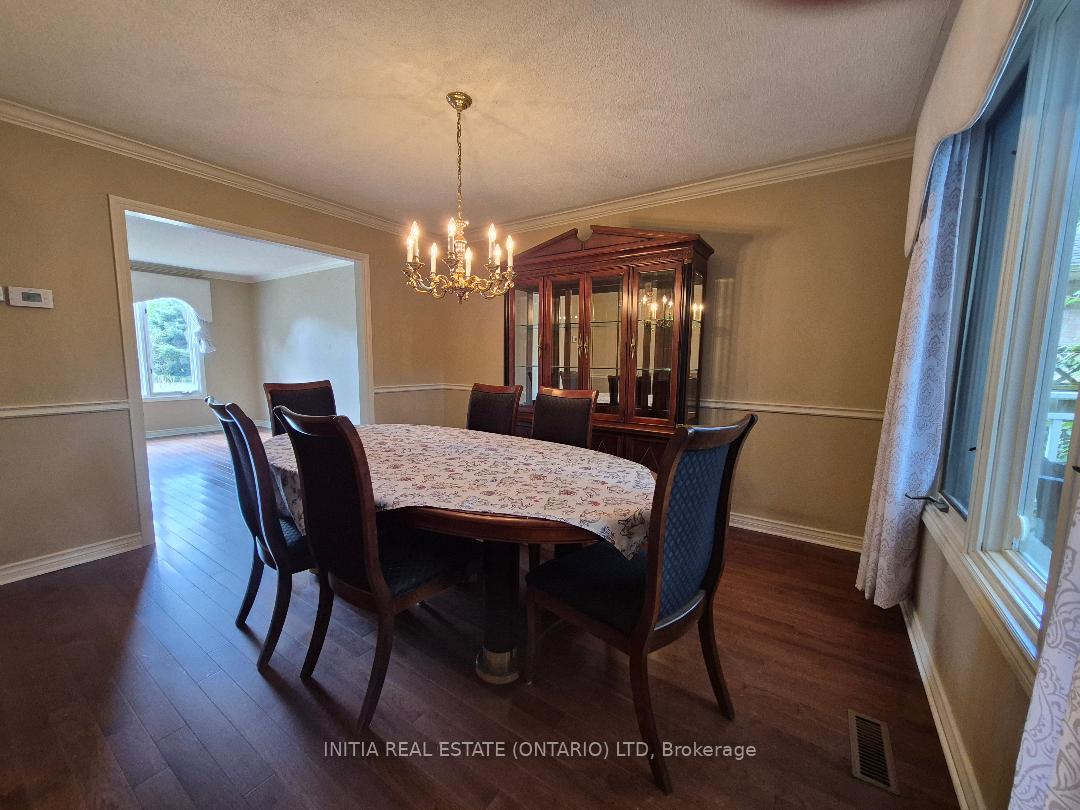
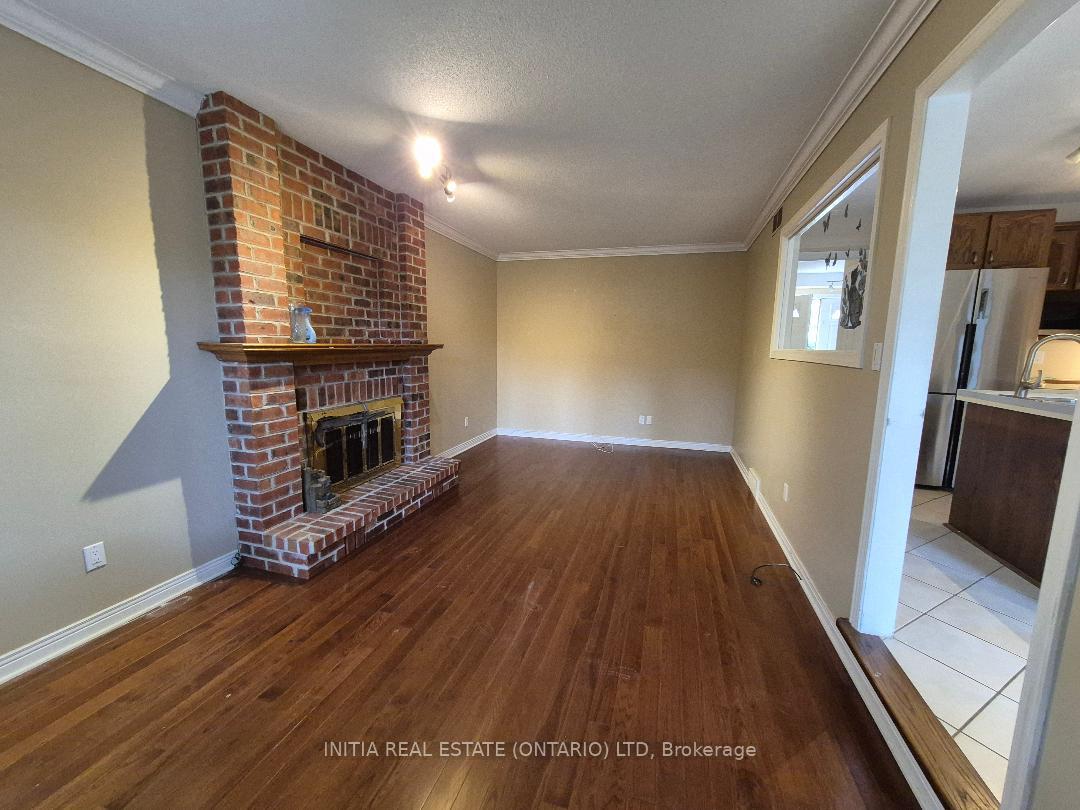 See all 28 photos
Property history
- $739,000TerminatedList: 2025-08-18|End: 2025-09-29|42 daysX12349769
Facts and features
- BasementFinished
- Price per sq ft~$328
- Water, sewerMunicipal
- HeatingForced air
- Fireplace
- Central air
The homeDetached, 2-storey, 2,000–2,500 sq ft
- Type: Detached
- Style: 2-storey
- Living space: 2,000–2,500 sq ft
- Basement: Finished, full
InsideFireplace Yes, Central vacuum, Rooms above ground 12
- Fireplace: Yes
- Features: Central vacuum
- Rooms above ground: 12
- Bedrooms: 4 + 1 in the basement
- Bathrooms: 4
- Kitchens: 1
- Family room: Yes
Outside and lotBrick, Shingles, Poured concrete
- Exterior: Brick
- Roof: Shingles
- Foundation: Poured concrete
- Size: 60.16 × 113.26 ft
Parking2 Garage, Attached
- Spaces: 2 Garage
- Garage: Attached
Heating, water and powerForced air, gas, Central air, Municipal water
- Heating: Forced air, gas
- Cooling: Central air
- Water: Municipal water
- Sewer: Municipal sewer
Costs and taxesTaxes $6,198 a year, HST included in the price, Hot water heater
- Taxes, 2024: $6,198 a year
- HST: HST included in the price
- Rental items: Hot water heater
Included in the saleDishwasher, dryer, refrigerator, stove, washer
- Included: Dishwasher, dryer, refrigerator, stove, washer
Listing detailsX12349769, Terminated, Aug 18, 2025
- MLS® number: X12349769
- Status: Terminated
- Listed on: Aug 18, 2025
- Days on market: 42
- Updated: Sep 29, 2025
- Possession: 2025-08-29 / Immediate
- Occupied by: Vacant
- Listing brokerage: INITIA REAL ESTATE (ONTARIO) LTD
About this home
95 Wendy Crescent, London (North B), ON N5X 3K1
This charming 4+1 bedroom 4 bathroom all-brick home is nestled in the sought-after Stoneybrook Estates, just moments away from Jack Chambers Public School, AB Lucas High School, Masonville Mall, and a variety of local amenities. Hardwood flooring in family room, living room, and all upstairs bedrooms, finished basement, and plenty of widows overlooking the backyard with large sundeck. Family sized eat-in kitchen opens to the main floor family room with fireplace. Large master bedroom with walk in closet and en-suite bath.A large treed lot provides ample privacy and outdoor space, along with a huge backyard perfect for entertaining or relaxation.
Ask about this home
A HOMEH agent will answer your questions about this home.
Around this home
Daily convenience, out of 100, from the distances below
Schools nearby
School rating, out of 10.
Helpful calculators
Your HOMEH agent

"I would see it this week."