

Unit 3, 166 Central Avenue
Unit 3, 166 Central Avenue
 See all 21 photos
Property history
- $2,195TerminatedList: 2025-10-06|End: 2026-01-08|94 daysX12449640
- $2,295ExpiredList: 2025-05-27|End: 2025-09-30|126 daysX12175922
- $2,575TerminatedList: 2024-01-05|End: 2025-04-21|472 daysX8192682
Facts and features
- BasementNone
- LaundryEnsuite
- Lease term12 months
- PetsAllowed
The homeCondo Townhouse, Loft, Age 51–99 years
- Type: Condo Townhouse
- Style: Loft
- Age: 51–99 years
- Living space: 900–999 sq ft
- Basement: None
- Exposure: North
- Waterfront: None
InsideEnsuite, Water heater, Rooms above ground 4
- Laundry: Ensuite
- Features: Water heater
- Rooms above ground: 4
- Rooms in the basement: 0
- Bedrooms: 1
- Bathrooms: 2
- Kitchens: 1
OutsideShingle , stone, Asphalt shingle, Block
- Exterior: Shingle , stone
- Roof: Asphalt shingle
- Foundation: Block
- Balcony: Enclosed
Parking and locker1 Parking, Exclusive, Other
- Spaces: 1 Parking
- Parking type: Exclusive
- Driveway: Other
- Locker: None
Building166 Central Avenue, Condo corporation 0, Pets Allowed
- Name: 166 Central Avenue
- Condo corporation: 0
- Pets: Allowed
Heating, water and powerHeat pump, electric, Other
- Heating: Heat pump, electric
- Cooling: Other
Rent and termsRent $2,195 a month, Other, Unfurnished
- Rent: $2,195 a month
- Space for rent: Other
- Furnished: Unfurnished
- Lease: 12 months
- Rent includes: Grounds maintenance, parking, water
- Deposit: Required
- Employment letter: Required
- Rental application: Required
- References: Required
IncludedDishwasher, dryer, refrigerator, stove, washer
- Included: Dishwasher, dryer, refrigerator, stove, washer
NearbyHospital
- Close to: Hospital
Listing detailsX12449640, Terminated, Oct 6, 2025
- MLS® number: X12449640
- Status: Terminated
- Listed on: Oct 6, 2025
- Days on market: 94
- Updated: Jan 8, 2026
- Possession: 2025-10-31 / Flexible
- Occupied by: Vacant
- Listing brokerage: CENTURY 21 FIRST CANADIAN CORP
About this home
Unit 3, 166 Central Avenue, London (East F), ON N6A 1M7
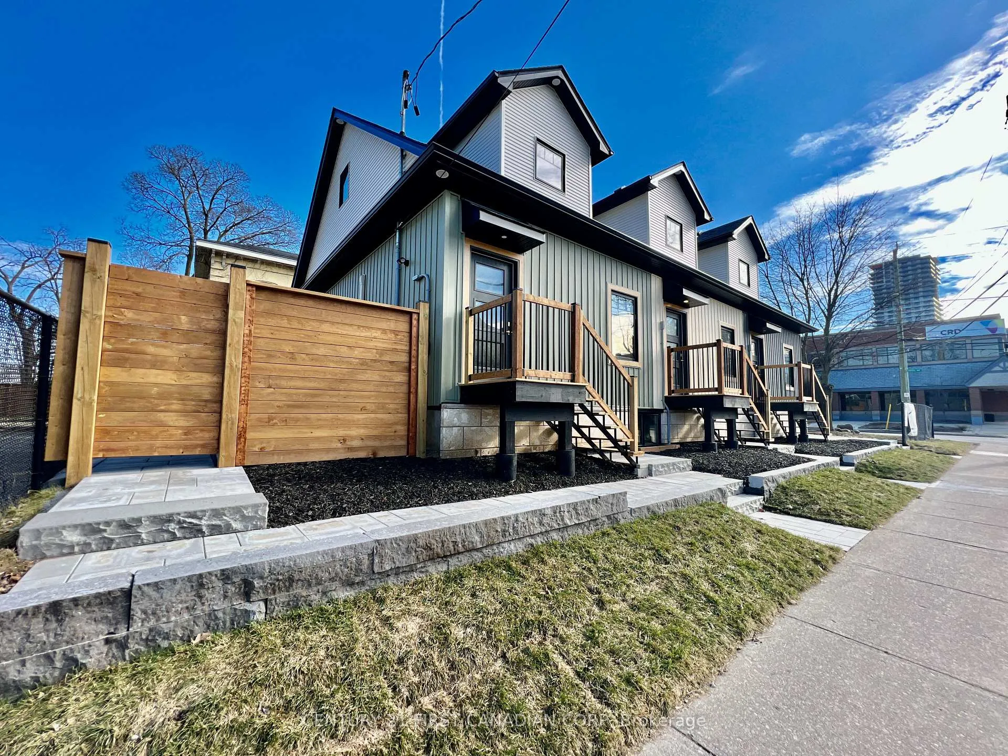
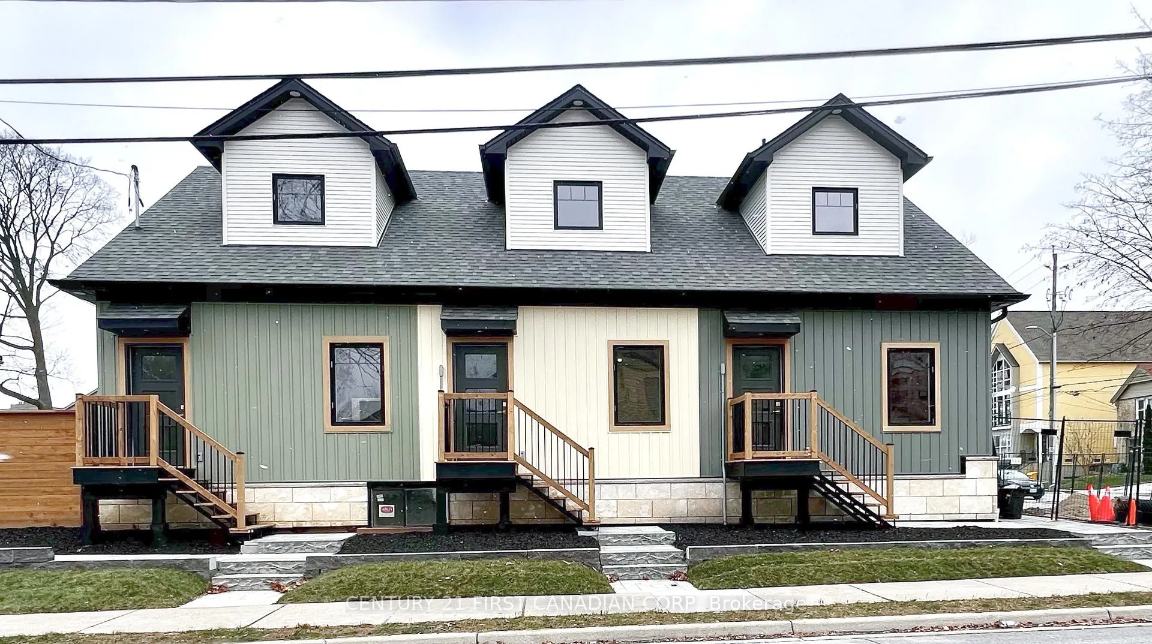
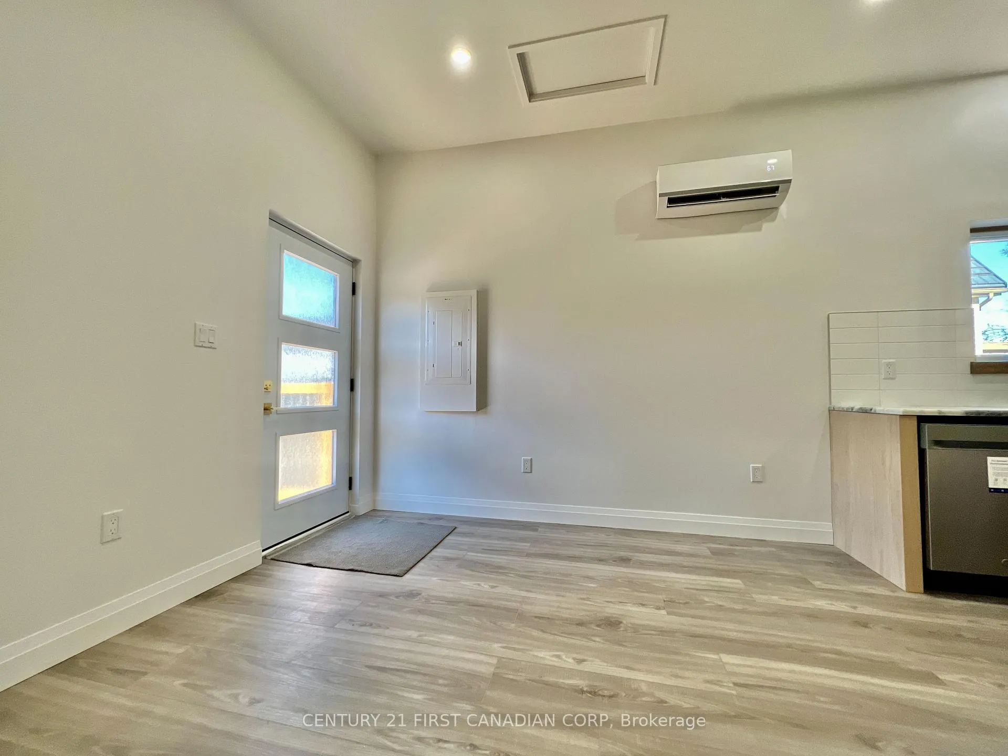
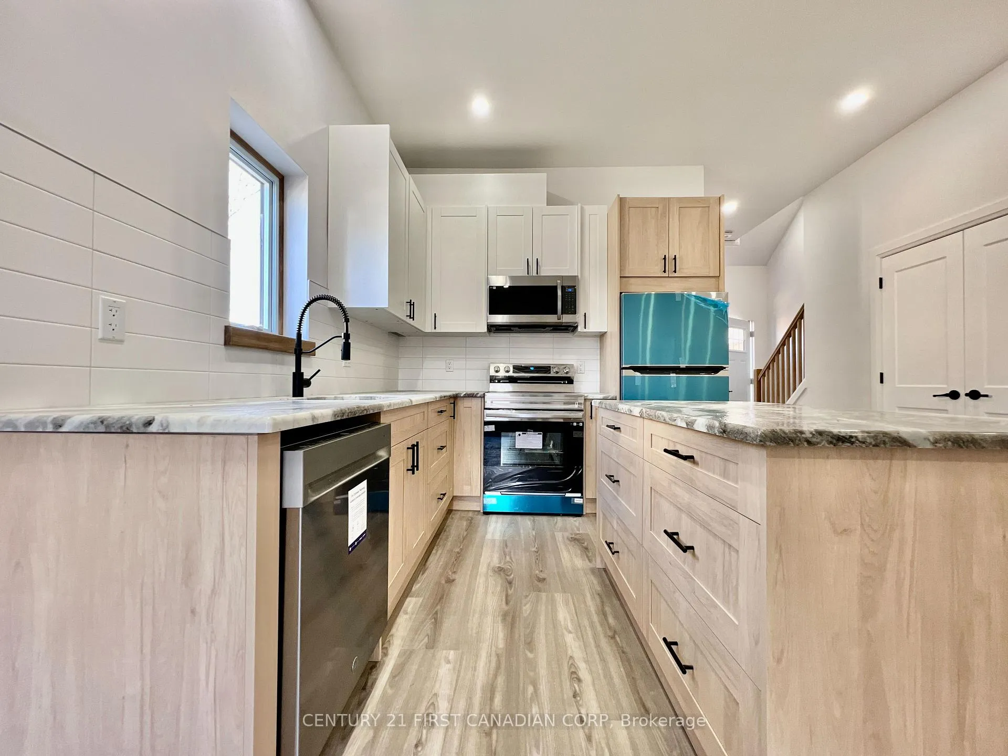
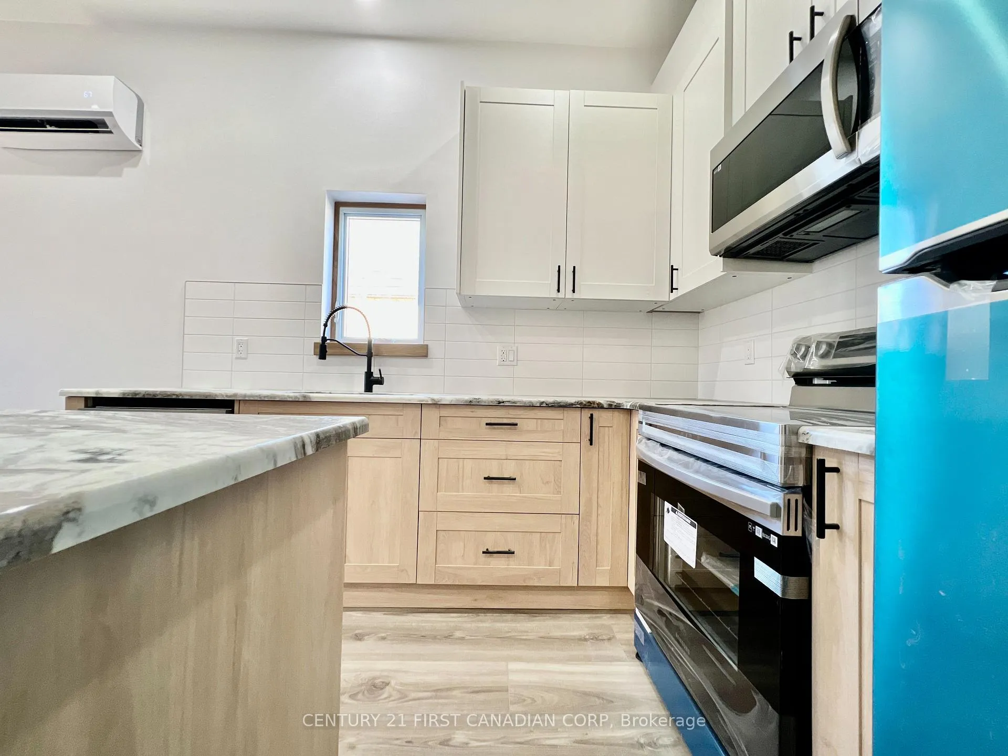
Move-in ready and brand new, welcome to 166 Central Ave, Unit 3 an exceptional loft-style 1-bedroom suite perfectly located in the heart of downtown London. This purpose-built building offers a rare opportunity to enjoy modern design, premium finishes, and unbeatable convenience.Step inside to find soaring 10-foot ceilings and an abundance of natural light that highlight the open-concept layout. The spacious loft bedroom features a full private ensuite, while the contemporary kitchen showcases stunning leathered granite countertops, sleek cabinetry, pot lighting, and stainless steel appliances, including a dishwasher. Premium LVP flooring runs throughout, and with individual heat pumps in both the main and loft areas, comfort is ensured year-round.Additional highlights include in-suite laundry, a private balcony, backyard living space, and a storage locker. Water and parking are included in the rent. Situated steps from Western University, University Hospital, St. Josephs, and all of downtowns amenities, this property offers both style and convenience in one of Londons most desirable locations.These are not renovations they are brand-new units, ready for their first occupants. Dont miss the opportunity to call 166 Central Ave, Unit 3 home. Book your private showing today.
Ask about this home
A HOMEH agent will answer your questions about this home.
Know more about 166 Central Avenue
Condo building · 166 Central Avenue
166 Central Avenue is a condo. No units are on the market here right now.
No similar units for rent in 166 Central Avenue right now.
Around this home
Daily convenience, out of 100, from the distances below
Schools nearby
School rating, out of 10.
Helpful calculators
Your HOMEH agent

"I would see it this week."